#302 592 Hooke Rd NW
Canon Ridge · Edmonton, AB T5A 5H2
MLS® E4514017 · Listing courtesy of RE/MAX Edge Realty
$169,999 list price · 2 bedrooms · 2 bathrooms · 963 sq ft · Condo
What it costs to own
- List price
- $169,999
- Down payment (10%)
- $17,000
- Mortgage
- $152,999
- Rate · amortization
- 4.34% · 25 years
- Principal & interest
- $837/mo
- Condo fee
- $520 monthly
Principal and interest only. Property tax, insurance, utilities, condo fees and maintenance are extra.
About this home
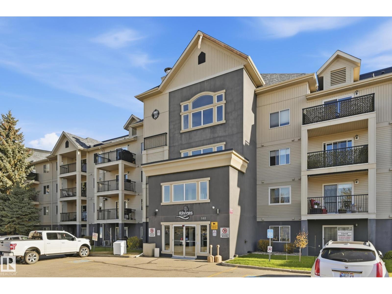
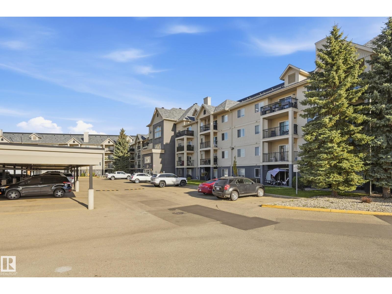
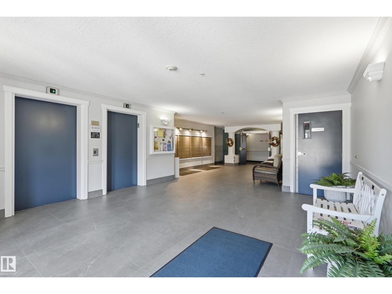
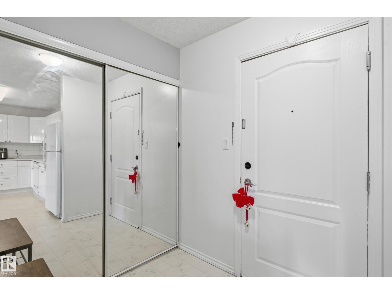
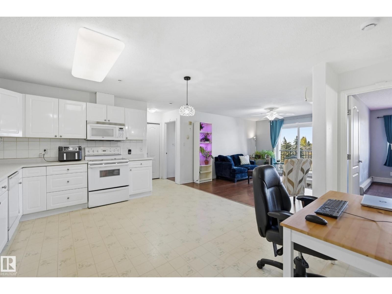
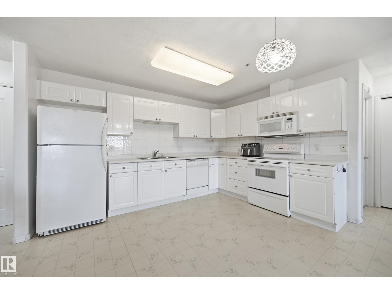
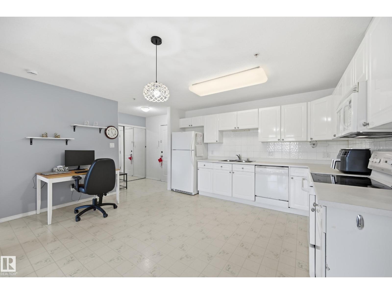
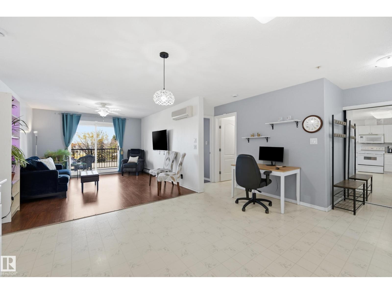
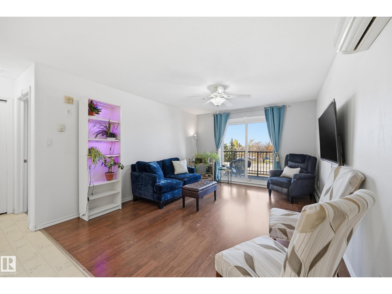
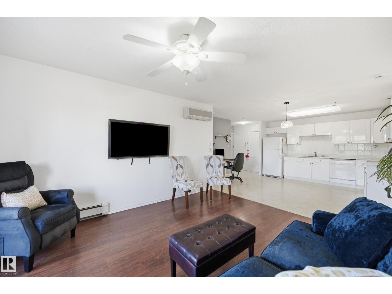
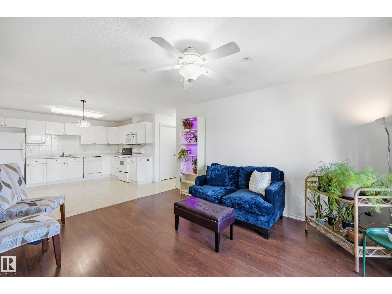
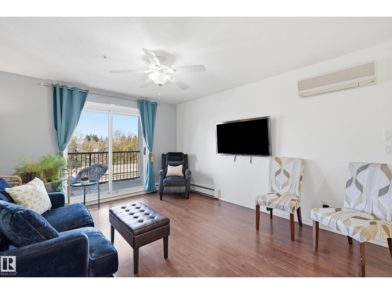
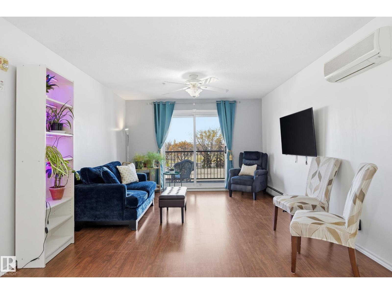
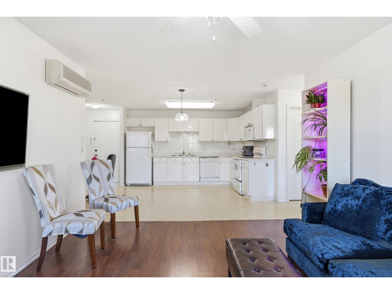
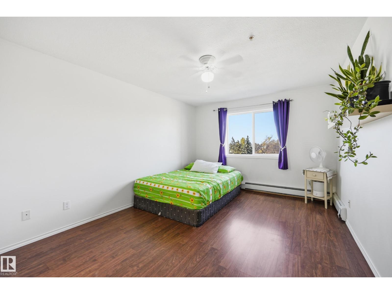
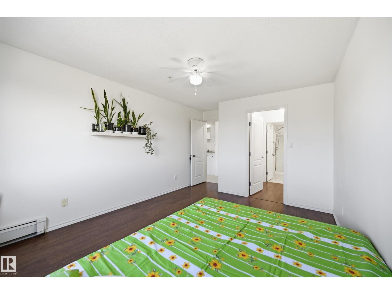
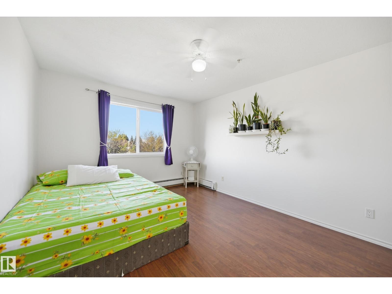
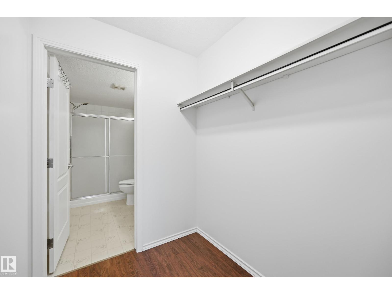
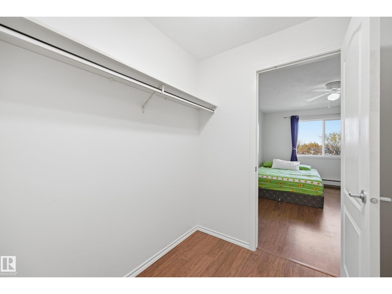
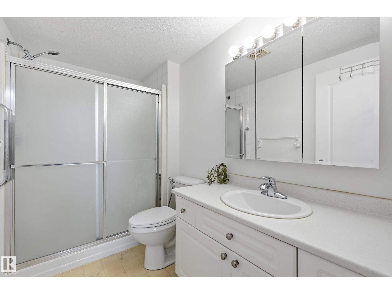
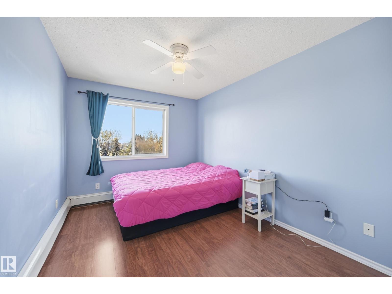
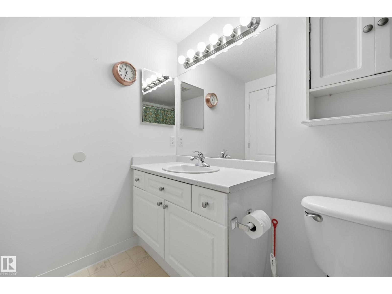
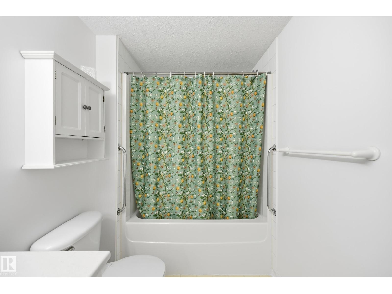
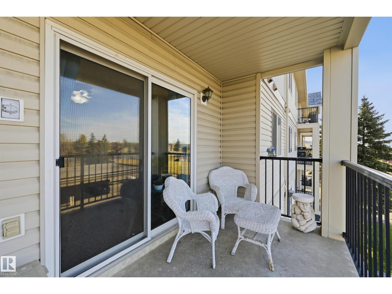
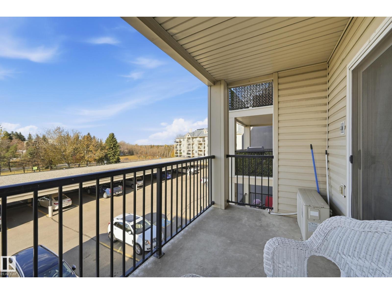
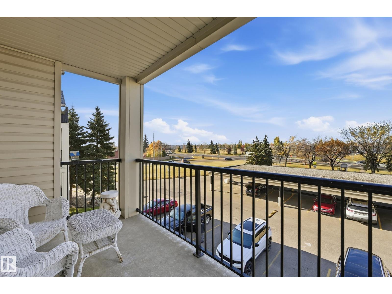
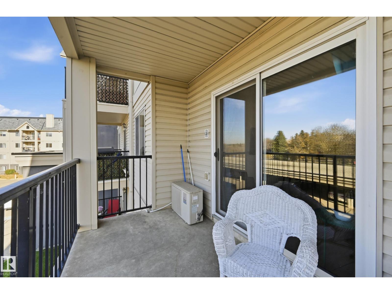
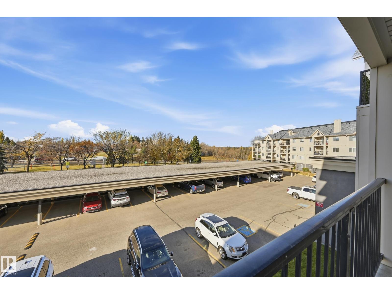
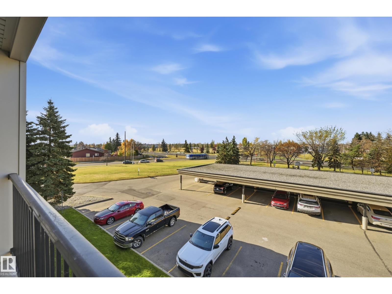
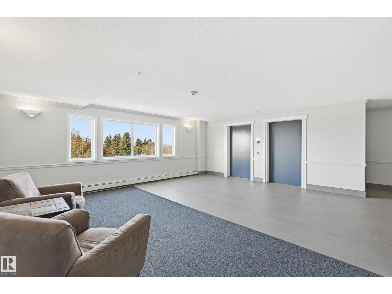
Enjoy the best of nature and convenience in Canon Ridge! Located in the Ravines at Hermitage, this inviting condo building backs onto a beautiful ravine with access to scenic river valley trails, perfect for walking and cycling. Inside, you’ll find a bright and airy unit with laminate flooring, a west-facing balcony to enjoy the evening sun, and in-suite air conditioning for added comfort. The bonus of two bedrooms and two full bathrooms makes hosting family and friends easy. In-suite laundry with a stackable washer and dryer adds everyday convenience. The primary bedroom has a walk through closet and 3 piece ensuite. Comes with one titled carport parking stall. Building offers a social room and visitor parking. Surrounded by green space yet conveniently located near major roadways and public transit, getting around Edmonton is simple. Whether you’re looking to stop renting and invest in your own home or want a peaceful lifestyle with nature right outside your door, this condo is worth a look! (id:66555)
Property details
Property
- Style
- Apartment
- Year built
- 2003
- Living area
- 963 square feet
- MLS® number
- E4514017
Interior
- Bedrooms
- 2
- Bathrooms
- 2
- Basement
- None
- Appliances
- Refrigerator, Dishwasher, Stove, Hood Fan, Washer/Dryer Stack-Up
Systems
- Heating
- Baseboard heaters
Parking
- Parking
- Carport
City assessment
- Assessed value
- $161,000 (2025)
- Assessment class
- Residential
Lot & site
- Lot features
- Flat site
- Site influences
- Flat site
- Community
- Canon Ridge
Rooms
Main level
- Living room4.33 × 3.66 meters
- Dining room4.11 × 3.35 meters
- Kitchen3.9 × 2.87 meters
- Primary Bedroom4.27 × 3.38 meters
- Bedroom 23.66 × 2.8 meters
- Laundry room2.87 × 1.55 meters
The building
Ravines At Hermitage: what units cost to own, condo fees and every unit for sale.
More homes in Canon Ridge
All 16 homes for sale in Canon Ridge, with what each one costs a month.
Listing courtesy of RE/MAX Edge Realty. Listing data is provided under copyright by the REALTORS® Association of Edmonton via the CREA Data Distribution Facility (DDF®). Information is deemed reliable but is not guaranteed accurate by CREA, the board, or Padster, and should be independently verified. Not intended to solicit properties currently listed for sale.