$149,000 list price · 1 bedrooms · 1 bathrooms · 701 sq ft · Condo
What it costs to own
- List price
- $149,000
- Down payment (10%)
- $14,900
- Mortgage
- $134,100
- Rate · amortization
- 4.34% · 25 years
- Principal & interest
- $733/mo
- Condo fee
- $436 monthly
Principal and interest only. Property tax, insurance, utilities, condo fees and maintenance are extra.
About this home
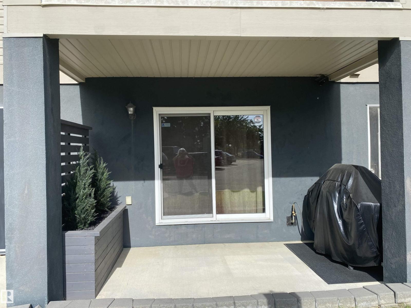
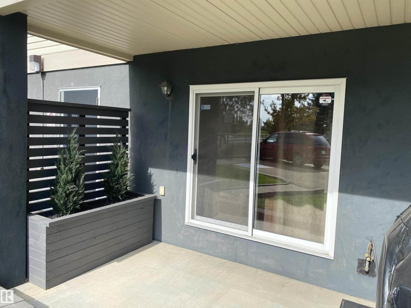
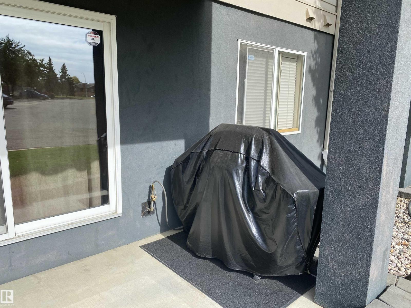
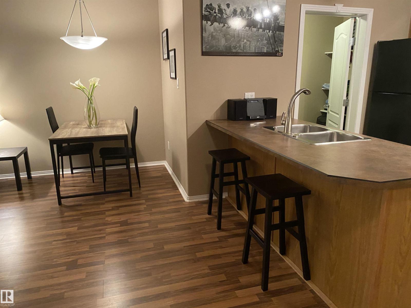
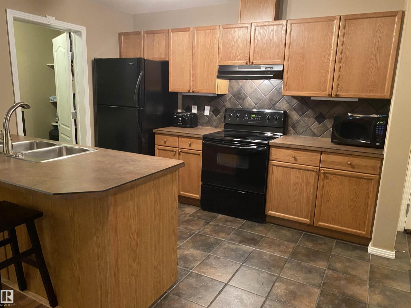
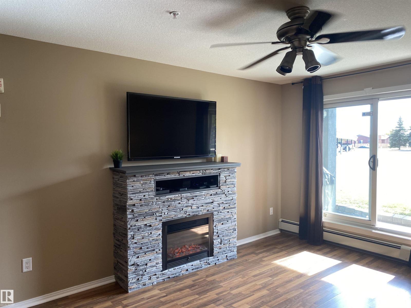
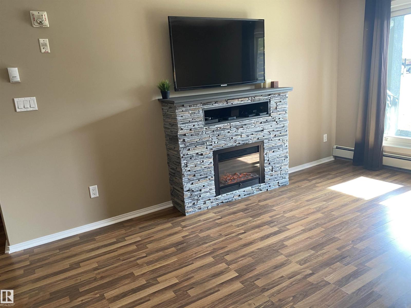
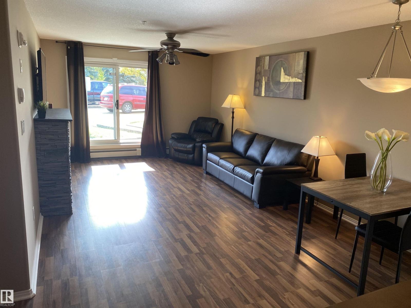
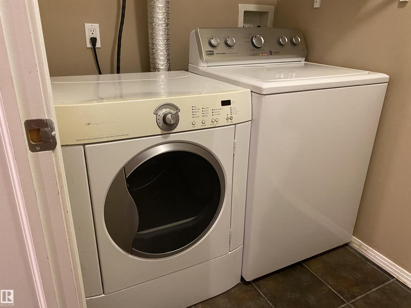
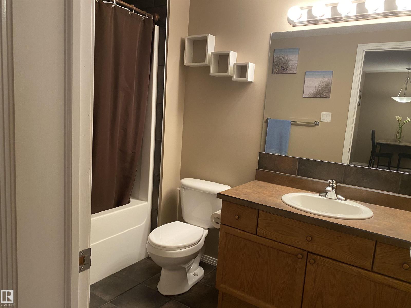
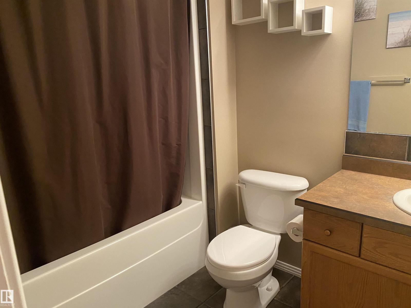
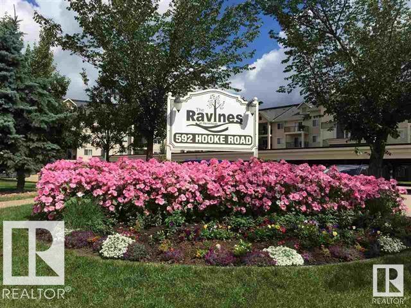
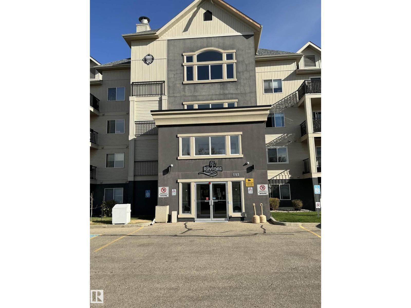
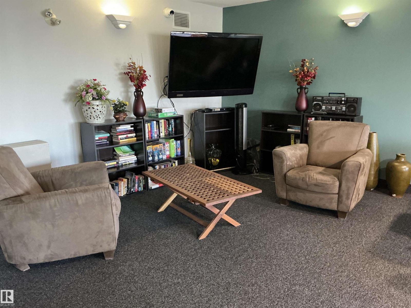
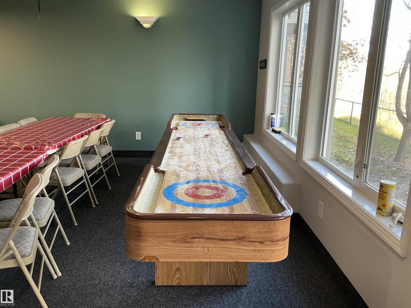
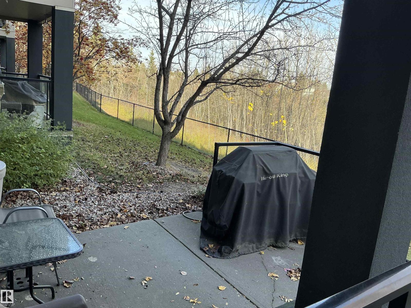
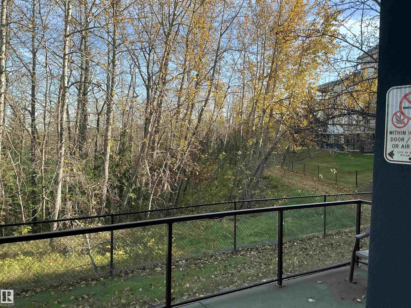
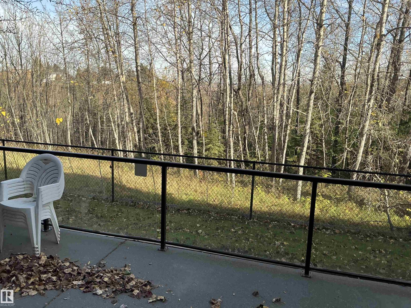
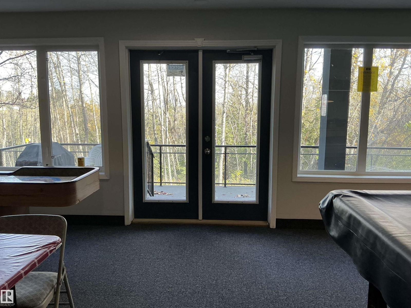
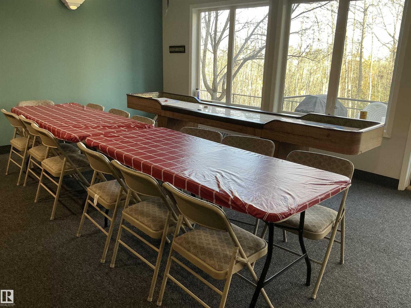
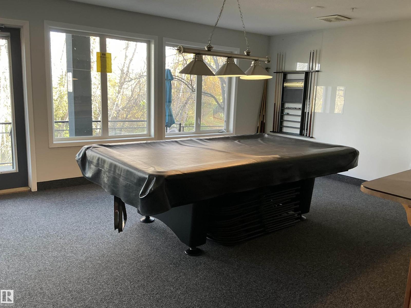
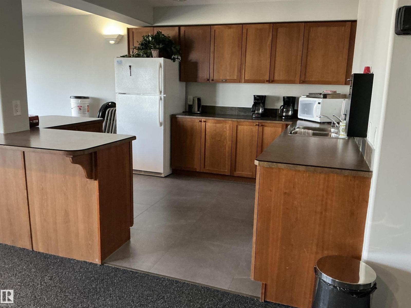
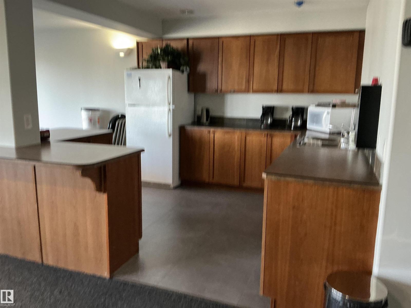
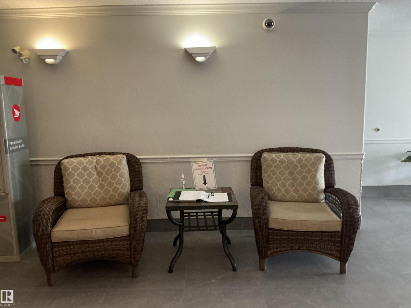
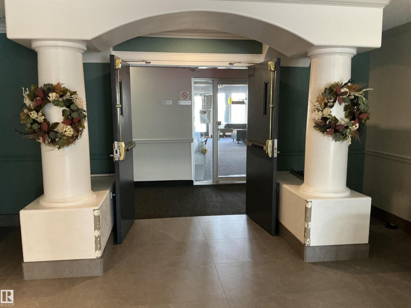
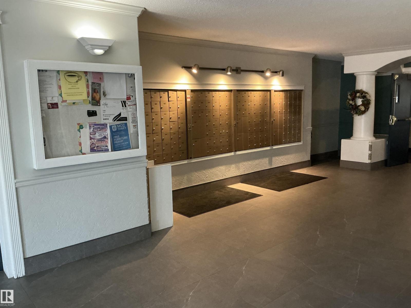
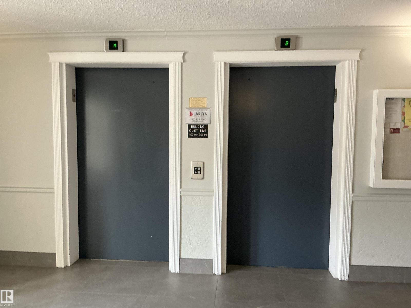
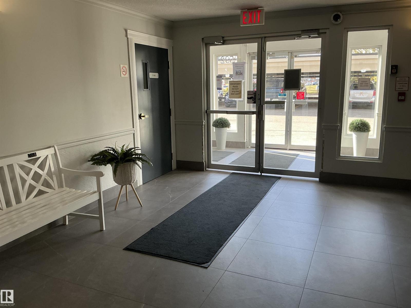
Enjoy comfortable main-floor living at the Ravines at Hermitage! This inviting one-bedroom, one-bathroom condo features an open-concept kitchen, dining and living area, with a cozy fireplace adding warmth and charm. In-suite laundry and titled/heated underground parking with storage cage offer everyday convenience, while the main-floor location provides easy access for those with mobility needs. Explore beautiful nearby walking trails, the river valley and Hermitage Dog Park. Great Ammenities Room with kitchen, pool table, shuffle board, library, TV, and patio with a BBQ for summer parties. Whether you’re purchasing your first home or looking to downsize, this condo offers a wonderful combination of comfort, convenience and access to nature! (id:66555)
Property details
Property
- Style
- Apartment
- Year built
- 2003
- Living area
- 701 square feet
- MLS® number
- E4513555
Interior
- Bedrooms
- 1
- Bathrooms
- 1
- Basement
- None
- Appliances
- Washer, Refrigerator, Dishwasher, Dryer, Hood Fan, Garage door opener
Systems
- Heating
- Baseboard heaters
Parking
- Parking
- Underground, Heated Garage
City assessment
- Assessed value
- $118,500 (2025)
- Assessment class
- Residential
Lot & site
- Lot size
- 69 m² (745 sq ft)
- Lot features
- No Animal Home
- Site influences
- No Animal Home
- Community
- Canon Ridge
Rooms
Main level
- Living room6.1 × 3.67 meters
- Kitchen3.34 × 2.86 meters
- Primary Bedroom3.65 × 3.26 meters
- Laundry room2.91 × 1.39 meters
More homes in Canon Ridge
All 16 homes for sale in Canon Ridge, with what each one costs a month.
Listing courtesy of RE/MAX Elite. Listing data is provided under copyright by the REALTORS® Association of Edmonton via the CREA Data Distribution Facility (DDF®). Information is deemed reliable but is not guaranteed accurate by CREA, the board, or Padster, and should be independently verified. Not intended to solicit properties currently listed for sale.