92 Howson Cr NW
Canon Ridge · Edmonton, AB T5A 4T9
MLS® E4513432 · Listing courtesy of MaxWell Polaris
$574,900 list price · 4 bedrooms · 3 bathrooms · 2,342 sq ft · House
What it costs to own
- List price
- $574,900
- Down payment (10%)
- $57,490
- Mortgage
- $517,410
- Rate · amortization
- 4.34% · 25 years
- Principal & interest
- $2,829/mo
Principal and interest only. Property tax, insurance, utilities, condo fees and maintenance are extra.
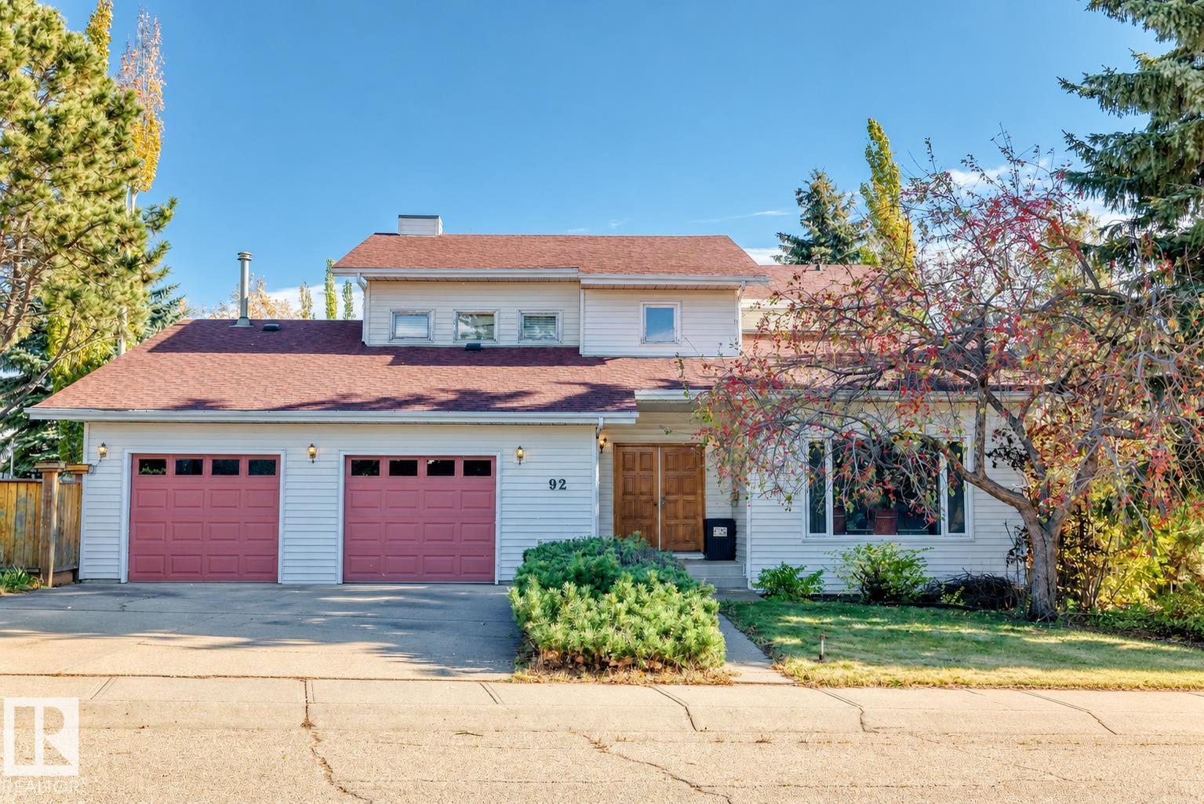
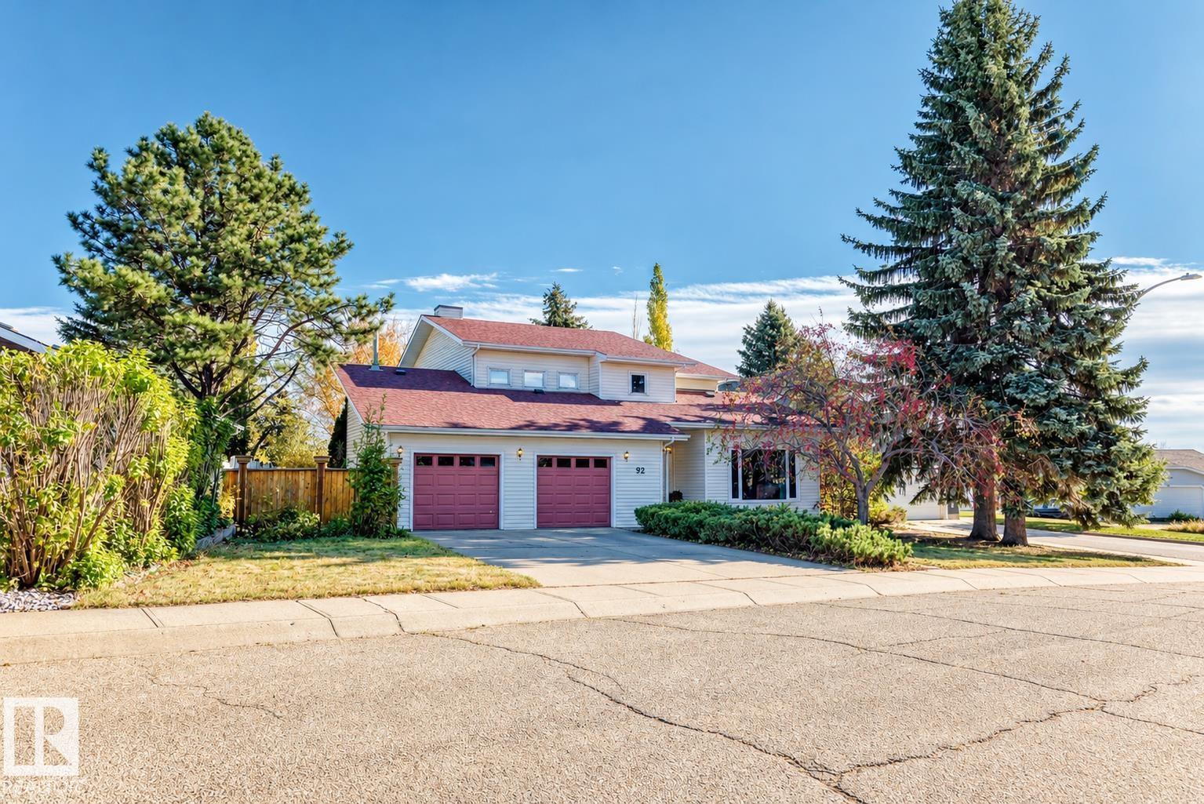
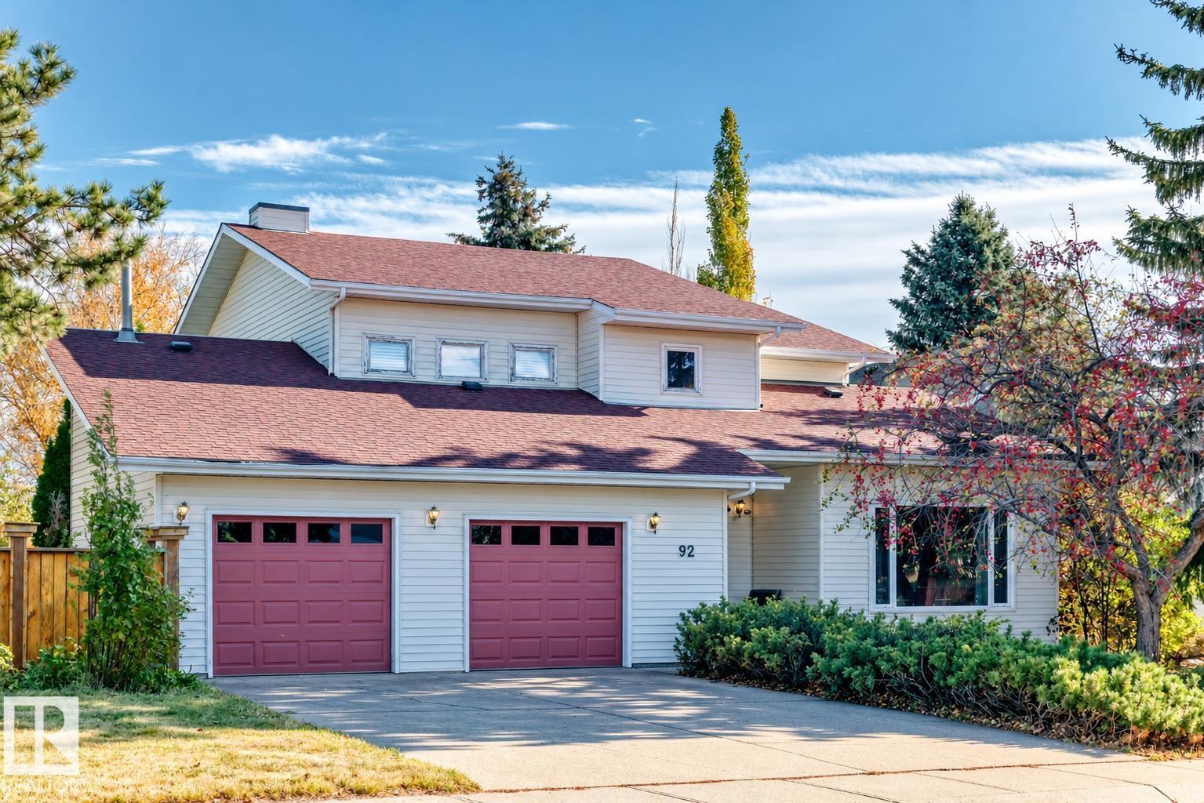
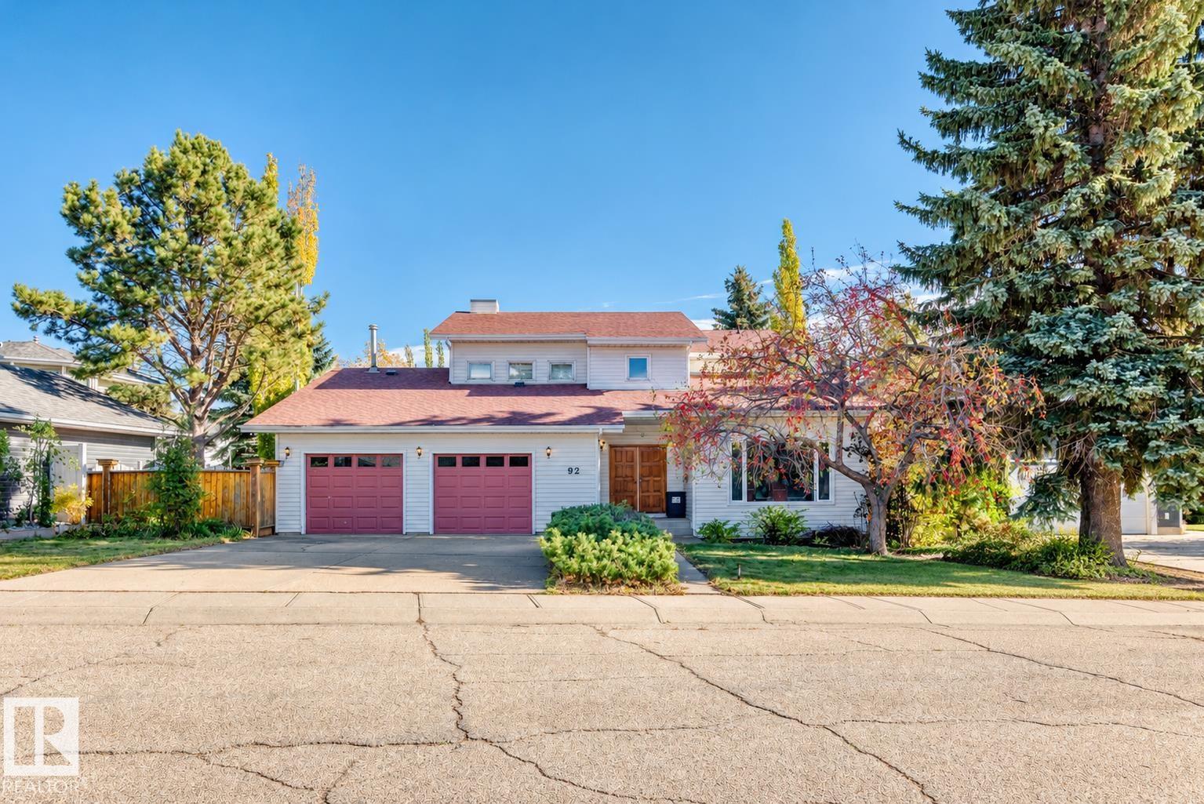
About this home
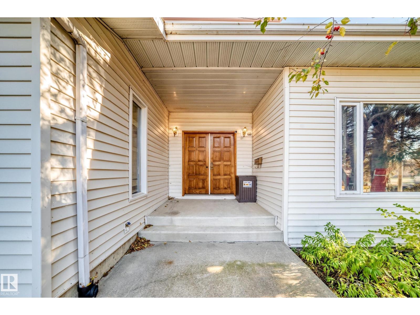
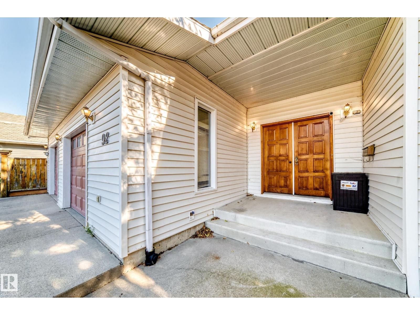
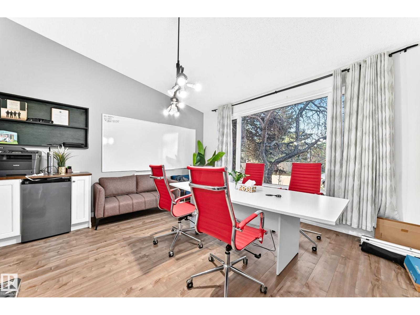
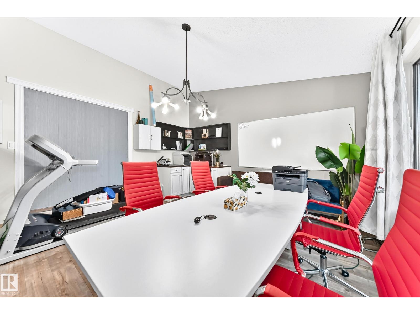
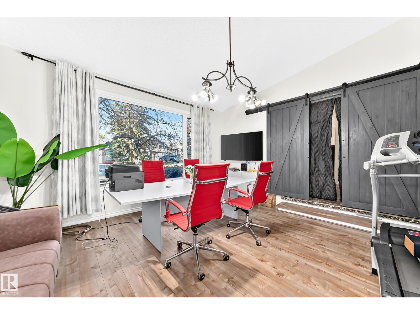
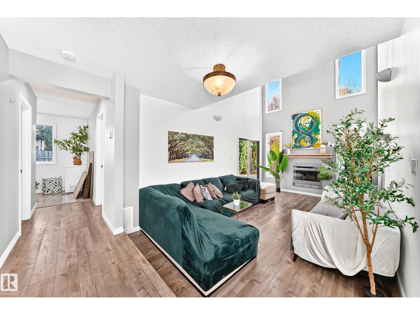
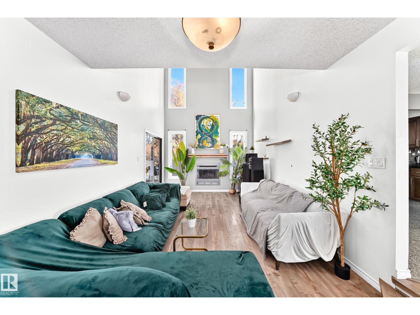
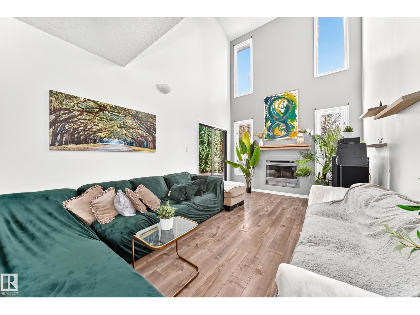
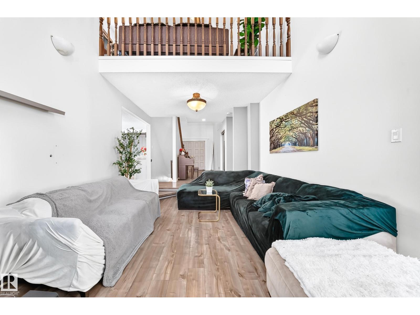
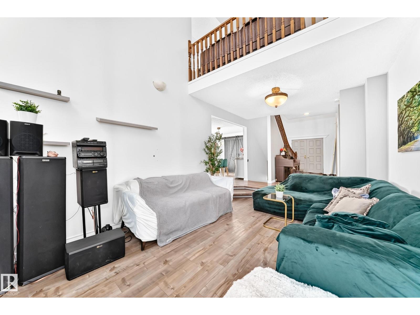
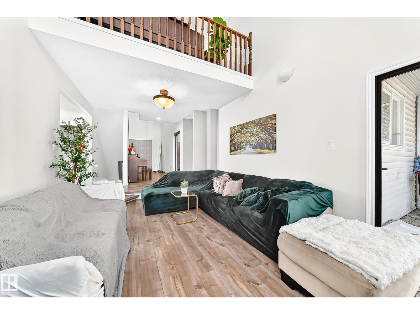
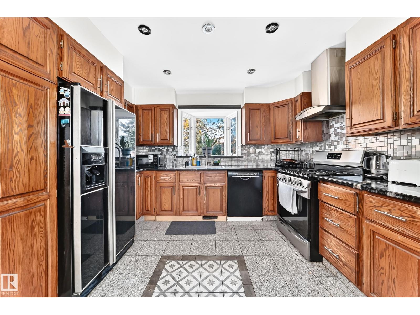
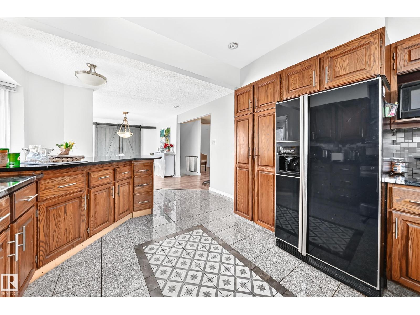
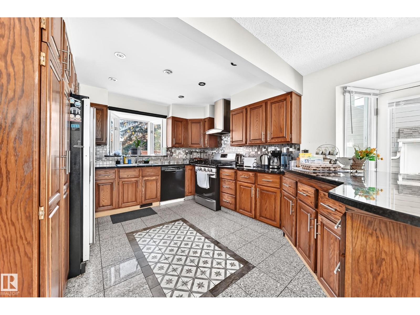
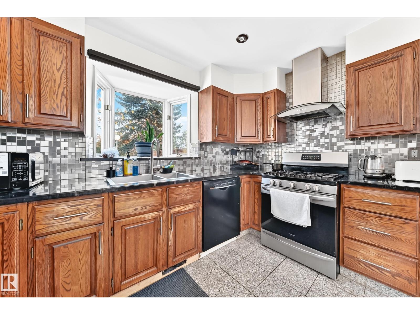
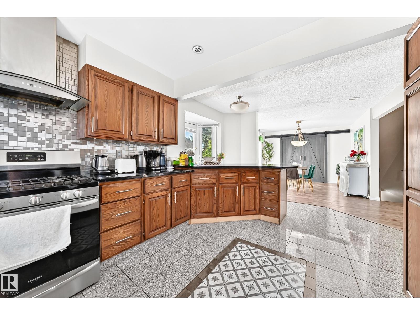
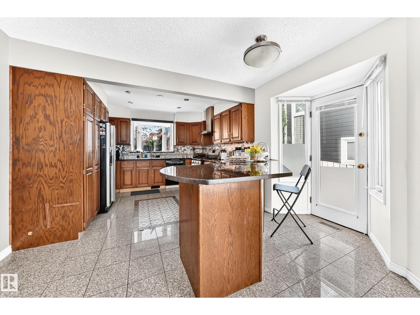
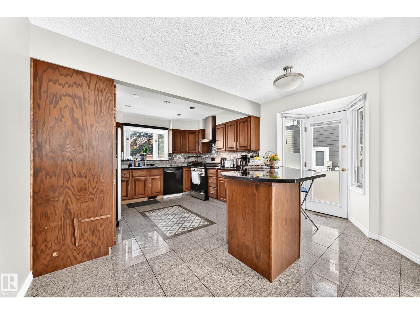
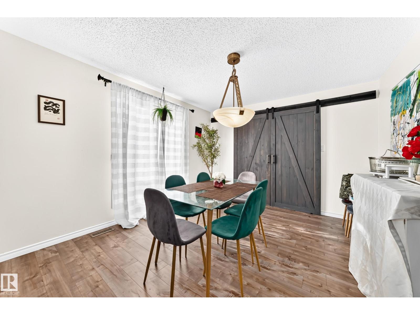
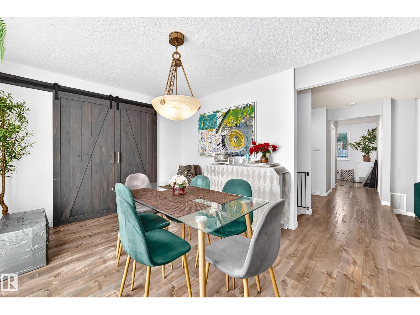
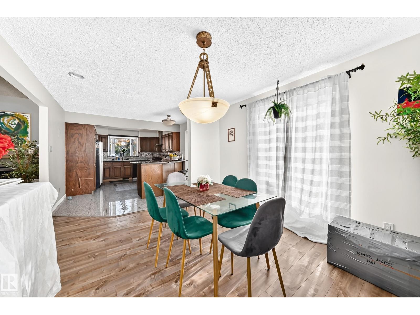
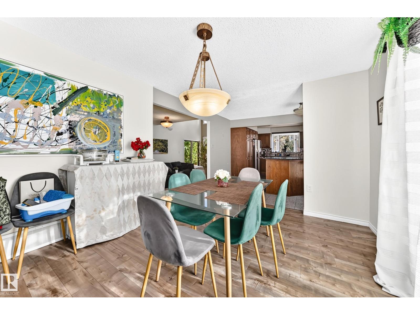
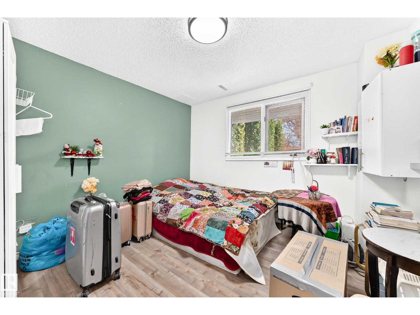
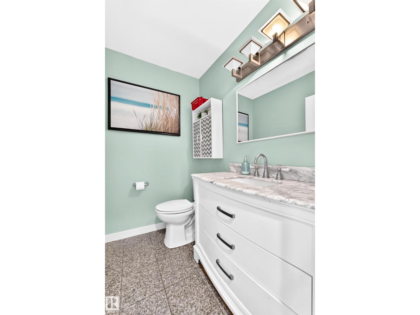
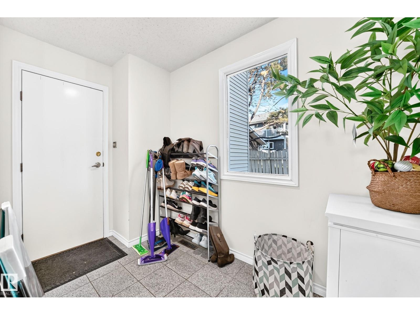
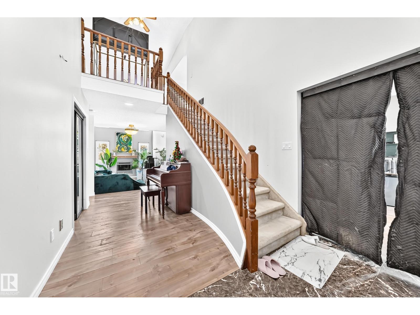
Looking for space inside and out? This impressive two-storey home sits on a huge pie-shaped lot spanning over 8,900 sq. ft. and offers more than 2,300 sq. ft. of living space! Upstairs, you’ll find an open hallway sitting area overlooking the living room below, next to an impressive primary suite featuring a private 4-piece ensuite and its own balcony with a spectacular view of the yard. There are also two good-sized bedrooms and a 4-piece bathroom. The main floor offers an office/den, a fourth bedroom, a 2-piece bathroom, and a spacious living room with a wood-burning fireplace and patio doors leading to a large, inviting deck. The kitchen features granite countertops, a gas stove, and direct outdoor access. The oversized front-attached double garage features separate overhead doors for each vehicle, plus a separate access door to the yard. Additional features include central air conditioning and a tankless water heater! (id:66555)
Property details
Property
- Style
- House
- Year built
- 1984
- Living area
- 2,342 square feet
- MLS® number
- E4513432
Interior
- Bedrooms
- 4
- Bathrooms
- 3
- Basement
- Unfinished, Full
- Appliances
- Washer, Refrigerator, Gas stove(s), Dishwasher, Dryer, Hood Fan
Systems
- Heating
- Forced air
Parking
- Parking
- Attached Garage, Oversize, Heated Garage
City assessment
- Assessed value
- $475,000 (2025)
- Assessment class
- Residential
Lot & site
- Lot size
- 831 m² (8,943 sq ft)
- Lot features
- No back lane, Skylight
- Site influences
- No back lane, Skylight, Public Swimming Pool
- Community
- Canon Ridge
Rooms
Upper Level
- Primary Bedroom5.33 × 4.15 meters
- Bedroom 23.54 × 3.04 meters
- Bedroom 33.55 × 2.75 meters
Main level
- Bedroom 43.54 × 3.34 meters
More homes in Canon Ridge
All 16 homes for sale in Canon Ridge, with what each one costs a month.
Listing courtesy of MaxWell Polaris. Listing data is provided under copyright by the REALTORS® Association of Edmonton via the CREA Data Distribution Facility (DDF®). Information is deemed reliable but is not guaranteed accurate by CREA, the board, or Padster, and should be independently verified. Not intended to solicit properties currently listed for sale.