#303 530 Hooke Rd NW
Canon Ridge · Edmonton, AB T5A 5J5
MLS® E4511678 · Listing courtesy of 2% Realty Pro
$187,000 list price · 1 bedrooms · 1 bathrooms · 936 sq ft · Condo
What it costs to own
- List price
- $187,000
- Down payment (10%)
- $18,700
- Mortgage
- $168,300
- Rate · amortization
- 4.34% · 25 years
- Principal & interest
- $920/mo
- Condo fee
- $542 monthly
Principal and interest only. Property tax, insurance, utilities, condo fees and maintenance are extra.
About this home
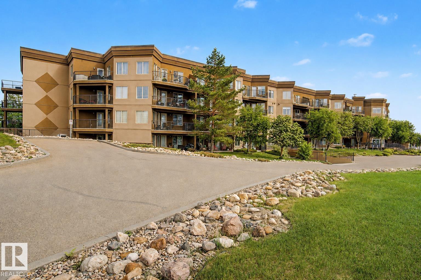
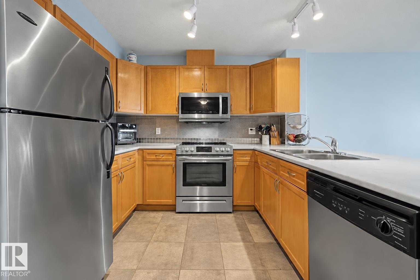
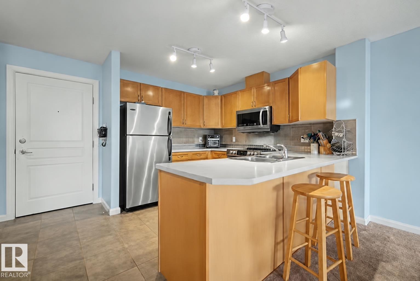
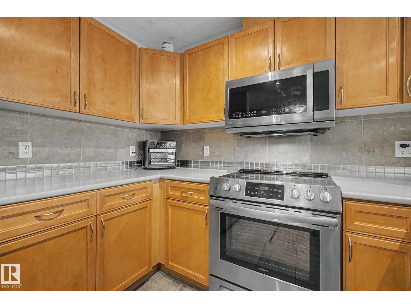
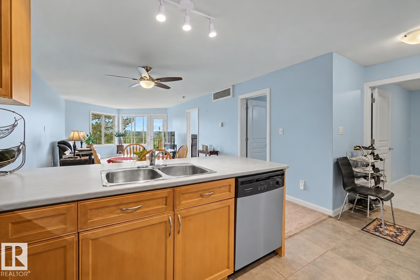
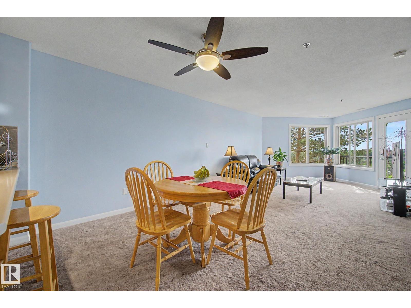
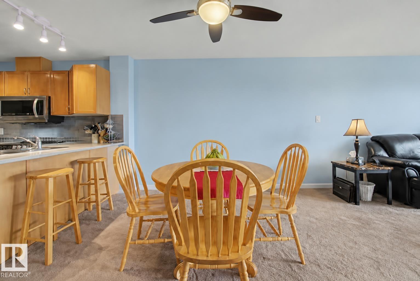
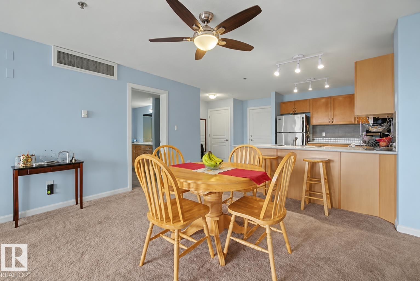
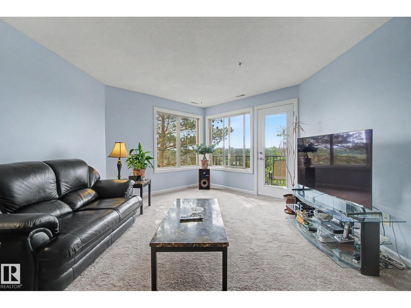
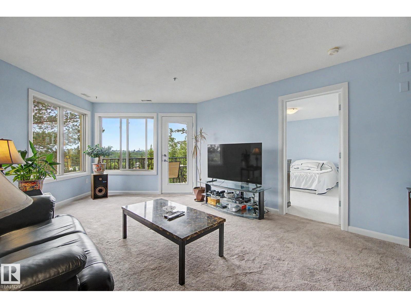
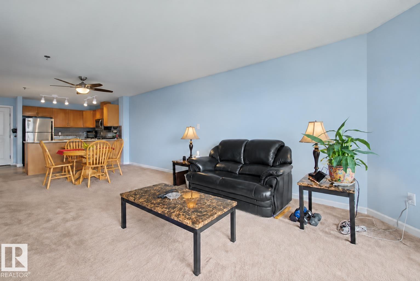
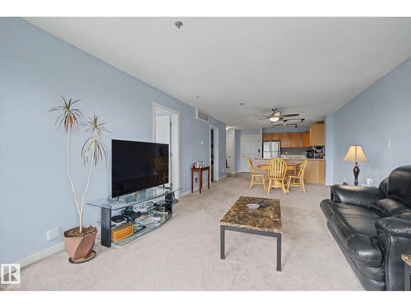
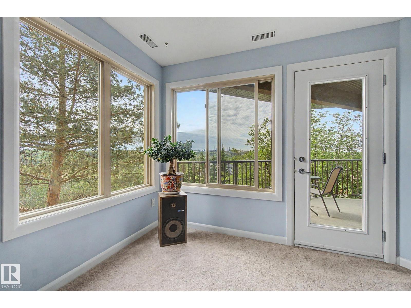
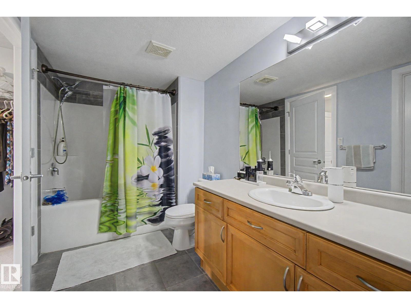
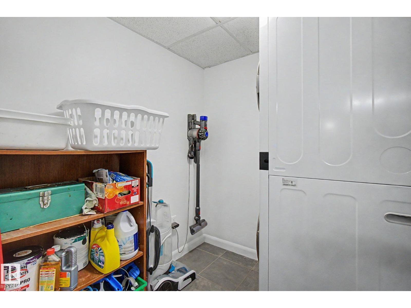
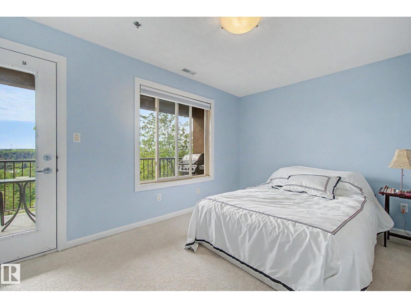
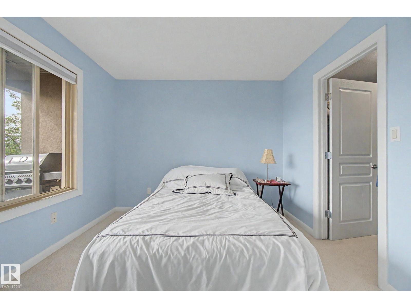
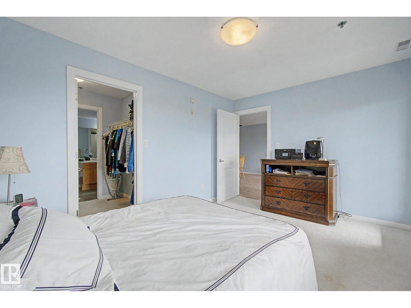
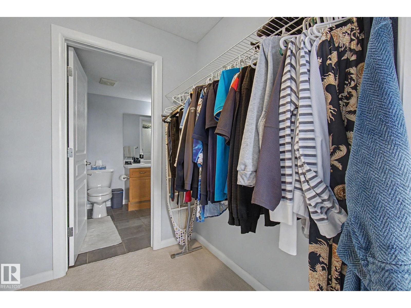
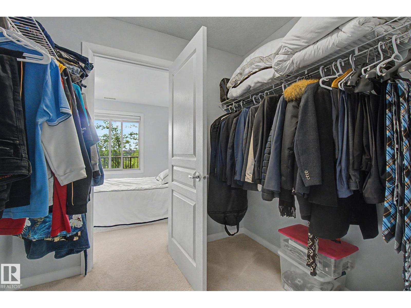
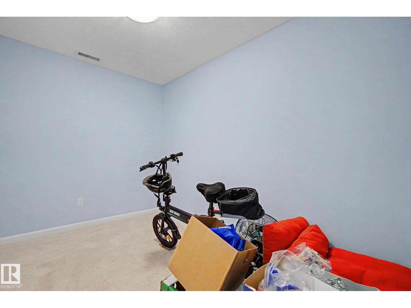
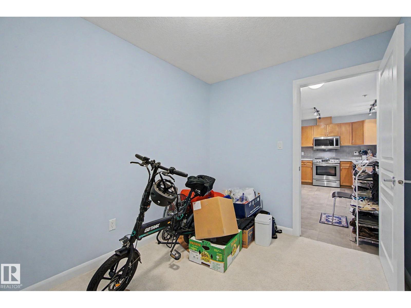
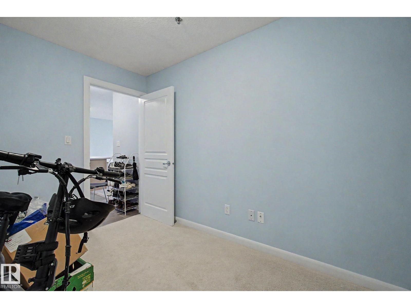
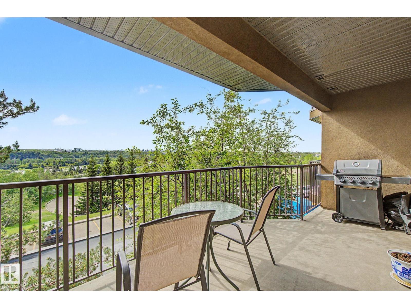
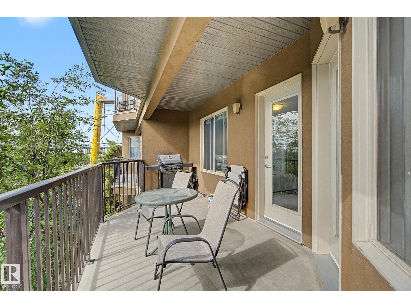
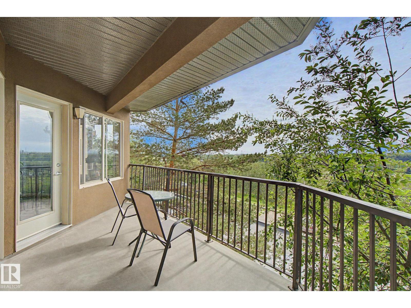
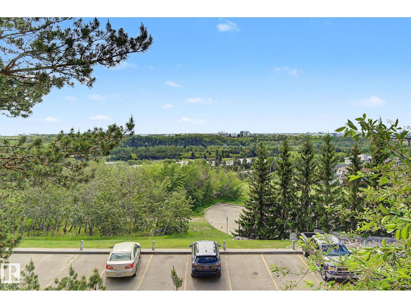
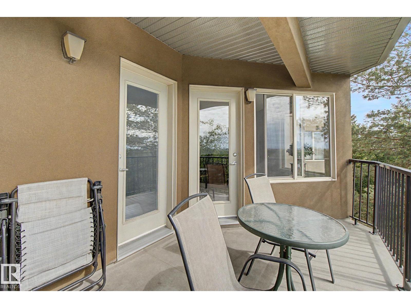
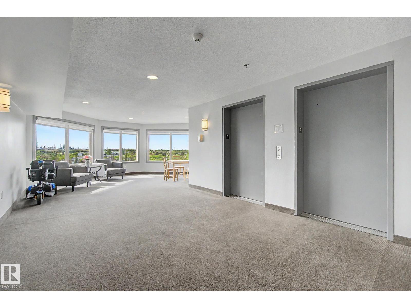
Stunning views of the North Saskatchewan River and Hermitage Park create the perfect backdrop for this beautiful luxury 18+ condo. Surrounded by nature and just minutes from the dog park, this spacious 1 bedroom plus den offers a bright, open layout with large windows that flood the home with natural light while showcasing private ravine views. Lovingly cared for by the original owner, the unit features central A/C, gas line on deck, S/S appliances, abundant storage, a full spacious bathroom, and a generous primary overlooking the parkland. Enjoy a worry-free lifestyle with all utilities included except power and one outdoor titled parking stall. Residents have access to amenities including a UG car wash, fully equipped fitness centre with cardio equipment, weights, sauna, and change rooms, plus a social lounge featuring a pool table, private kitchen, and rentable gathering space for hosting family and friends. Convenient access to Henday and Yellowhead makes getting around the city effortless. (id:66555)
Property details
Property
- Style
- Apartment
- Year built
- 2004
- Living area
- 936 square feet
- MLS® number
- E4511678
Interior
- Bedrooms
- 1
- Bathrooms
- 1
- Basement
- None
- Appliances
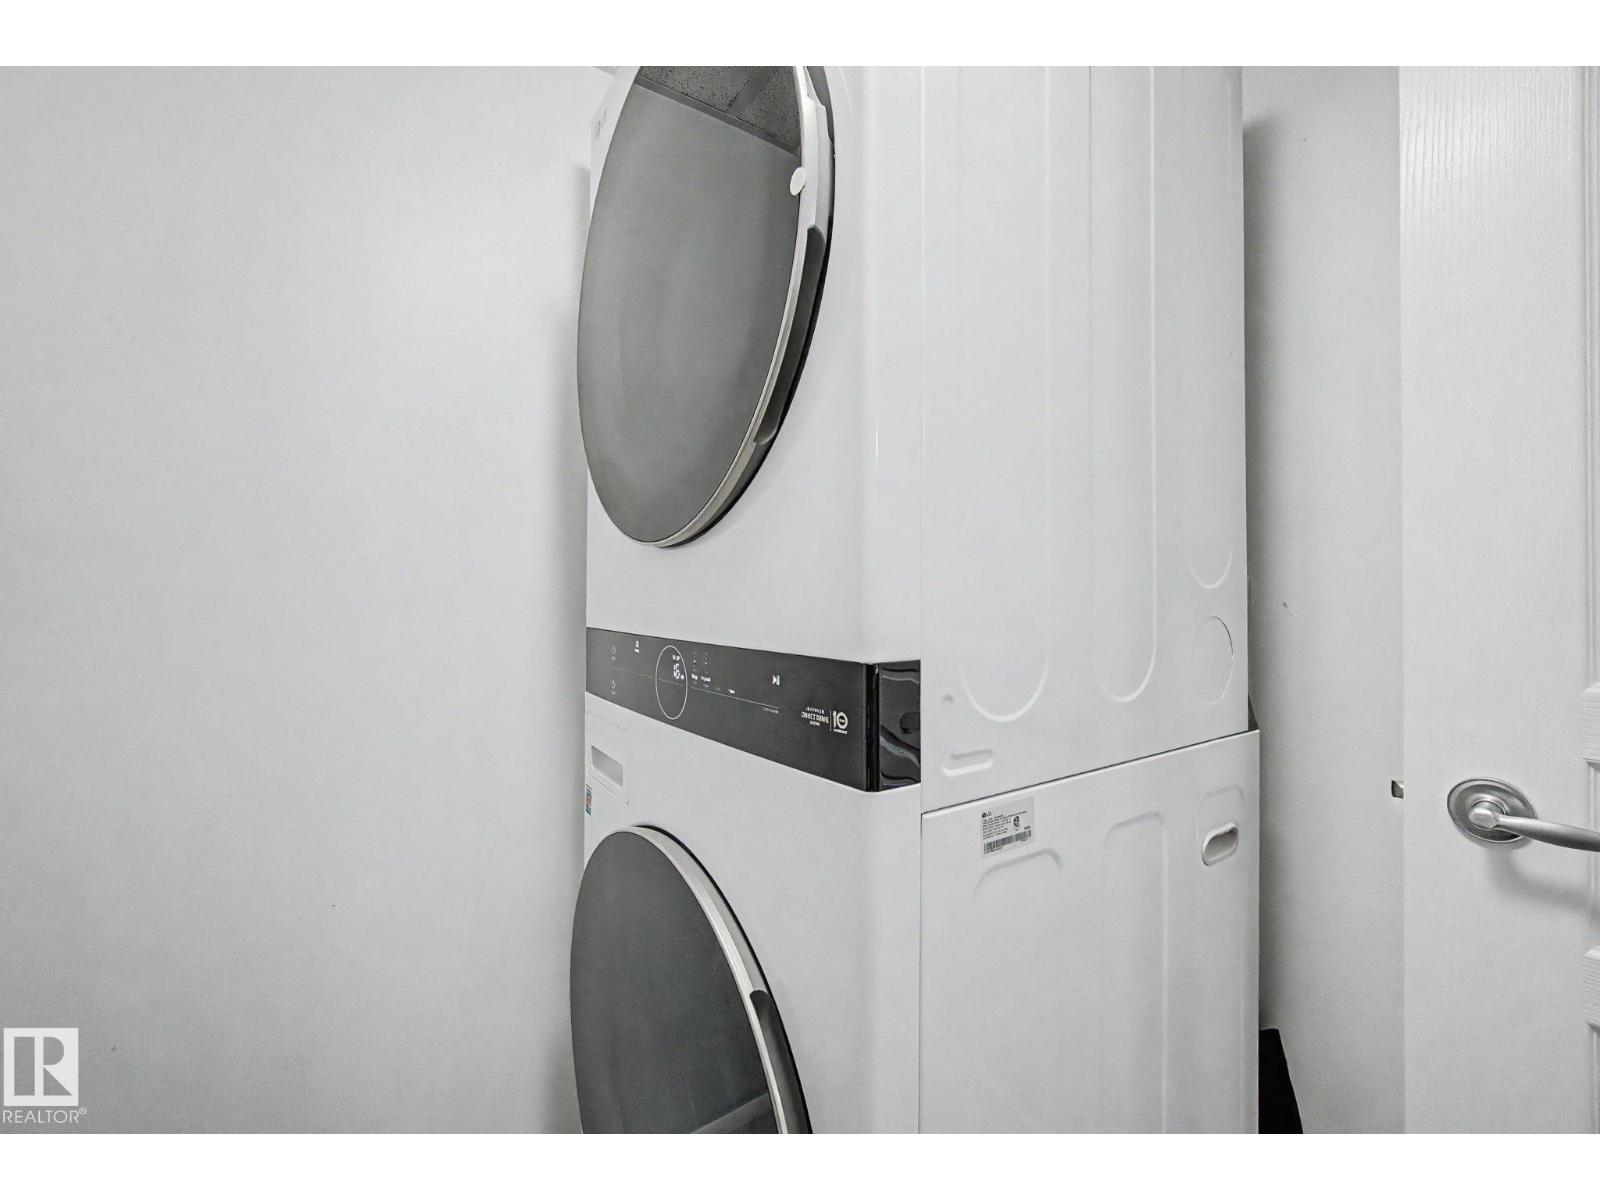
- Washer, Refrigerator, Dishwasher, Stove, Dryer, Microwave Range Hood Combo, Window Coverings
Systems
- Heating
- Forced air
Parking
- Parking
- Stall
City assessment
- Assessed value
- $176,000 (2025)
- Assessment class
- Residential
Lot & site
- Lot features
- See remarks, Ravine, Park/reserve, No Animal Home, No Smoking Home
- Site influences
- See remarks, Ravine, Park/reserve, No Animal Home, No Smoking Home
- Community
- Canon Ridge
Rooms
Main level
- Living room—
- Dining room—
- Kitchen—
- Den—
- Primary Bedroom—
The building
Ridge At Hermitage: what units cost to own, condo fees and every unit for sale.
More homes in Canon Ridge
All 16 homes for sale in Canon Ridge, with what each one costs a month.
Listing courtesy of 2% Realty Pro. Listing data is provided under copyright by the REALTORS® Association of Edmonton via the CREA Data Distribution Facility (DDF®). Information is deemed reliable but is not guaranteed accurate by CREA, the board, or Padster, and should be independently verified. Not intended to solicit properties currently listed for sale.