611 Hooke Co NW
Canon Ridge · Edmonton, AB T5A 5H5
MLS® E4510730 · Listing courtesy of REMAX River City
$485,900 list price · 3 bedrooms · 3 bathrooms · 1,637 sq ft · House
What it costs to own
- List price
- $485,900
- Down payment (10%)
- $48,590
- Mortgage
- $437,310
- Rate · amortization
- 4.34% · 25 years
- Principal & interest
- $2,391/mo
Principal and interest only. Property tax, insurance, utilities, condo fees and maintenance are extra.
About this home
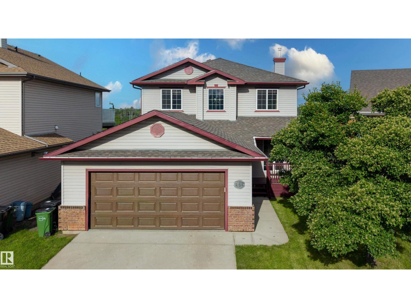
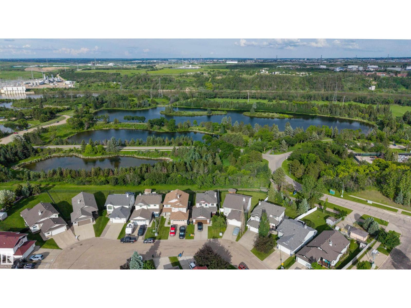
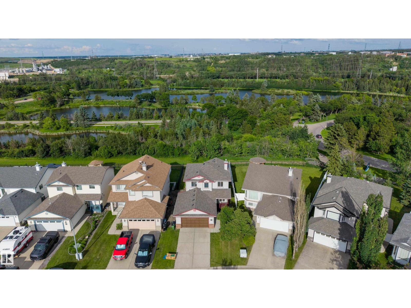
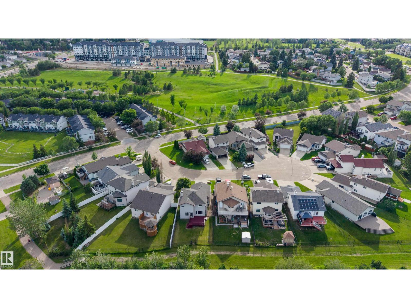
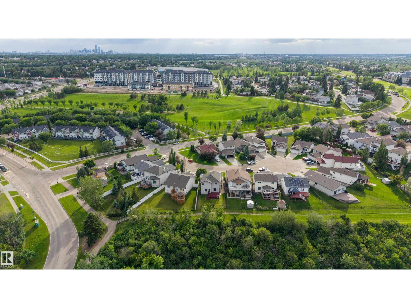
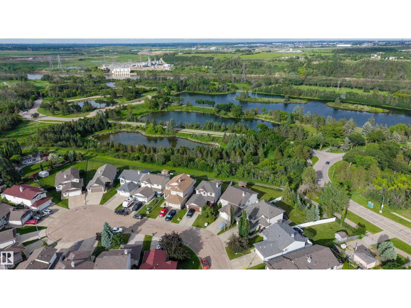
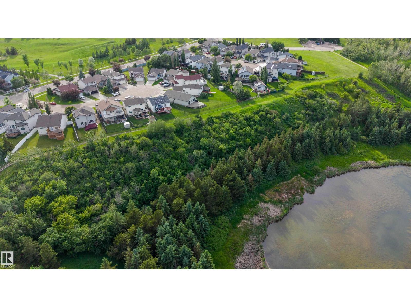
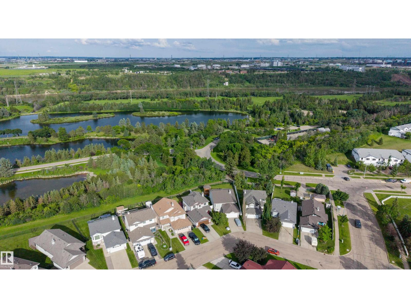
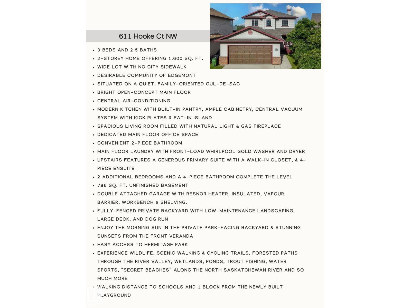
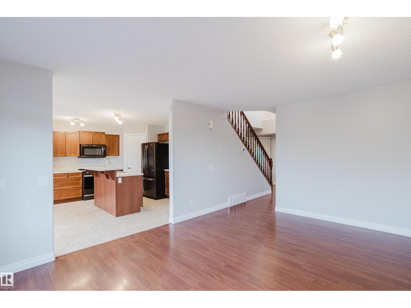
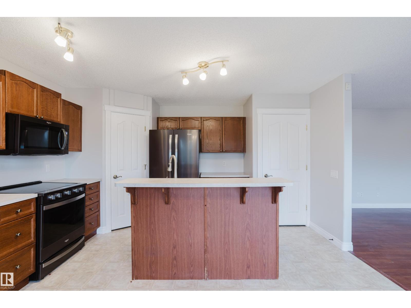
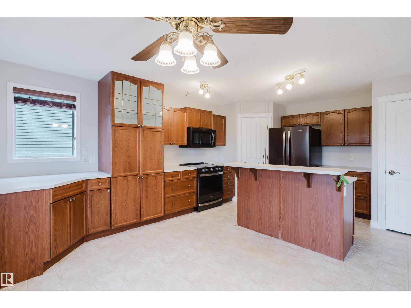
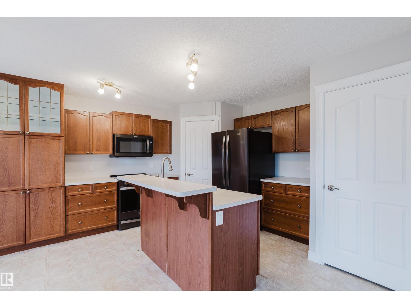
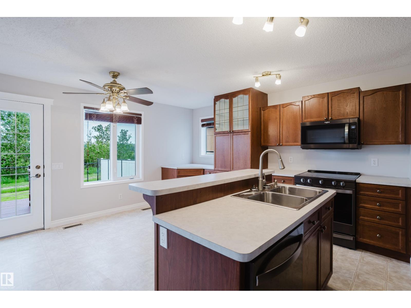
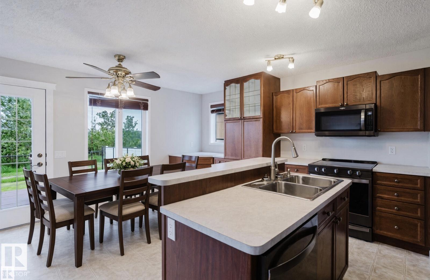
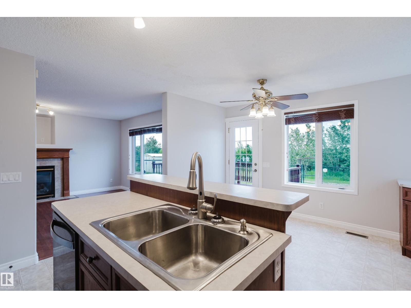
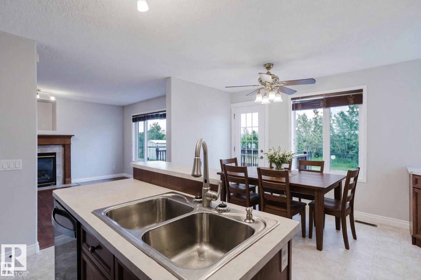
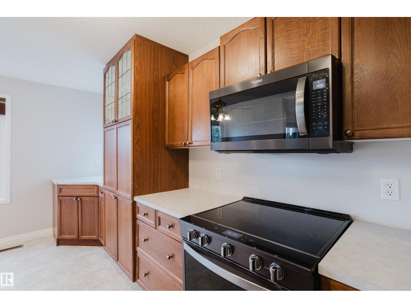
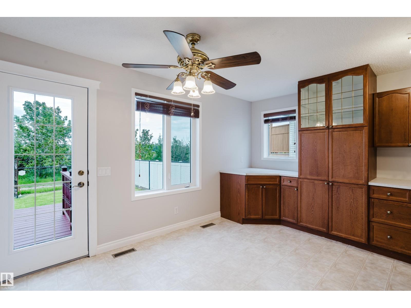
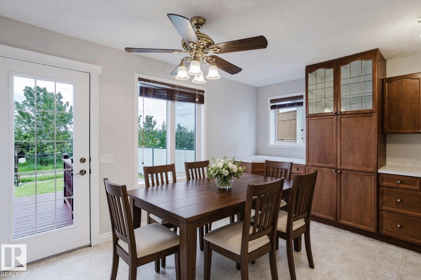
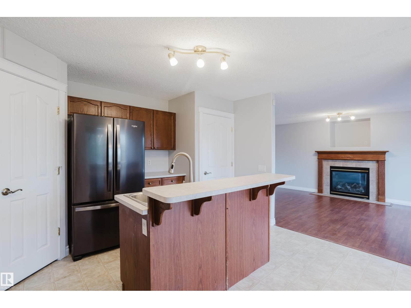
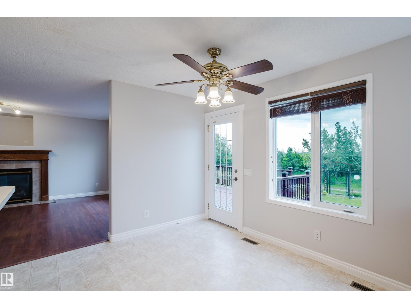
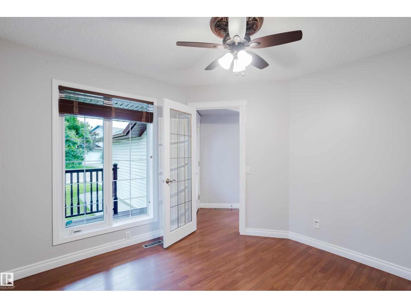
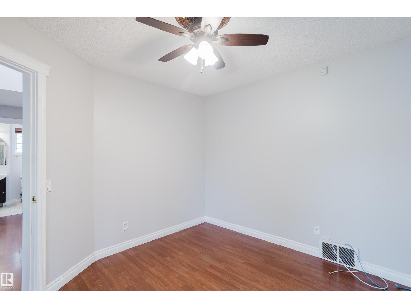
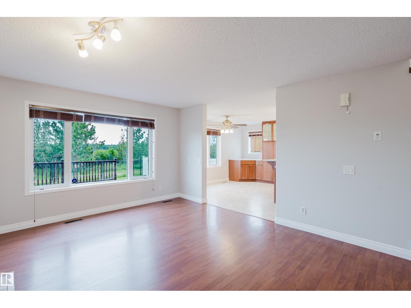
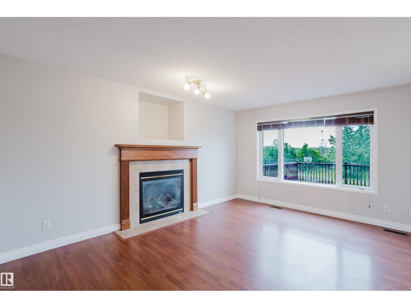
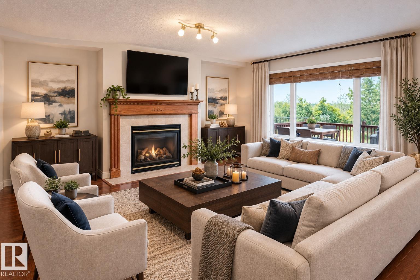
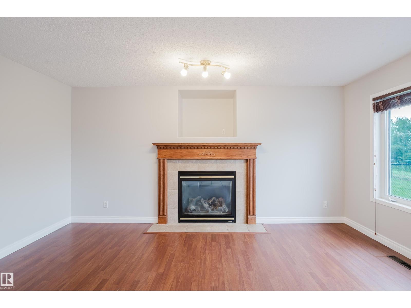
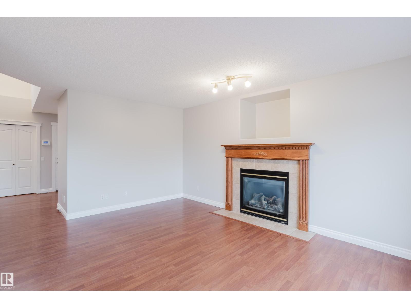
BACKING ONTO HERMITAGE PARK! Privacy & natural beauty on this wide 4,700 sq ft lot backing directly onto permanent natural area. On quiet cul-de-sac. 1,636 sq. ft. above grade + 796 sq. ft. 3 beds & den. 2.5 baths. Newer shingles & appliances. HWT replaced 2023. Main floor den. Living room has gas fireplace that gives off plenty of heat. Enjoy central A/C, central vac and a separate laundry room. Unfinished basement offers potential for bedroom, rec room & bathroom (roughed in for full bathroom). The oversized, heated and insulated double attached garage includes a Resnor heater, 220V wiring, workbench and shelving, and fits a full-size pickup and SUV. The fenced backyard features a large deck and dog run, with ponds, trails, wildlife and the North Saskatchewan River beyond. Walk to schools, (id:66555)
Property details
Property
- Style
- House
- Year built
- 2003
- Living area
- 1,637 square feet
- MLS® number
- E4510730
Interior
- Bedrooms
- 3
- Bathrooms
- 3
- Basement
- Unfinished, Full
- Appliances
- Washer, Refrigerator, Dishwasher, Stove, Dryer, Hood Fan, See remarks, Window Coverings, Garage door opener, Garage door opener remote(s)
Systems
- Heating
- Forced air
Parking
- Parking
- Attached Garage
City assessment
- Assessed value
- $469,000 (2025)
- Assessment class
- Residential
Lot & site
- Lot size
- 444 m² (4,780 sq ft)
- Lot features
- Cul-de-sac, No back lane, Park/reserve
- Site influences
- Cul-de-sac, No back lane, Park/reserve
- Community
- Canon Ridge
Rooms
Main level
- Living room3.79 × 4.87 meters
- Kitchen4.4 × 5.57 meters
- Den3.18 × 3.27 meters
- Laundry room2.53 × 1.56 meters
Upper Level
- Primary Bedroom3.19 × 5.8 meters
- Bedroom 23.0 × 3.38 meters
- Bedroom 32.91 × 3.69 meters
More homes in Canon Ridge
All 16 homes for sale in Canon Ridge, with what each one costs a month.
Listing courtesy of REMAX River City. Listing data is provided under copyright by the REALTORS® Association of Edmonton via the CREA Data Distribution Facility (DDF®). Information is deemed reliable but is not guaranteed accurate by CREA, the board, or Padster, and should be independently verified. Not intended to solicit properties currently listed for sale.