#236 592 Hooke Rd NW
Canon Ridge · Edmonton, AB T5A 5H2
MLS® E4509731 · Listing courtesy of Exp Realty
$189,900 list price · 2 bedrooms · 2 bathrooms · 1,000 sq ft · Condo
What it costs to own
- List price
- $189,900
- Down payment (10%)
- $18,990
- Mortgage
- $170,910
- Rate · amortization
- 4.34% · 25 years
- Principal & interest
- $935/mo
- Condo fee
- $528 monthly
Principal and interest only. Property tax, insurance, utilities, condo fees and maintenance are extra.
About this home
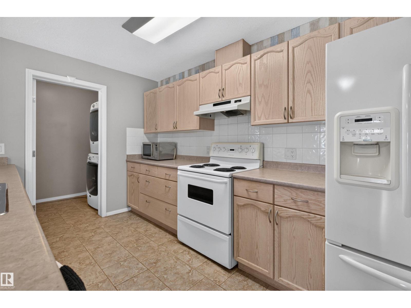
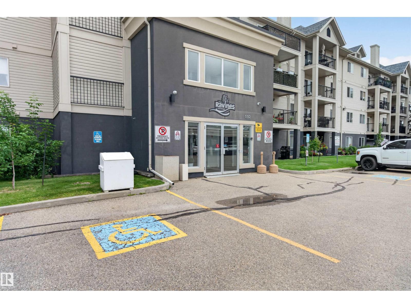
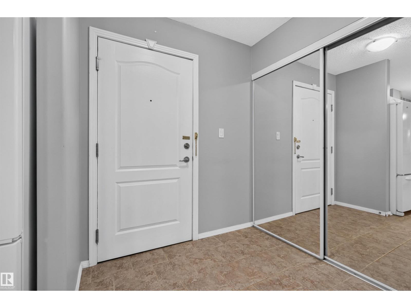
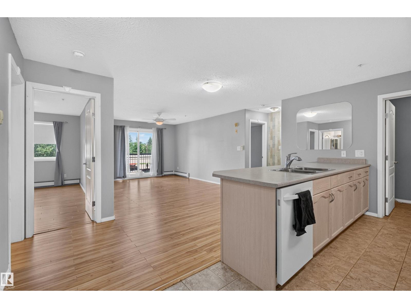
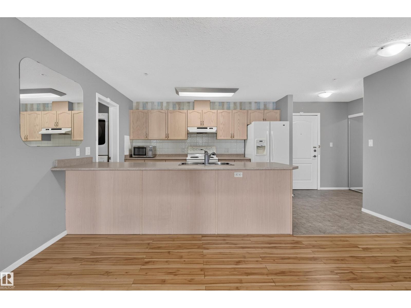
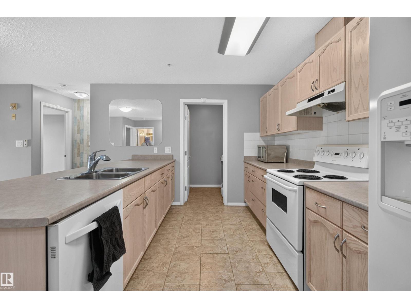
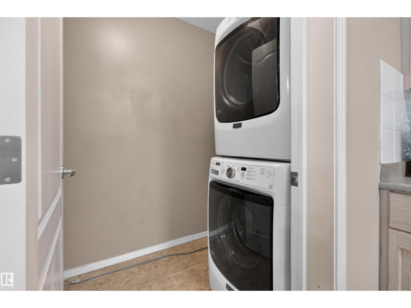
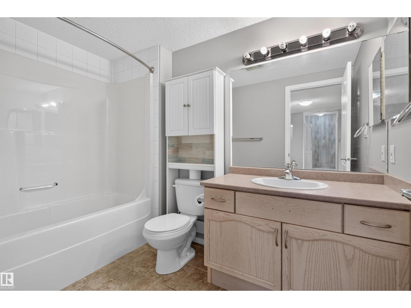
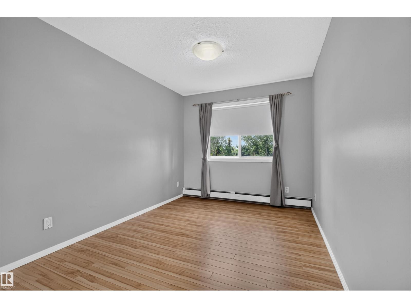
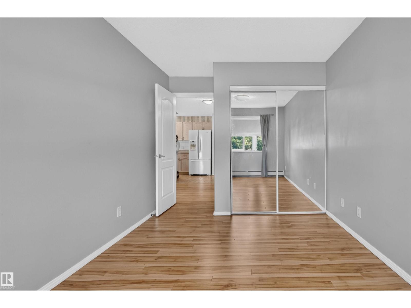
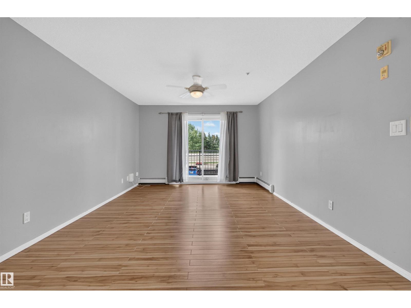
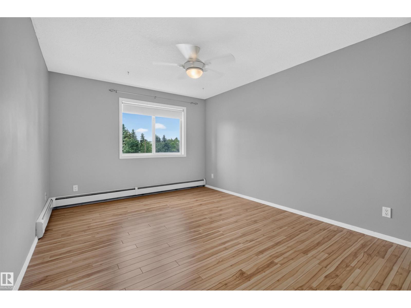
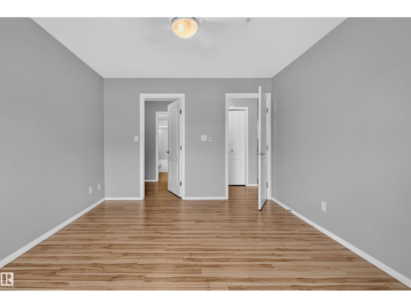
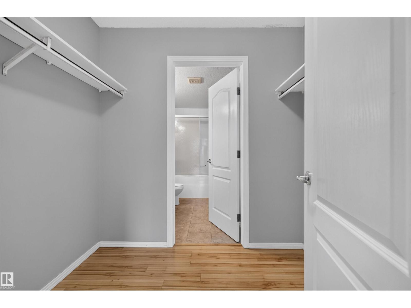
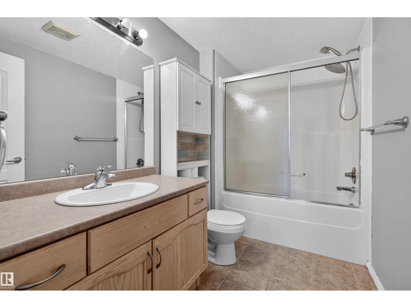
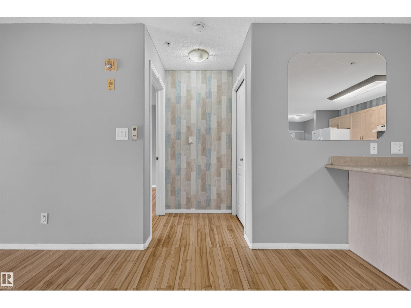
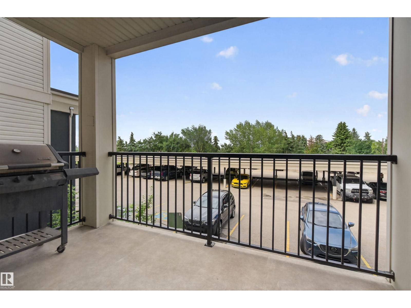
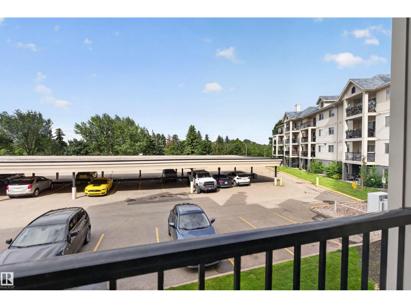
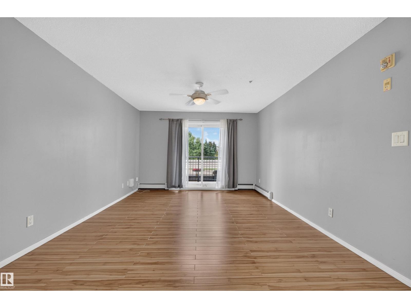
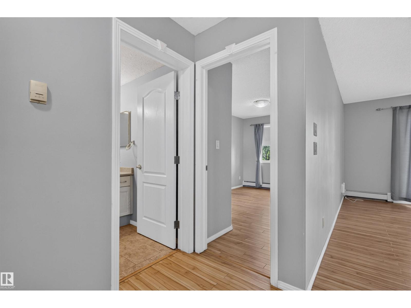
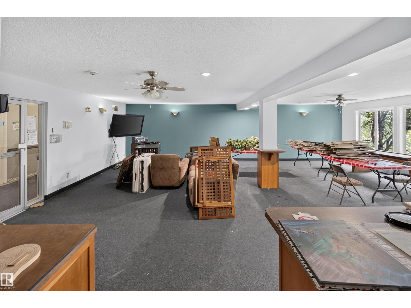
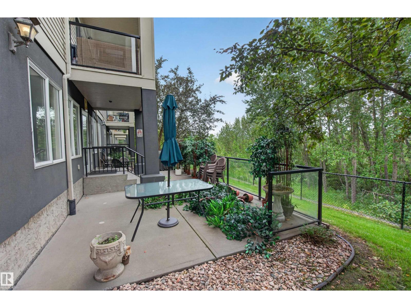
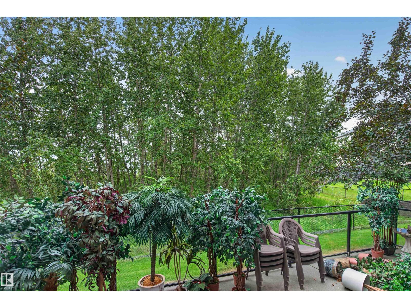
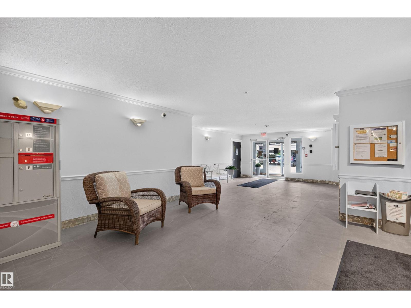
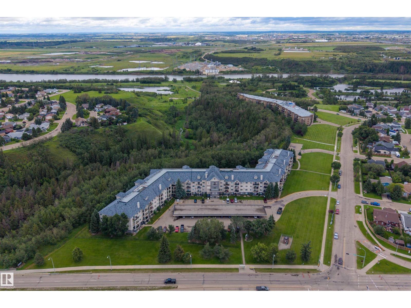
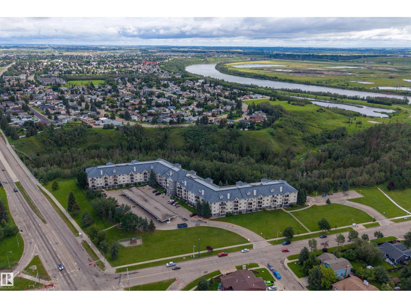
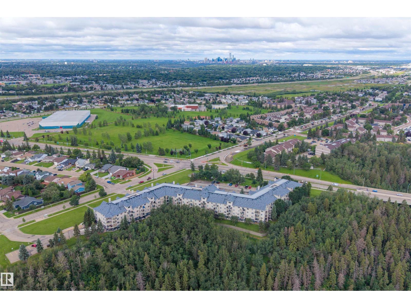
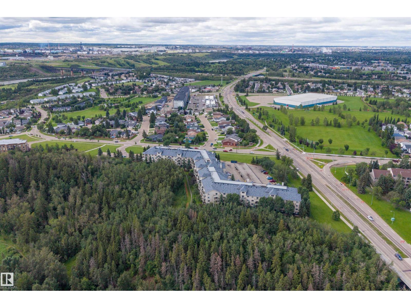
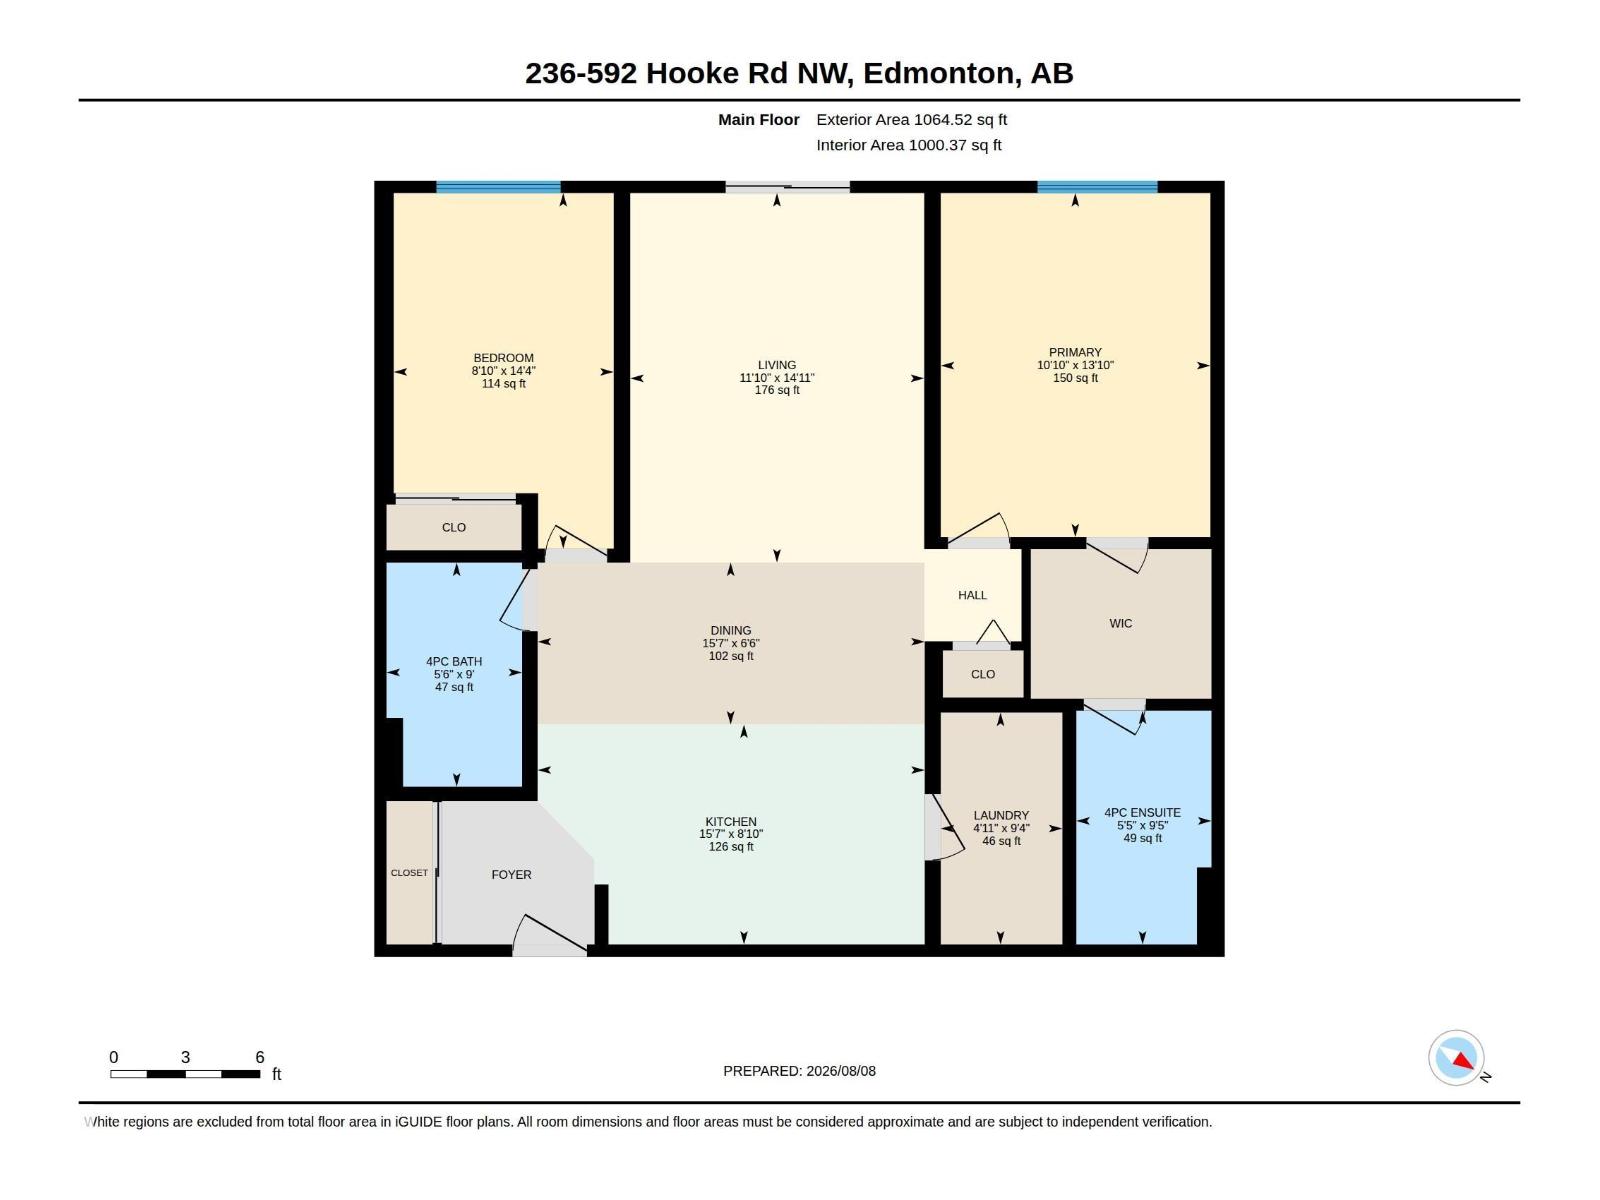
Spacious & well-located 2 BEDROOM, 2 BATHROOM condo in an 18+ BUILDING, just minutes from HERMITAGE PARK & THE RIVER VALLEY! This functional layout offers approx. 1,000 SQ FT of interior living space with a generous living room, dining area & kitchen with a HUGE PANTRY. The primary bedroom features a WALK-IN CLOSET & 4PC ENSUITE, while the second bedroom is conveniently located near another full bath. Enjoy IN-SUITE LAUNDRY, great storage & a location close to the elevator and garbage chute. The unit also includes an TITLED PARKING STALL positioned within view of the suite: great and convenient for remote starting in winter. Close to beautiful walking trails, parks, transit, shopping & everyday amenities, with easy access throughout northeast Edmonton. A comfortable, practical home in a FANTASTIC LOCATION! (id:66555)
Property details
Property
- Style
- Apartment
- Year built
- 2003
- Living area
- 1,000 square feet
- MLS® number
- E4509731
Interior
- Bedrooms
- 2
- Bathrooms
- 2
- Basement
- None
- Appliances
- Washer, Refrigerator, Dishwasher, Stove, Dryer, Microwave, See remarks, Window Coverings
Systems
- Heating
- Hot water radiator heat, Baseboard heaters
Parking
- Parking
- Carport
City assessment
- Assessed value
- $164,000 (2025)
- Assessment class
- Residential
Lot & site
- Lot features
- See remarks
- Site influences
- See remarks
- Community
- Canon Ridge
Rooms
Main level
- Living room3.61 × 4.53 meters
- Dining room4.75 × 1.99 meters
- Kitchen4.75 × 1.99 meters
- Primary Bedroom3.31 × 4.22 meters
- Bedroom 22.7 × 4.36 meters
- Laundry room1.49 × 2.85 meters
The building
Ravines At Hermitage: what units cost to own, condo fees and every unit for sale.
More homes in Canon Ridge
All 16 homes for sale in Canon Ridge, with what each one costs a month.
Listing courtesy of Exp Realty. Listing data is provided under copyright by the REALTORS® Association of Edmonton via the CREA Data Distribution Facility (DDF®). Information is deemed reliable but is not guaranteed accurate by CREA, the board, or Padster, and should be independently verified. Not intended to solicit properties currently listed for sale.