2464 Cameron Ravine Dr NW
Cameron Heights (Edmonton) · Edmonton, AB T6M 0L3
MLS® E4512758 · Listing courtesy of RE/MAX Elite
$1,795,000 list price · 5 bedrooms · 7 bathrooms · 4,599 sq ft · House
What it costs to own
- List price
- $1,795,000
- Down payment (10%)
- $179,500
- Mortgage
- $1,615,500
- Rate · amortization
- 4.34% · 25 years
- Principal & interest
- $8,833/mo
Principal and interest only. Property tax, insurance, utilities, condo fees and maintenance are extra.
About this home
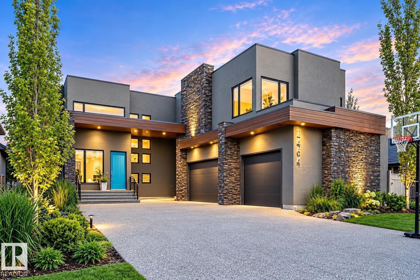
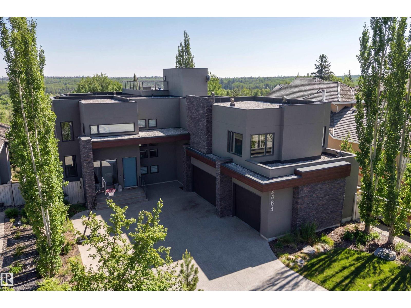
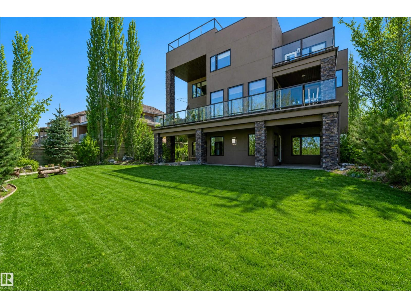
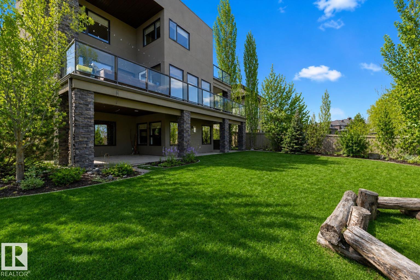
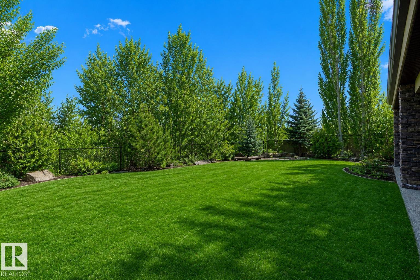
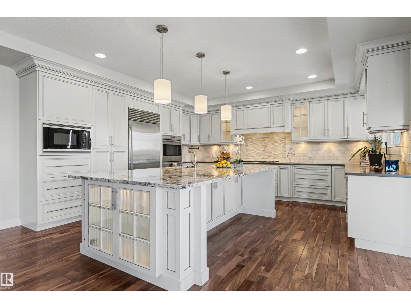
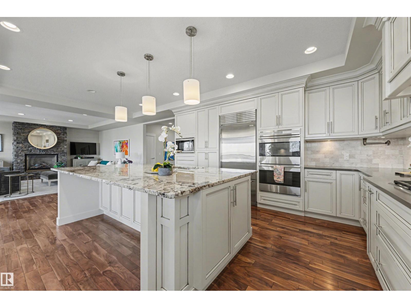
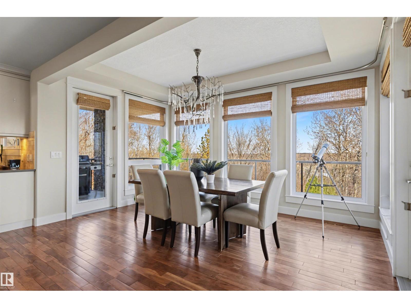
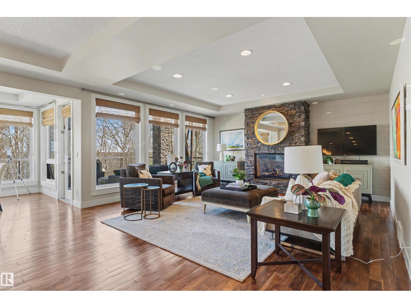
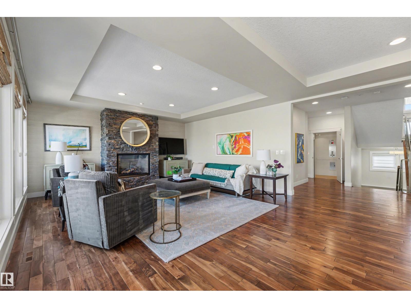
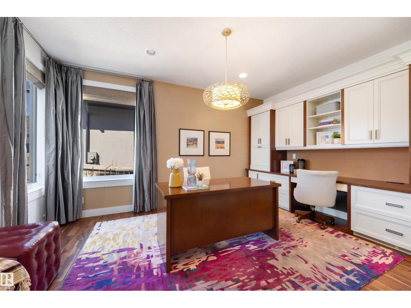
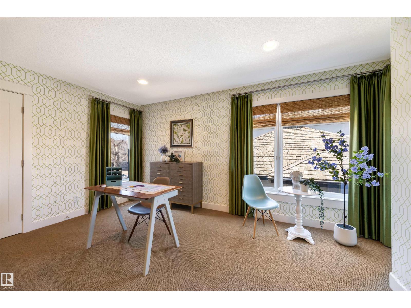
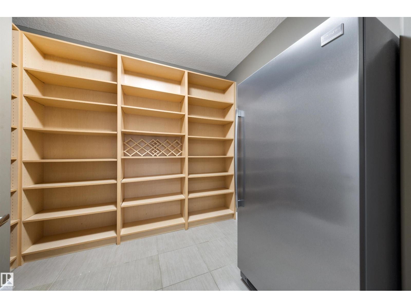
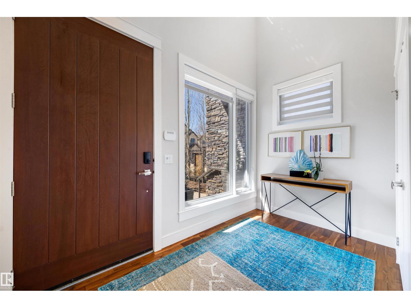
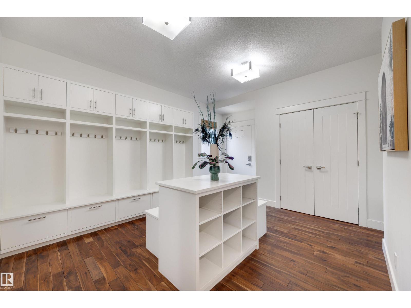
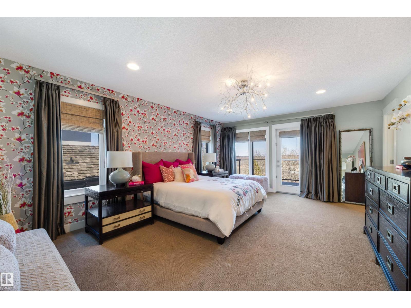
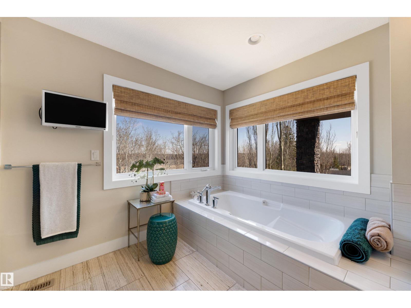
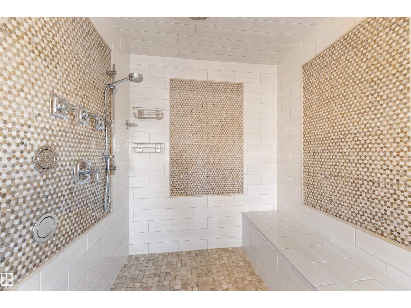
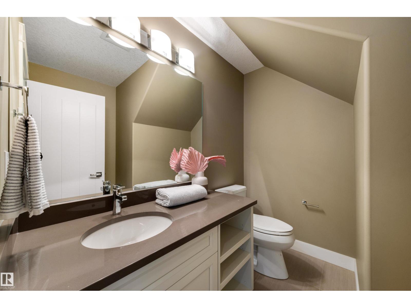
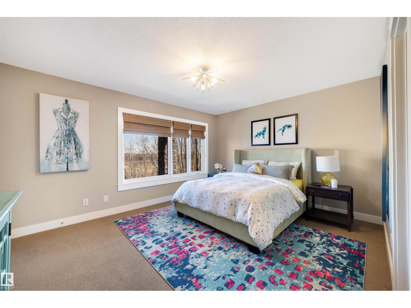
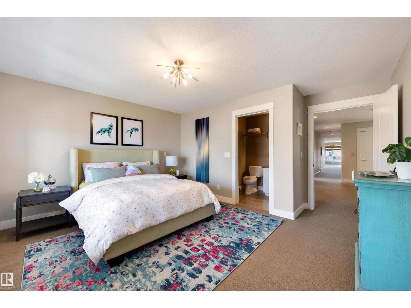
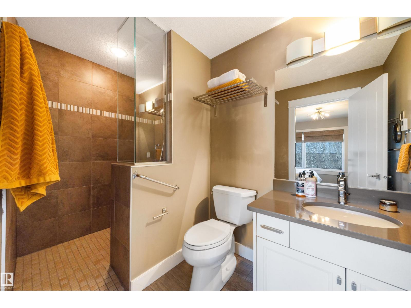
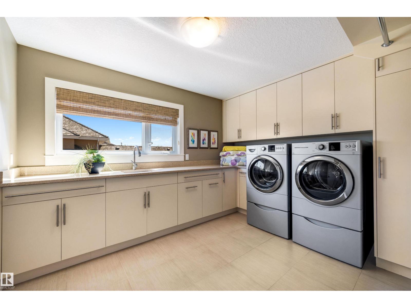
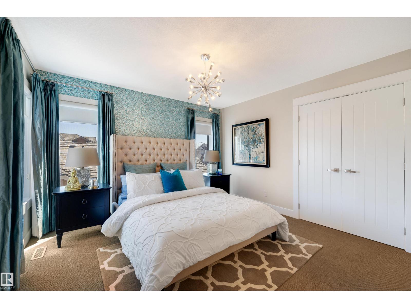
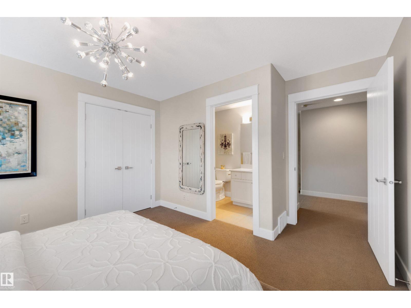
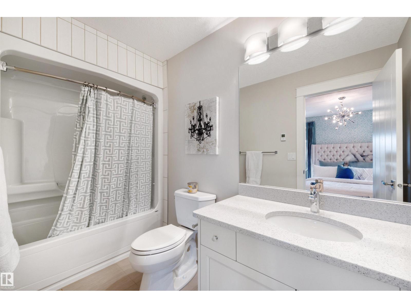
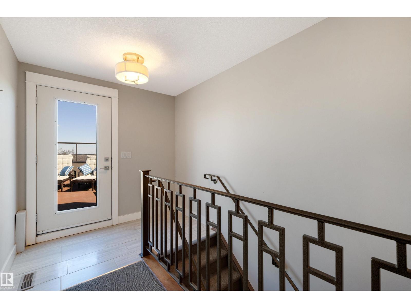
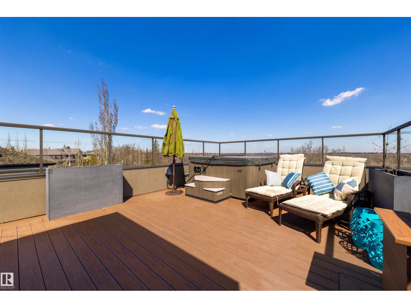
ON THE RAVINE W/ BREATHTAKING VIEWS OF THE NORTH SASKATCHEWAN RIVER VALLEY AND DOWNTOWN EDMONTON! Pure luxury in Cameron Heights. This architectural masterpiece features a striking flat roof design with a ROOFTOP TERRACE. Professionally designed custom home with exceptional finishes and décor throughout. Highlights include ACACIA HARDWOOD FLOORING, CUSTOM DESIGNER LIGHTING, SUB-ZERO, WOLF & BOSCH APPLIANCES, and STUNNING BUILT-IN SOLID WOOD CABINETRY. Offering 5 BEDROOMS with 4 ENSUITES and over 6,430 SQ FT OF FINISHED LIVING SPACE, this home is designed for comfort and functionality. Exclusive features include a PRIVATE ELEVATOR, TWO LAUNDRY ROOMS, GYM, OFFICE, and WALK-OUT BASEMENT. Multiple OUTDOOR PATIOS ON EVERY LEVEL, including a ROOFTOP PATIO with MAINTENANCE-FREE DECKING and HOT TUB. Fully landscaped with SPRINKLER SYSTEM, GARDEN SHED, CENTRAL AIR, and HEATED FLOORS IN GARAGE & BASEMENT. (id:66555)
Property details
Property
- Style
- House
- Year built
- 2011
- Living area
- 4,599 square feet
- MLS® number
- E4512758
Interior
- Bedrooms
- 5
- Bathrooms
- 7
- Basement
- Finished, Full, Walk out
- Appliances
- Dishwasher, Stove, Dryer, Microwave, Freezer, Hood Fan, Storage Shed, Window Coverings, Two Washers, Garage door opener, Garage door opener remote(s), Two Refrigerators
Systems
- Heating
- Forced air, In Floor Heating
Parking
- Parking
- Attached Garage
City assessment
- Assessed value
- $1,996,500 (2025)
- Assessment class
- Residential
Lot & site
- Lot size
- 1,003 m² (10,797 sq ft)
- Lot features
- Ravine, Flat site
- Site influences
- Ravine, Flat site
- Community
- Cameron Heights (Edmonton)
Rooms
Main level
- Living room7.49 × 5.15 meters
- Dining room4.52 × 3.05 meters
- Kitchen4.81 × 5.13 meters
- Office3.65 × 4.7 meters
Upper Level
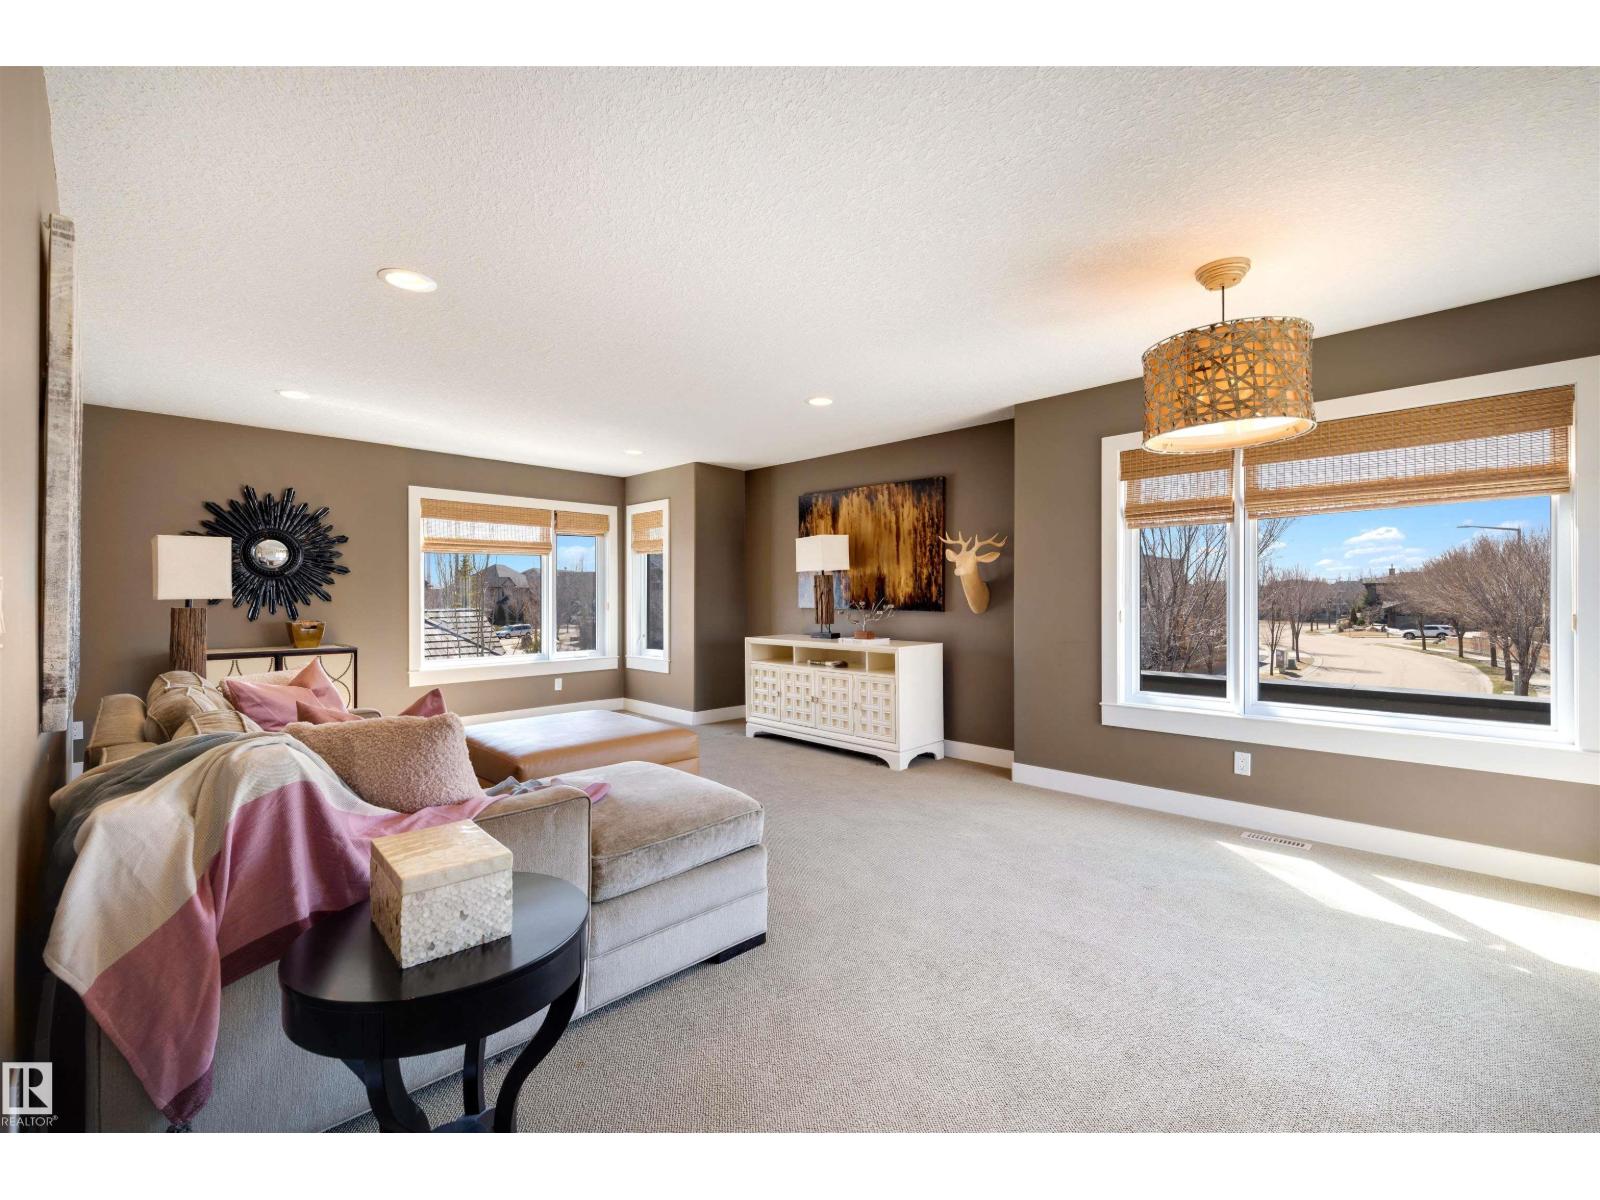
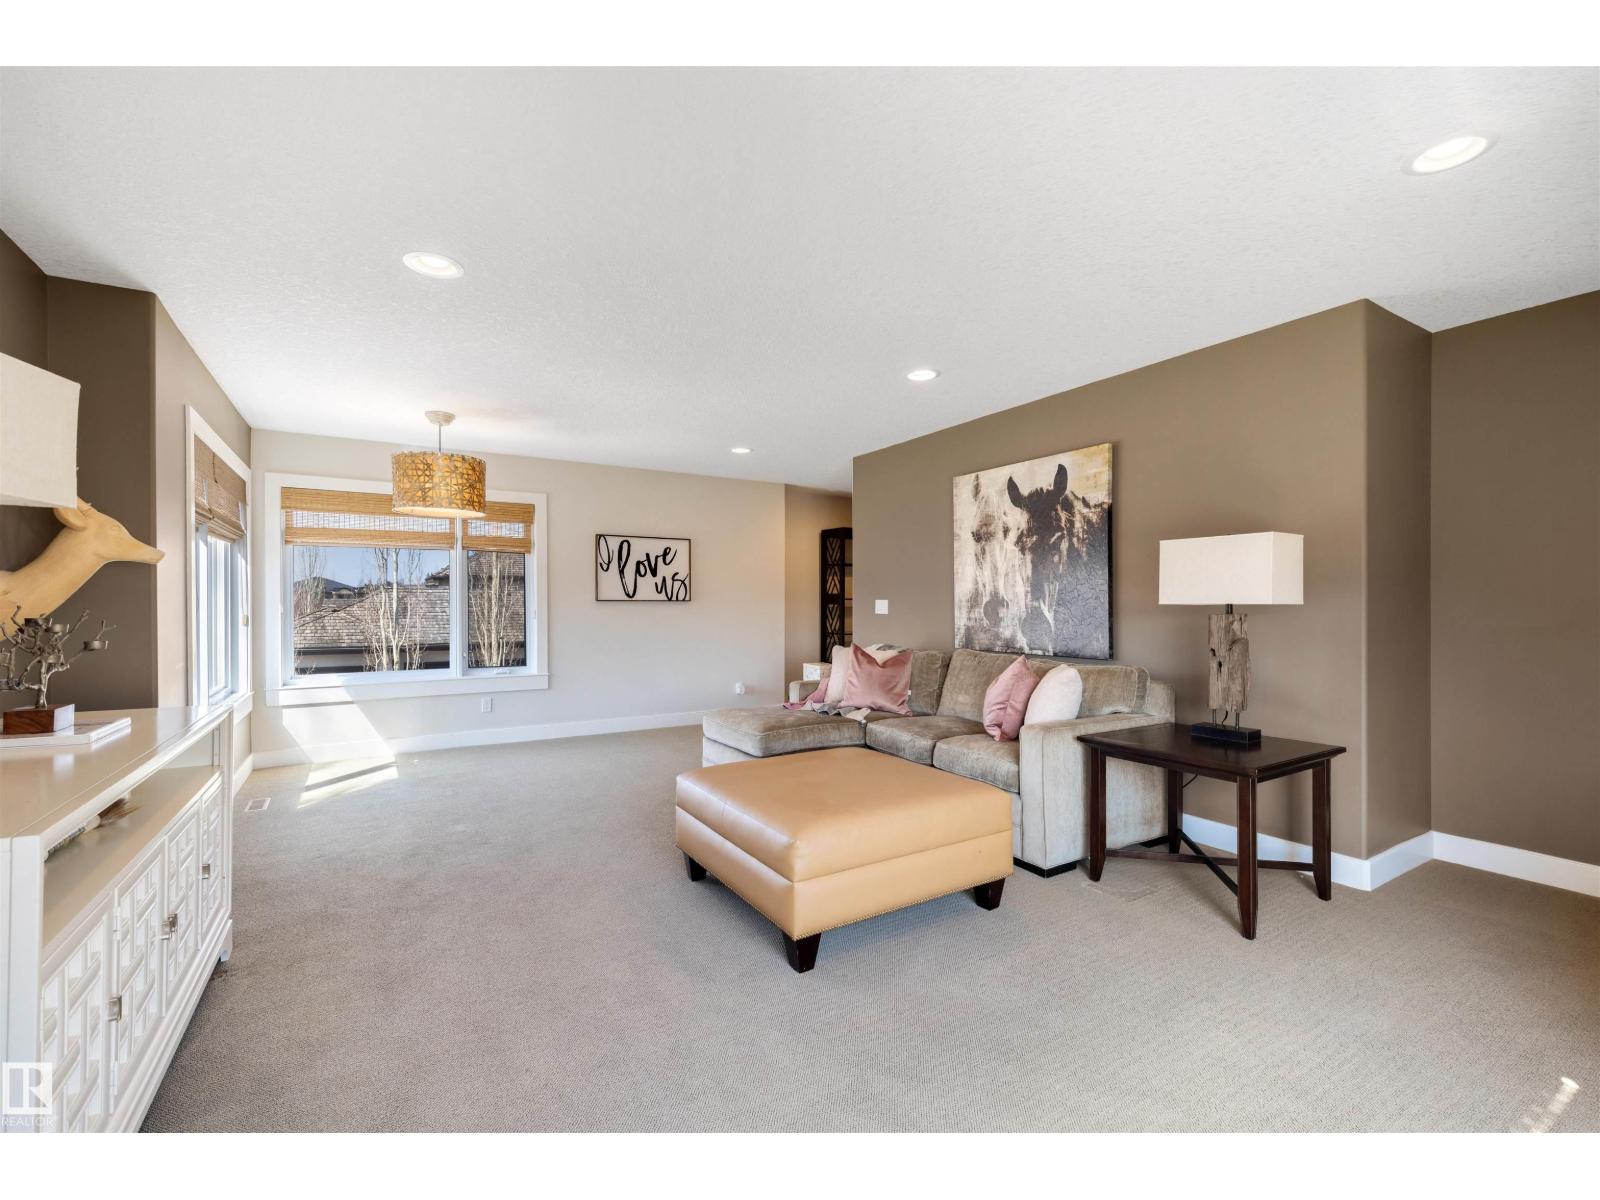
- Family room6.82 × 5.29 meters
- Primary Bedroom4.25 × 5.94 meters
- Bedroom 24.45 × 4.48 meters
- Bedroom 34.38 × 3.73 meters
- Bedroom 43.65 × 4.71 meters
Basement
- Den3.76 × 5.66 meters
- Bedroom 54.44 × 6.3 meters
- Recreation room4.52 × 8.15 meters
More homes in Cameron Heights (Edmonton)
All 12 homes for sale in Cameron Heights (Edmonton), with what each one costs a month.
Listing courtesy of RE/MAX Elite. Listing data is provided under copyright by the REALTORS® Association of Edmonton via the CREA Data Distribution Facility (DDF®). Information is deemed reliable but is not guaranteed accurate by CREA, the board, or Padster, and should be independently verified. Not intended to solicit properties currently listed for sale.