176 Callingwood Pl NW
Callingwood South · Edmonton, AB T5T 2C6
MLS® E4512958 · Listing courtesy of 2% Realty Pro
$300,000 list price · 3 bedrooms · 2 bathrooms · 1,207 sq ft · Townhouse
What it costs to own
- List price
- $300,000
- Down payment (10%)
- $30,000
- Mortgage
- $270,000
- Rate · amortization
- 4.34% · 25 years
- Principal & interest
- $1,476/mo
- Condo fee
- $377 monthly
Principal and interest only. Property tax, insurance, utilities, condo fees and maintenance are extra.
About this home
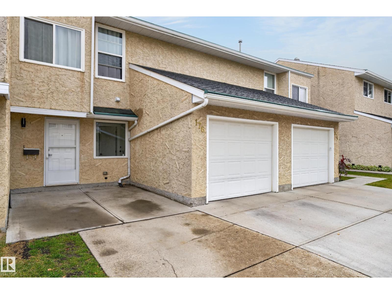
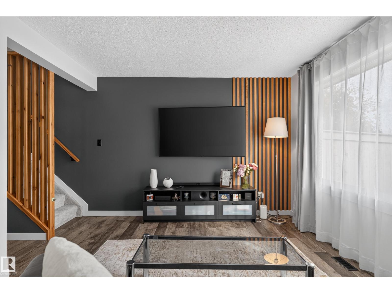
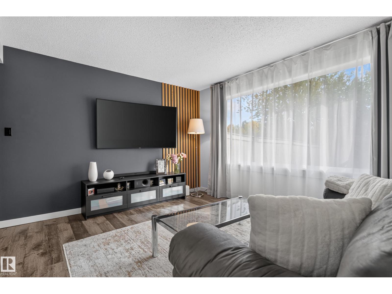
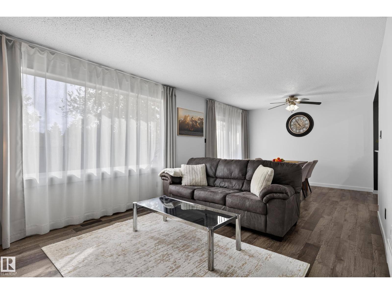
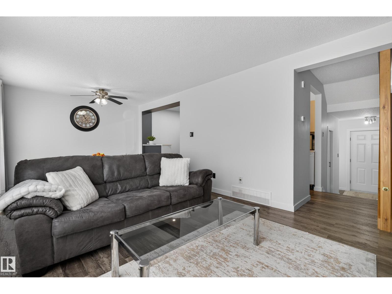
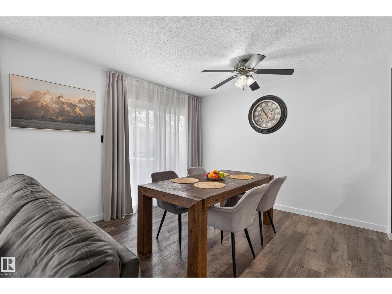
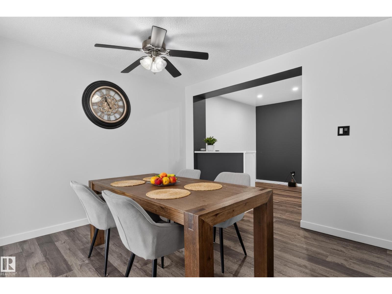
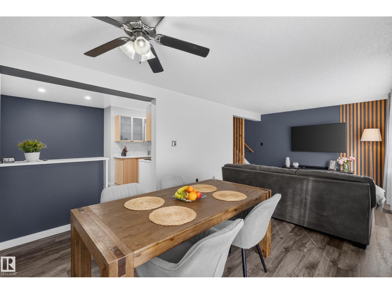
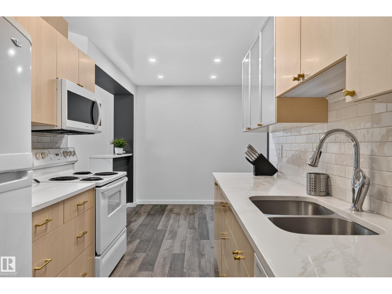
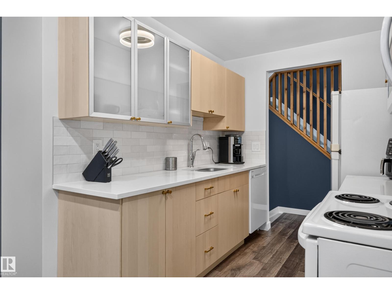
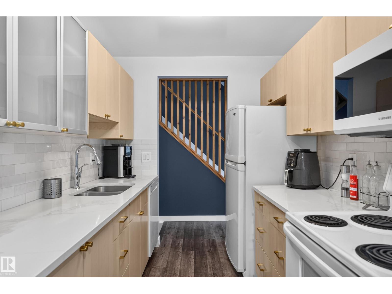
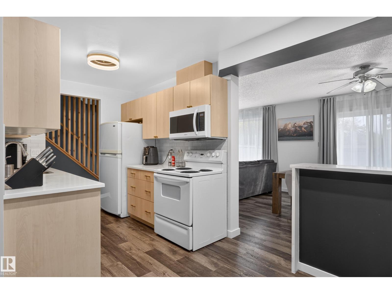
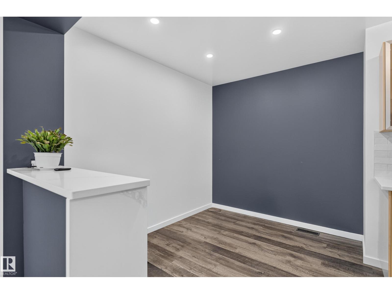
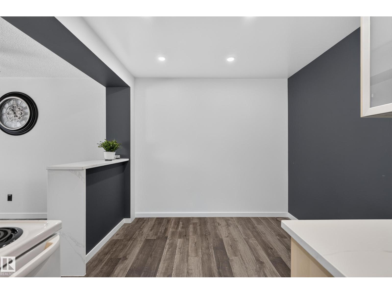
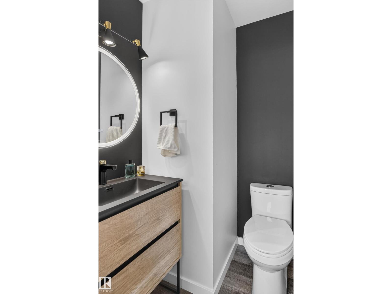
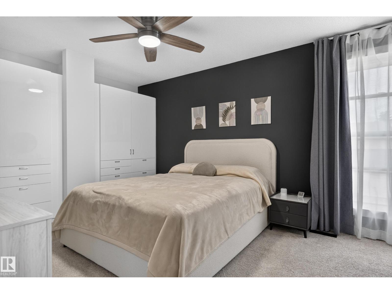
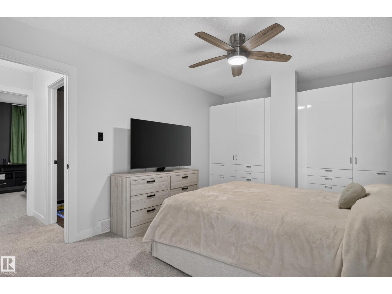
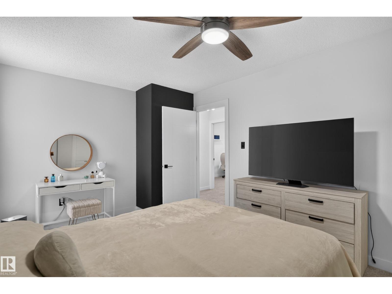
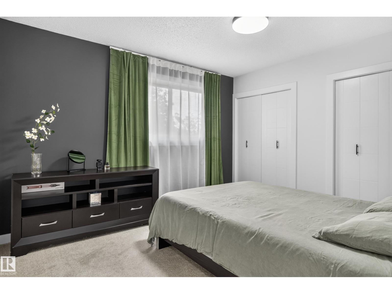
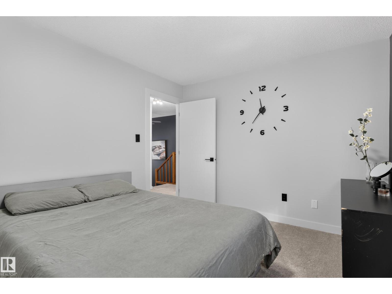
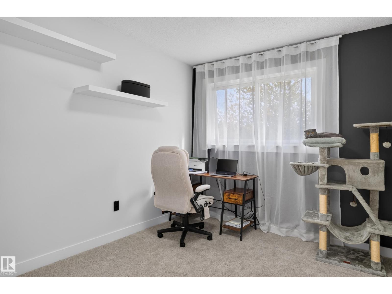
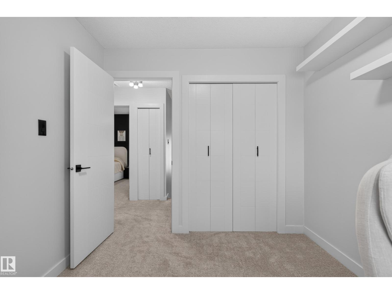
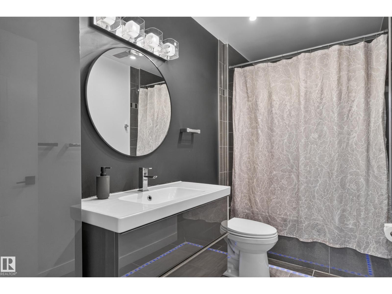
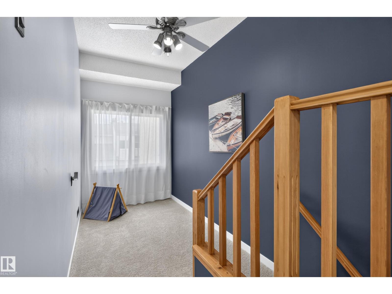
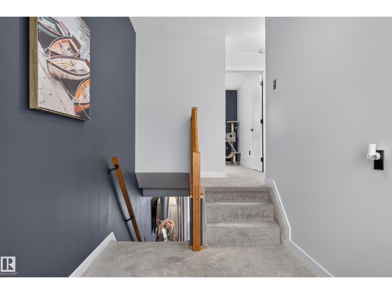
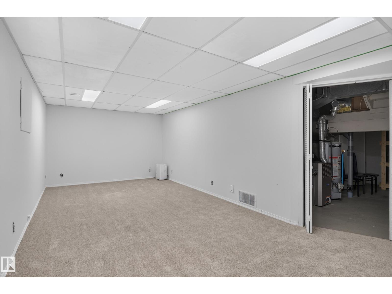
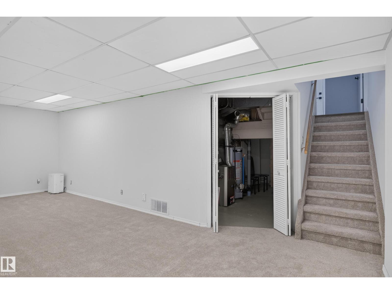
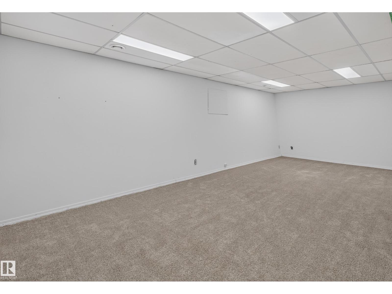
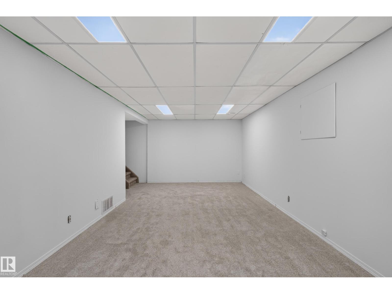
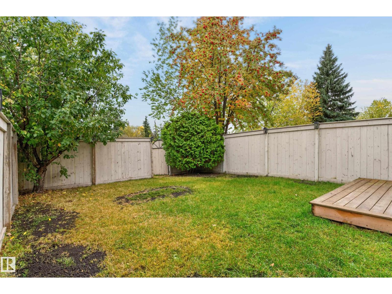
This beautifully updated 3 bedroom townhouse has undergone a stunning transformation of its own! Every corner has been thoughtfully refreshed, with attention to detail and beautiful upgrades throughout. The bright main floor features a spacious living area and kitchen with granite countertops, new backsplash, and ample cabinetry. Enjoy fresh paint throughout, new vinyl plank flooring, new carpet, renovated bathrooms, and countless finishing touches. Upstairs offers 3 generous bedrooms and a versatile loft, perfect for a home office. The fully finished basement provides a spacious recreation room for relaxing or entertaining. Complete with a single attached garage plus 2 additional parking stalls. Conveniently located near schools, parks, dog park, YMCA, shopping, and transit. With no space left untouched, this home is completely move-in ready and waiting for its next chapter. A MUST SEE HOME that truly stands out! (id:66555)
Property details
Property
- Style
- Row / Townhouse
- Year built
- 1978
- Living area
- 1,207 square feet
- MLS® number
- E4512958
Interior
- Bedrooms
- 3
- Bathrooms
- 2
- Basement
- Finished, Full
- Appliances
- Washer, Refrigerator, Dishwasher, Stove, Dryer, Microwave Range Hood Combo, Window Coverings, Garage door opener, Garage door opener remote(s)
Systems
- Heating
- Forced air
Parking
- Parking
- Attached Garage, Stall
City assessment
- Assessed value
- $260,500 (2025)
- Assessment class
- Residential
Lot & site
- Lot size
- 259 m² (2,788 sq ft)
- Site influences
- Public Swimming Pool
- Community
- Callingwood South
Rooms
Main level
- Living room4.08 × 3.8 meters
- Dining room3.0 × 3.54 meters
- Kitchen5.0 × 2.97 meters
Basement
- Family room—
Upper Level
- Den1.98 × 3.69 meters
- Primary Bedroom5.01 × 3.25 meters
- Bedroom 22.68 × 3.14 meters
- Bedroom 33.71 × 3.14 meters
More homes in Callingwood South
All 18 homes for sale in Callingwood South, with what each one costs a month.
Listing courtesy of 2% Realty Pro. Listing data is provided under copyright by the REALTORS® Association of Edmonton via the CREA Data Distribution Facility (DDF®). Information is deemed reliable but is not guaranteed accurate by CREA, the board, or Padster, and should be independently verified. Not intended to solicit properties currently listed for sale.