#311 17003 67 Av NW
Callingwood South · Edmonton, AB T5T 6Y6
MLS® E4495886 · Listing courtesy of RE/MAX Excellence
$189,000 list price · 2 bedrooms · 2 bathrooms · 809 sq ft · Condo
What it costs to own
- List price
- $189,000
- Down payment (10%)
- $18,900
- Mortgage
- $170,100
- Rate · amortization
- 4.34% · 25 years
- Principal & interest
- $930/mo
- Condo fee
- $507 monthly
Principal and interest only. Property tax, insurance, utilities, condo fees and maintenance are extra.
About this home
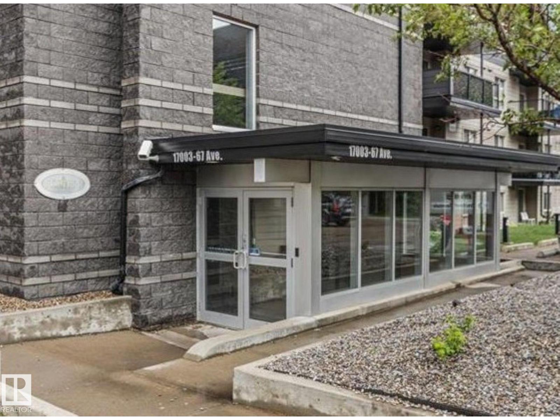
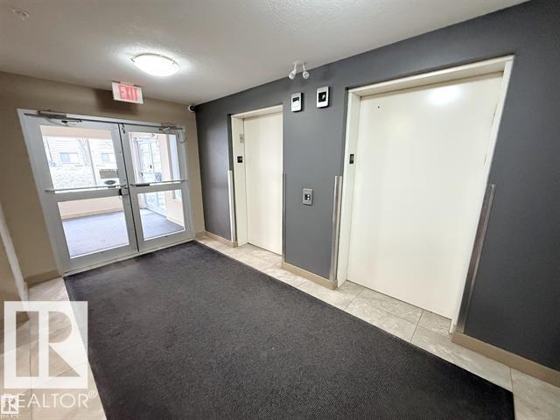
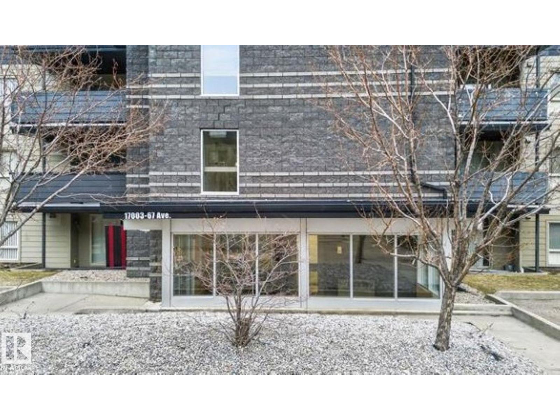
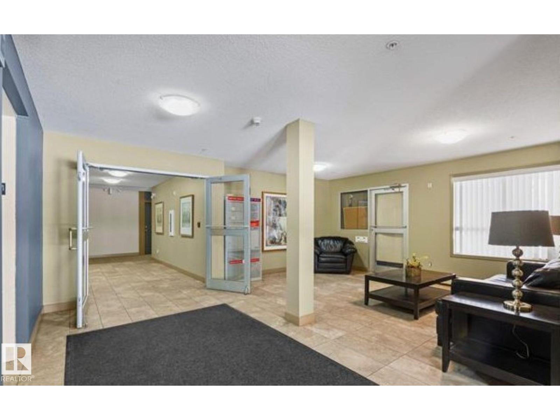
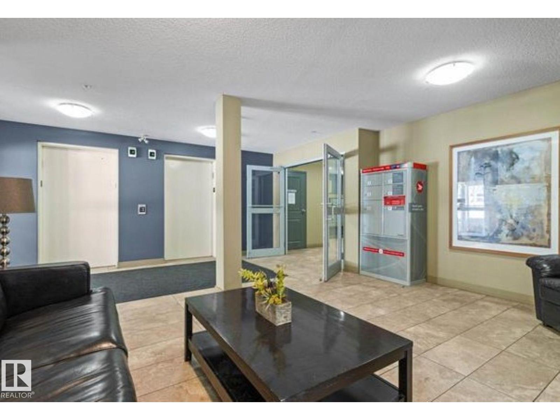
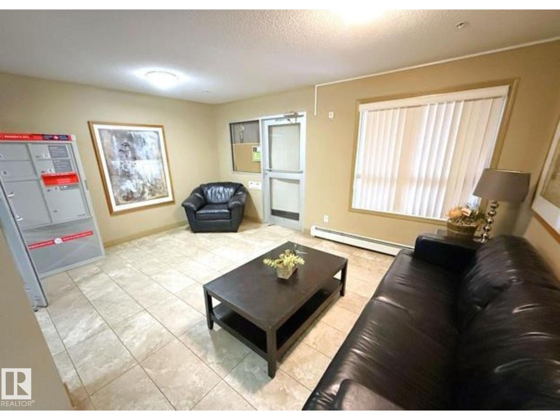
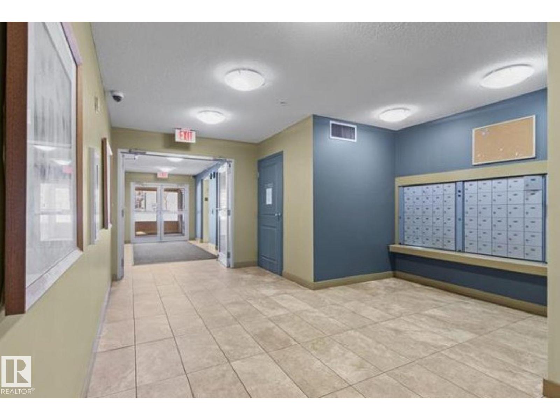
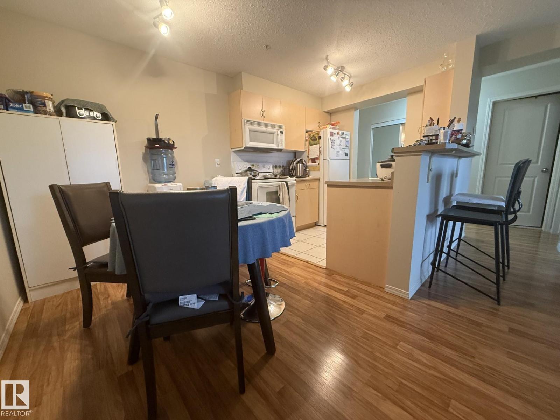
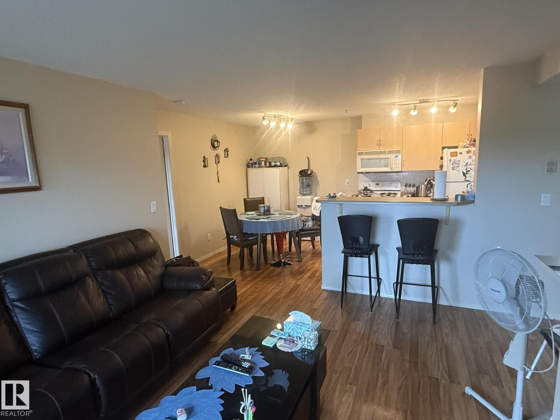
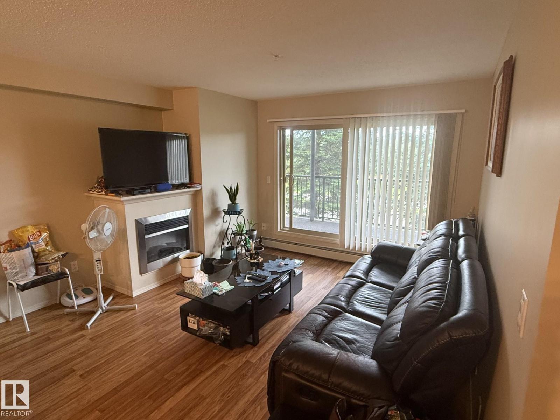
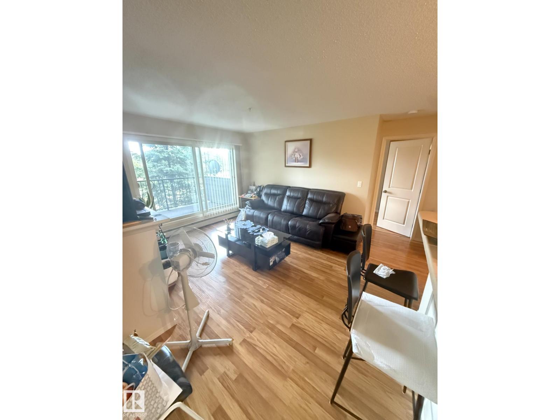
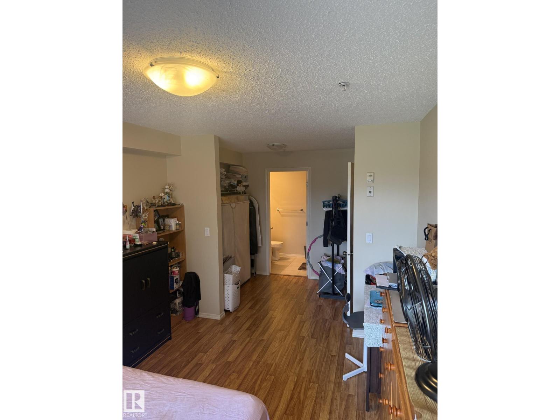
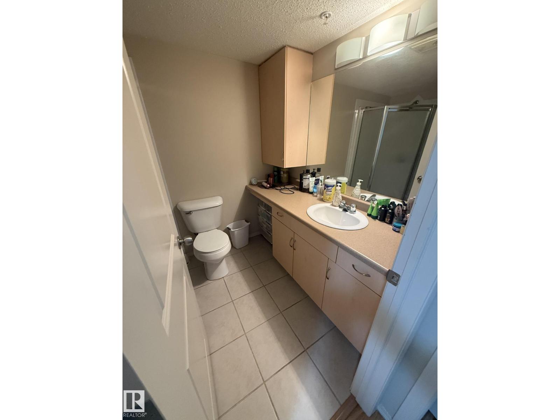
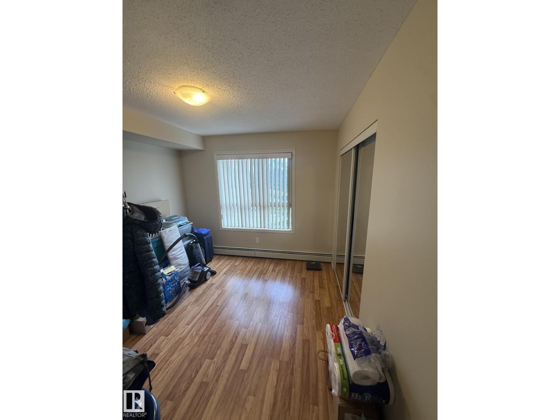
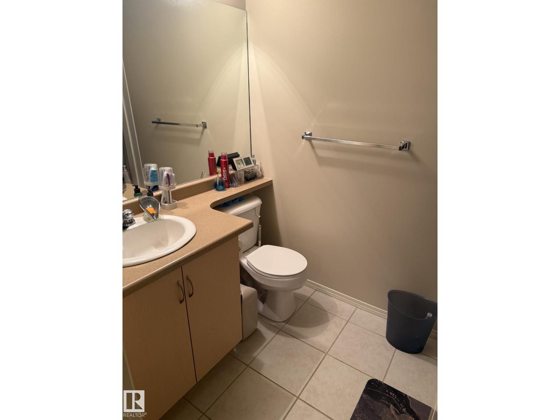
Welcome to this STYLISH & MOVE IN READY 2 bdrm 2 bath condo in a fantastic West End location! This beautifully maintained 3rd flr unit offers an open layout designed for comfortable everyday living. The kitchen features ceramic tile flooring, an eating bar for casual dining, & overlooks the inviting living rm complete with electric fireplace. In suite laundry with extra storage, spacious 2nd bdrm perfect for guests, home office, or roommate living. The primary suite boasts a large closet & private 4pc ensuite. Step outside onto your private balcony to enjoy your morning coffee or unwind after a long day. Additional features include TITLED HEATED UNDERGROUND PARKING, condo fees include heat & water for added value. Situated in a quiet, well managed complex close to all amenities, WEM, Misericordia Hospital, Whitemud Dr. and Anthony Henday. This home is ideal for for first-time buyers, professionals, families, students, or investors Exceptional value in an unbeatable location WELCOME HOME! (id:66555)
Property details
Property
- Style
- Apartment
- Year built
- 2004
- Living area
- 809 square feet
- MLS® number
- E4495886
Interior
- Bedrooms
- 2
- Bathrooms
- 2
- Basement
- None
- Appliances
- Refrigerator, Dishwasher, Stove, Microwave Range Hood Combo, Washer/Dryer Stack-Up
Systems
- Heating
- Hot water radiator heat, Baseboard heaters
Parking
- Parking
- Underground, Parkade, Stall, Heated Garage
City assessment
- Assessed value
- $171,500 (2025)
- Assessment class
- Residential
Lot & site
- Lot size
- 59 m² (639 sq ft)
- Lot features
- Cul-de-sac
- Site influences
- Cul-de-sac, Public Swimming Pool
- Community
- Callingwood South
Rooms
Main level
- Living room4.5 × 4.41 meters
- Dining room2.28 × 2.52 meters
- Kitchen2.2 × 2.46 meters
- Primary Bedroom3.05 × 5.94 meters
- Bedroom 23.07 × 3.96 meters
- Laundry room1.9 × 1.5 meters
The building
Somerset (Callingwood So): what units cost to own, condo fees and every unit for sale.
More homes in Callingwood South
All 18 homes for sale in Callingwood South, with what each one costs a month.
Listing courtesy of RE/MAX Excellence. Listing data is provided under copyright by the REALTORS® Association of Edmonton via the CREA Data Distribution Facility (DDF®). Information is deemed reliable but is not guaranteed accurate by CREA, the board, or Padster, and should be independently verified. Not intended to solicit properties currently listed for sale.