1706 Cunningham Wy SW
Callaghan · Edmonton, AB T6W 0W4
MLS® E4514574 · Listing courtesy of Maxwell Heritage Realty
$467,000 list price · 3 bedrooms · 3 bathrooms · 1,597 sq ft · Duplex
What it costs to own
- List price
- $467,000
- Down payment (10%)
- $46,700
- Mortgage
- $420,300
- Rate · amortization
- 4.34% · 25 years
- Principal & interest
- $2,298/mo
Principal and interest only. Property tax, insurance, utilities, condo fees and maintenance are extra.
About this home
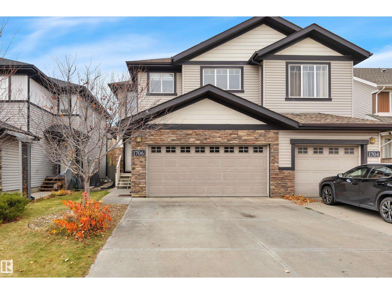
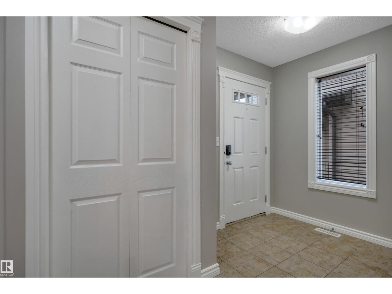
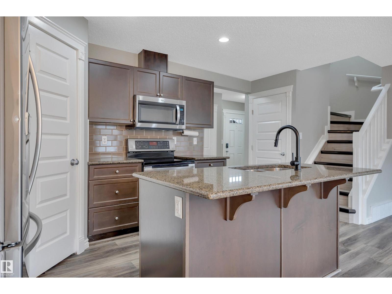
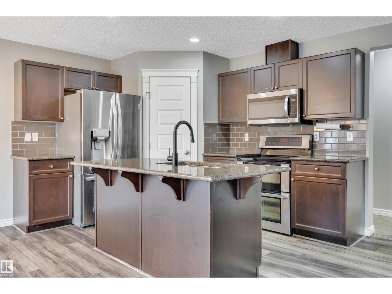
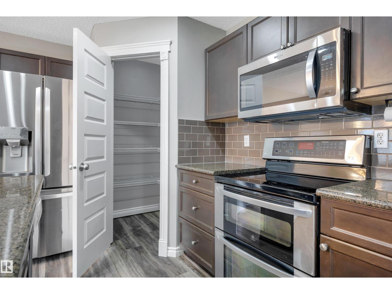
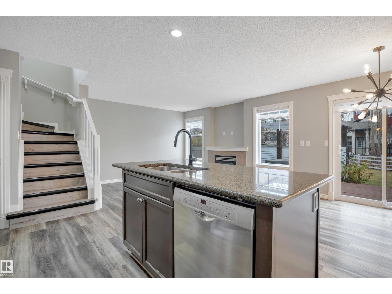
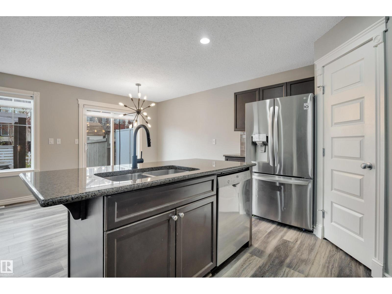
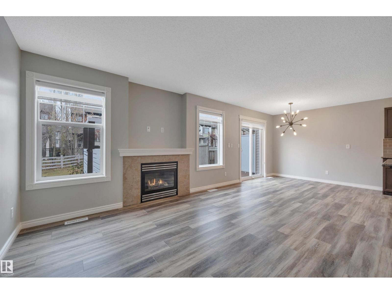
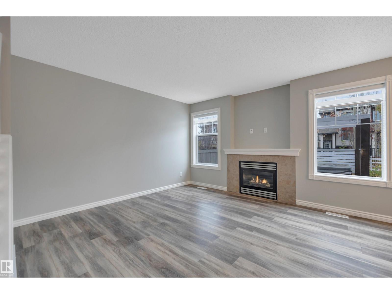
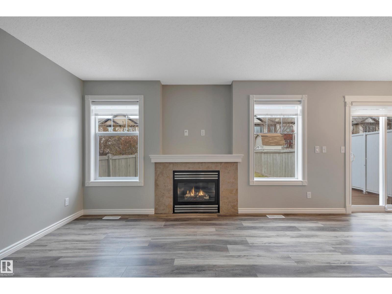
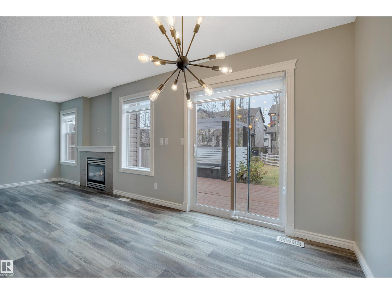
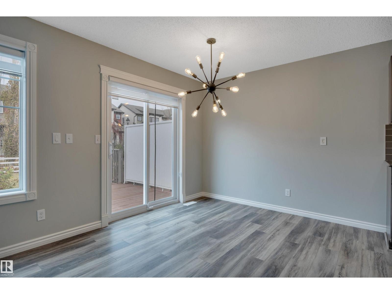
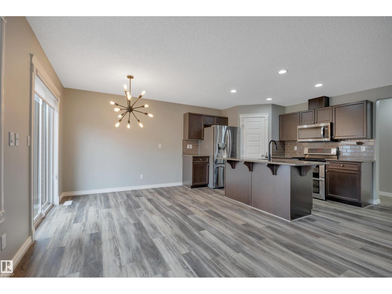
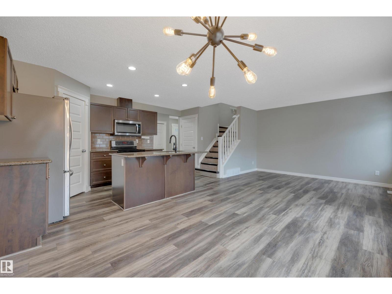
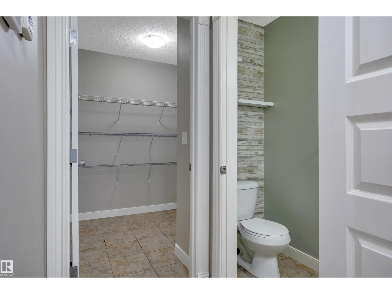
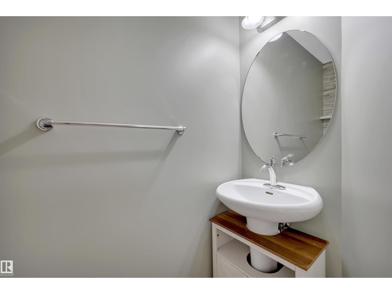
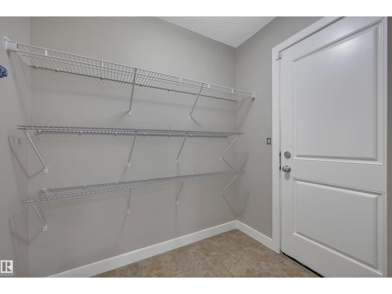
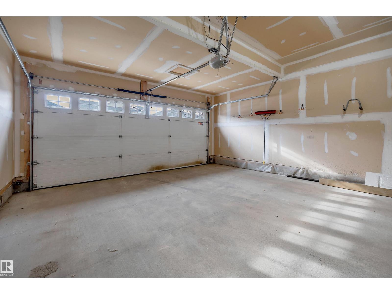
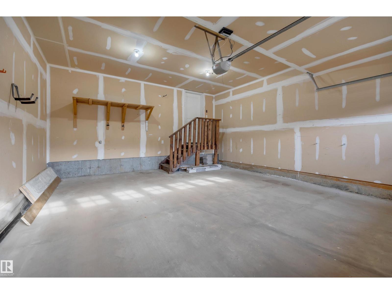
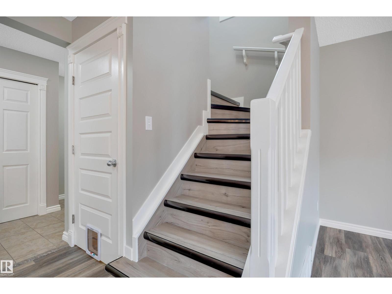
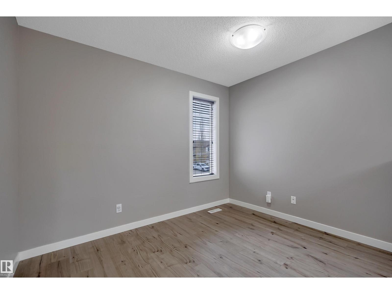
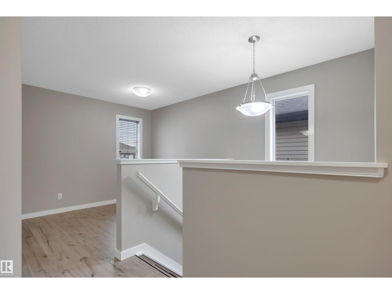
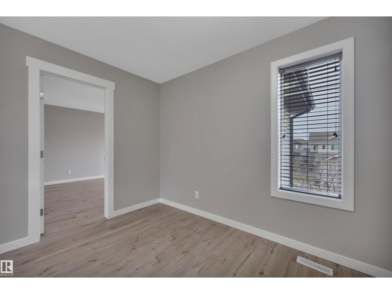
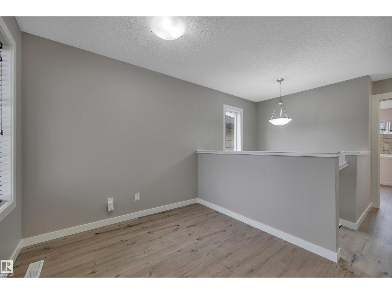
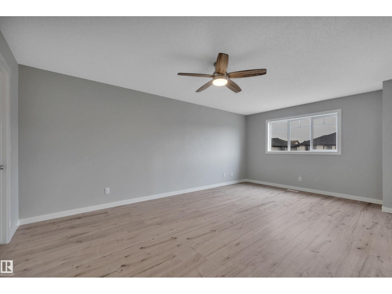
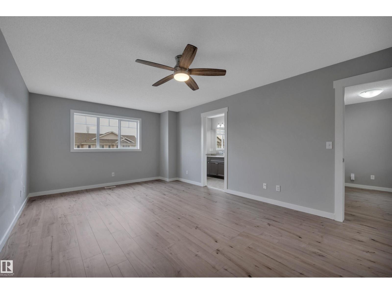
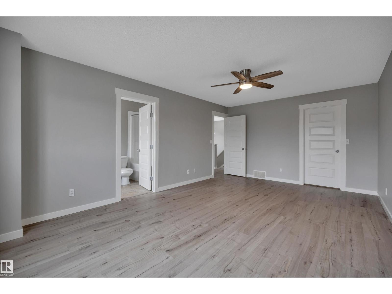
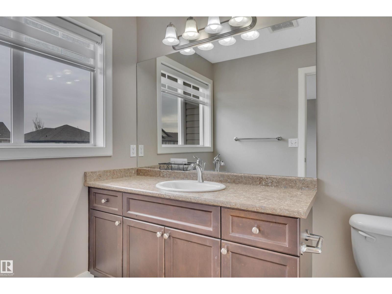
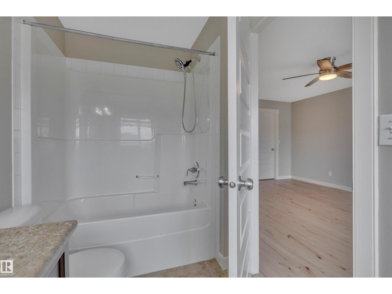
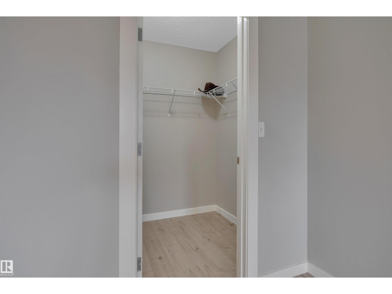
Backing onto walking path close to playgrounds and parks in the Callaghan area. This 3 bedroom plus bonus room,2 1/2 bathroom is available for immediate possession! Walk into the spacious entrance with 2 piece bathroom, ceramic tiled mud room room to attached double car garage. The cheerful open concept,kitchen, living room & dining room, embraces the gas fireplace & mantle overlooking your fenced backyard with hot tub for those chilly evenings.Updated gorgeous vinyl planking throughout the home .Upstairs features a bonus room for a flex room, an oversized primary bedroom with four piece ensuite, walk-in closet.Two additional bedrooms with the main bathroom and laundry room complete the upstairs. Enjoy the fenced backyard with Pergola over the hot tub,gas BBQ hookup , sizeable deck and landscaped yard with direct access to walking path . Located close to shopping area , schools, bus routes,James Mowatt trail , QE2. The basement is unfinished waiting for handy person to complete to their desire. (id:66555)
Property details
Property
- Style
- Duplex
- Year built
- 2011
- Living area
- 1,597 square feet
- MLS® number
- E4514574
Interior
- Bedrooms
- 3
- Bathrooms
- 3
- Basement
- Unfinished, Full
- Appliances
- Washer, Refrigerator, Dishwasher, Stove, Dryer, Microwave Range Hood Combo, Window Coverings, Garage door opener, Garage door opener remote(s), Fan
Systems
- Heating
- Forced air
Parking
- Parking
- Attached Garage
City assessment
- Assessed value
- $435,000 (2025)
- Assessment class
- Residential
Lot & site
- Lot size
- 310 m² (3,334 sq ft)
- Lot features
- No Smoking Home
- Site influences
- No Smoking Home
- Community
- Callaghan
Rooms
Main level
- Living room4.13 × 3.88 meters
- Dining room2.92 × 2.94 meters
- Kitchen3.51 × 2.77 meters
Upper Level
- Primary Bedroom3.77 × 5.86 meters
- Bedroom 23.17 × 3.25 meters
- Bedroom 33.75 × 3.25 meters
- Bonus Room3.17 × 2.55 meters
More homes in Callaghan
All 18 homes for sale in Callaghan, with what each one costs a month.
Listing courtesy of Maxwell Heritage Realty. Listing data is provided under copyright by the REALTORS® Association of Edmonton via the CREA Data Distribution Facility (DDF®). Information is deemed reliable but is not guaranteed accurate by CREA, the board, or Padster, and should be independently verified. Not intended to solicit properties currently listed for sale.