$719,500 list price · 4 bedrooms · 4 bathrooms · 2,364 sq ft · House
What it costs to own
- List price
- $719,500
- Down payment (10%)
- $71,950
- Mortgage
- $647,550
- Rate · amortization
- 4.34% · 25 years
- Principal & interest
- $3,541/mo
Principal and interest only. Property tax, insurance, utilities, condo fees and maintenance are extra.
About this home
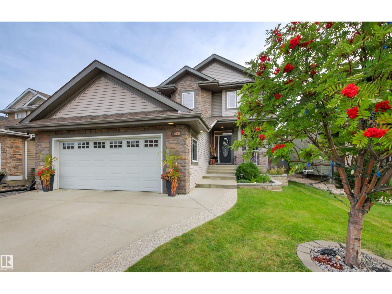
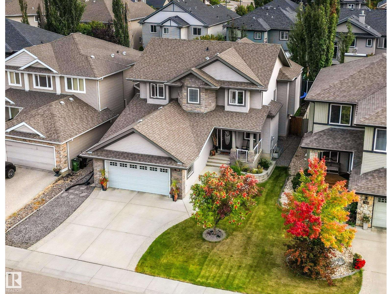
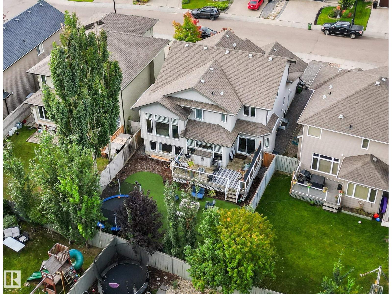
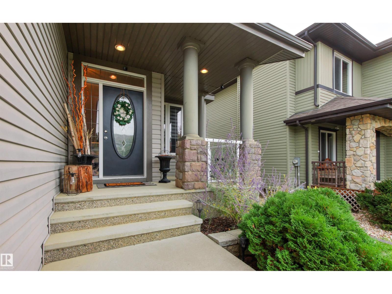
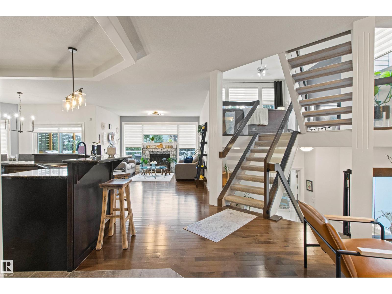
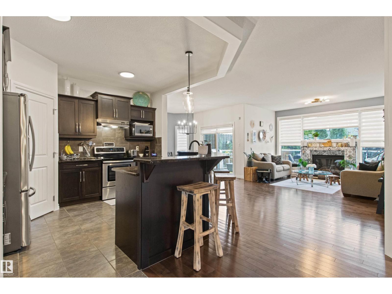
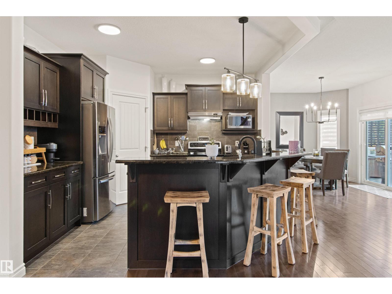
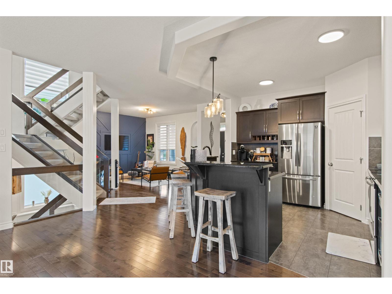
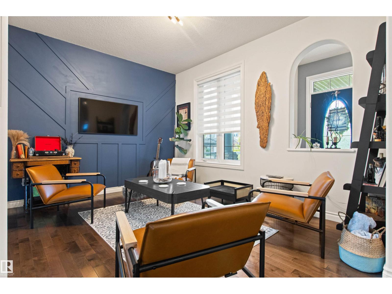
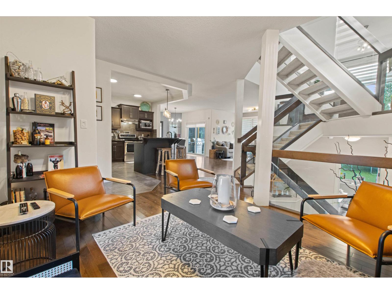
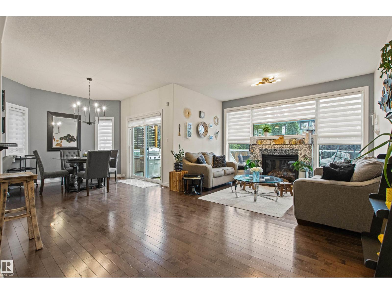
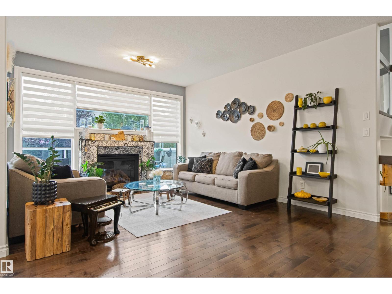
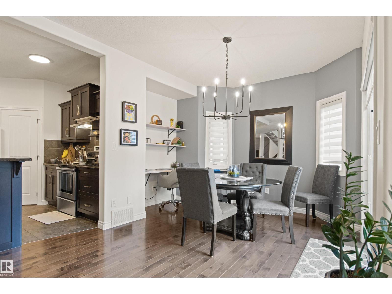
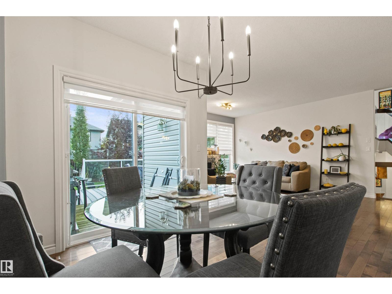
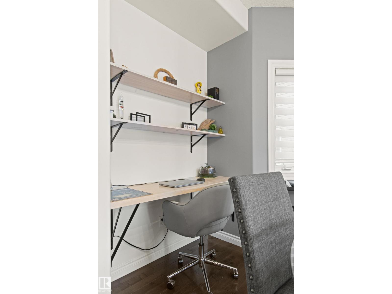
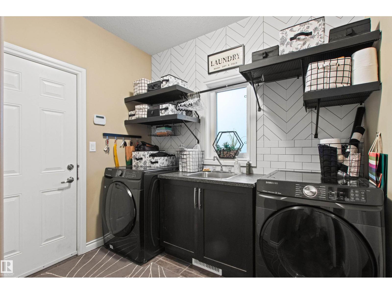
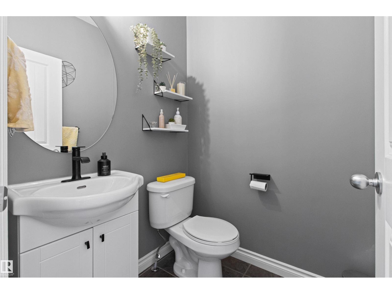
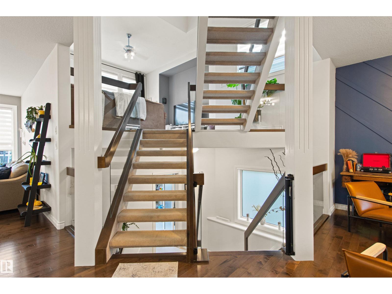
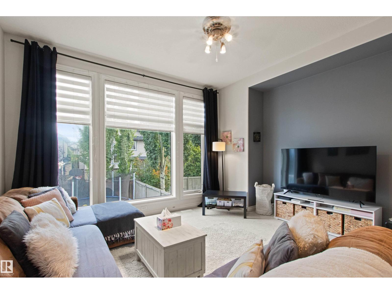
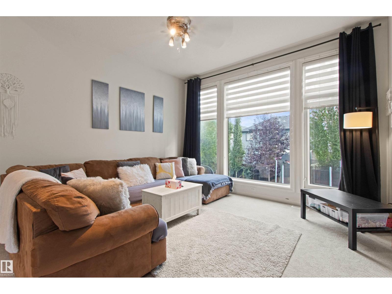
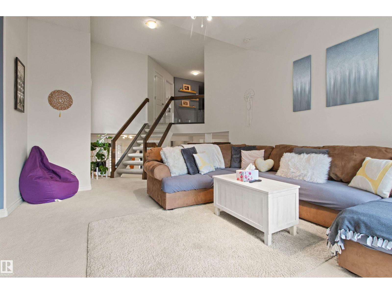
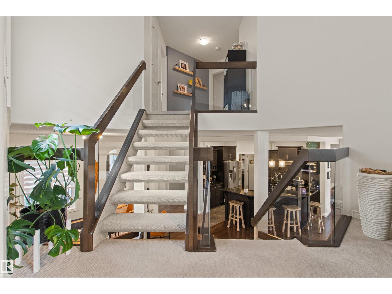
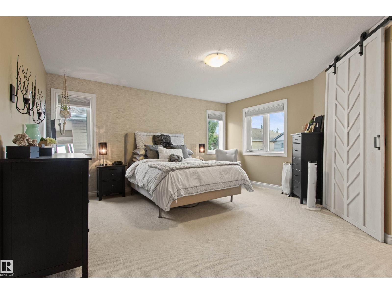
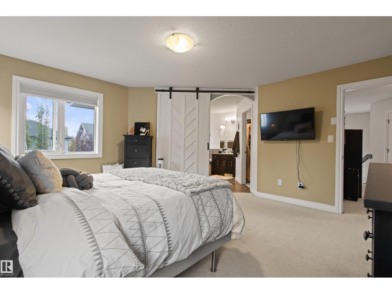
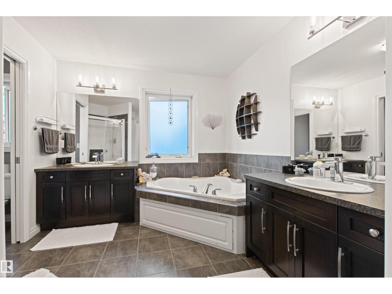
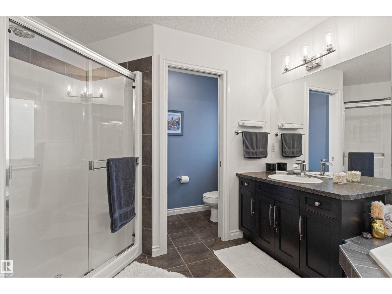
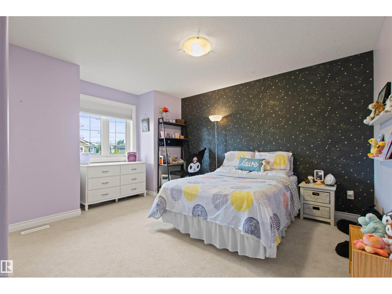
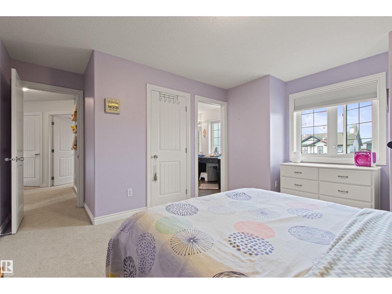
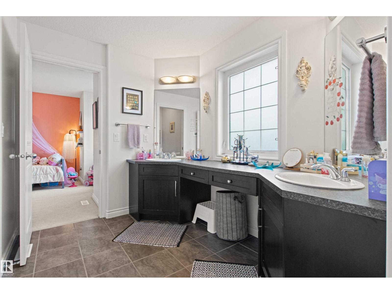
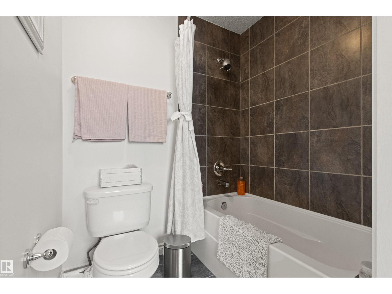
From lively gatherings to quiet evenings, this Kimberly Homes built 2 storey gives every moment its place. Hardwood floors & a striking staircase w/ glass railings create a memorable welcome, while the open kitchen, dining & living areas keep conversation flowing. Prepare meals on granite counters, pull up a seat at the island's breakfast bar & enjoy the warmth of maple cabinetry. The walk-through pantry connects to the laundry/mudroom & attached double garage for effortless grocery drop-offs. Step from the dining area onto a generous deck w/ glass railings & privacy screening, overlooking low maintenance turf with garden beds & mature trees. Inside, unwind beside the fireplace or enjoy movie nights in the upper family room. Your primary retreat offers a walk-in closet & 5-pc ensuite w/ separate vanities, a soaking tub & shower. 2 additional bdrms share a 5-pc Jack-&-Jill bath. A lower-landing office & basement w/ recreation & flex space, a 4th bdrm, 2nd office & 3-pc bath add further flexibility. (id:66555)
Property details
Property
- Style
- House
- Year built
- 2009
- Living area
- 2,364 square feet
- MLS® number
- E4513792
Interior
- Bedrooms
- 4
- Bathrooms
- 4
- Basement
- Finished, Full
- Appliances
- Dishwasher, Stove, Hood Fan, Window Coverings, Garage door opener, Garage door opener remote(s), Fan
Systems
- Heating
- Forced air
Parking
- Parking
- Attached Garage, Oversize
City assessment
- Assessed value
- $737,000 (2025)
- Assessment class
- Residential
Lot & site
- Lot size
- 529 m² (5,693 sq ft)
- Lot features
- No back lane
- Site influences
- No back lane
- Community
- Callaghan
Rooms
Main level
- Living room5.66 × 4.46 meters
- Dining room3.68 × 2.88 meters
- Kitchen3.57 × 3.45 meters
- Laundry room2.74 × 2.57 meters
- Pantry3.0 × 2.78 meters
Upper Level
- Family room7.04 × 4.66 meters
- Den3.98 × 3.04 meters
- Primary Bedroom4.68 × 4.56 meters
- Bedroom 24.55 × 4.26 meters
- Bedroom 33.79 × 3.47 meters
Lower level
- Bedroom 43.77 × 3.51 meters
- Recreation room9.98 × 3.66 meters
More homes in Callaghan
All 18 homes for sale in Callaghan, with what each one costs a month.
Listing courtesy of RE/MAX Elite. Listing data is provided under copyright by the REALTORS® Association of Edmonton via the CREA Data Distribution Facility (DDF®). Information is deemed reliable but is not guaranteed accurate by CREA, the board, or Padster, and should be independently verified. Not intended to solicit properties currently listed for sale.