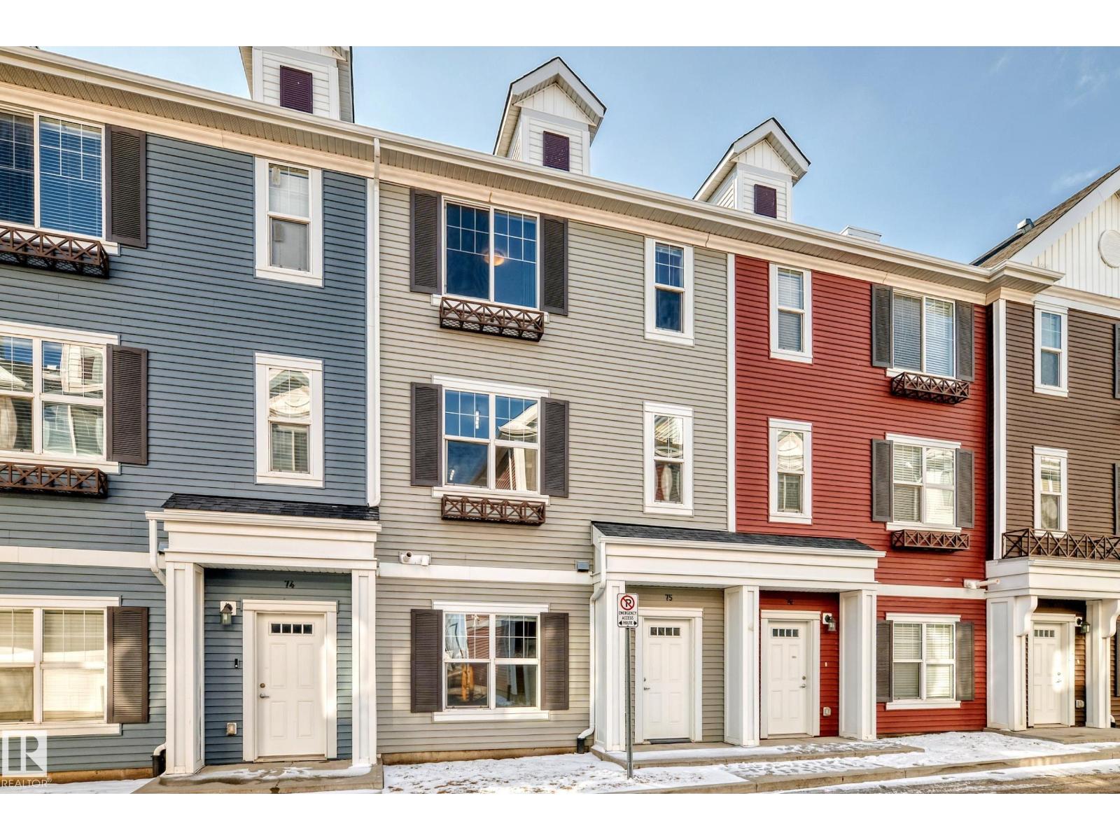
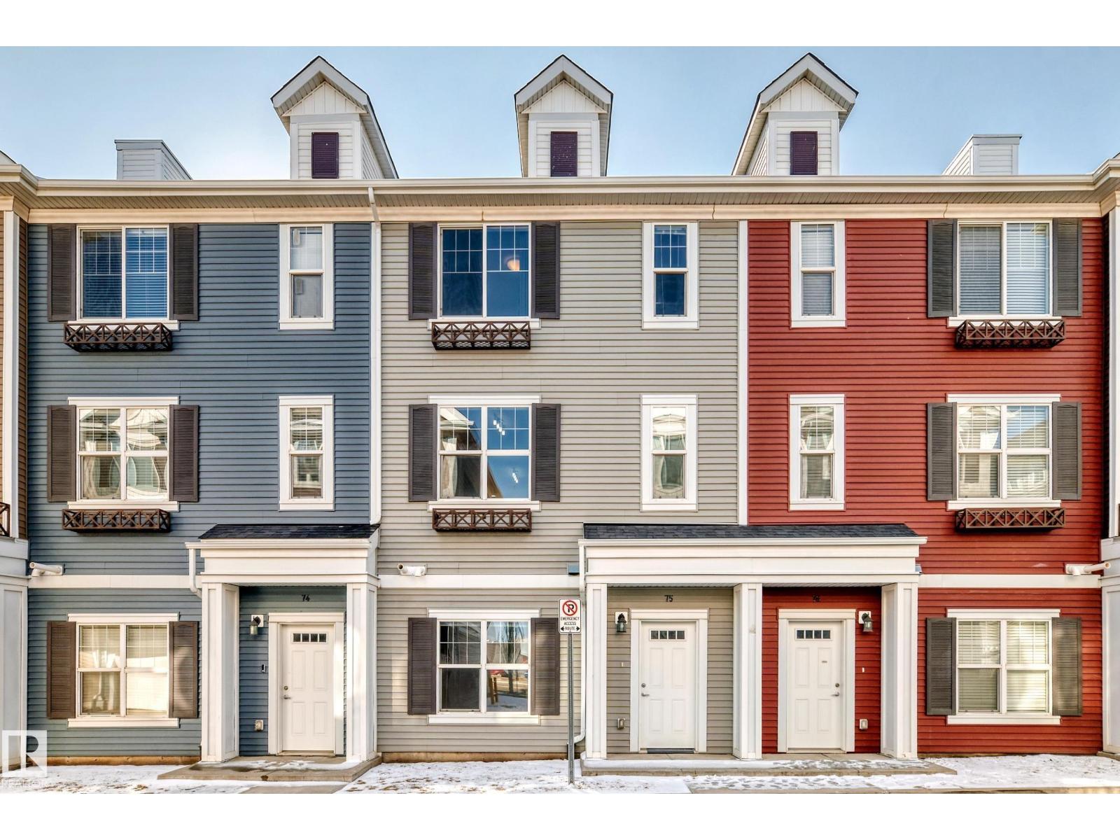
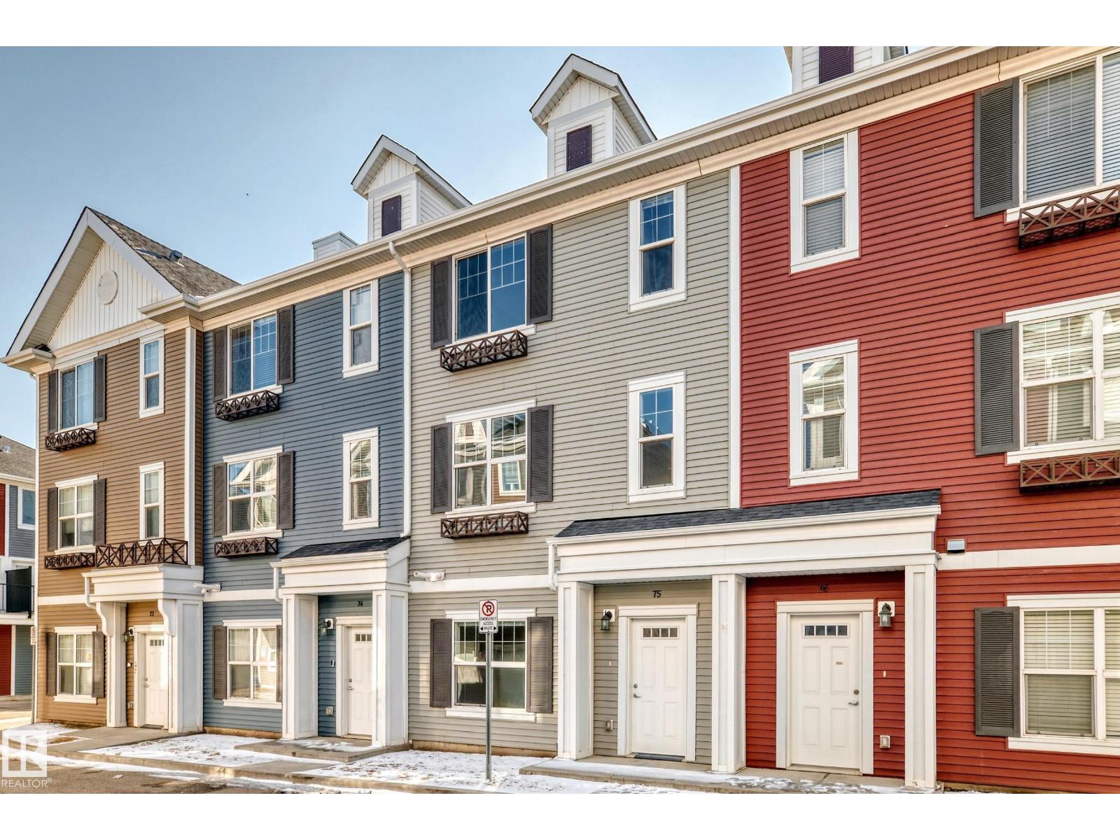
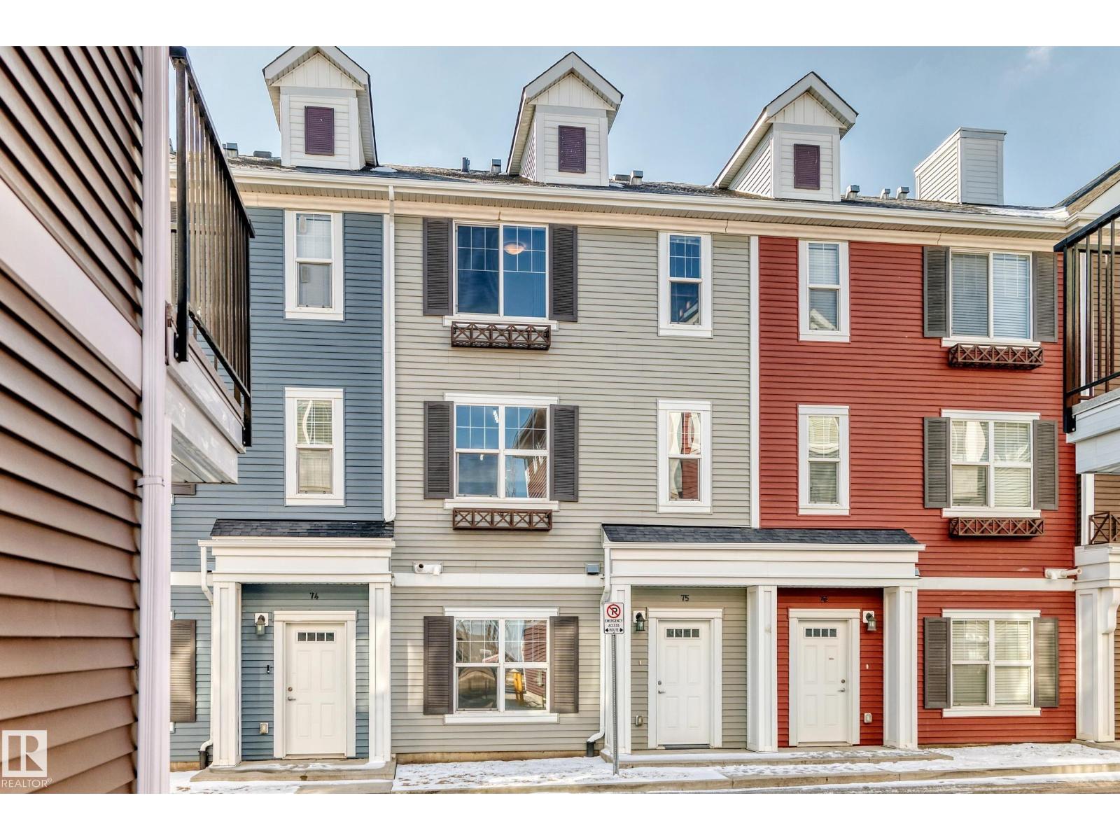
#75 2803 James Mowatt Tr SW
Callaghan · Edmonton, AB T6W 2P5
MLS® E4504422 · Listing courtesy of Sterling Real Estate
$330,000 list price · 3 bedrooms · 3 bathrooms · 1,540 sq ft · Townhouse
What it costs to own
- List price
- $330,000
- Down payment (10%)
- $33,000
- Mortgage
- $297,000
- Rate · amortization
- 4.34% · 25 years
- Principal & interest
- $1,624/mo
- Condo fee
- $283 monthly
Principal and interest only. Property tax, insurance, utilities, condo fees and maintenance are extra.
About this home
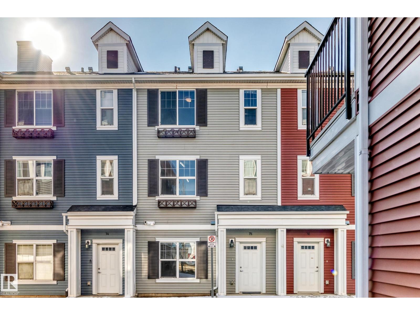
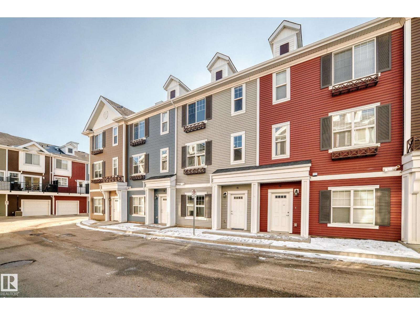
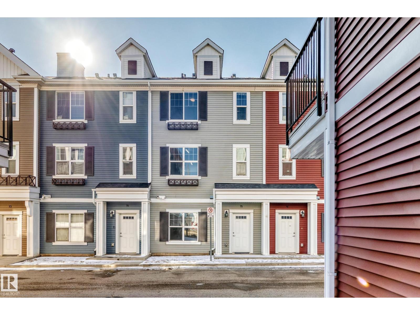
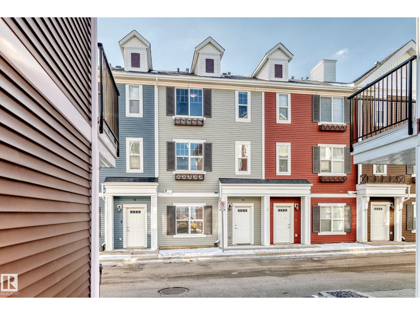
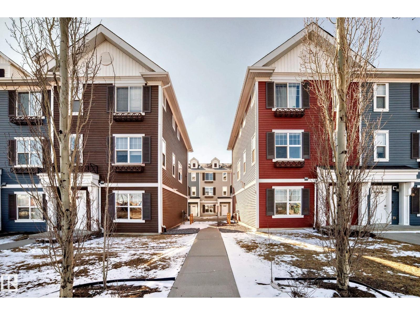
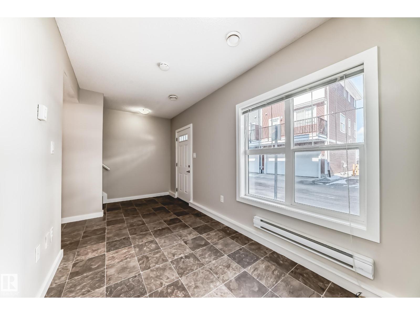
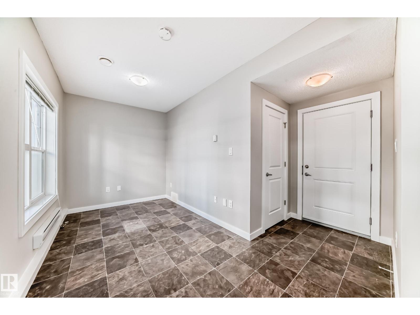
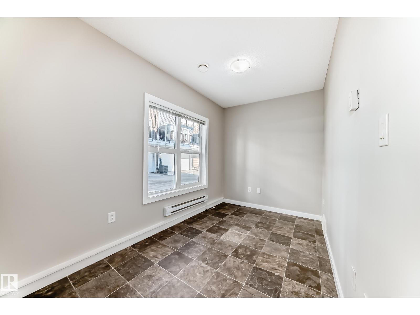
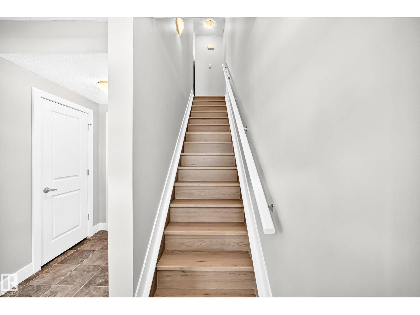
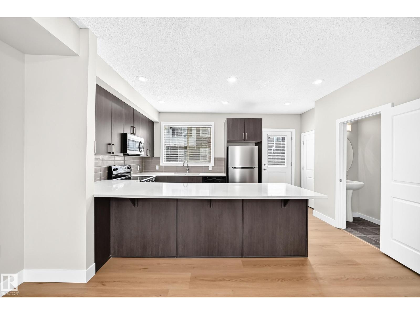
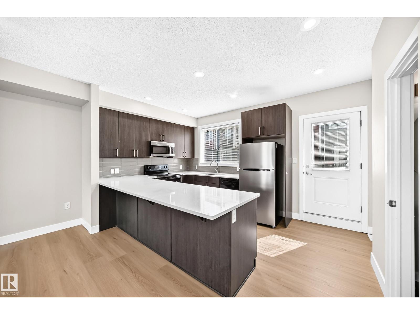
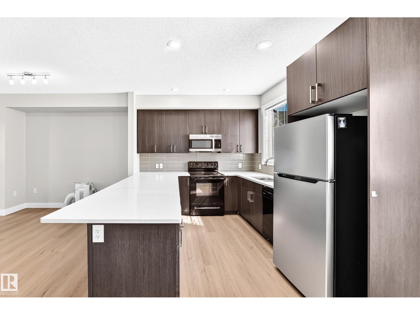
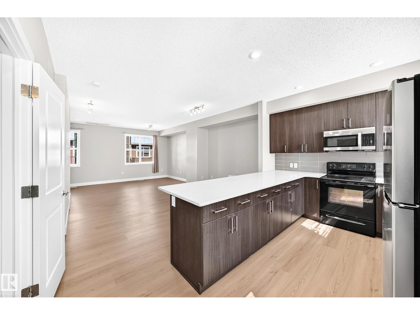
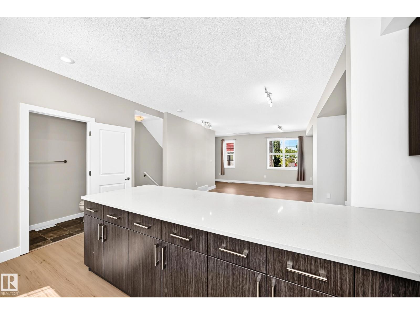
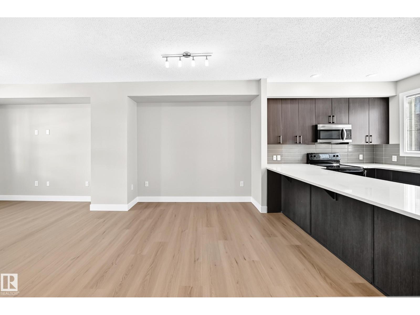
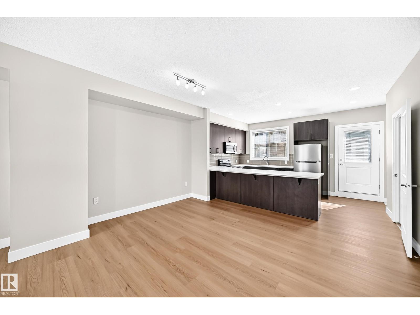
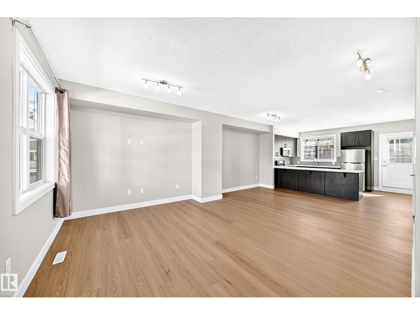
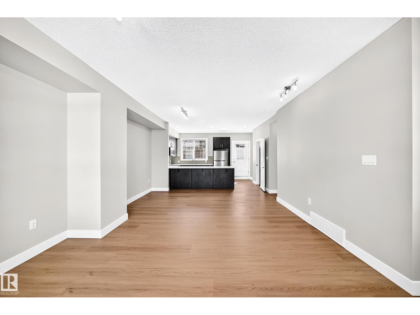
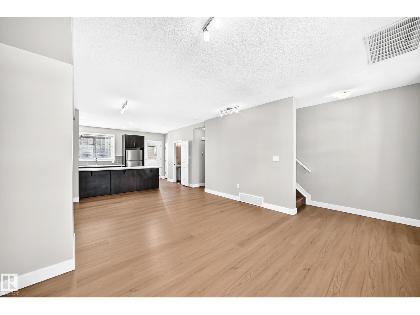
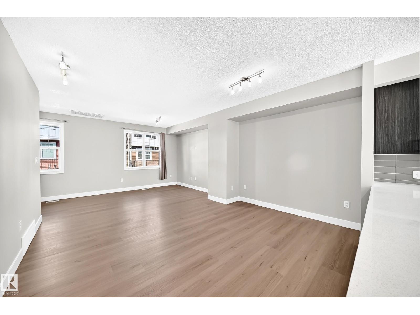
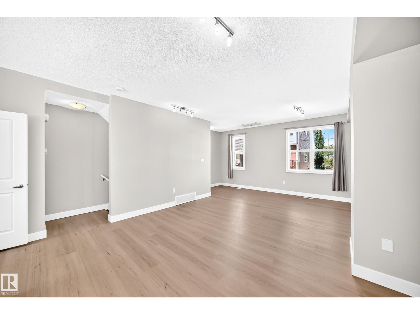
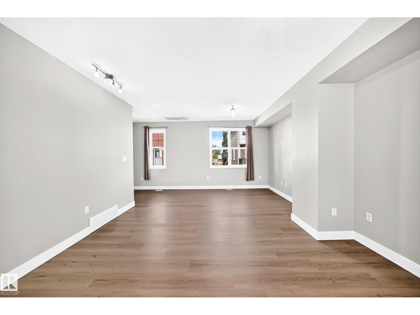
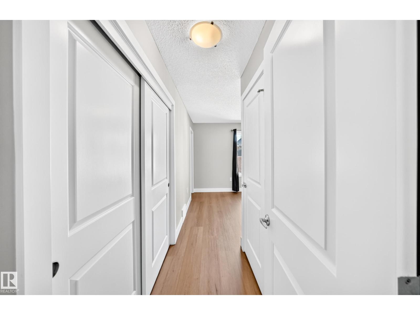
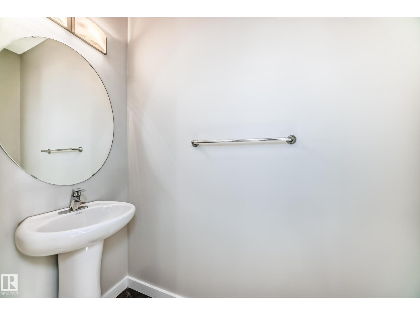
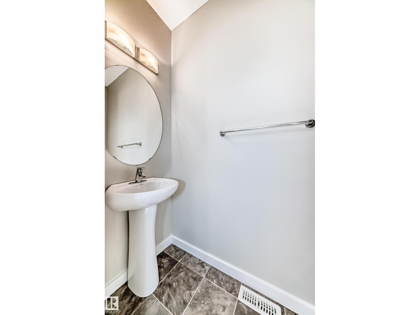
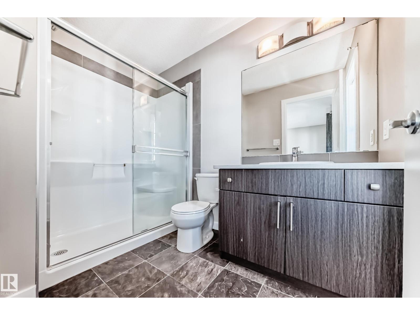
This beautifully maintained 3-storey townhouse is located in the desirable community of Callaghan and features BRAND-NEW FLOORING AND FRESH PROFESSIONAL PAINT throughout. The ground floor offers a versatile office/flex room and a double attached garage. The main floor features an inviting open-concept layout with 9-ft ceilings, a spacious living room, dining area, and a modern kitchen with full-height cabinets and generous quartz countertop space. Upstairs, you’ll find a spacious primary bedroom with a 3-piece ensuite and two closets, including a walk-in closet, along with two additional bedrooms and a 4-piece bathroom. The home has been further updated with brand-new LVP FLOORING, new BASEBOARDS, and professional interior PAINTING. It has been professionally cleaned and is completely move-in ready. Conveniently located close to shopping centres, schools, transportation, and all major amenities, this home offers the perfect combination of style, comfort, and convenience. (id:66555)
Property details
Property
- Style
- Row / Townhouse
- Year built
- 2014
- Living area
- 1,540 square feet
- MLS® number
- E4504422
Interior
- Bedrooms
- 3
- Bathrooms
- 3
- Basement
- None
- Appliances
- Washer, Refrigerator, Dishwasher, Stove, Dryer, Microwave Range Hood Combo, Garage door opener, Garage door opener remote(s)
Systems
- Heating
- Forced air
Parking
- Parking
- Attached Garage
City assessment
- Assessed value
- $335,000 (2025)
- Assessment class
- Residential
Lot & site
- Community
- Callaghan
Rooms
Main level
- Living room4.41 × 3.91 meters
- Dining room—
- Kitchen—
Upper Level
- Primary Bedroom3.21 × 3.78 meters
- Bedroom 22.74 × 2.66 meters
- Bedroom 33.12 × 2.68 meters
- Laundry room1.02 × 0.81 meters
More homes in Callaghan
All 18 homes for sale in Callaghan, with what each one costs a month.
Listing courtesy of Sterling Real Estate. Listing data is provided under copyright by the REALTORS® Association of Edmonton via the CREA Data Distribution Facility (DDF®). Information is deemed reliable but is not guaranteed accurate by CREA, the board, or Padster, and should be independently verified. Not intended to solicit properties currently listed for sale.