12736 116 St NW
Calder · Edmonton, AB T5E 5H2
MLS® E4512663 · Listing courtesy of Royal LePage Prestige Realty
$314,900 list price · 2 bedrooms · 1 bathrooms · 804 sq ft · Bungalow
What it costs to own
- List price
- $314,900
- Down payment (10%)
- $31,490
- Mortgage
- $283,410
- Rate · amortization
- 4.34% · 25 years
- Principal & interest
- $1,550/mo
Principal and interest only. Property tax, insurance, utilities, condo fees and maintenance are extra.
About this home
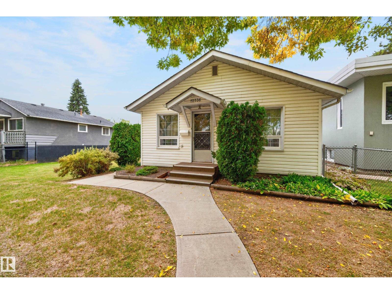
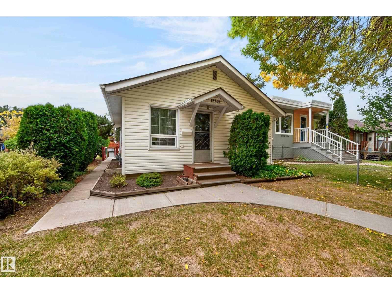
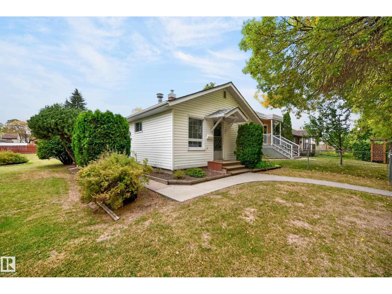
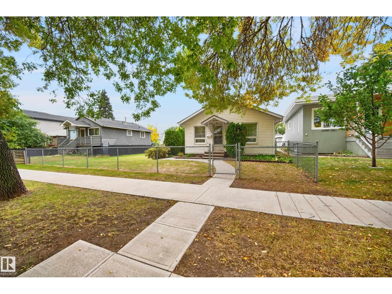
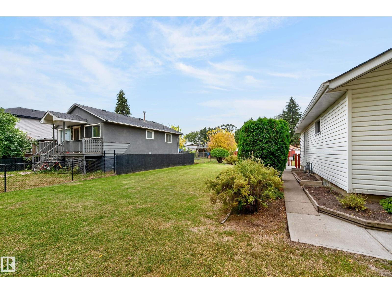
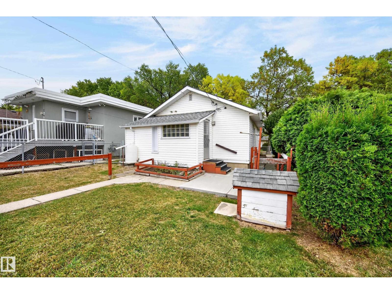
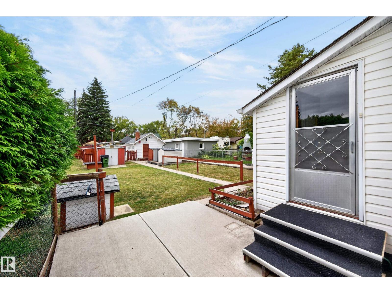
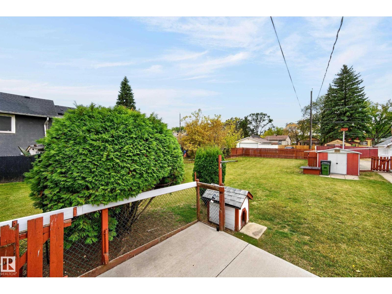
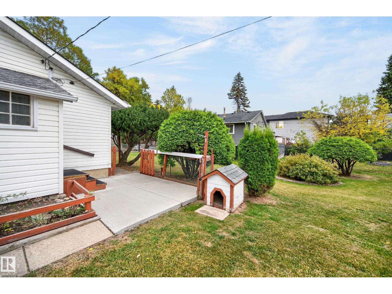
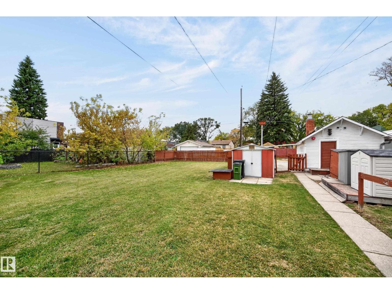
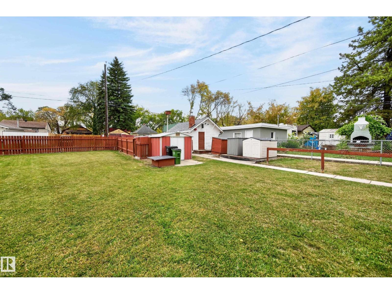
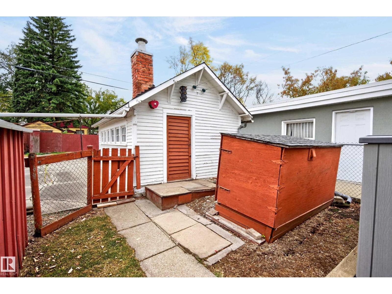
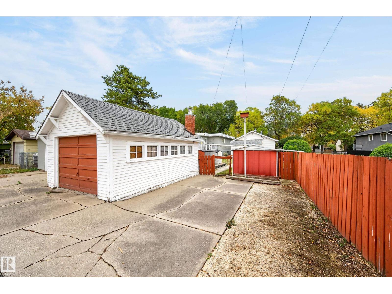
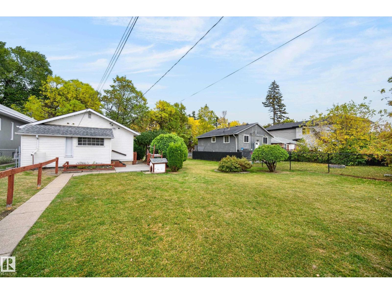
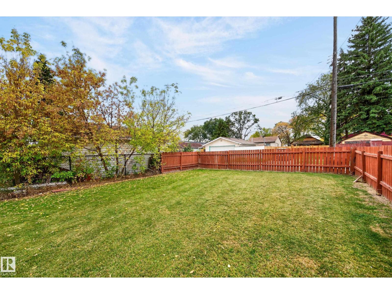
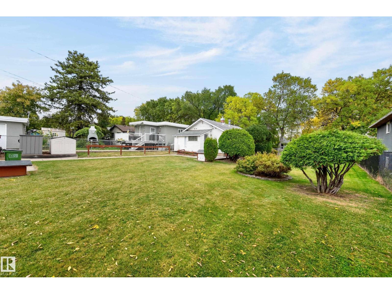
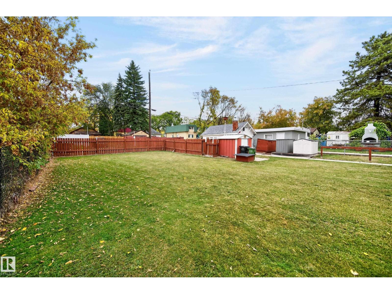
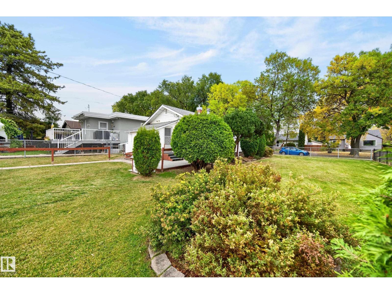
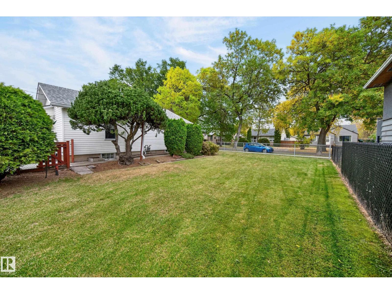
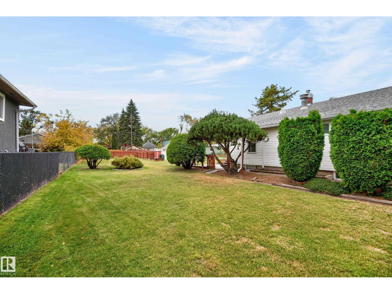
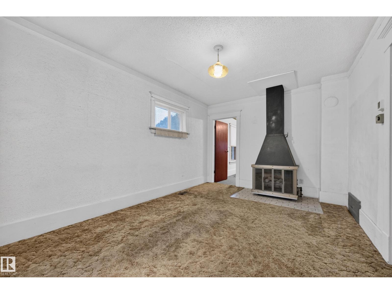
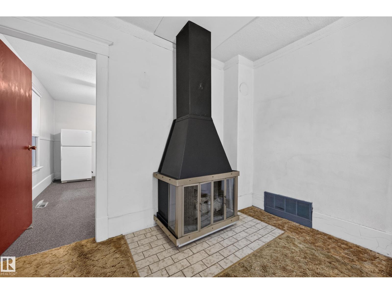
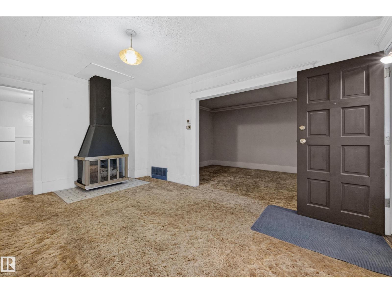
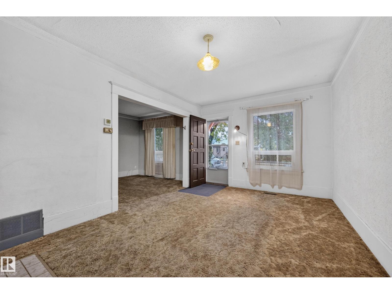
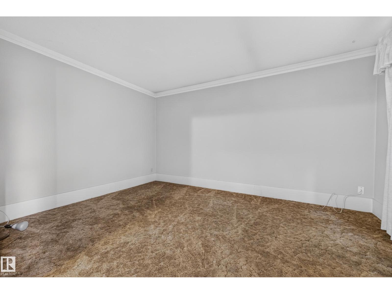
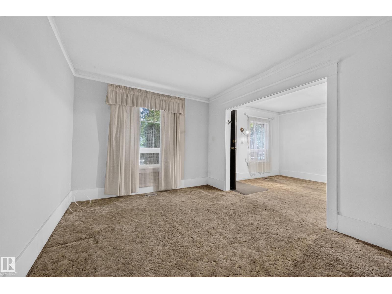
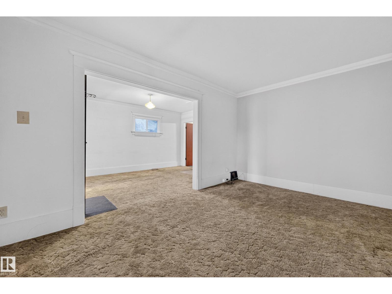
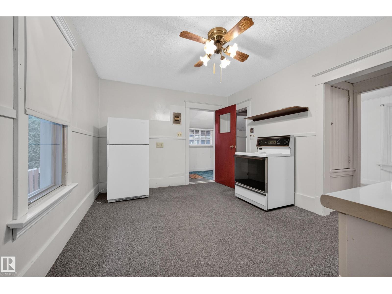
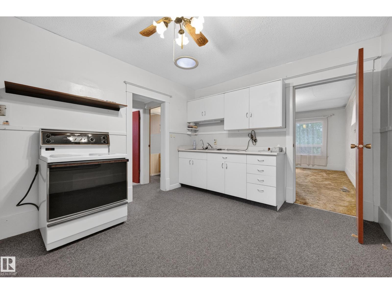
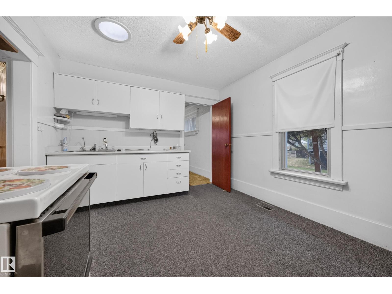
INCREDIBLE OPPORTUNITY ON A MASSIVE 9,123 SQ. FT. LOT IN CALDER! Whether you’re dreaming of building your perfect home or transforming an existing property, this oversized lot offers endless possibilities! Situated in the established community of Calder, this charming 2-bedroom, 1-bathroom home is full of original character and potential. Inside, you’ll find a spacious living room with a cozy fireplace, a versatile dining area or office, a generous kitchen, main-floor primary bedroom and 4-piece bath. The partially finished basement offers an additional bedroom, laundry area, 2 dens and storage space. Outside, the expansive backyard features mature garden beds, a concrete patio, sheds and a pathway to the garage. With an impressive 9,123 sq. ft. lot, there’s exceptional room to create something truly special! Renovate, reimagine or explore the possibilities of building your dream home in this established neighbourhood. A RARE OPPORTUNITY WITH SO MUCH POTENTIAL! (id:66555)
Property details
Property
- Style
- Bungalow
- Year built
- 1926
- Living area
- 804 square feet
- MLS® number
- E4512663
Interior
- Bedrooms
- 2
- Bathrooms
- 1
- Basement
- Partially finished, Full
- Appliances
- Washer, Refrigerator, Stove, Dryer, Freezer, See remarks, Storage Shed
Systems
- Heating
- Forced air
Parking
- Parking
- Detached Garage, Rear
City assessment
- Assessed value
- $260,000 (2025)
- Assessment class
- Residential
Lot & site
- Lot size
- 848 m² (9,124 sq ft)
- Lot features
- Flat site, Lane, Level
- Site influences
- Flat site, Lane, Level
- Community
- Calder
Rooms
Main level
- Living room3.25 × 4.92 meters
- Dining room3.05 × 4.4 meters
- Kitchen3.25 × 4.3 meters
- Primary Bedroom2.09 × 3.3 meters
- Other1.91 × 4.37 meters
Basement
- Den2.82 × 3.43 meters
- Bedroom 23.23 × 3.4 meters
- Storage2.92 × 3.08 meters
- Storage1.72 × 4.09 meters
- Laundry room1.96 × 2.52 meters
More homes in Calder
All 23 homes for sale in Calder, with what each one costs a month.
Listing courtesy of Royal LePage Prestige Realty. Listing data is provided under copyright by the REALTORS® Association of Edmonton via the CREA Data Distribution Facility (DDF®). Information is deemed reliable but is not guaranteed accurate by CREA, the board, or Padster, and should be independently verified. Not intended to solicit properties currently listed for sale.