13035 117 St NW
Calder · Edmonton, AB T5E 5J9
MLS® E4512552 · Listing courtesy of RE/MAX Professionals
$329,900 list price · 2 bedrooms · 1 bathrooms · 1,286 sq ft · Bungalow
What it costs to own
- List price
- $329,900
- Down payment (10%)
- $32,990
- Mortgage
- $296,910
- Rate · amortization
- 4.34% · 25 years
- Principal & interest
- $1,623/mo
Principal and interest only. Property tax, insurance, utilities, condo fees and maintenance are extra.
About this home
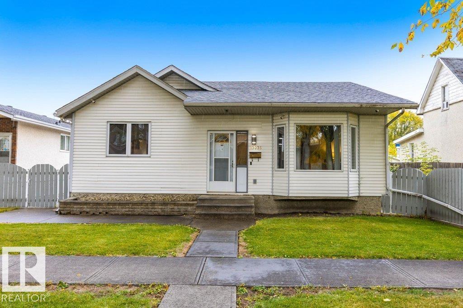
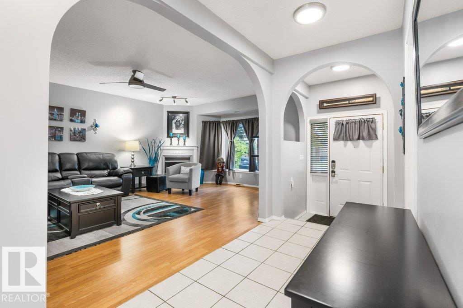
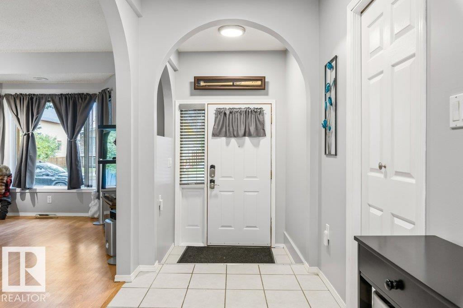
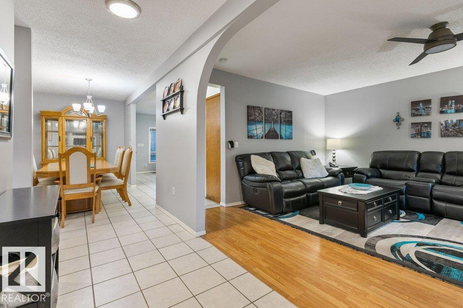
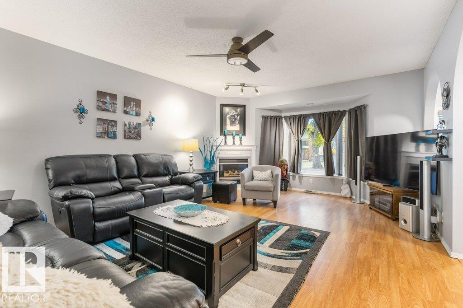
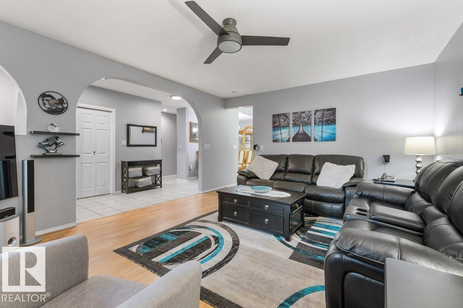
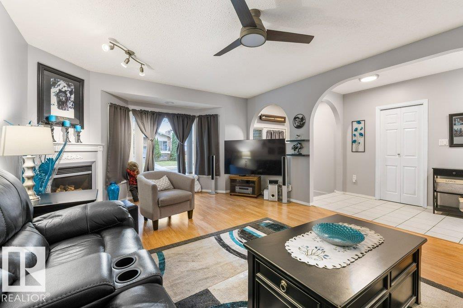
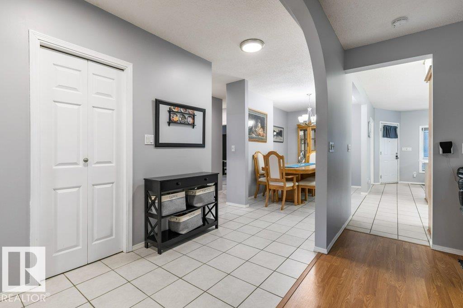
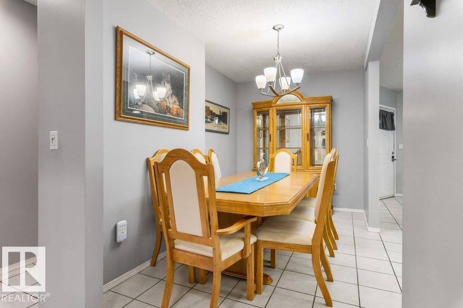
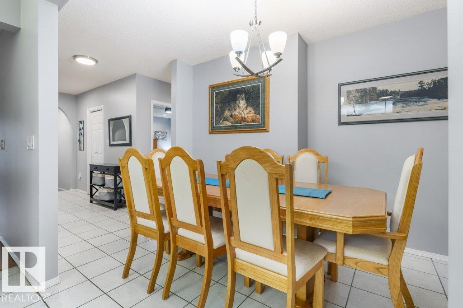
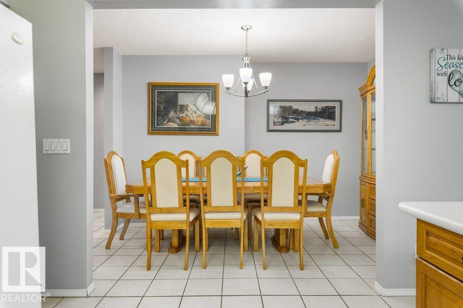
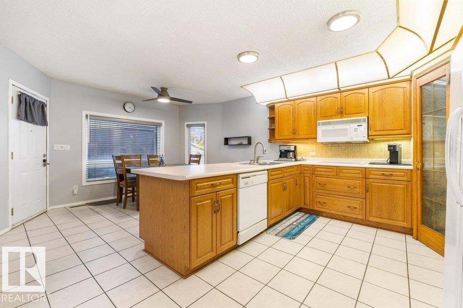
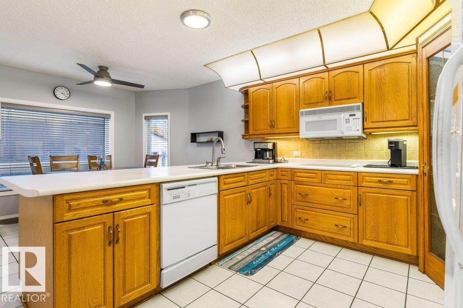
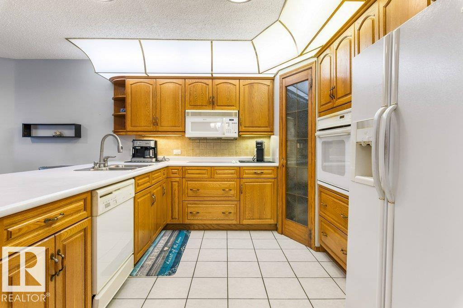
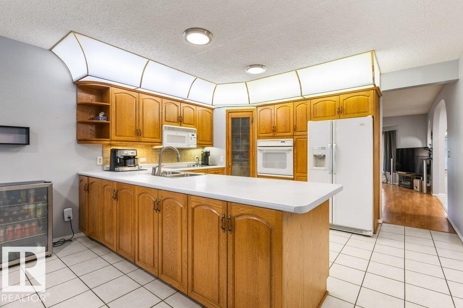
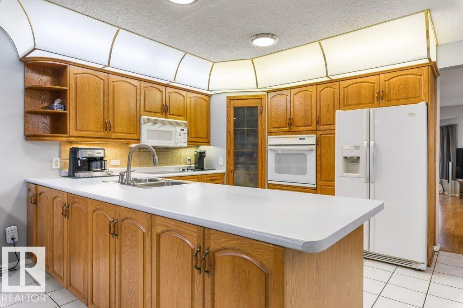
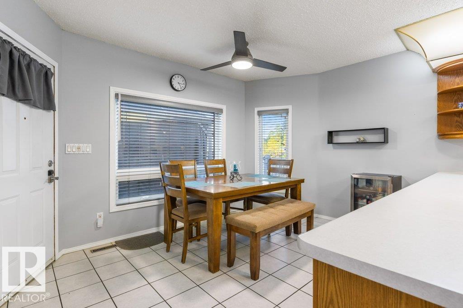
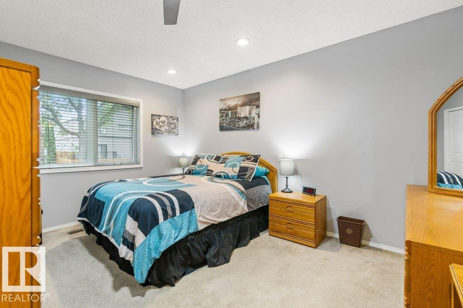
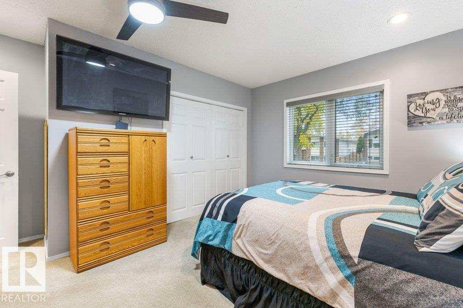
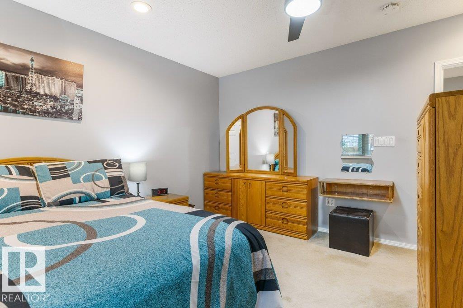
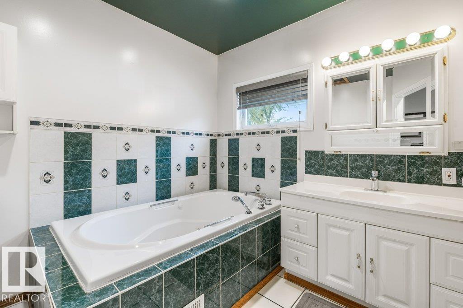
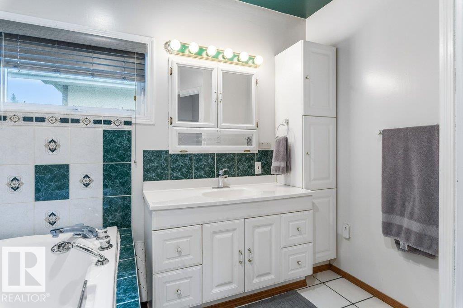
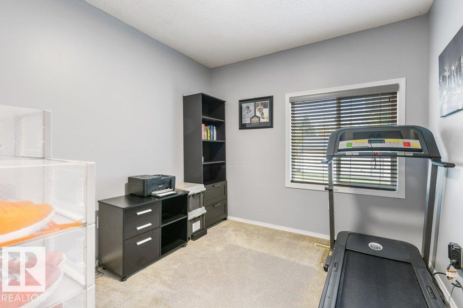
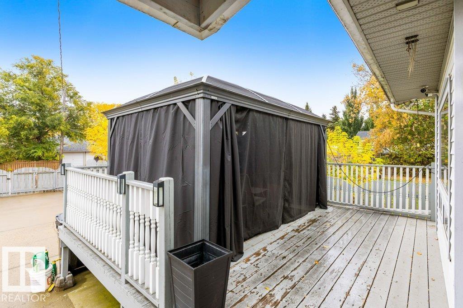
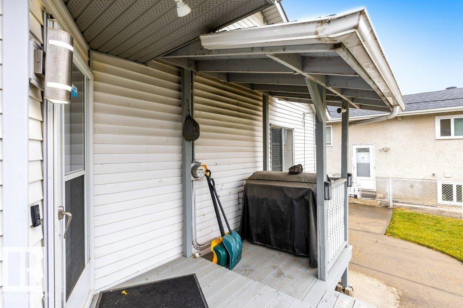
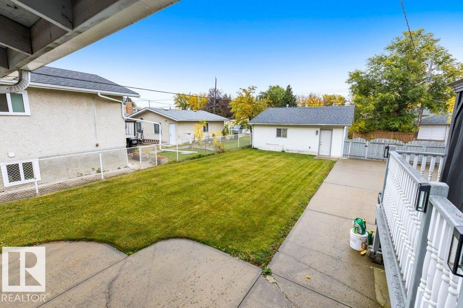
Your happily ever after begins beneath a canopy of dreams! Along a stunning street where majestic trees weave an enchanted passage, this meticulously maintained 1,280+ sq ft bungalow reveals a tale of timeless care and pride of ownership. Grand living room beckons with a striking feature fireplace & luminous picture window. Celebrate life’s finest moments in the formal dining area, then discover a refined chef’s kitchen with all appliances, pantry & abundant workspace. Beside it, a charming breakfast nook gazes upon the verdant rear garden. A serene primary suite promises peaceful repose, while the spa-style bathroom invites indulgent escapes in its sumptuous soaker tub. A generous 2nd bedroom awaits family or guests. Outside, a sprawling, impeccably manicured, fully fenced yard unfolds with a poured patio, elegant deck and convenient RV parking. An oversized, heated double garage adds the crowning touch. Steps to schools, parks & shopping, this is an extraordinary opportunity to write your next chapter! (id:66555)
Property details
Property
- Style
- Bungalow
- Year built
- 1932
- Living area
- 1,286 square feet
- MLS® number
- E4512552
Interior
- Bedrooms
- 2
- Bathrooms
- 1
- Basement
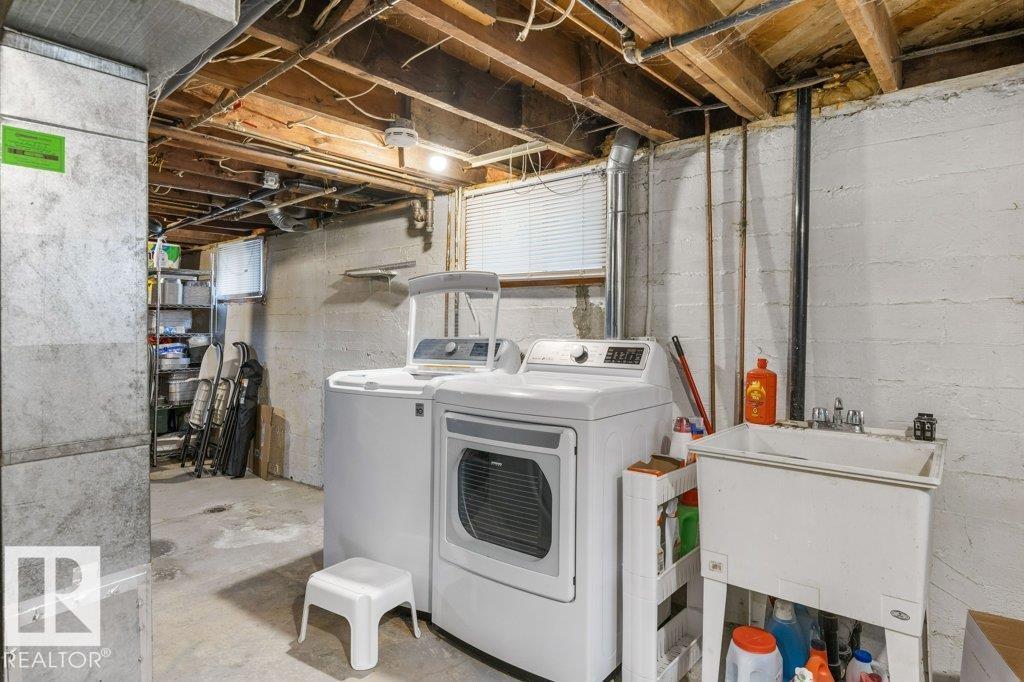
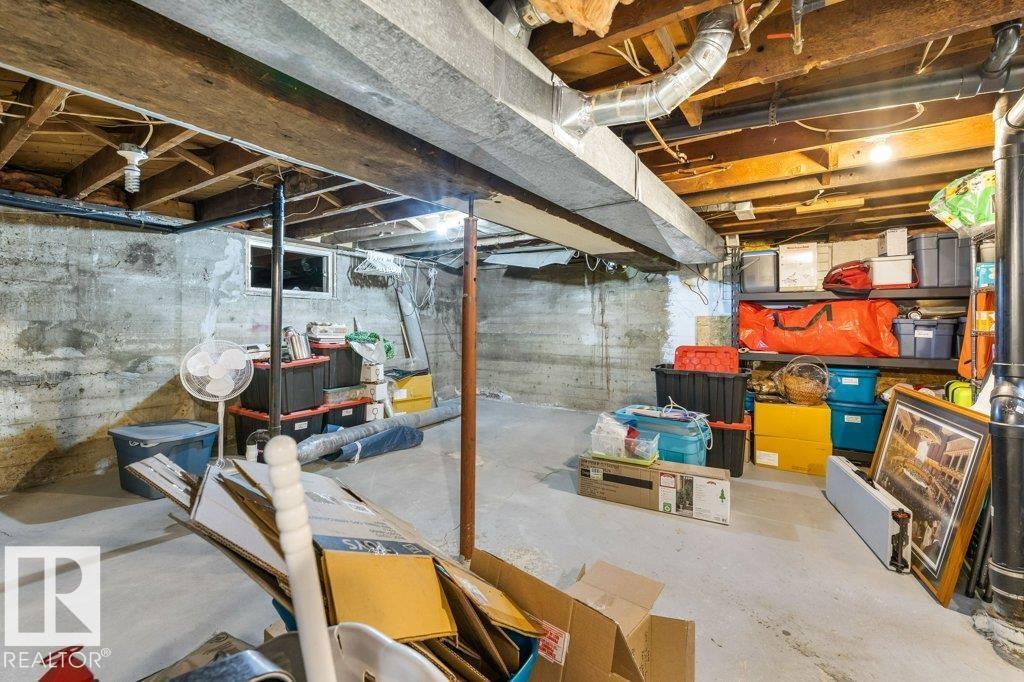
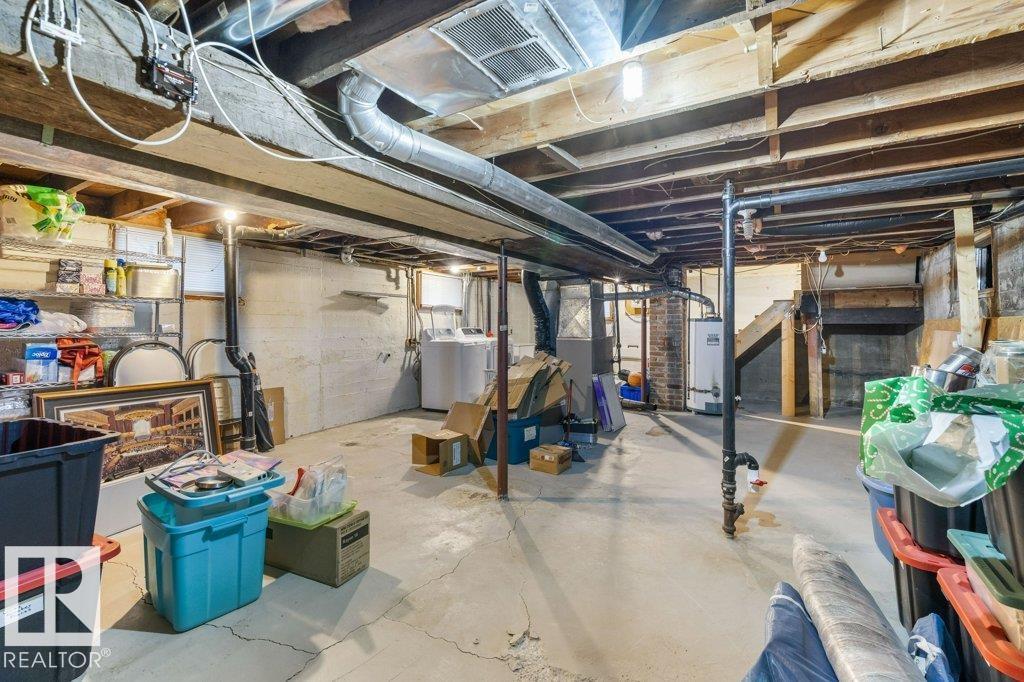
- Unfinished, Partial
- Appliances
- Washer, Refrigerator, Dishwasher, Stove, Dryer, Microwave Range Hood Combo, Oven - Built-In, Window Coverings, Garage door opener, Garage door opener remote(s), Fan
Systems
- Heating
- Forced air
Parking
- Parking
- Detached Garage, RV, Oversize, Heated Garage
City assessment
- Assessed value
- $291,000 (2025)
- Assessment class
- Residential
Lot & site
- Lot size
- 662 m² (7,125 sq ft)
- Lot features
- Flat site, Park/reserve, Subdividable lot, Lane
- Site influences
- Flat site, Park/reserve, Subdividable lot, Lane, Public Swimming Pool
- Community
- Calder
Rooms
Main level
- Living room4.22 × 6.23 meters
- Dining room2.4 × 3.94 meters
- Kitchen4.22 × 4.01 meters
- Primary Bedroom4.19 × 4.39 meters
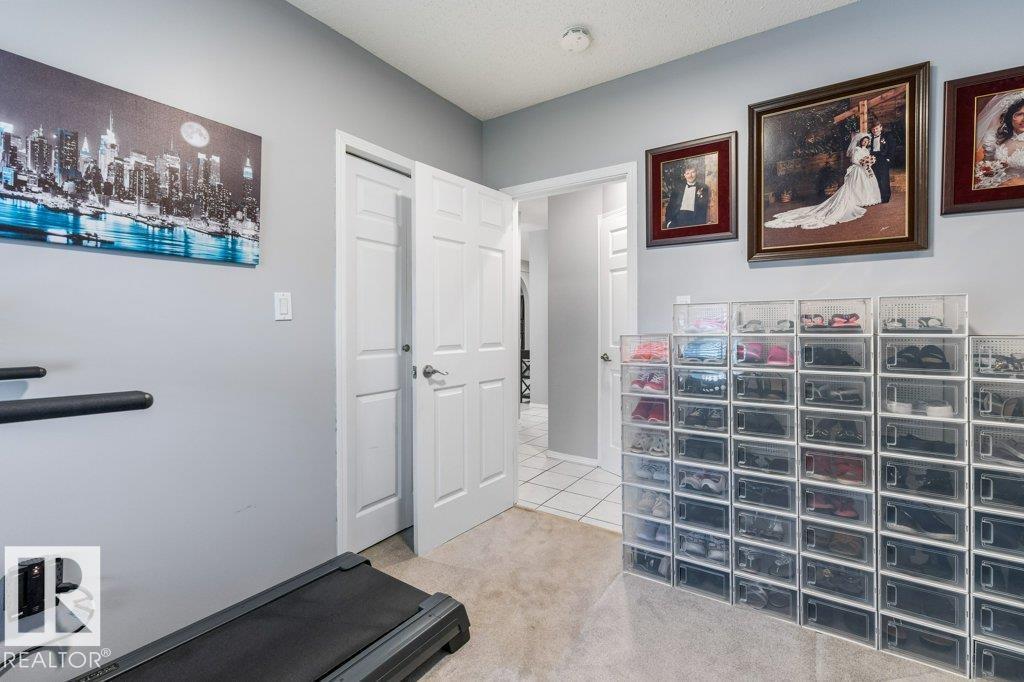
- Bedroom 22.77 × 3.03 meters
- Breakfast4.22 × 2.21 meters
More homes in Calder
All 23 homes for sale in Calder, with what each one costs a month.
Listing courtesy of RE/MAX Professionals. Listing data is provided under copyright by the REALTORS® Association of Edmonton via the CREA Data Distribution Facility (DDF®). Information is deemed reliable but is not guaranteed accurate by CREA, the board, or Padster, and should be independently verified. Not intended to solicit properties currently listed for sale.