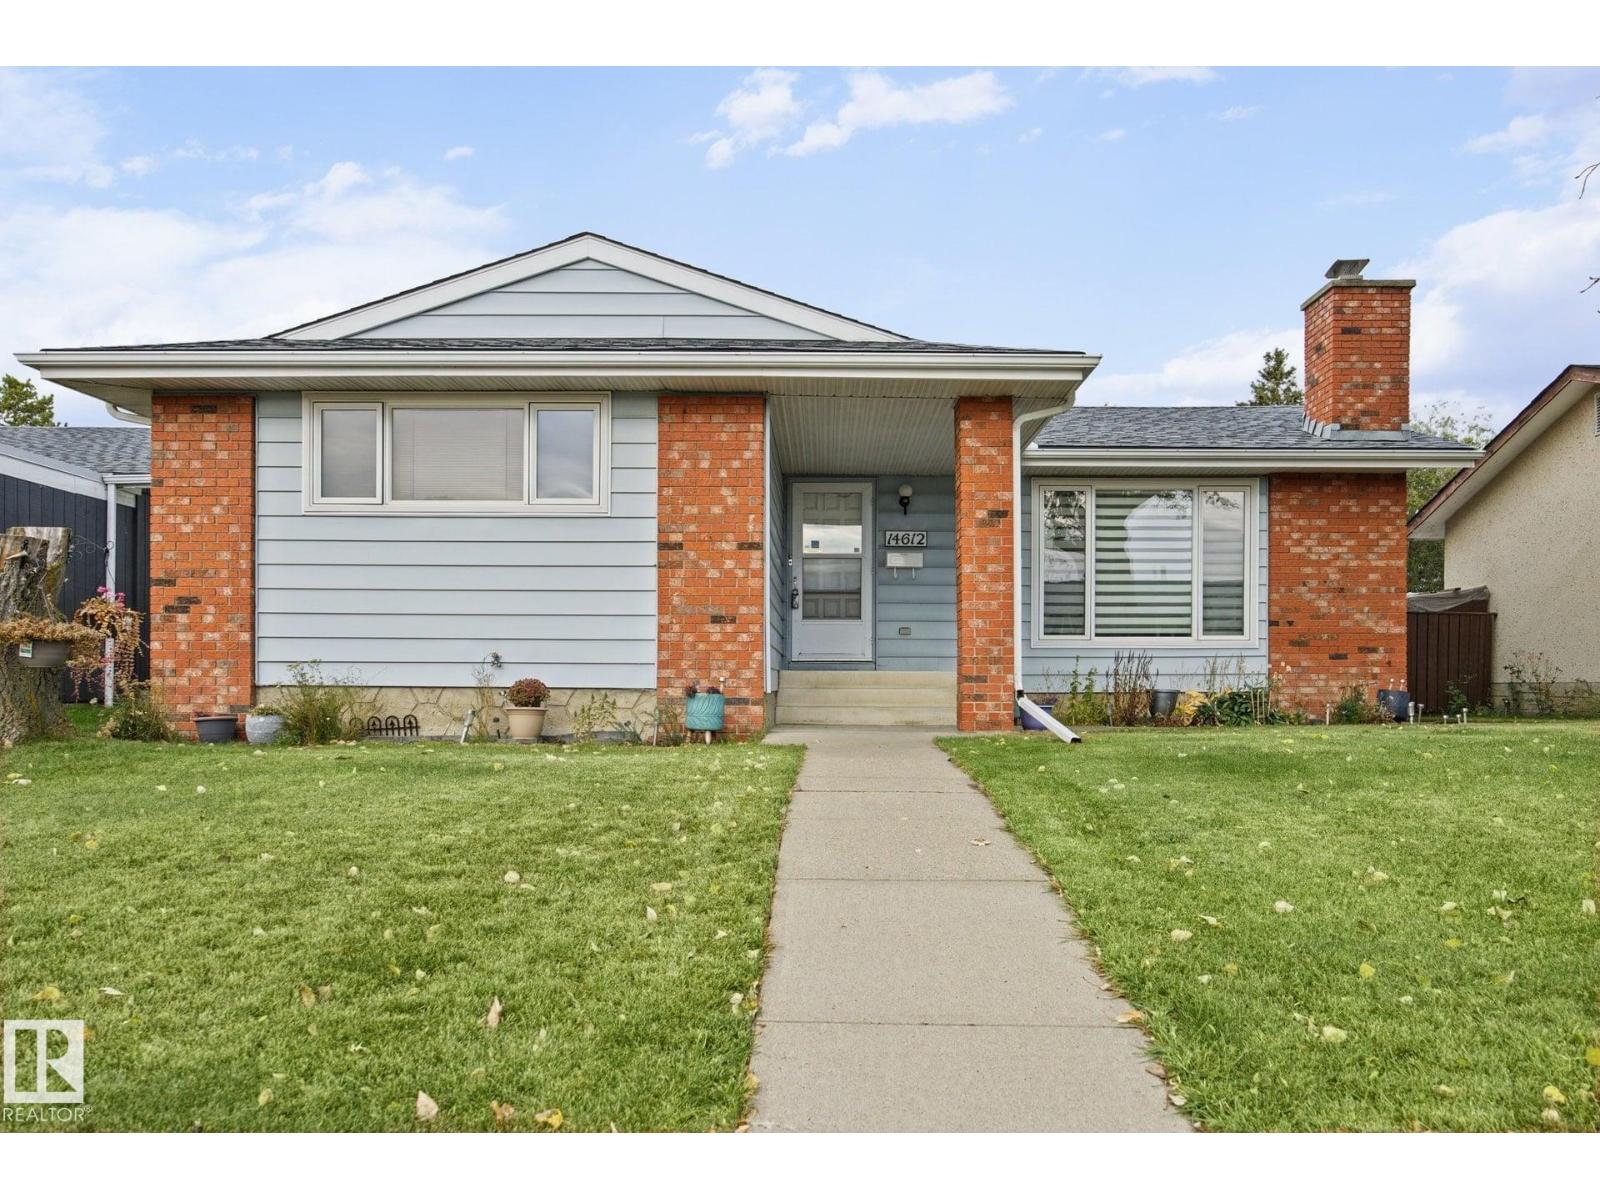
14612 117A St NW
Caernarvon · Edmonton, AB T5X 1K2
MLS® E4512625 · Listing courtesy of REMAX River City
$375,000 list price · 3 bedrooms · 2 bathrooms · 1,216 sq ft · Bungalow
What it costs to own
- List price
- $375,000
- Down payment (10%)
- $37,500
- Mortgage
- $337,500
- Rate · amortization
- 4.34% · 25 years
- Principal & interest
- $1,845/mo
Principal and interest only. Property tax, insurance, utilities, condo fees and maintenance are extra.
About this home
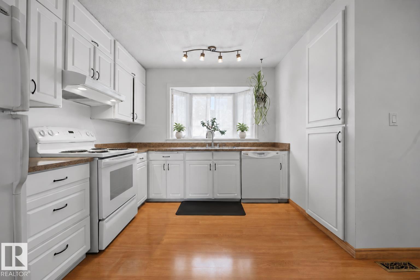
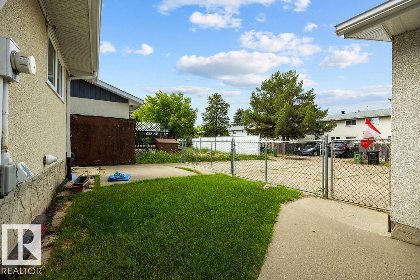
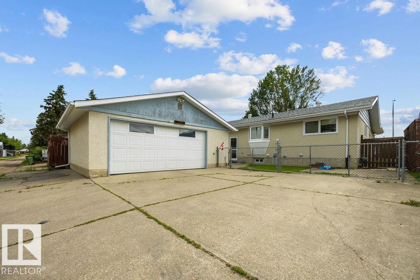
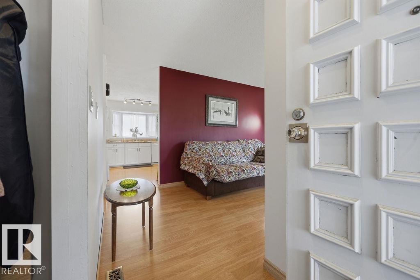
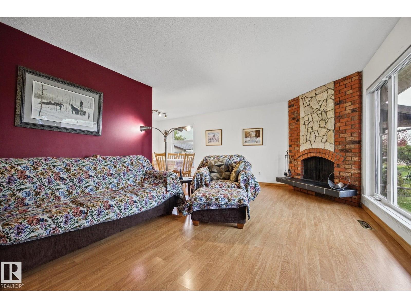
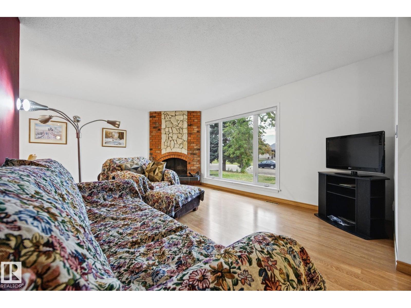
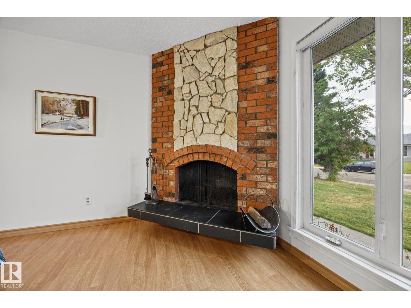
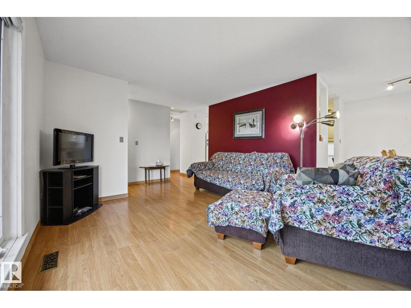
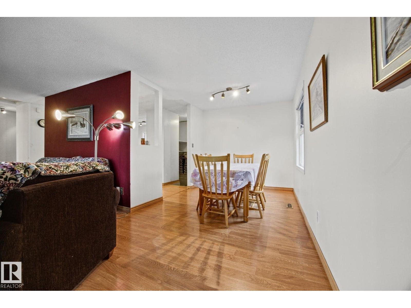
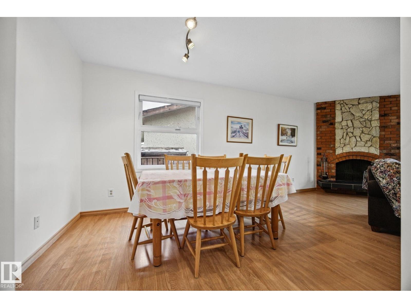
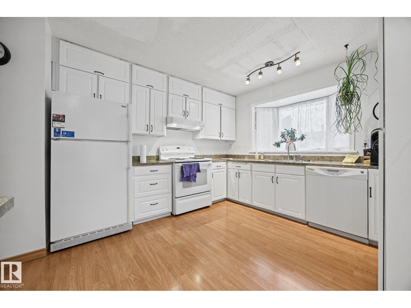
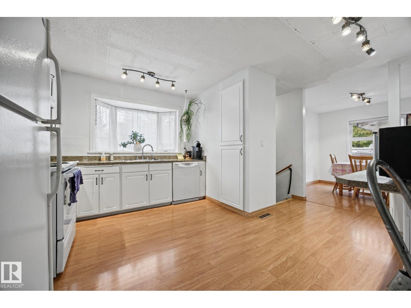
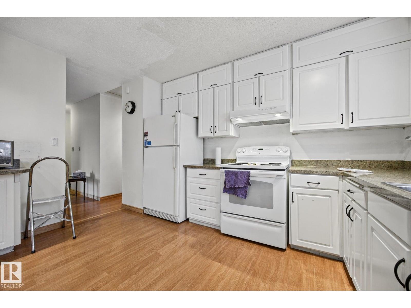
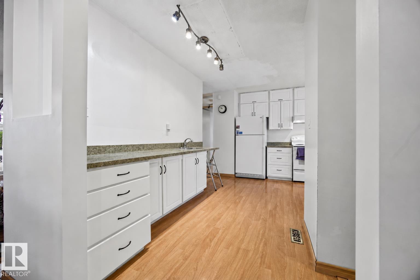
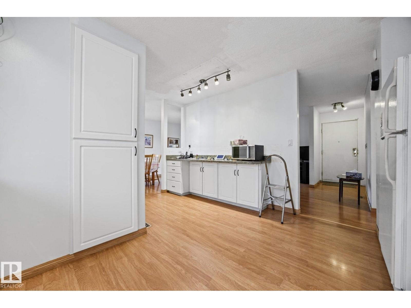
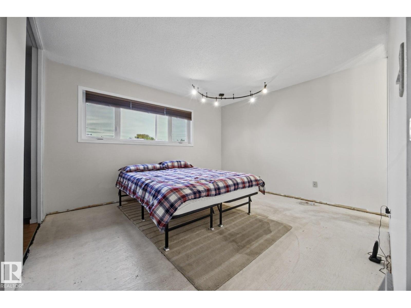
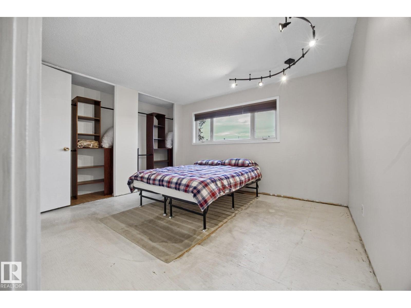
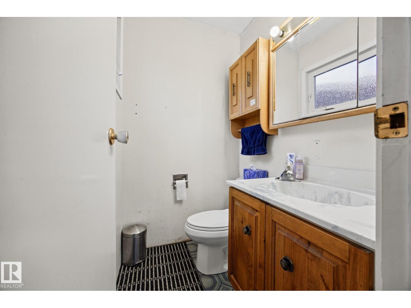
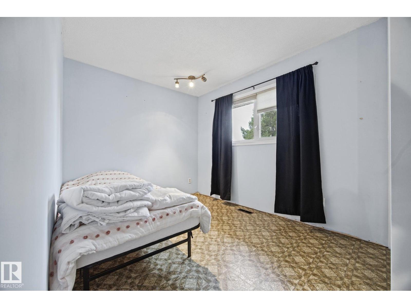
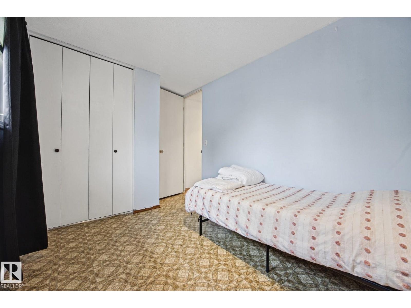
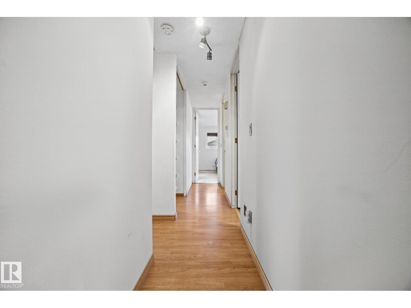
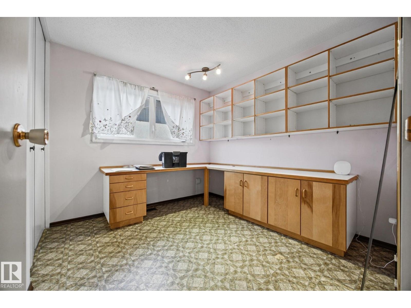
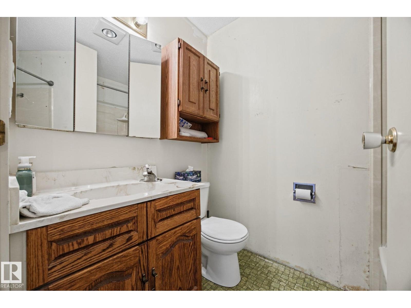
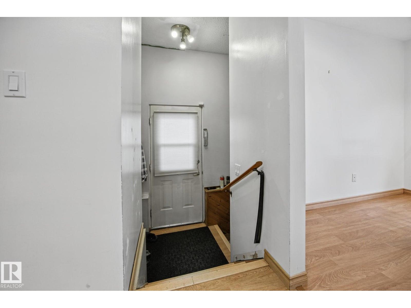
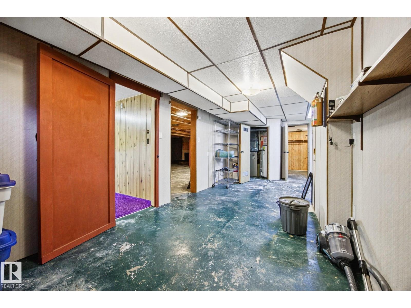
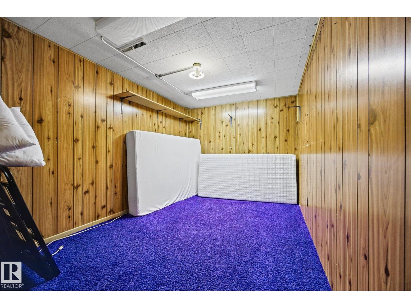
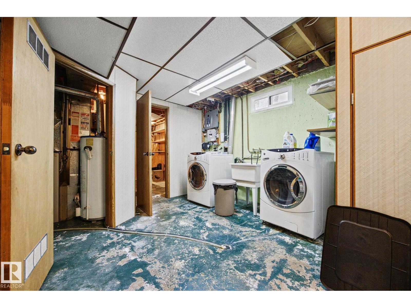
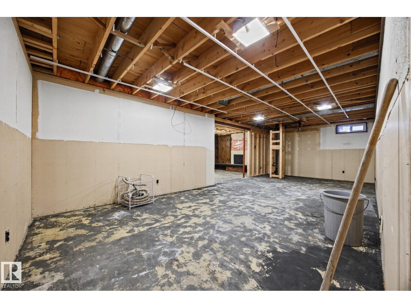
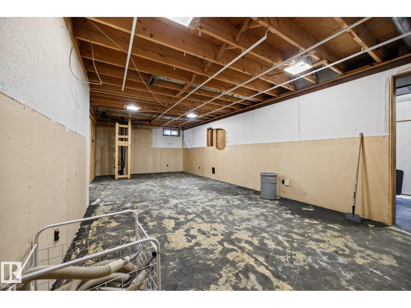
Opportunity is KNOCKING! Your renovation project to dream home starts here! PRICED TO SELL! Original owner - well maintained Caernarvon BUNGALOW offers 1215 sqft home features 3 bedrooms & 1.5 bathrooms, including rare ensuite. Large vinyl windows, replaced in 2006, fill the home w/ natural light. Cozy corner wood-burning fireplace anchors the spacious living room, flowing into the dining area & large kitchen w/ ample cabinetry & sink overlooking the backyard + separate back entrance! The basement is & has been DRY, already gutted & ready for your vision! Imagine a movie room, home gym, additional bedrooms or recreation space. Endless possibilities to create a home that reflects YOUR STYLE. Outside, enjoy an oversized HEATED double detached garage (22'1 x 21'4), RV parking & spacious yard. Steps from parks, schools, shopping & amenities, with easy access to major commuter routes. Bring your inspiration & make this next chapter your own! (id:66555)
Property details
Property
- Style
- Bungalow
- Year built
- 1973
- Living area
- 1,216 square feet
- MLS® number
- E4512625
Interior
- Bedrooms
- 3
- Bathrooms
- 2
- Basement
- Partially finished, Full
- Appliances
- Washer, Refrigerator, Dishwasher, Stove, Dryer, Garburator, Hood Fan, Garage door opener, Garage door opener remote(s)
Systems
- Heating
- Forced air
Parking
- Parking
- Detached Garage, Oversize, Heated Garage
City assessment
- Assessed value
- $371,500 (2025)
- Assessment class
- Residential
Lot & site
- Lot features
- Paved lane, Lane
- Site influences
- Paved lane, Lane, Public Swimming Pool
- Community
- Caernarvon
Rooms
Main level
- Living room21'8 x 12'2
- Dining room8'11 x 9'3
- Kitchen15'8 x 12'10
- Primary Bedroom12'10 x 11'8
- Bedroom 212'10 x 8'6
- Bedroom 39'6 x 8'11
Basement
- Den8'8 x 11'11
- Storage12'8 x 12'1
More homes in Caernarvon
All 8 homes for sale in Caernarvon, with what each one costs a month.
Listing courtesy of REMAX River City. Listing data is provided under copyright by the REALTORS® Association of Edmonton via the CREA Data Distribution Facility (DDF®). Information is deemed reliable but is not guaranteed accurate by CREA, the board, or Padster, and should be independently verified. Not intended to solicit properties currently listed for sale.