263 Oeming Rd NW
Bulyea Heights · Edmonton, AB T6R 1M4
MLS® E4511783 · Listing courtesy of Century 21 Leading
$330,000 list price · 2 bedrooms · 3 bathrooms · 1,165 sq ft · Bungalow
What it costs to own
- List price
- $330,000
- Down payment (10%)
- $33,000
- Mortgage
- $297,000
- Rate · amortization
- 4.34% · 25 years
- Principal & interest
- $1,624/mo
- Condo fee
- $417 monthly
Principal and interest only. Property tax, insurance, utilities, condo fees and maintenance are extra.
About this home
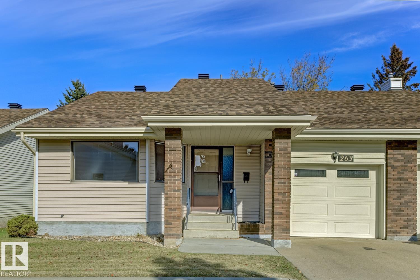
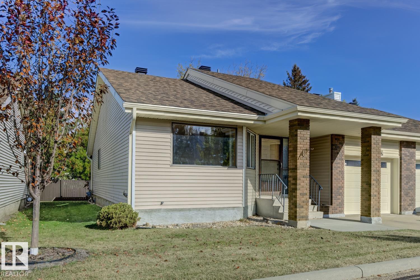
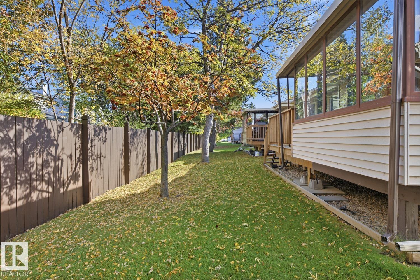
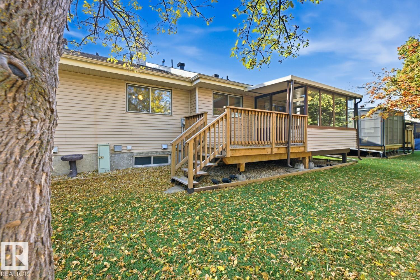
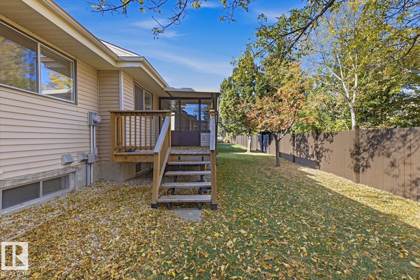
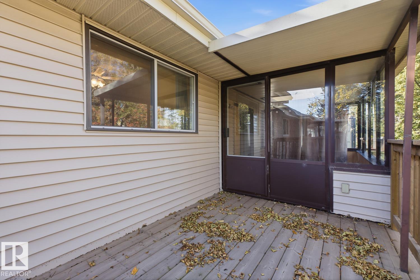
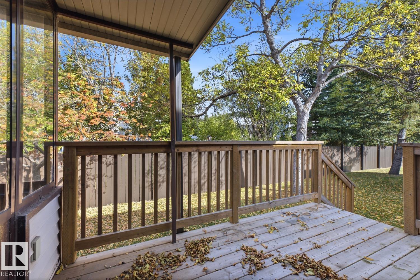
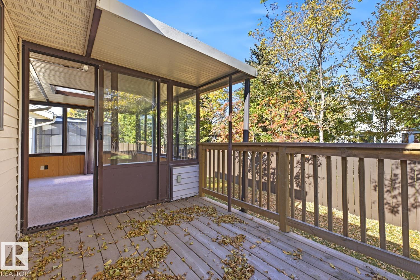
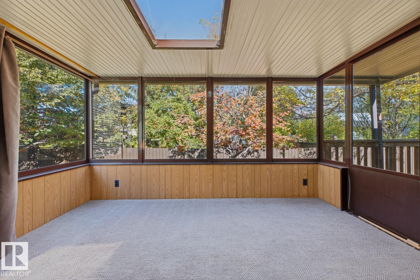
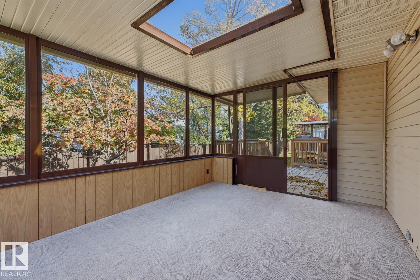
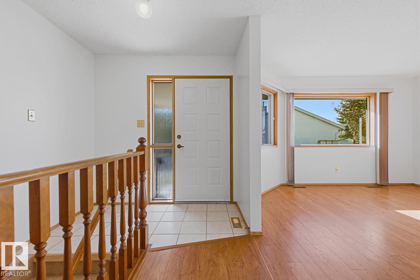
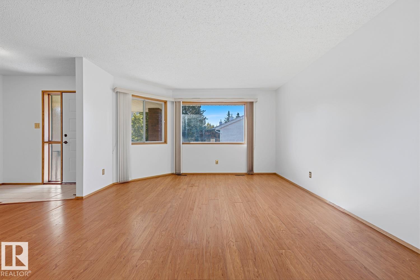
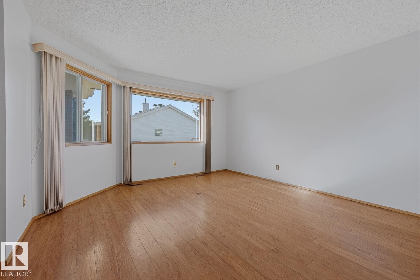
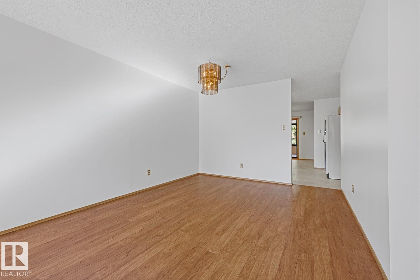
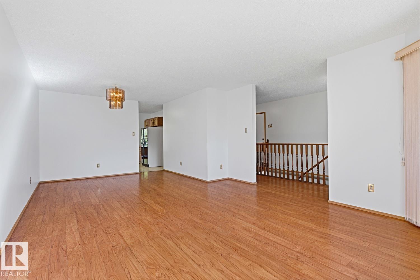
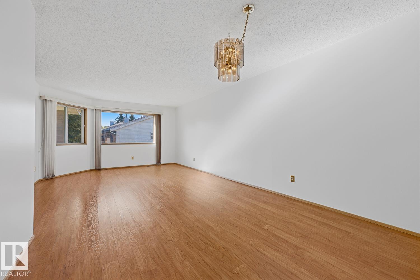
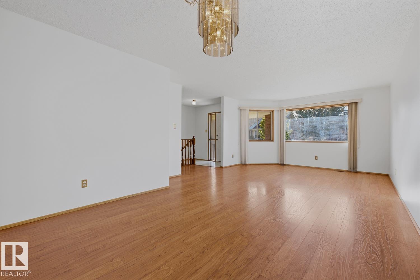
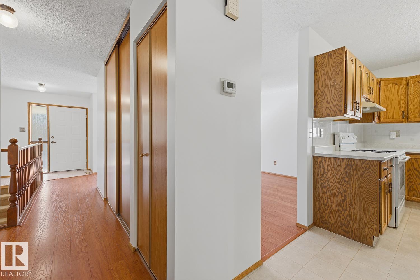
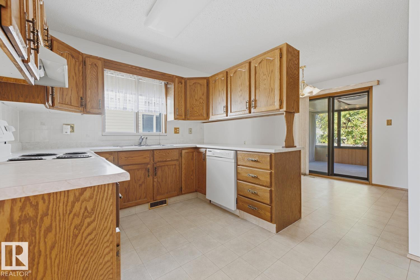
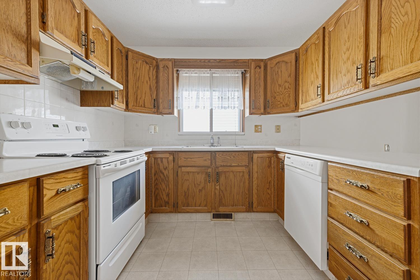
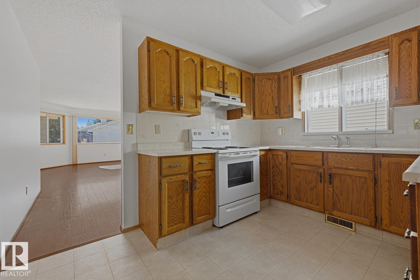
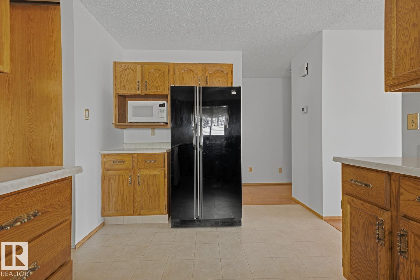
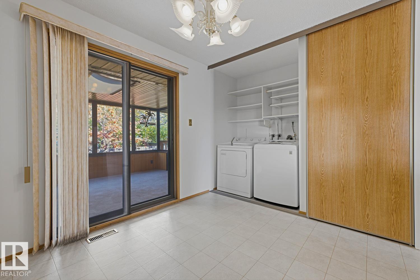
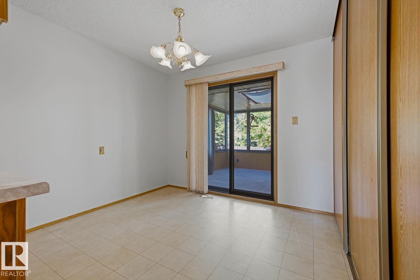
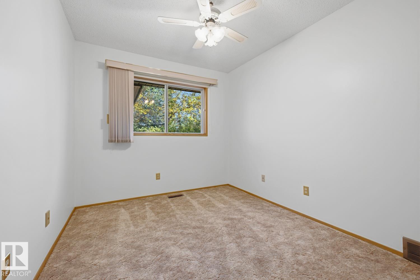
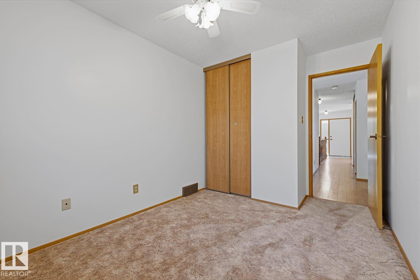
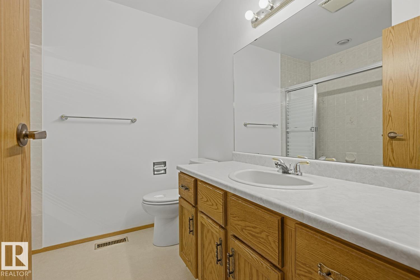
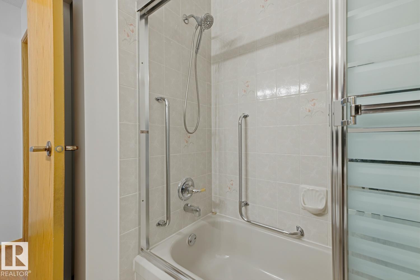
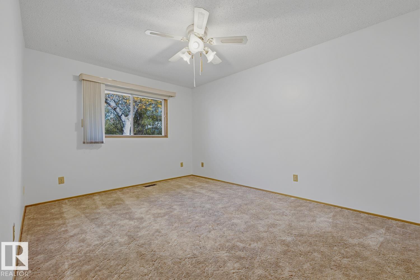
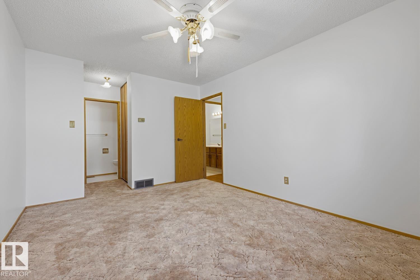
Well maintained Horizon Whitemud Condo looking for a new owner. This unit has 2 bedrooms, 2.5 baths, finished basement and single attached garage. Beautiful laminate flooring in the living and dining areas make for easy cleaning and the extra dining space in the kitchen is a good gathering spot for friends and family. There is a 3 season sunroom for a relaxing morning coffee, or a quiet place for exercise or an interesting book. The Village offers a multitude of opportunities to gather with residents: book club, card playing, pool, exercise group or many planned events by the social committee. The Village is situated close to ravine walking trails, transportation and the Riverbend Shopping Centre which offers grocery and drug stores, eateries and medical offices, as well as the public library. (id:66555)
Property details
Property
- Style
- Bungalow
- Year built
- 1986
- Living area
- 1,165 square feet
- MLS® number
- E4511783
Interior
- Bedrooms
- 2
- Bathrooms
- 3
- Basement
- Partially finished, Full
- Appliances
- Washer, Refrigerator, Central Vacuum, Dishwasher, Stove, Dryer, Hood Fan, Window Coverings, Garage door opener, Garage door opener remote(s), Fan
Systems
- Heating
- Forced air
Parking
- Parking
- Attached Garage
City assessment
- Assessed value
- $368,500 (2025)
- Assessment class
- Residential
Lot & site
- Lot size
- 466 m² (5,013 sq ft)
- Lot features
- Private setting, Treed, No back lane, Exterior Walls- 2x6"
- Site influences
- Private setting, Treed, No back lane, Exterior Walls- 2x6"
- Community
- Bulyea Heights
Rooms
Main level
- Living room4.72 × 4.19 meters
- Dining room2.8 × 3.48 meters
- Kitchen2.78 × 4.02 meters
- Primary Bedroom5.7 × 3.22 meters
- Bedroom 23.97 × 2.67 meters
- Breakfast2.78 × 3.01 meters
Basement
- Hobby room—
- Recreation room—
More homes in Bulyea Heights
All 13 homes for sale in Bulyea Heights, with what each one costs a month.
Listing courtesy of Century 21 Leading. Listing data is provided under copyright by the REALTORS® Association of Edmonton via the CREA Data Distribution Facility (DDF®). Information is deemed reliable but is not guaranteed accurate by CREA, the board, or Padster, and should be independently verified. Not intended to solicit properties currently listed for sale.