507 Burton Cl NW
Bulyea Heights · Edmonton, AB T6R 2B2
MLS® E4511391 · Listing courtesy of Real Broker
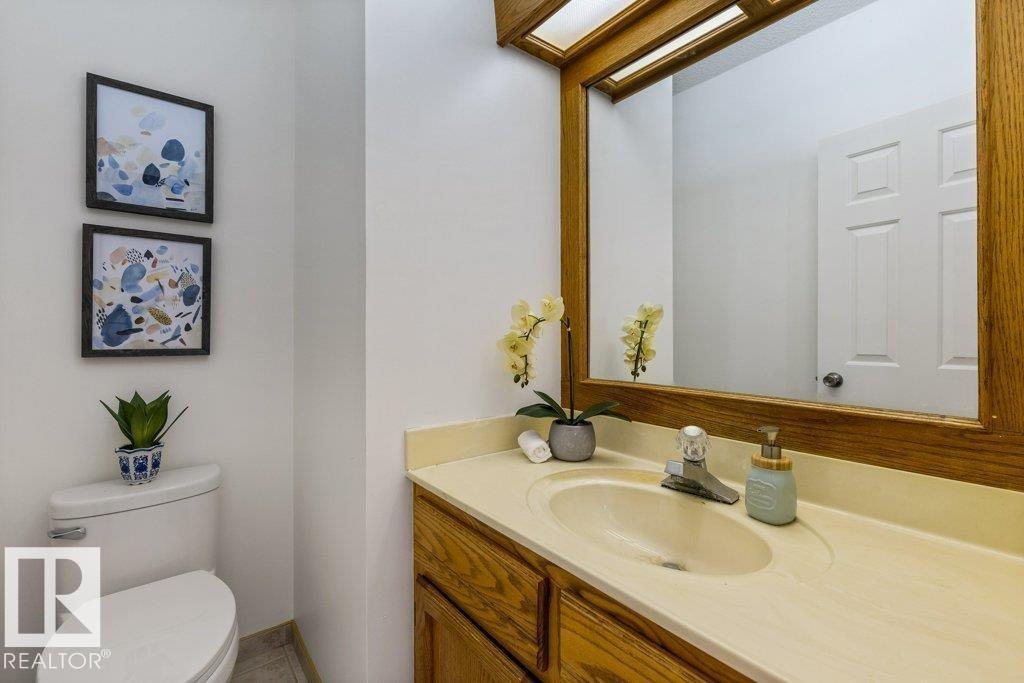
$665,000 list price · 4 bedrooms · 3 bathrooms · 2,362 sq ft · House
What it costs to own
- List price
- $665,000
- Down payment (10%)
- $66,500
- Mortgage
- $598,500
- Rate · amortization
- 4.34% · 25 years
- Principal & interest
- $3,273/mo
Principal and interest only. Property tax, insurance, utilities, condo fees and maintenance are extra.
About this home
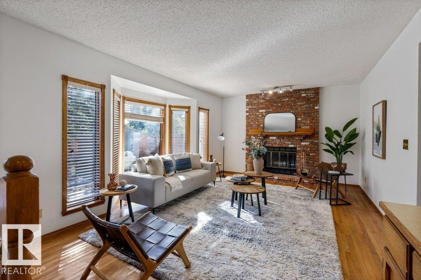
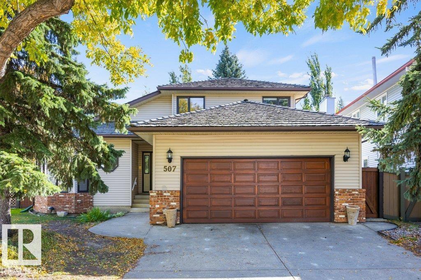
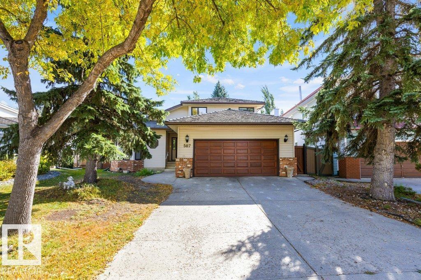
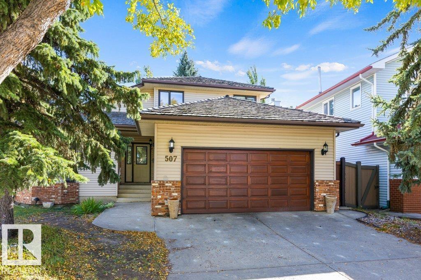
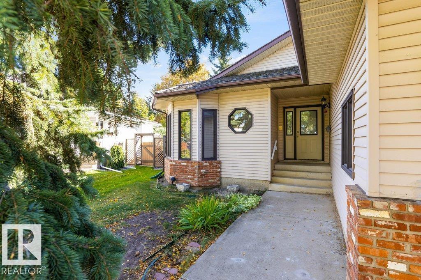
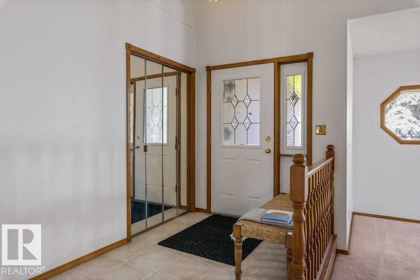
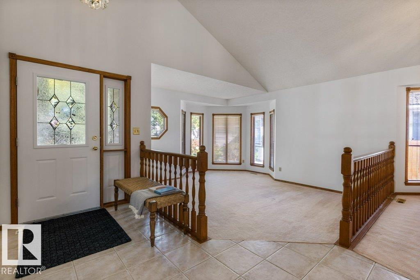
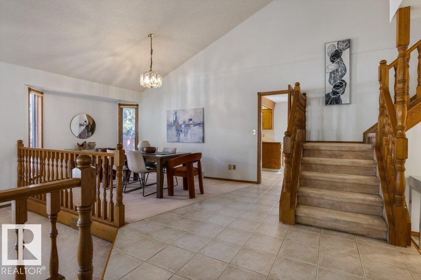
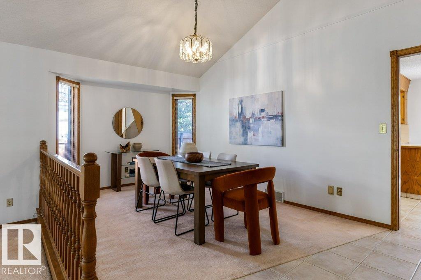
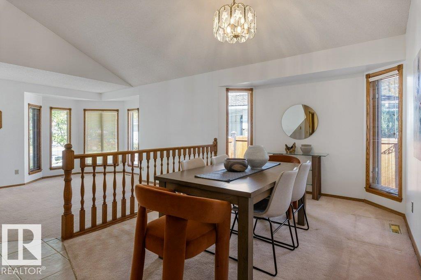
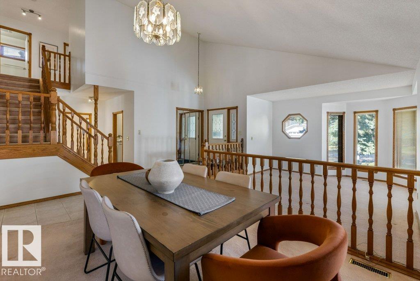
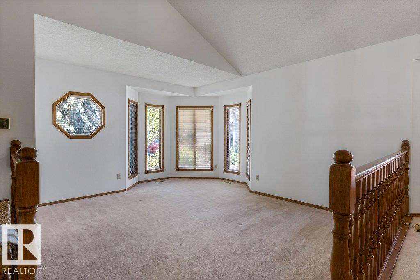
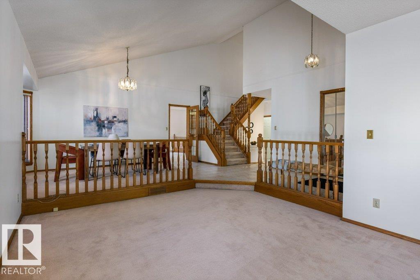
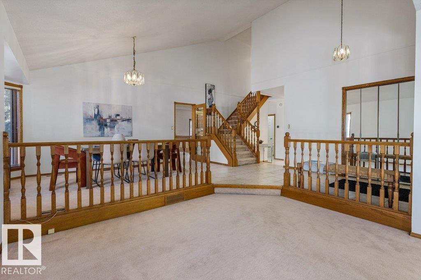
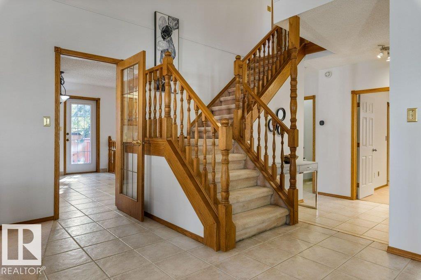
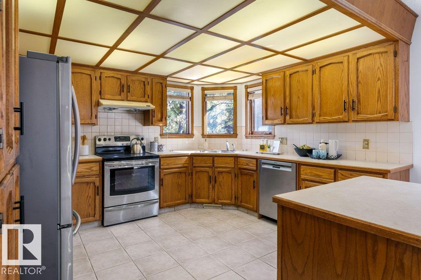
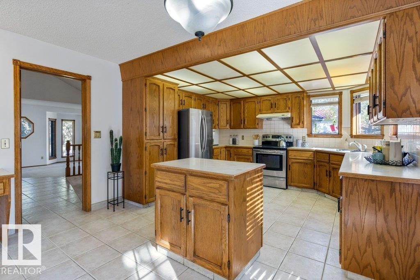
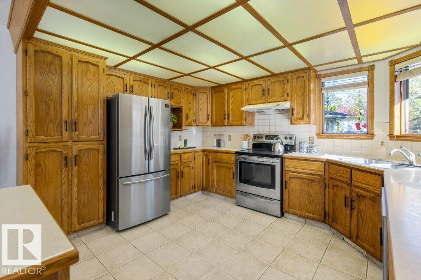
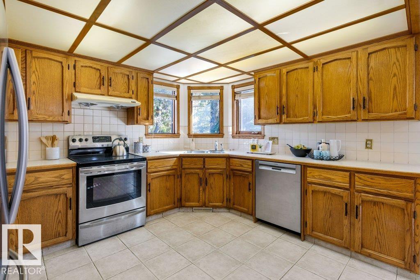
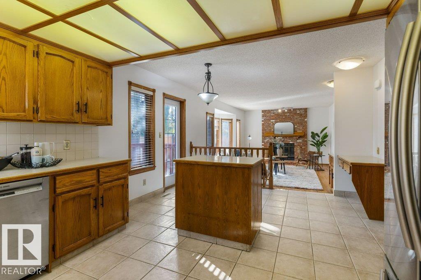
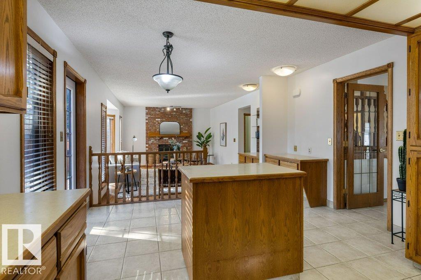
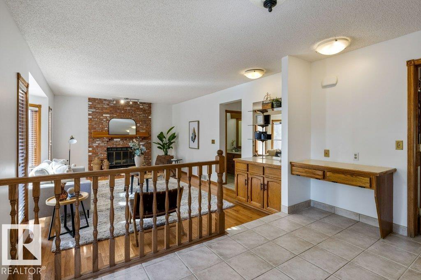
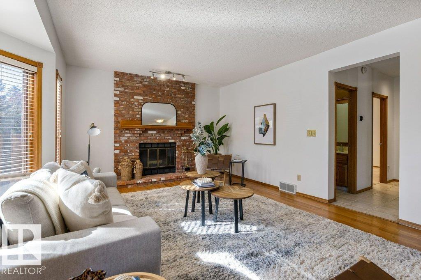
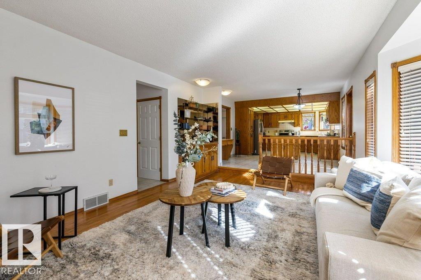
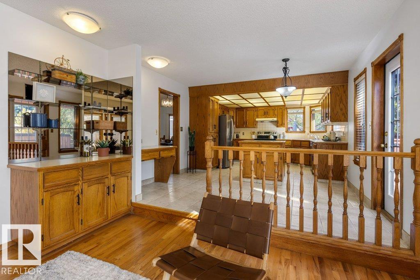
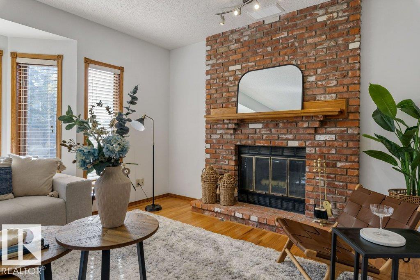
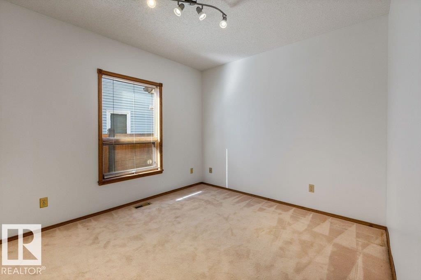
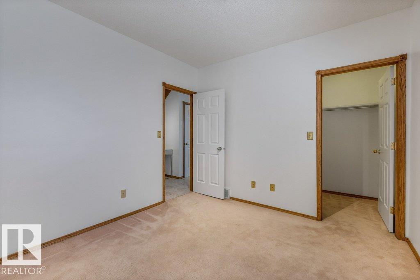
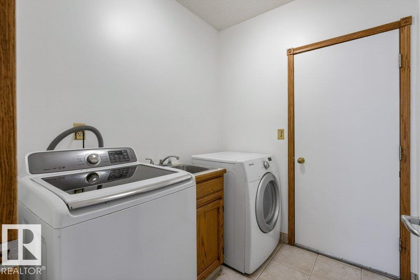
Welcome to an incredible opportunity in sought-after Bulyea Heights! This spacious 2-storey offers a fantastic layout, great bones and endless potential to renovate, reimagine and create a home that is completely your own. Step inside to a welcoming vaulted entry with a front living and dining area, flowing into the kitchen and family room at the back. Main floor laundry and spacious garage. The layout offers so much potential to open up and create an incredible modern living space designed around how your family lives. A 4th bedroom on the main floor provides flexibility for guests, an office or multigenerational living. Upstairs are 3 bedrooms, including a spacious primary suite with a generous ensuite. A newer hot water tank and 2 furnaces add to the home's appeal. The location is hard to beat, close to Terwillegar Drive and Anthony Henday, schools, shopping, library, amenities, Terwillegar Rec Centre & bus station and an extensive network of walking paths. (id:66555)
Property details
Property
- Style
- House
- Year built
- 1990
- Living area
- 2,362 square feet
- MLS® number
- E4511391
Interior
- Bedrooms
- 4
- Bathrooms
- 3
- Basement
- Unfinished, Full
- Appliances
- Washer, Refrigerator, Dishwasher, Stove, Dryer, Hood Fan
Systems
- Heating
- Forced air
Parking
- Parking
- Attached Garage
City assessment
- Assessed value
- $683,000 (2025)
- Assessment class
- Residential
Lot & site
- Lot size
- 562 m² (6,047 sq ft)
- Lot features
- See remarks
- Site influences
- See remarks
- Community
- Bulyea Heights
Rooms
Main level
- Living room4.44 × 5.07 meters
- Dining room4.27 × 3.07 meters
- Kitchen3.21 × 3.91 meters
- Family room5.85 × 4.47 meters
- Bedroom 23.18 × 3.65 meters
- Breakfast2.66 × 3.91 meters
- Laundry room1.91 × 2.16 meters
Upper Level
- Primary Bedroom6.81 × 3.91 meters
- Bedroom 32.88 × 3.79 meters
- Bedroom 42.88 × 3.8 meters
More homes in Bulyea Heights
All 13 homes for sale in Bulyea Heights, with what each one costs a month.
Listing courtesy of Real Broker. Listing data is provided under copyright by the REALTORS® Association of Edmonton via the CREA Data Distribution Facility (DDF®). Information is deemed reliable but is not guaranteed accurate by CREA, the board, or Padster, and should be independently verified. Not intended to solicit properties currently listed for sale.