#1 577 Butterworth Wy NW
Bulyea Heights · Edmonton, AB T6R 2Y2
MLS® E4499251 · Listing courtesy of RE/MAX Excellence
$599,800 list price · 2 bedrooms · 3 bathrooms · 2,172 sq ft · Townhouse
What it costs to own
- List price
- $599,800
- Down payment (10%)
- $59,980
- Mortgage
- $539,820
- Rate · amortization
- 4.34% · 25 years
- Principal & interest
- $2,952/mo
- Condo fee
- $488 monthly
Principal and interest only. Property tax, insurance, utilities, condo fees and maintenance are extra.
About this home
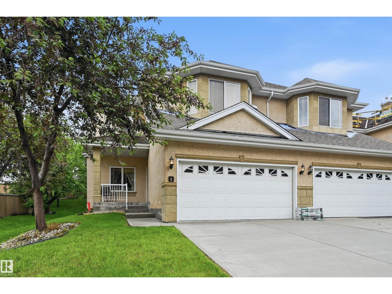
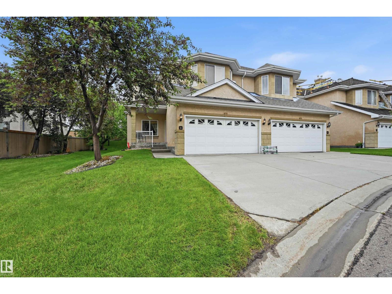
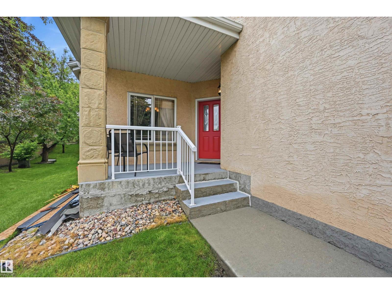
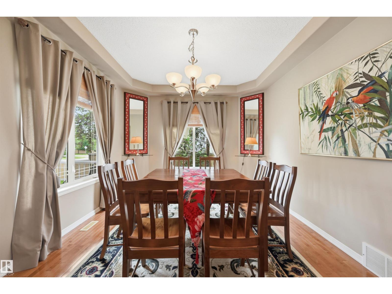
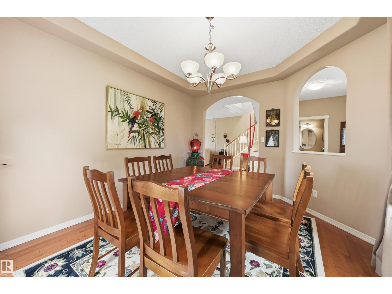
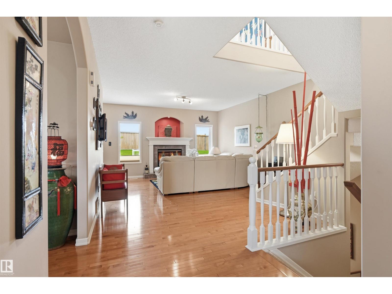
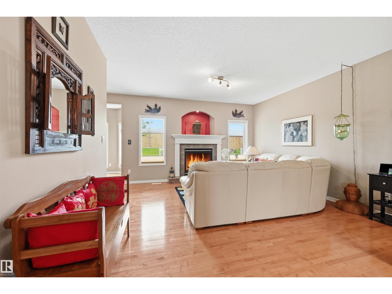
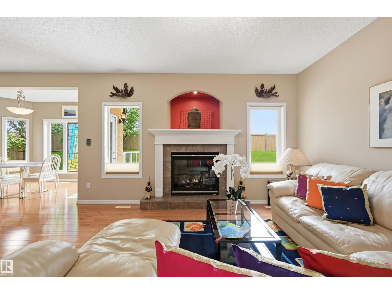
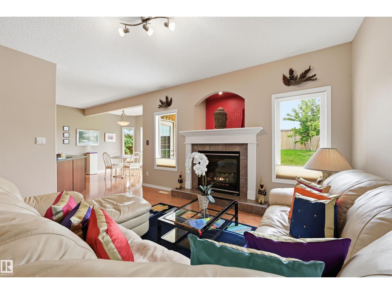
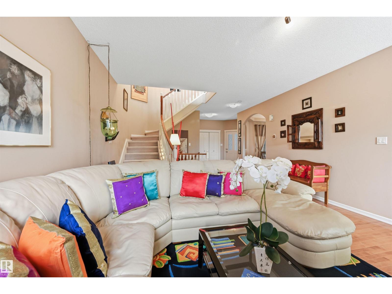
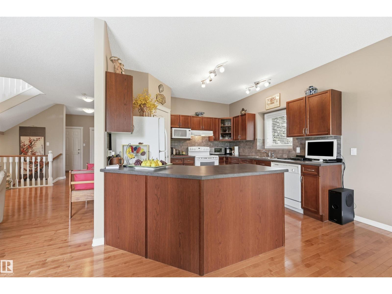
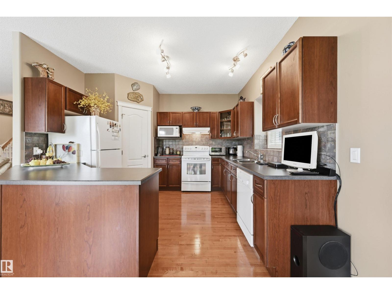
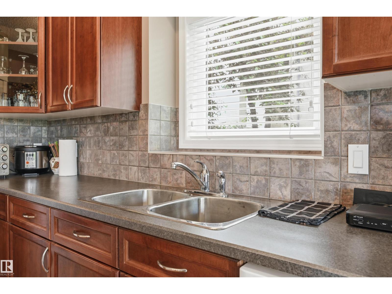
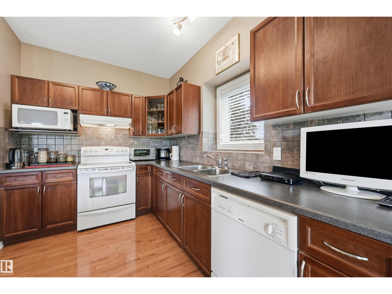
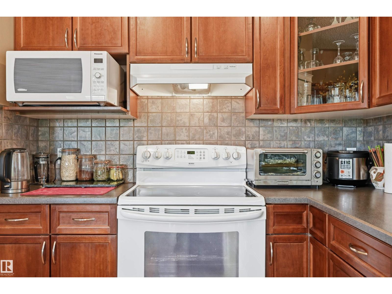
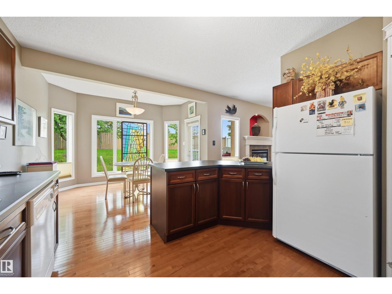
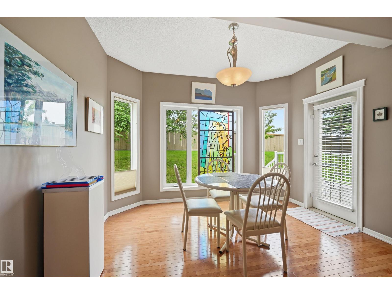
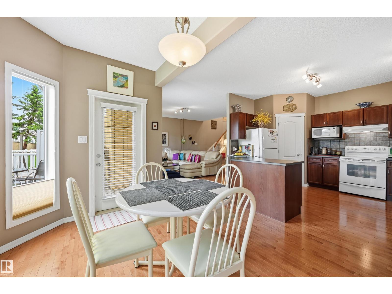
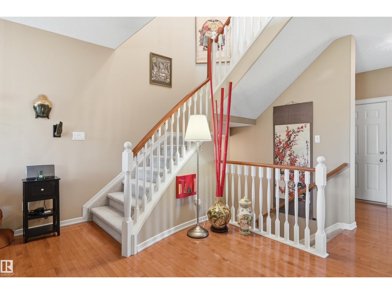
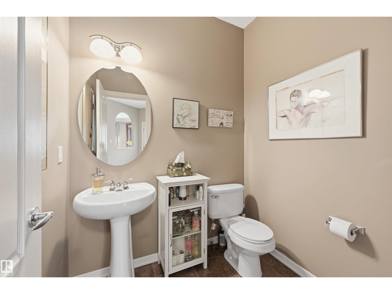
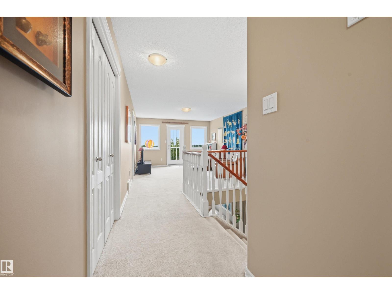
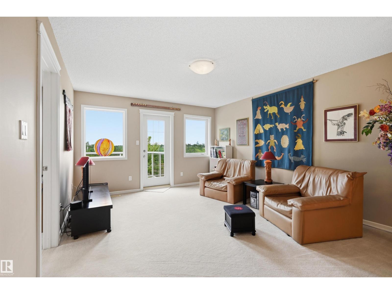
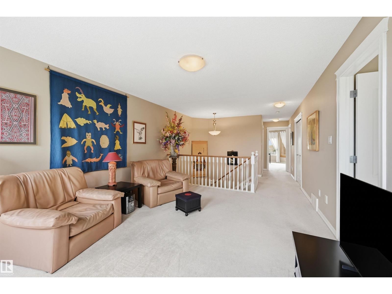
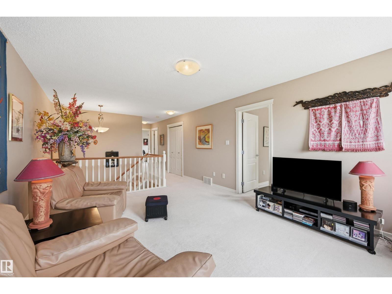
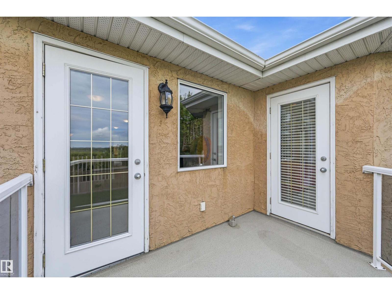
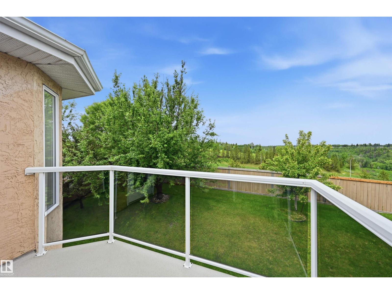
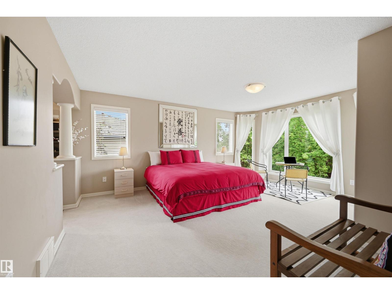
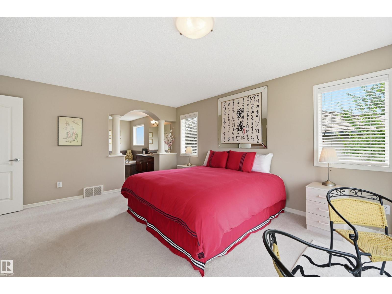
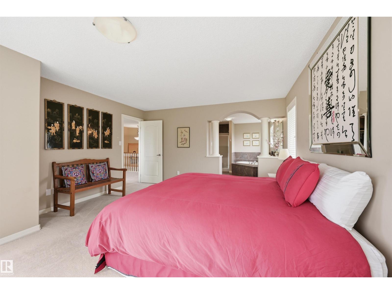
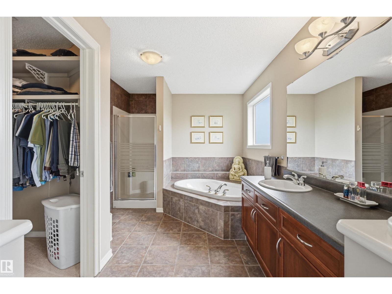
Ideal for downsizers & busy professionals! Spacious immaculate townhouse in a great location and friendly well managed development. All external services provided including cutting the grass and snow shoveling to the front door., just need to water the lawn. Panoramic views of Whitemud valley and city skyline. Access anywhere in the city via the newly widened Whitemud Freeway & explore nearby walking trails. Main floor features a generous dining room perfect for entertaining, a cozy living room featuring a gas fireplace. Well appointed kitchen & eating nook with access to a private deck, ideal for enjoying your morning coffee or evening relaxation. Upstairs you will find a lovely bonus room with gorgeous views, creating the perfect space for family room or office. Spacious primary bedroom offers a 4 pce ensuite and walk in closet, and access to an upper deck providing a relaxing atmosphere. Convenient laundry area and another large Bdrm complete upper level. Dbl attached garage and more! Your new Home! (id:66555)
Property details
Property
- Style
- Row / Townhouse
- Year built
- 2002
- Living area
- 2,172 square feet
- MLS® number
- E4499251
Interior
- Bedrooms
- 2
- Bathrooms
- 3
- Basement
- Unfinished, Full
- Appliances
- Washer, Refrigerator, Dishwasher, Stove, Dryer, Hood Fan, Window Coverings, Garage door opener, Garage door opener remote(s)
Systems
- Heating
- Forced air
Parking
- Parking
- Attached Garage
City assessment
- Assessed value
- $479,500 (2025)
- Assessment class
- Residential
Lot & site
- Lot features
- Cul-de-sac, No Animal Home, No Smoking Home
- Site influences
- Cul-de-sac, No Animal Home, No Smoking Home
- Community
- Bulyea Heights
Rooms
Main level
- Living room4.51 × 4.3 meters
- Dining room4.27 × 3.44 meters
- Kitchen—
- Breakfast3.66 × 3.26 meters
Upper Level
- Primary Bedroom5.24 × 4.3 meters
- Bedroom 24.85 × 3.32 meters
- Bonus Room4.66 × 3.87 meters
- Laundry room—
More homes in Bulyea Heights
All 13 homes for sale in Bulyea Heights, with what each one costs a month.
Listing courtesy of RE/MAX Excellence. Listing data is provided under copyright by the REALTORS® Association of Edmonton via the CREA Data Distribution Facility (DDF®). Information is deemed reliable but is not guaranteed accurate by CREA, the board, or Padster, and should be independently verified. Not intended to solicit properties currently listed for sale.