10534 163 St NW
Britannia Youngstown · Edmonton, AB T5P 3P1
MLS® E4513165 · Listing courtesy of Real Broker
$340,000 list price · 3 bedrooms · 2 bathrooms · 920 sq ft · Bungalow
What it costs to own
- List price
- $340,000
- Down payment (10%)
- $34,000
- Mortgage
- $306,000
- Rate · amortization
- 4.34% · 25 years
- Principal & interest
- $1,673/mo
Principal and interest only. Property tax, insurance, utilities, condo fees and maintenance are extra.
About this home
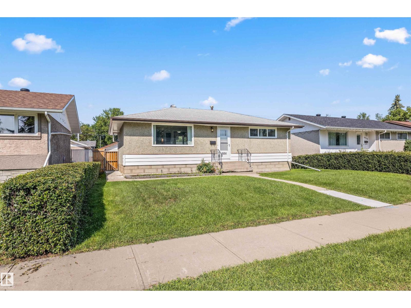
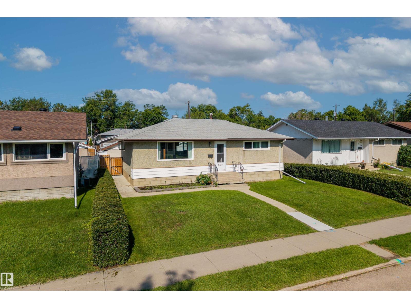
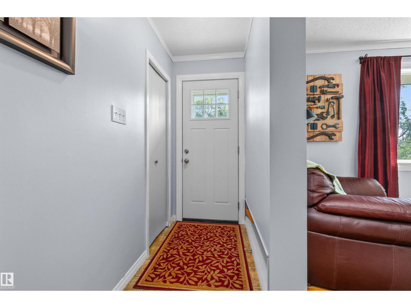
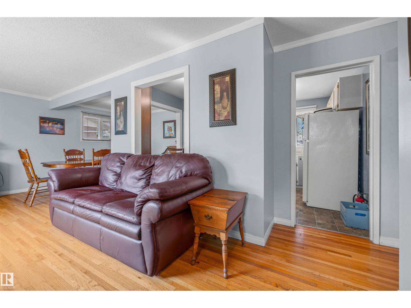
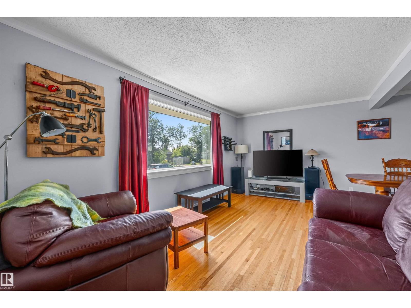
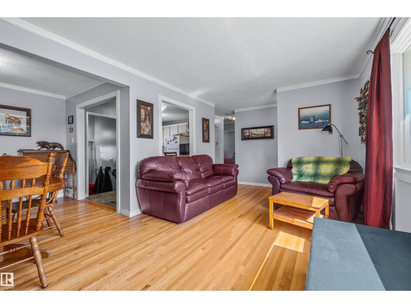
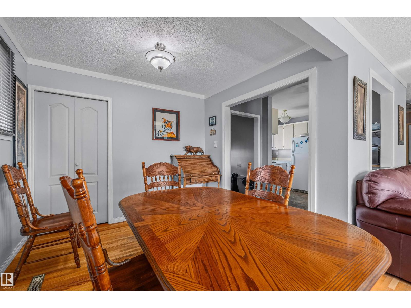
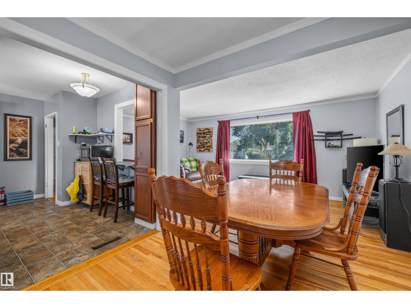
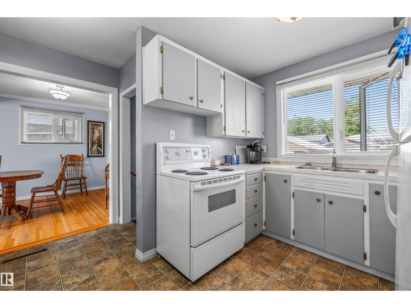
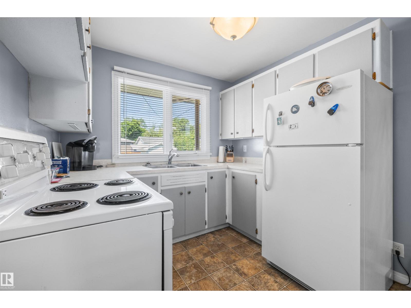
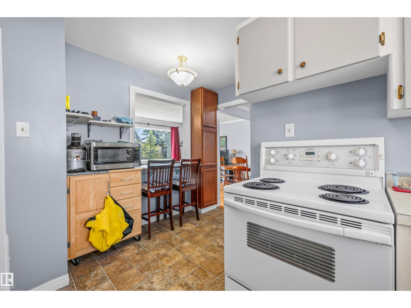
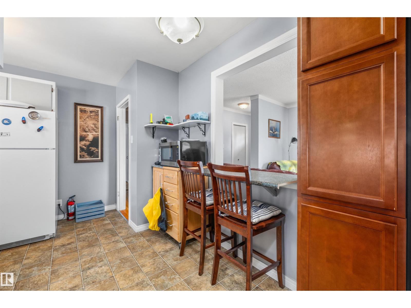
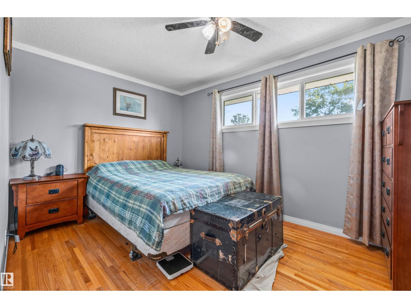
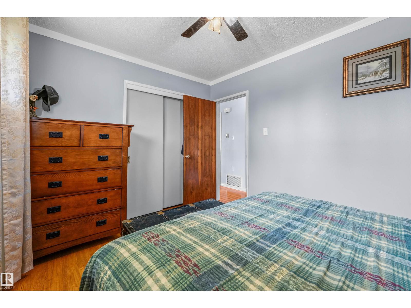
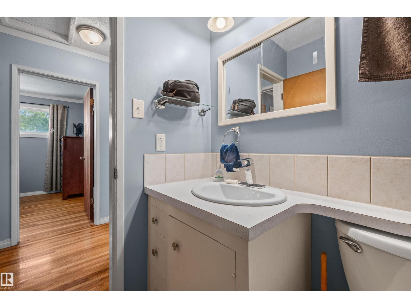
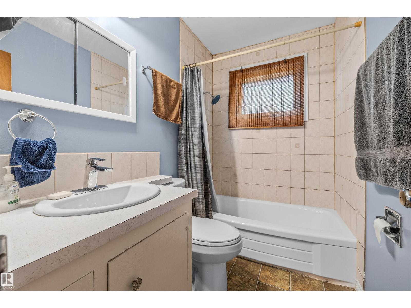
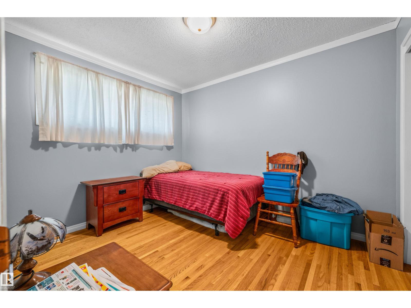
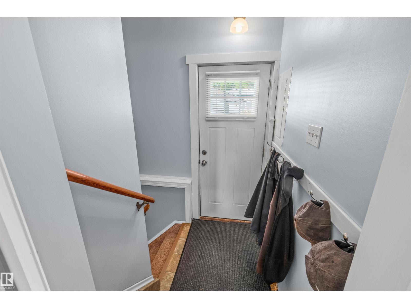
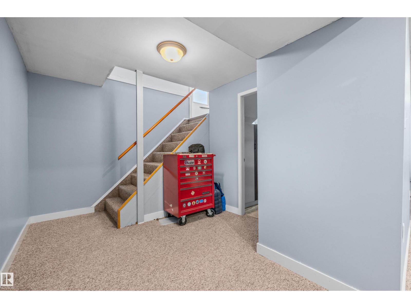
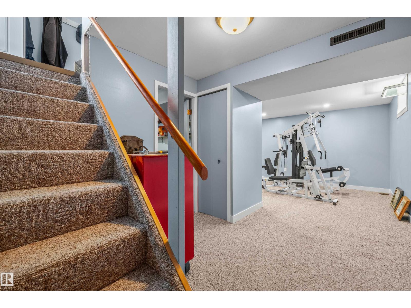
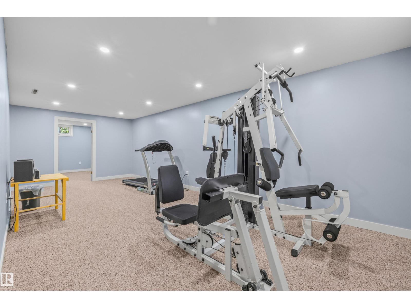
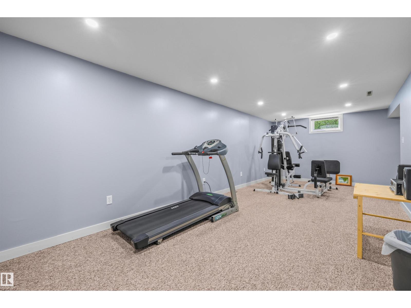
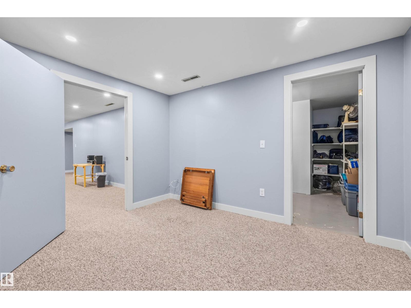
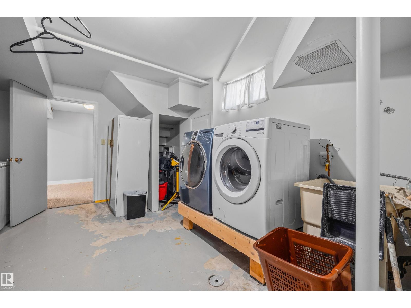
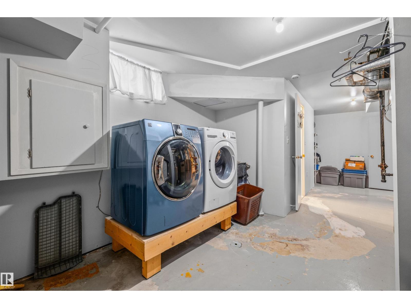
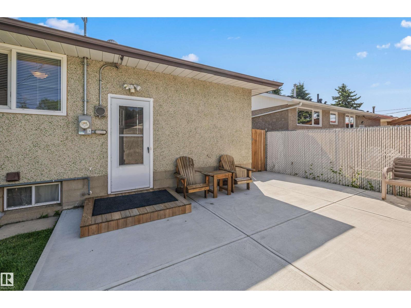
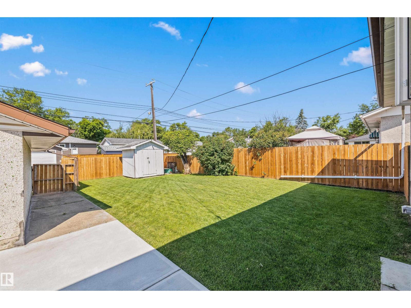
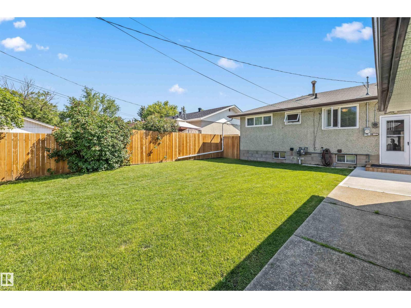
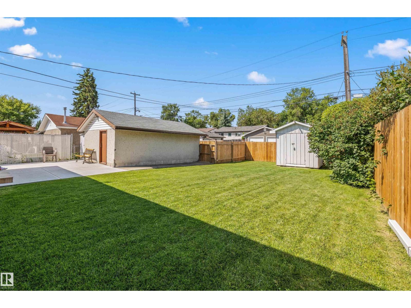
Welcome to Britannia Youngstown! This well-maintained bungalow offers a functional layout, a fully finished basement, and valuable improvements for added comfort and peace of mind. The bright living and dining areas create an inviting space, while the kitchen offers practical everyday functionality. Notable upgrades include 2x6 exterior wall framing with appropriate insulation to support improved energy efficiency, along with a newer hot water tank, exterior concrete work, and regrading completed within the past five years. Outside, enjoy a fenced backyard, additional parking, and an oversized detached garage. Conveniently located near schools, parks, playgrounds, shopping, transit, Fred Broadstock Outdoor Pool, and Mayfield Dinner Theatre, with easy access to major roadways, West Edmonton Mall, and downtown. A fantastic opportunity to enjoy a versatile home in an established community! (id:66555)
Property details
Property
- Style
- Bungalow
- Year built
- 1959
- Living area
- 920 square feet
- MLS® number
- E4513165
Interior
- Bedrooms
- 3
- Bathrooms
- 2
- Basement
- Finished, Full
- Appliances
- Washer, Refrigerator, Stove, Dryer, Window Coverings, Garage door opener, Garage door opener remote(s)
Systems
- Heating
- Forced air
Parking
- Parking
- Detached Garage, Oversize
City assessment
- Assessed value
- $328,000 (2025)
- Assessment class
- Residential
Lot & site
- Lot size
- 511 m² (5,499 sq ft)
- Lot features
- See remarks, Flat site
- Site influences
- See remarks, Flat site, Public Swimming Pool
- Community
- Britannia Youngstown
Rooms
Main level
- Living room3.19 × 5.59 meters
- Dining room2.62 × 2.83 meters
- Kitchen3.74 × 3.83 meters
- Primary Bedroom2.83 × 3.91 meters
- Bedroom 23.31 × 2.72 meters
Basement
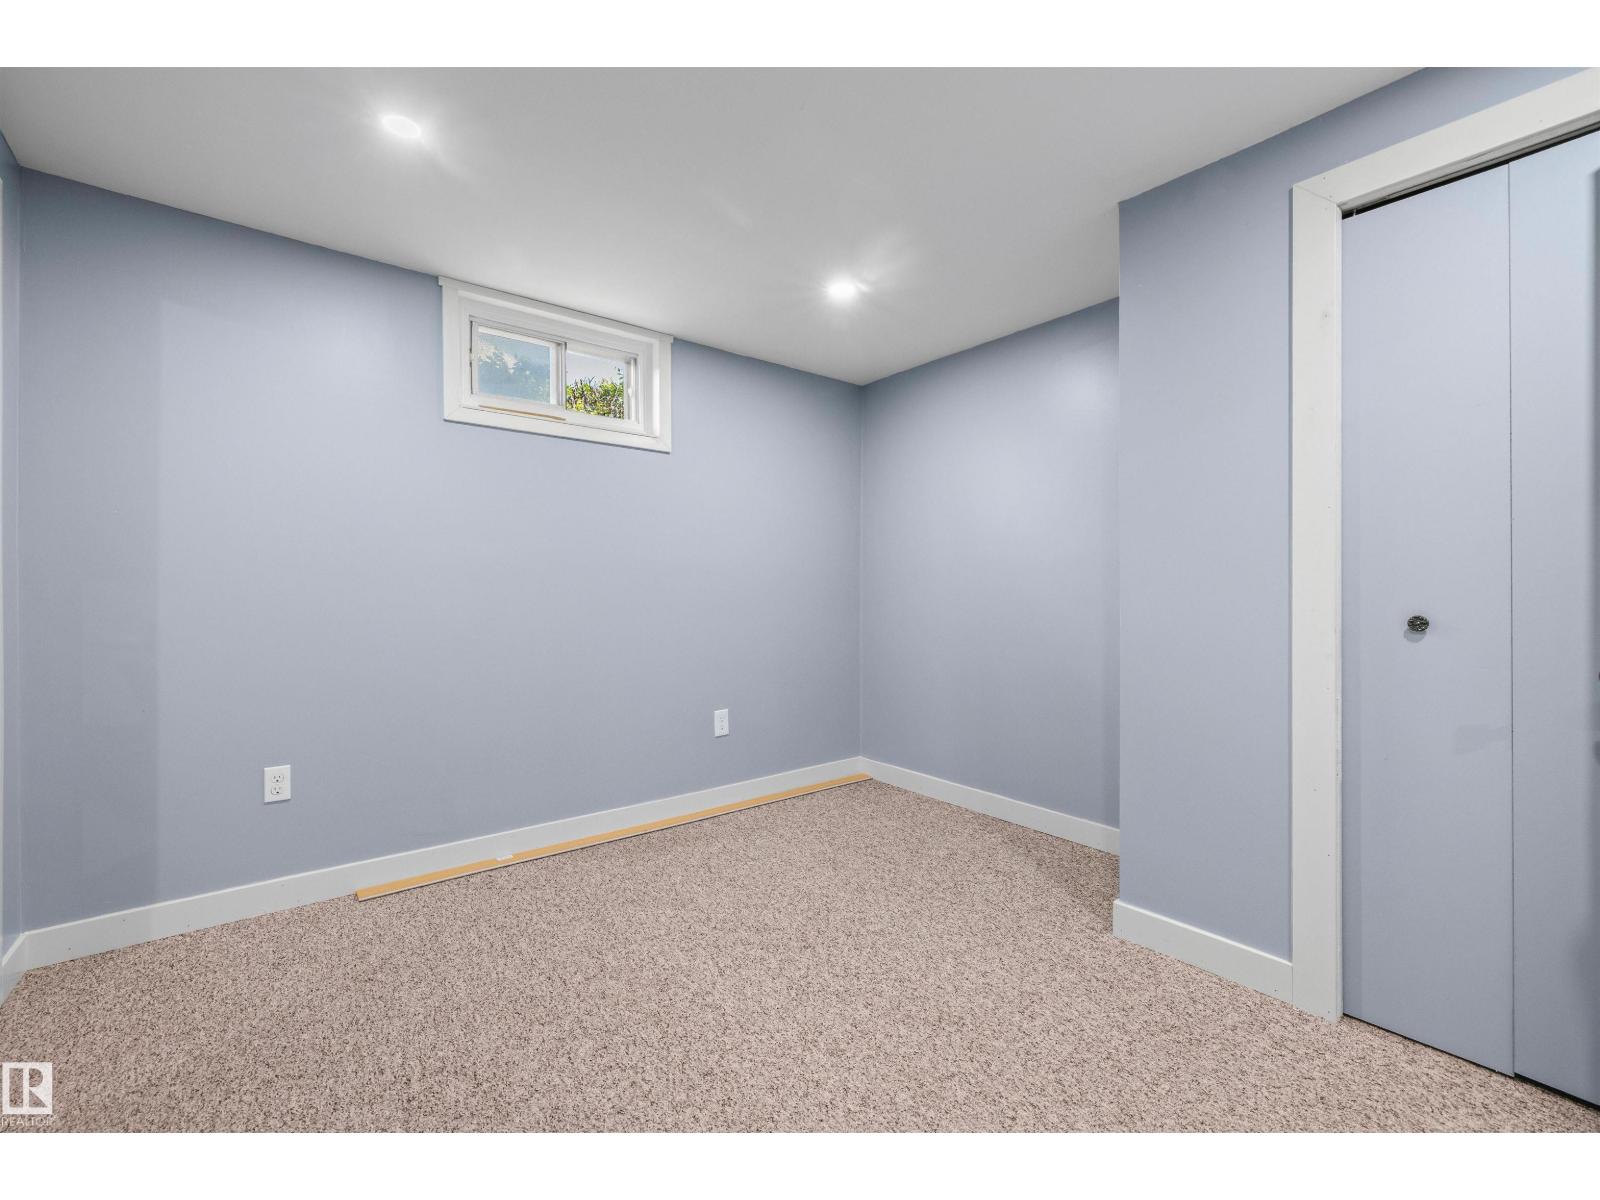
- Bedroom 33.22 × 3.48 meters
More homes in Britannia Youngstown
All 14 homes for sale in Britannia Youngstown, with what each one costs a month.
Listing courtesy of Real Broker. Listing data is provided under copyright by the REALTORS® Association of Edmonton via the CREA Data Distribution Facility (DDF®). Information is deemed reliable but is not guaranteed accurate by CREA, the board, or Padster, and should be independently verified. Not intended to solicit properties currently listed for sale.