10242 161 St NW
Britannia Youngstown · Edmonton, AB T5P 3J1
MLS® E4512539 · Listing courtesy of RE/MAX Real Estate
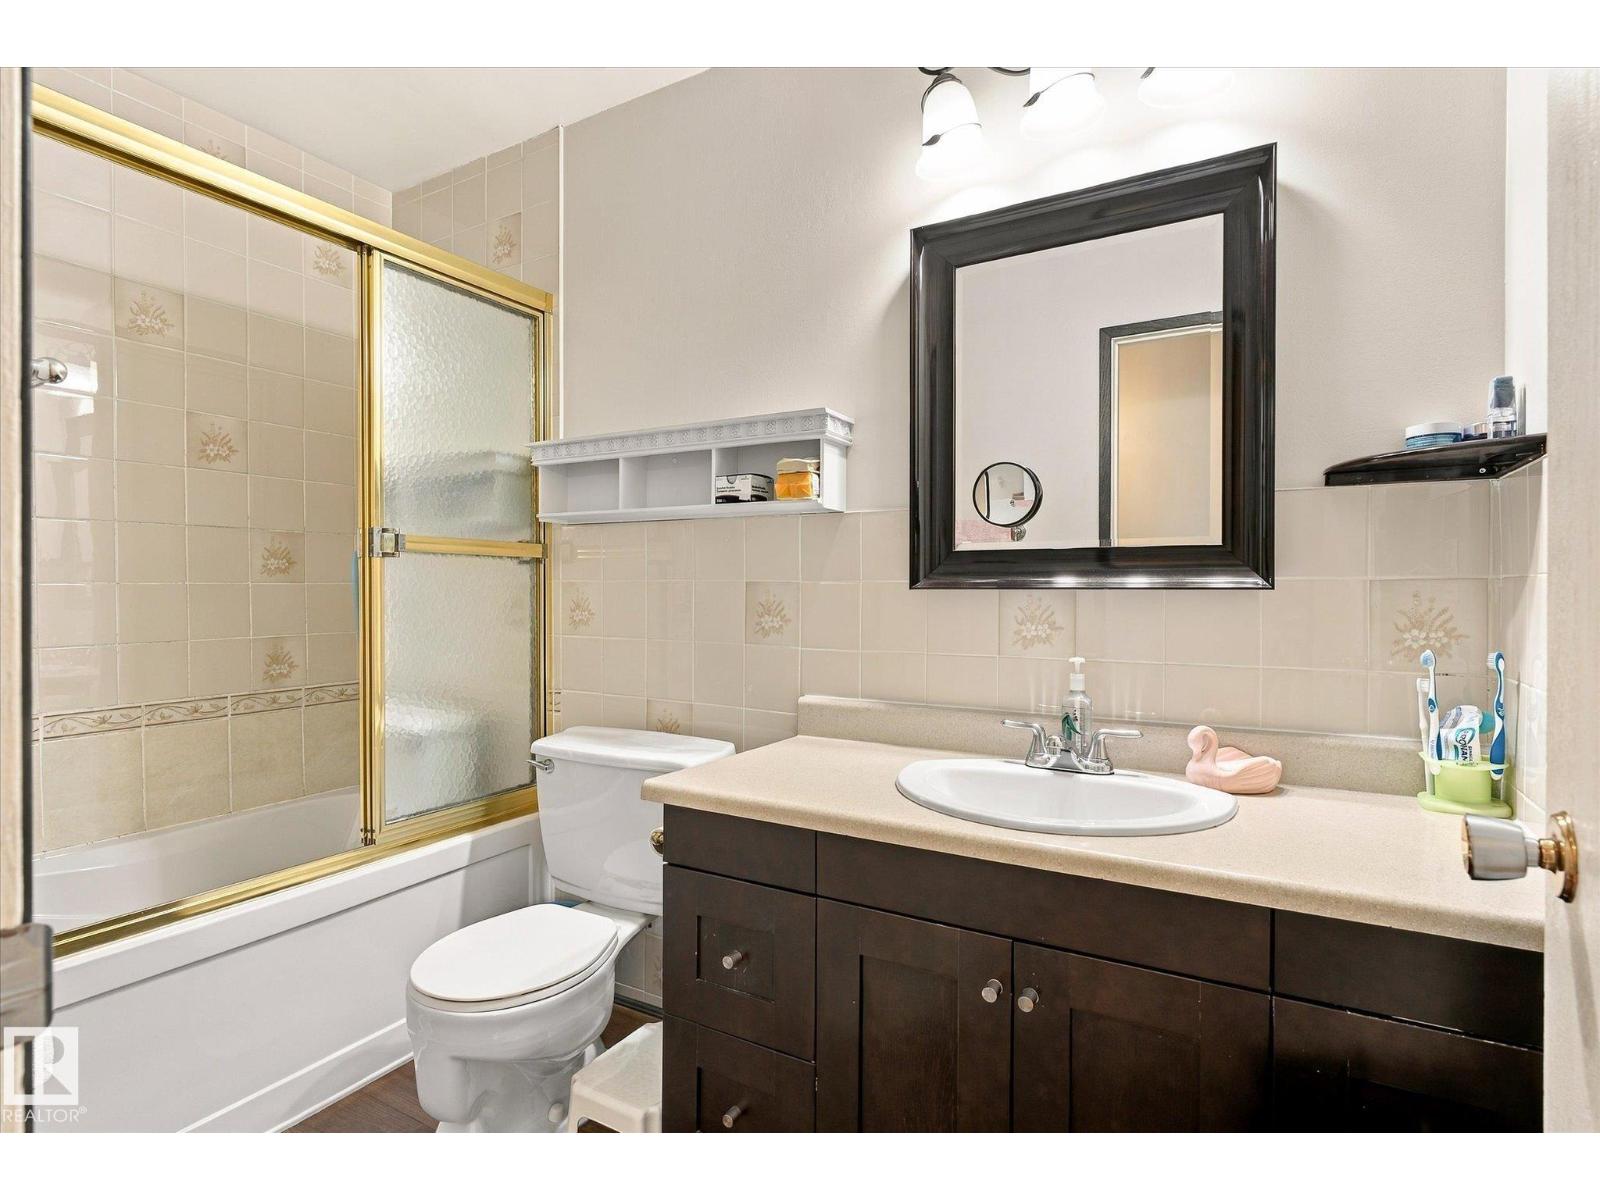
$350,000 list price · 4 bedrooms · 2 bathrooms · 1,367 sq ft · Duplex
What it costs to own
- List price
- $350,000
- Down payment (10%)
- $35,000
- Mortgage
- $315,000
- Rate · amortization
- 4.34% · 25 years
- Principal & interest
- $1,722/mo
Principal and interest only. Property tax, insurance, utilities, condo fees and maintenance are extra.
About this home
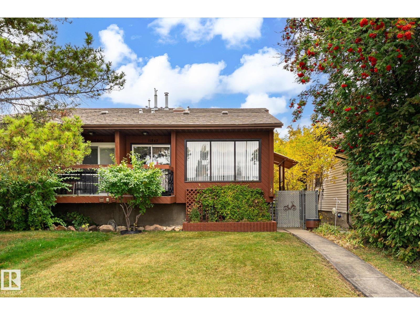
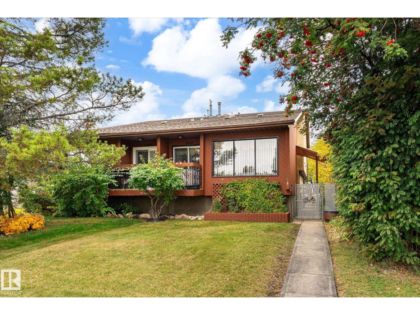
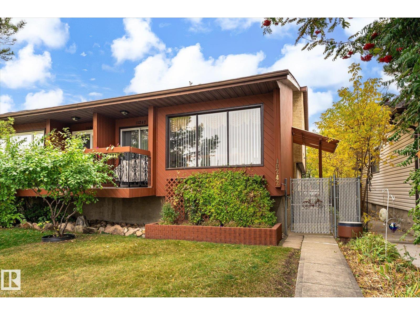
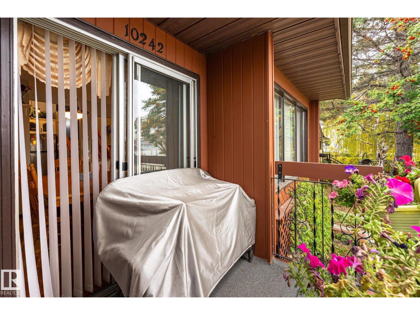
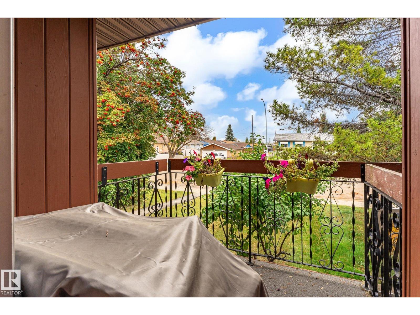
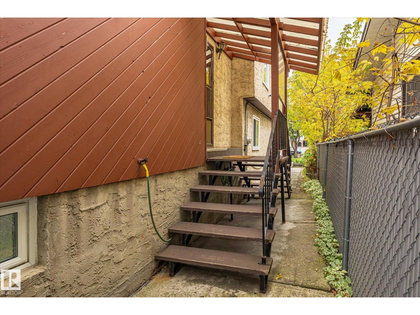
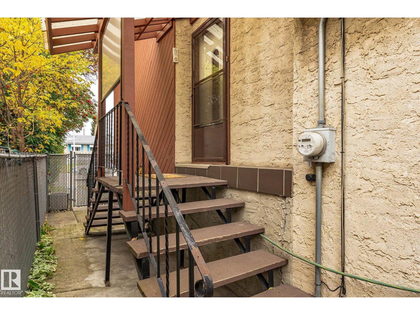
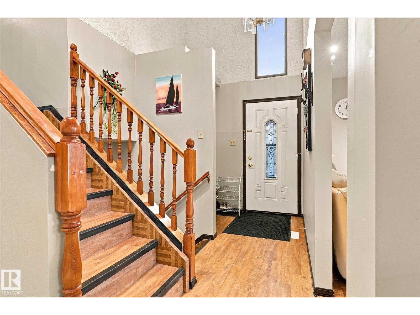
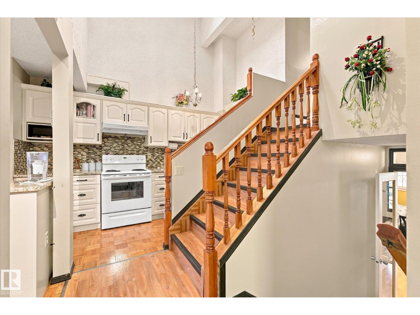
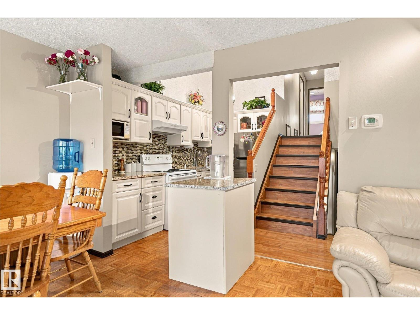
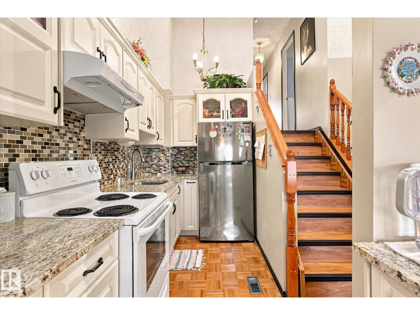
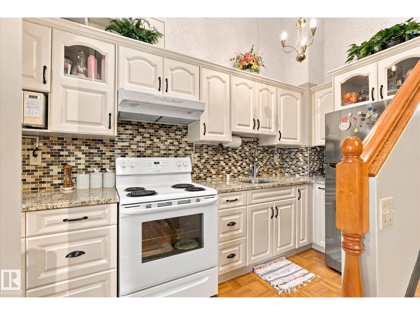
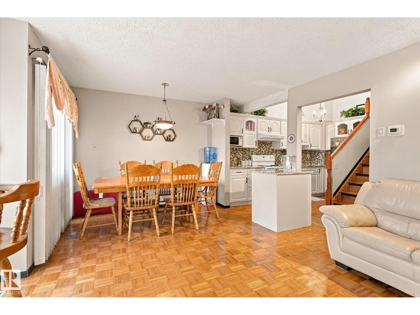
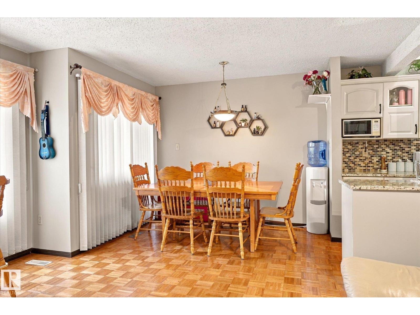
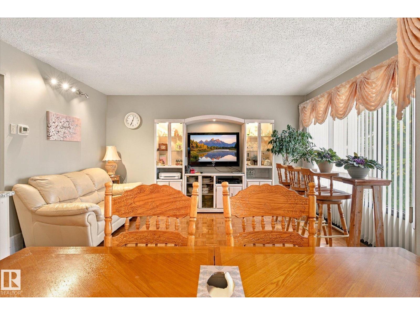
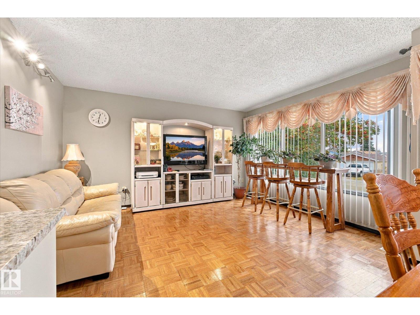
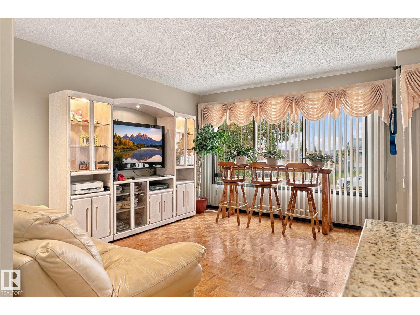
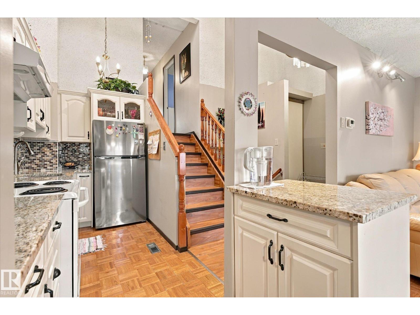
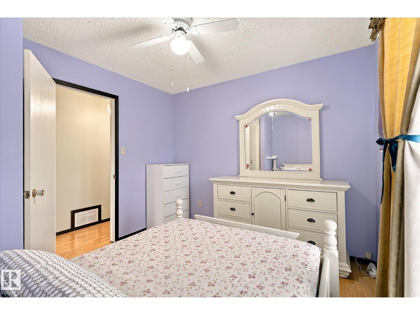
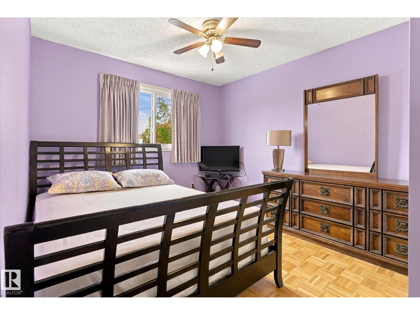
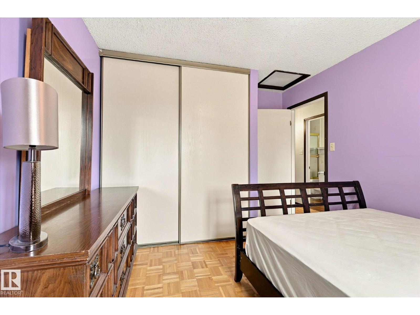
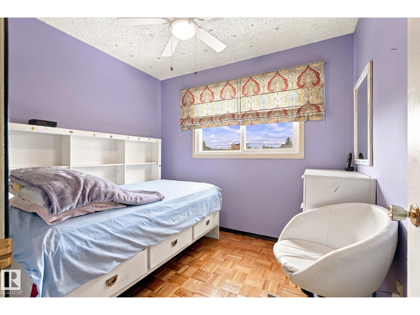
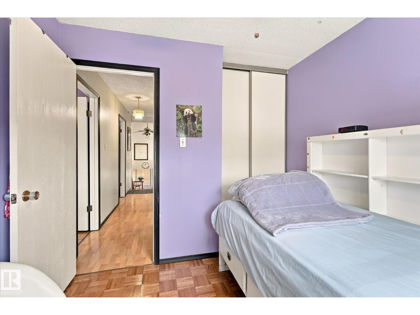
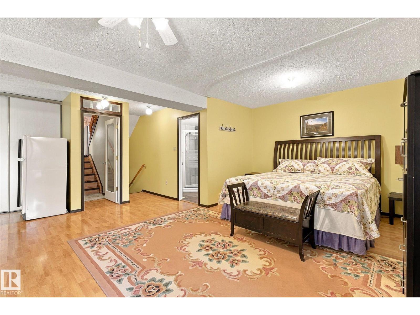
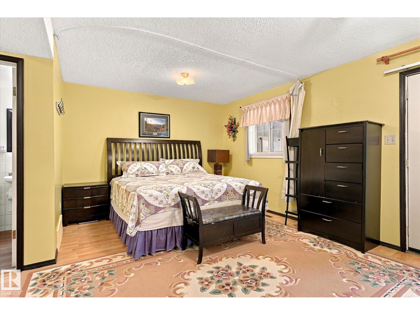
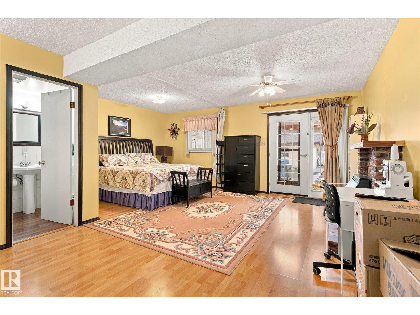
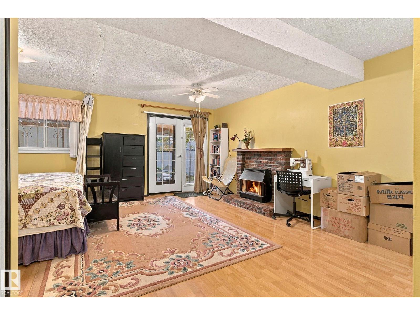
Meticulously Maintained in the heart of Britannia Youngstown !!! This half duplex home has 4 bedrooms and 2 bathrooms ,fully finished with all space utilized .Kitchen has been upgraded with newer cabinets and granite countertops. 1,746 sq.ft. developed. Hot water tank was replaced in (2024) ,Furnace was replaced in (2008) ,Roof redone in (2013), Most Windows replaced in (2022).Garage door replaced in (2026). Skylight was secured (2013).Cabinets and granite replaced in (2014).Patio door on the lower level leads out to a covered deck, garden area ,garden beds and single garage. Back yard is fenced and secure. Shopping , schools, freeways , public transportation and amenities all very close by. This home is perfect for the growing family ... (id:66555)
Property details
Property
- Style
- Duplex
- Year built
- 1977
- Living area
- 1,367 square feet
- MLS® number
- E4512539
Interior
- Bedrooms
- 4
- Bathrooms
- 2
- Basement
- Finished, Full, Walk out
- Appliances
- Washer, Refrigerator, Stove, Dryer, Microwave, Hood Fan, Window Coverings, Garage door opener, Garage door opener remote(s)
Systems
- Heating
- Forced air
Parking
- Parking
- Detached Garage
City assessment
- Assessed value
- $311,500 (2025)
- Assessment class
- Residential
Lot & site
- Lot size
- 348 m² (3,751 sq ft)
- Lot features
- Flat site, Lane, No Animal Home, No Smoking Home, Skylight
- Site influences
- Flat site, Lane, No Animal Home, No Smoking Home, Skylight
- Community
- Britannia Youngstown
Rooms
Main level
- Living room3.49 × 4.37 meters
- Dining room2.08 × 2.94 meters
- Kitchen1.64 × 3.87 meters
Lower level
- Family room5.54 × 5.24 meters
- Bedroom 42.56 × 3.24 meters
Upper Level
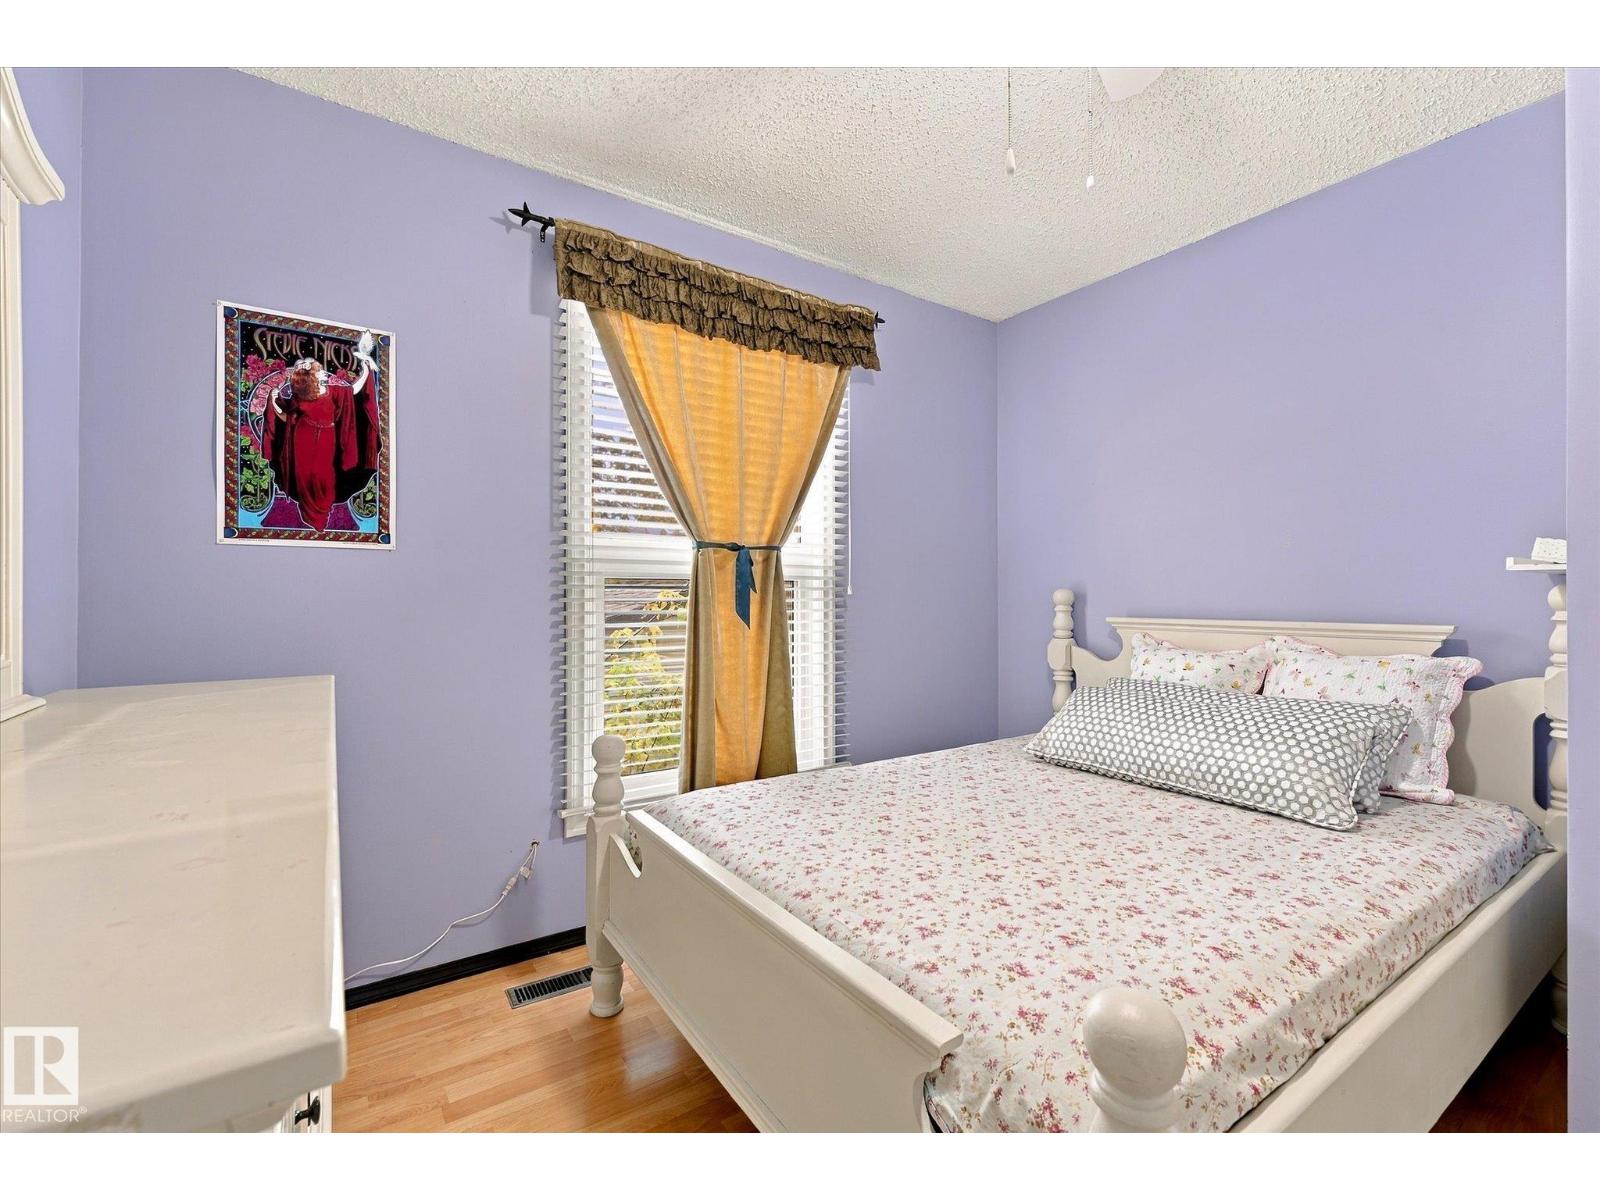
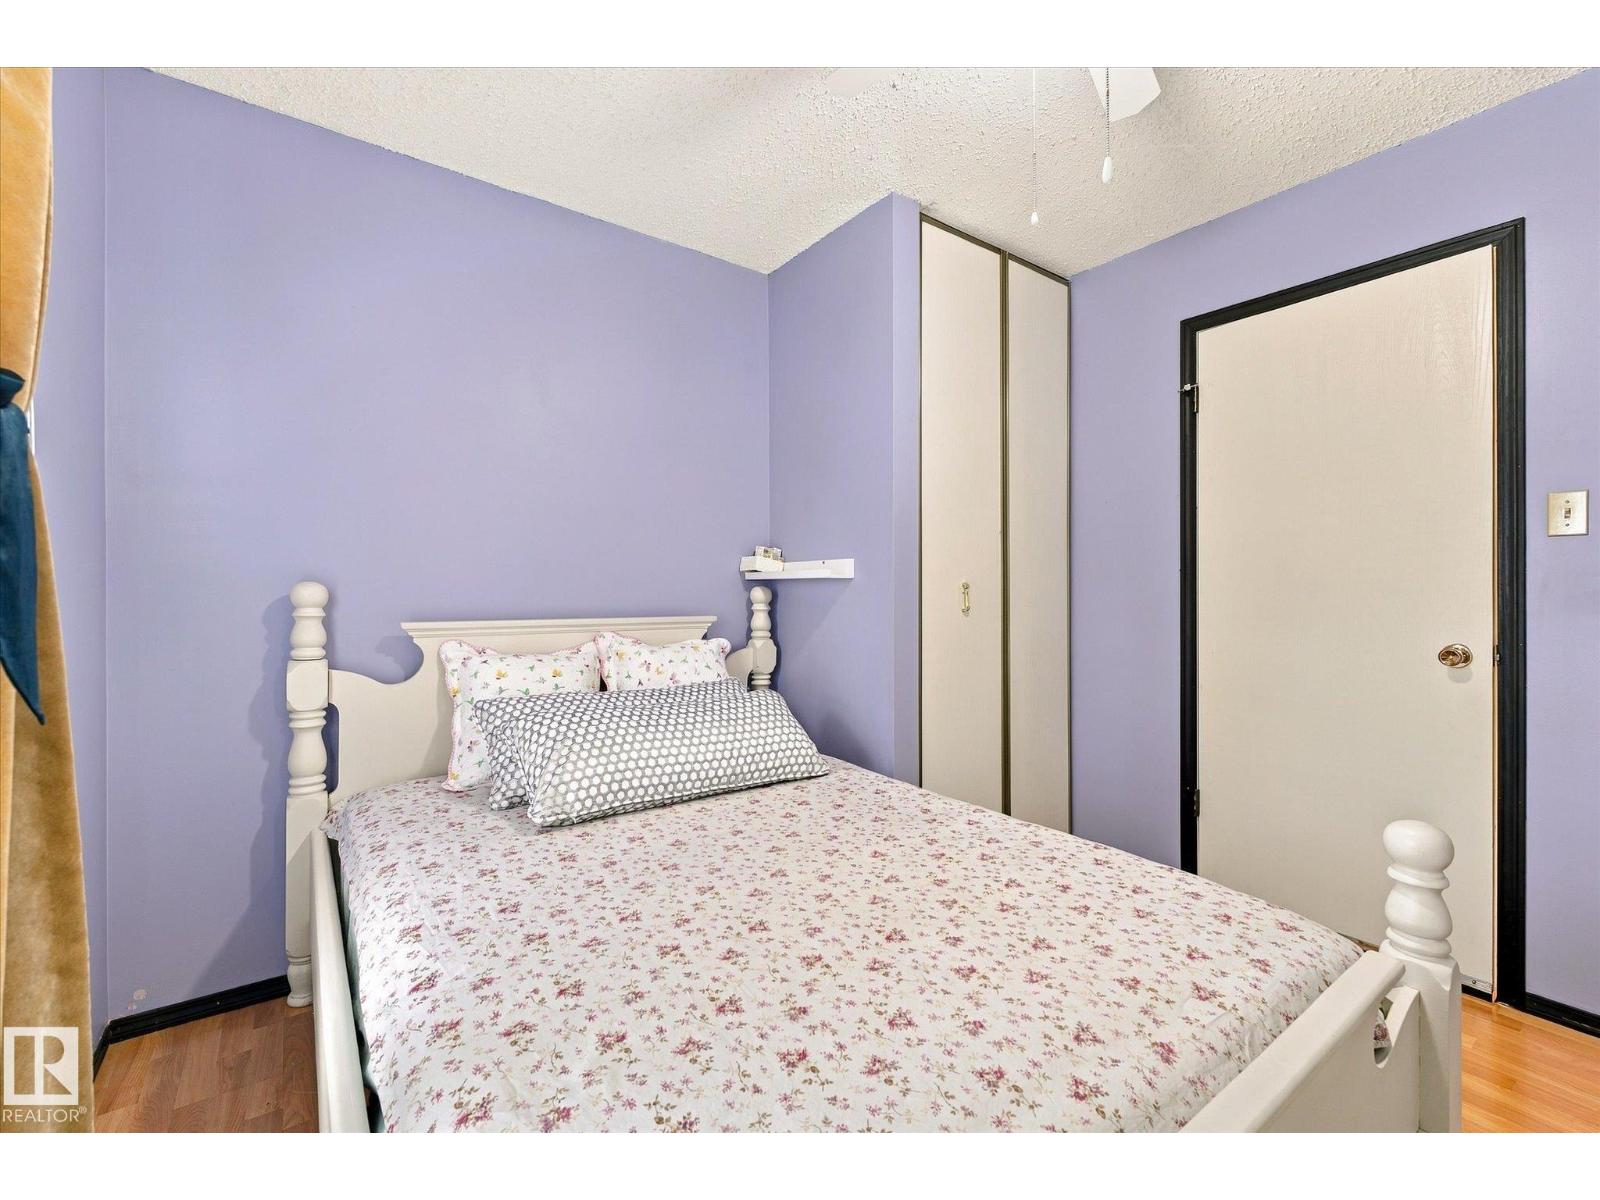
- Primary Bedroom3.03 × 3.19 meters
- Bedroom 23.03 × 3.14 meters
- Bedroom 32.7 × 2.9 meters
More homes in Britannia Youngstown
All 13 homes for sale in Britannia Youngstown, with what each one costs a month.
Listing courtesy of RE/MAX Real Estate. Listing data is provided under copyright by the REALTORS® Association of Edmonton via the CREA Data Distribution Facility (DDF®). Information is deemed reliable but is not guaranteed accurate by CREA, the board, or Padster, and should be independently verified. Not intended to solicit properties currently listed for sale.