1341 Breckenridge Dr NW
Breckenridge Greens · Edmonton, AB T5T 6M2
MLS® E4506850 · Listing courtesy of Rimrock Real Estate
$569,900 list price · 3 bedrooms · 4 bathrooms · 1,659 sq ft · House
What it costs to own
- List price
- $569,900
- Down payment (10%)
- $56,990
- Mortgage
- $512,910
- Rate · amortization
- 4.34% · 25 years
- Principal & interest
- $2,805/mo
Principal and interest only. Property tax, insurance, utilities, condo fees and maintenance are extra.
About this home
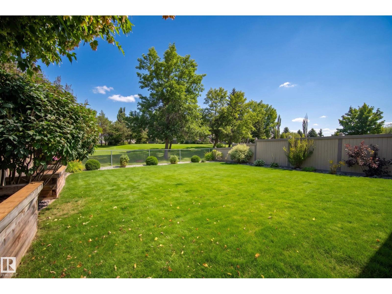
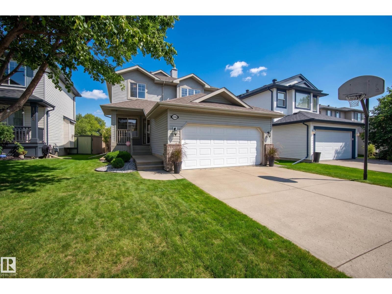
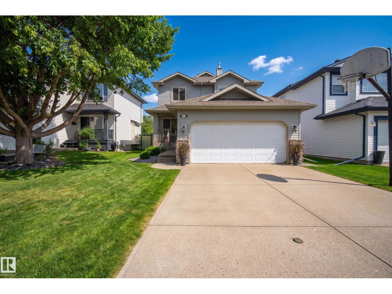
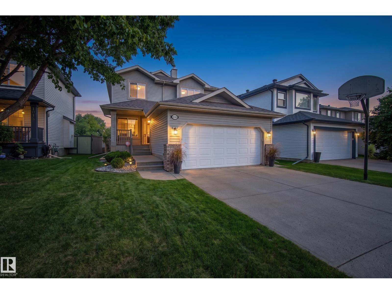
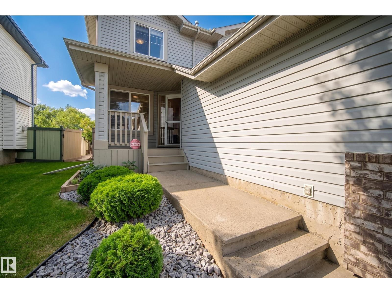
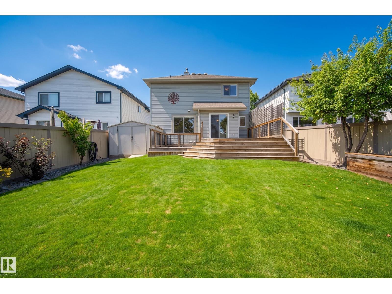
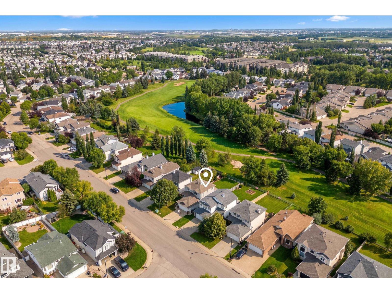
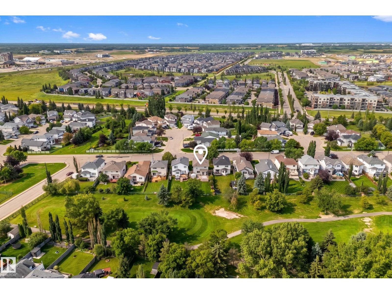
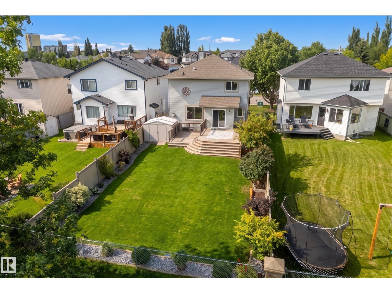
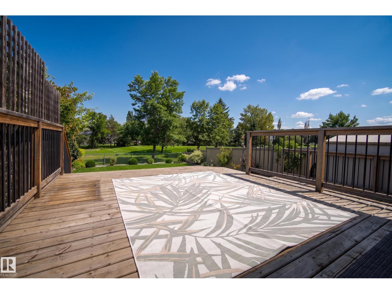
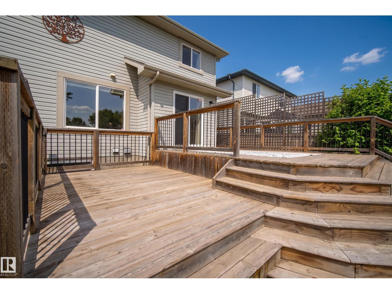
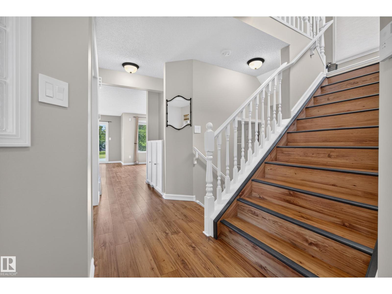
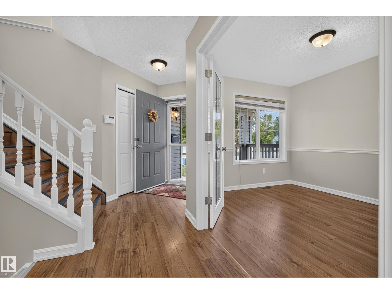
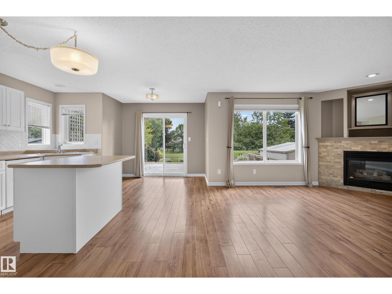
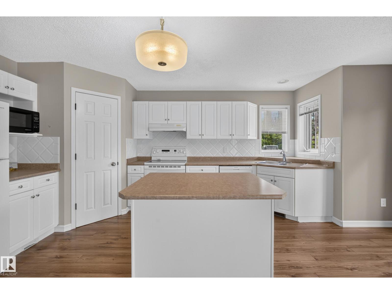
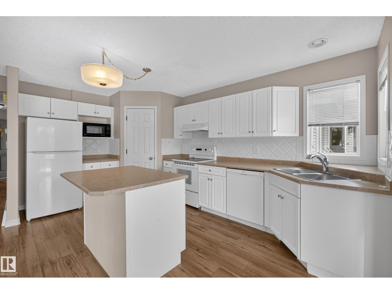
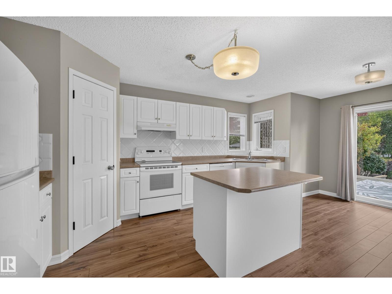
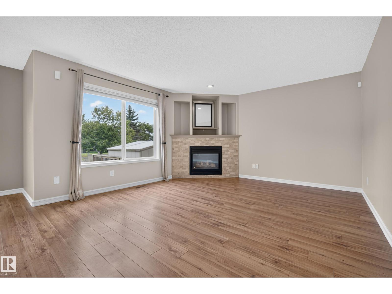
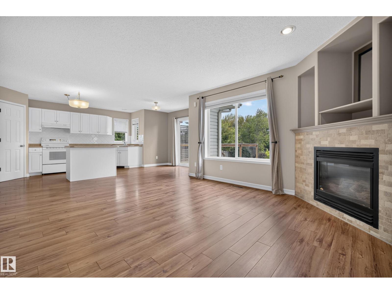
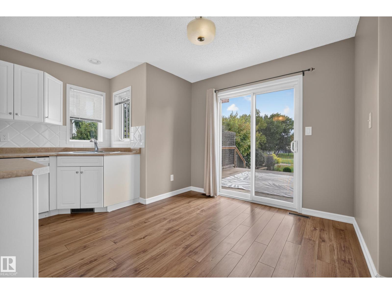
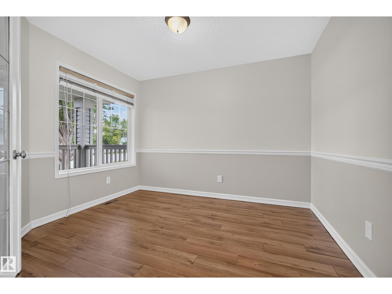
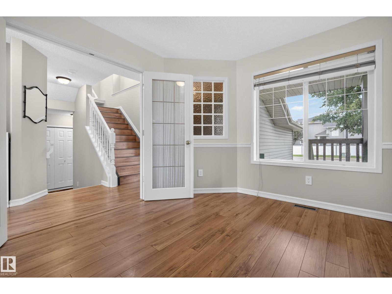
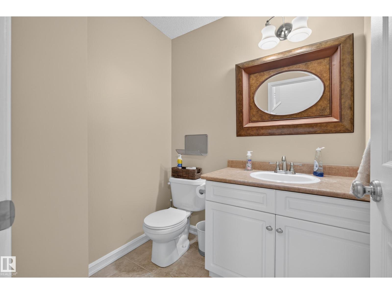
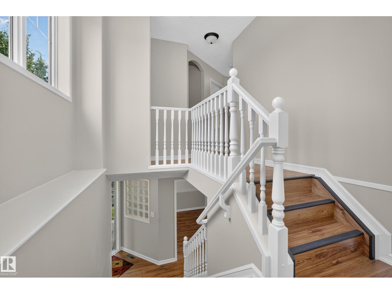
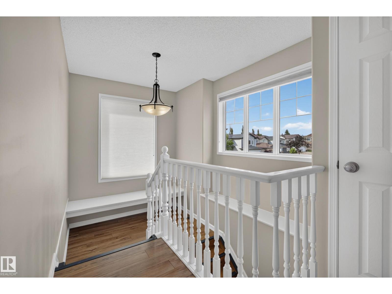
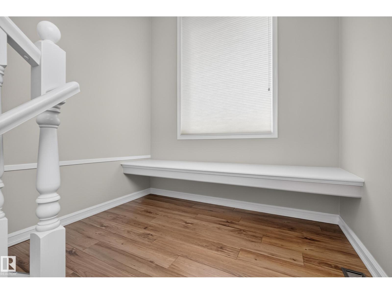
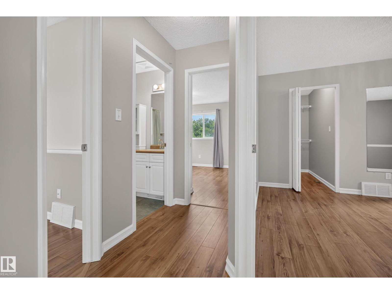
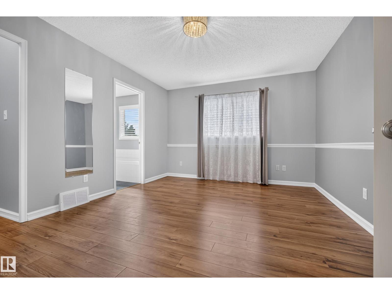
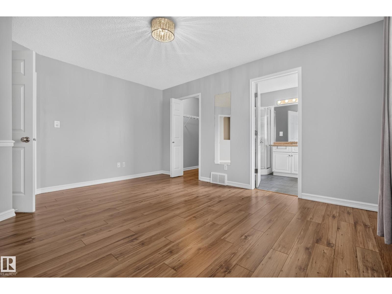
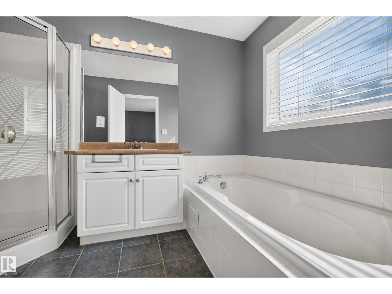
Backing onto Lewis Estates Golf Course! This well maintained home offers an exceptional blend of lifestyle, comfort, and location. Set on a quiet street in a welcoming family community, it presents the rare opportunity to enjoy golf course views while remaining close to schools, shopping, and everyday amenities. With 1,659 sq ft + partially finished basement, this home has plenty to offer. Upon entry, the bright, open floor plan showcases the kitchen and living room, highlighted by a gas fireplace. Step outside onto your two-tier deck and enjoy the fully fenced, beautifully landscaped backyard overlooking the golf course. A den, 2pc bath, and laundry complete this level. Upstairs, you’ll find the spacious primary bedroom with a 4pc ensuite and walk-in closet, two additional bedrooms, and another 4-piece bath. The basement offers a 3pc bath, large recreation room, and ample storage. An attached double garage completes this exceptional home! You won’t want to miss this opportunity! (id:66555)
Property details
Property
- Style
- House
- Year built
- 2000
- Living area
- 1,659 square feet
- MLS® number
- E4506850
Interior
- Bedrooms
- 3
- Bathrooms
- 4
- Basement
- Partially finished, Full
- Appliances
- Washer, Refrigerator, Central Vacuum, Dishwasher, Stove, Dryer, Storage Shed, Window Coverings, Garage door opener, Garage door opener remote(s)
Systems
- Heating
- Forced air
Parking
- Parking
- Attached Garage
City assessment
- Assessed value
- $517,500 (2025)
- Assessment class
- Residential
Lot & site
- Lot size
- 513 m² (5,525 sq ft)
- Lot features
- See remarks, No Animal Home, No Smoking Home
- Site influences
- See remarks, No Animal Home, No Smoking Home
- Community
- Breckenridge Greens
Rooms
Main level
- Living room4.03m x 5.20m
- Dining room2.77m x 2.74m
- Kitchen4.76m x 3.04m
- Den3.29m x 2.92m
Upper Level
- Primary Bedroom3.58m x 4.56m
- Bedroom 23.23m x 3.05m
- Bedroom 33.77m x 3.56m
Basement
- Recreation room5.82m x 3.98m
More homes in Breckenridge Greens
All 10 homes for sale in Breckenridge Greens, with what each one costs a month.
Listing courtesy of Rimrock Real Estate. Listing data is provided under copyright by the REALTORS® Association of Edmonton via the CREA Data Distribution Facility (DDF®). Information is deemed reliable but is not guaranteed accurate by CREA, the board, or Padster, and should be independently verified. Not intended to solicit properties currently listed for sale.