#207 14707 53 Av NW
Brander Gardens · Edmonton, AB T6H 5C9
MLS® E4514934 · Listing courtesy of Royal Lepage Arteam Realty
$234,999 list price · 2 bedrooms · 1 bathrooms · 891 sq ft · Townhouse
What it costs to own
- List price
- $234,999
- Down payment (10%)
- $23,500
- Mortgage
- $211,499
- Rate · amortization
- 4.34% · 25 years
- Principal & interest
- $1,156/mo
- Condo fee
- $436 monthly
Principal and interest only. Property tax, insurance, utilities, condo fees and maintenance are extra.
About this home
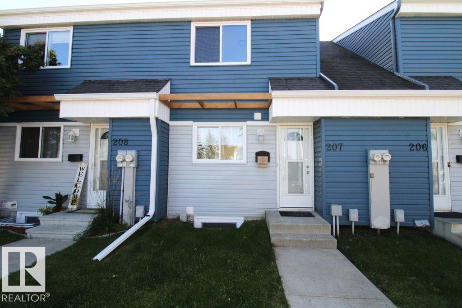
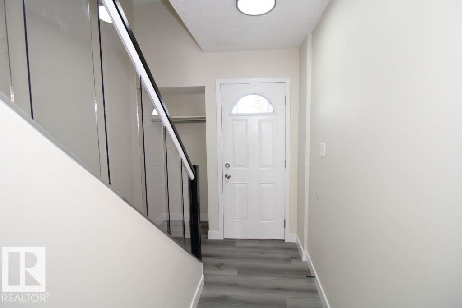
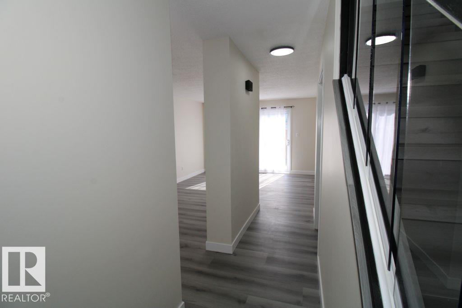
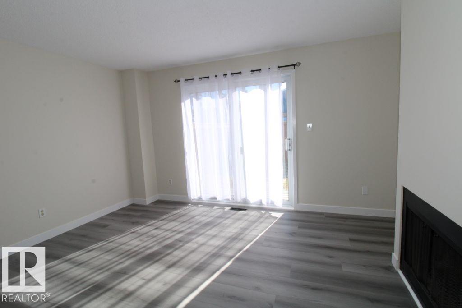
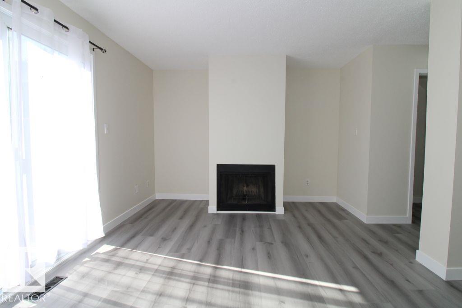
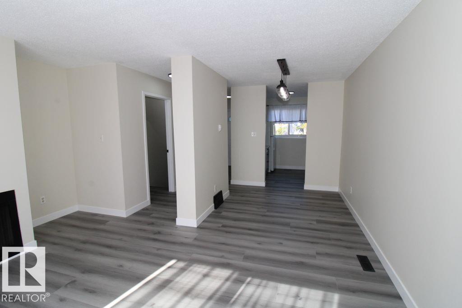
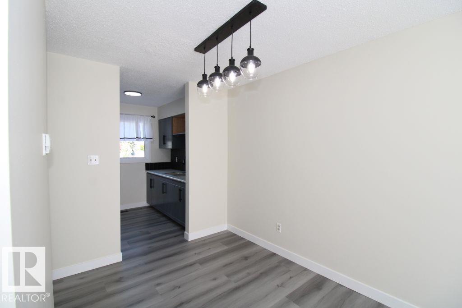
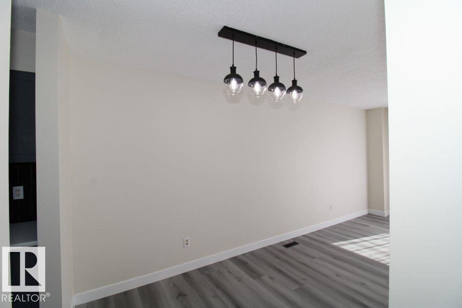
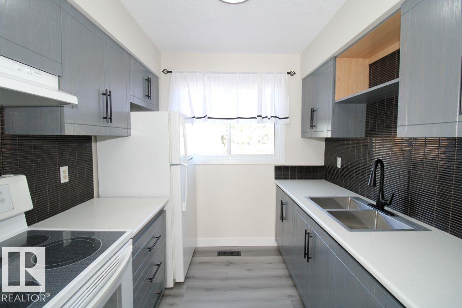
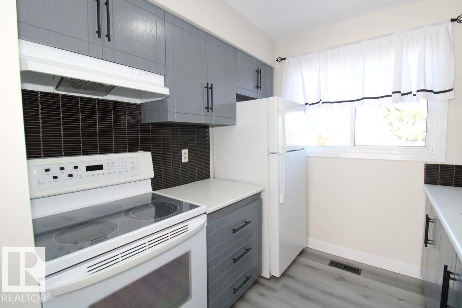
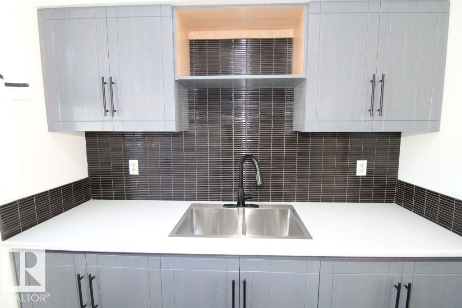
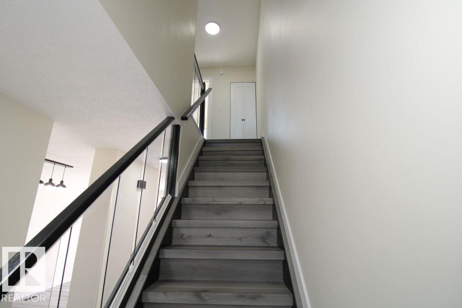
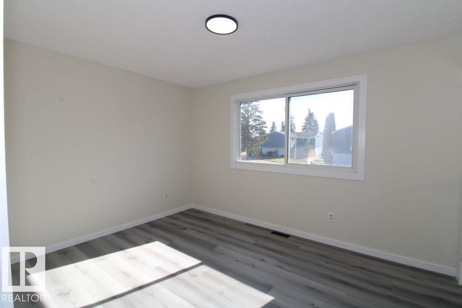
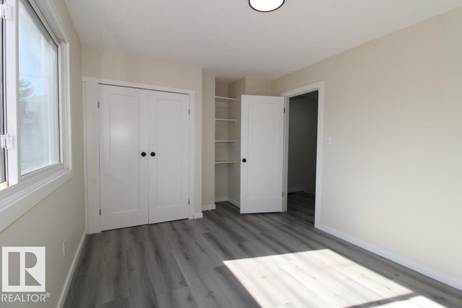
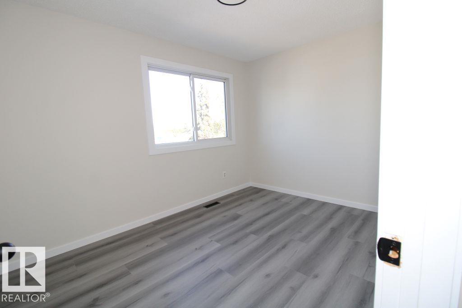
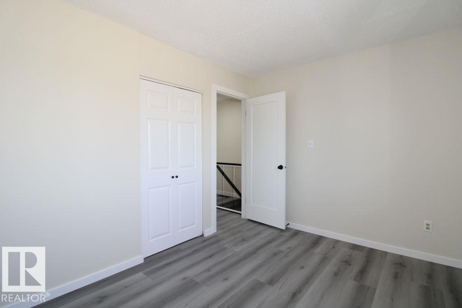
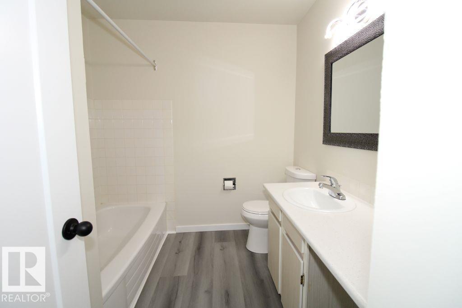
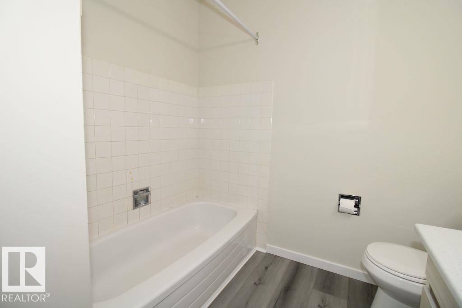
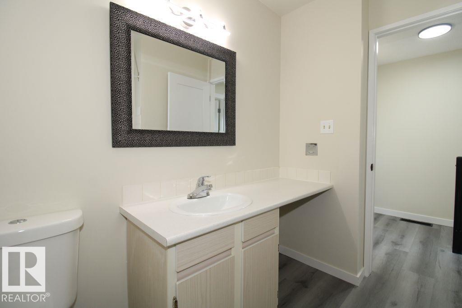
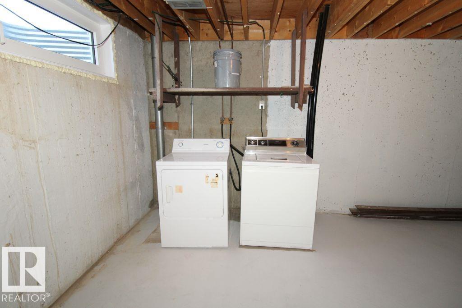
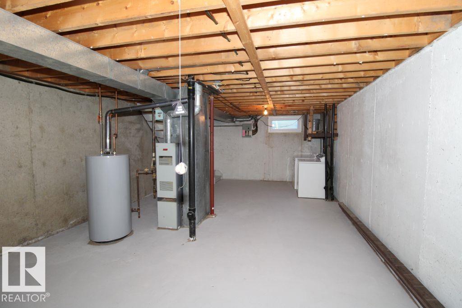
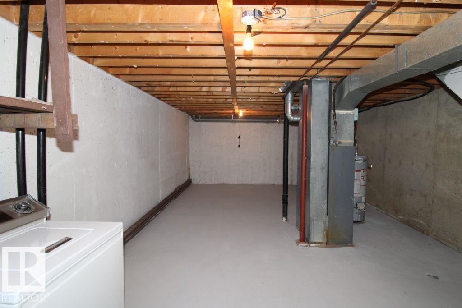
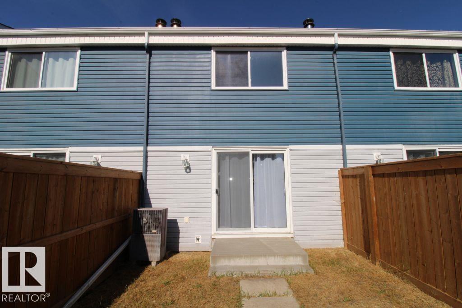
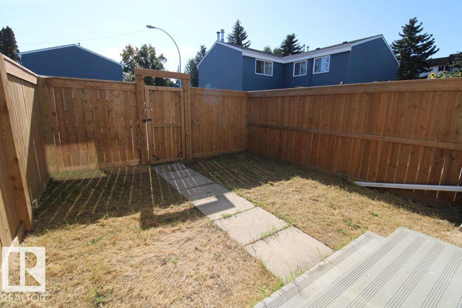
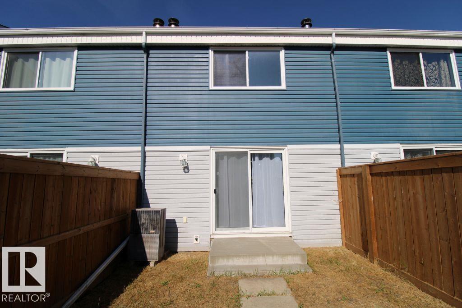
Just Renovated! Brand new vinyl plank flooring on main and upper level, new lighting fixtures throughout, fresh paint on both levels and major updates in kitchen including new cupboards and countertops. This beautiful unit is ready for new owners! Unit also offers a small fenced yard, an assigned parking stall and a unfinished basement with washer/dryer. Great complex with modern exterior, easy access to Whitemud Drive and public transit. (id:66555)
Property details
Property
- Style
- Row / Townhouse
- Year built
- 1973
- Living area
- 891 square feet
- MLS® number
- E4514934
Interior
- Bedrooms
- 2
- Bathrooms
- 1
- Basement
- Unfinished, Full
- Appliances
- Washer, Refrigerator, Stove, Dryer
Systems
- Heating
- Forced air
Parking
- Parking
- Stall
City assessment
- Assessed value
- $192,000 (2025)
- Assessment class
- Residential
Lot & site
- Lot size
- 218 m² (2,348 sq ft)
- Lot features
- See remarks
- Site influences
- See remarks
- Community
- Brander Gardens
Rooms
Main level
- Living room4.6 × 3.4 meters
- Dining room2.5 × 2.3 meters
- Kitchen2.4 × 2.3 meters
Upper Level
- Primary Bedroom3.9 × 3.0 meters
- Bedroom 23.6 × 2.7 meters
More homes in Brander Gardens
All 9 homes for sale in Brander Gardens, with what each one costs a month.
Listing courtesy of Royal Lepage Arteam Realty. Listing data is provided under copyright by the REALTORS® Association of Edmonton via the CREA Data Distribution Facility (DDF®). Information is deemed reliable but is not guaranteed accurate by CREA, the board, or Padster, and should be independently verified. Not intended to solicit properties currently listed for sale.