14815C Riverbend Rd NW
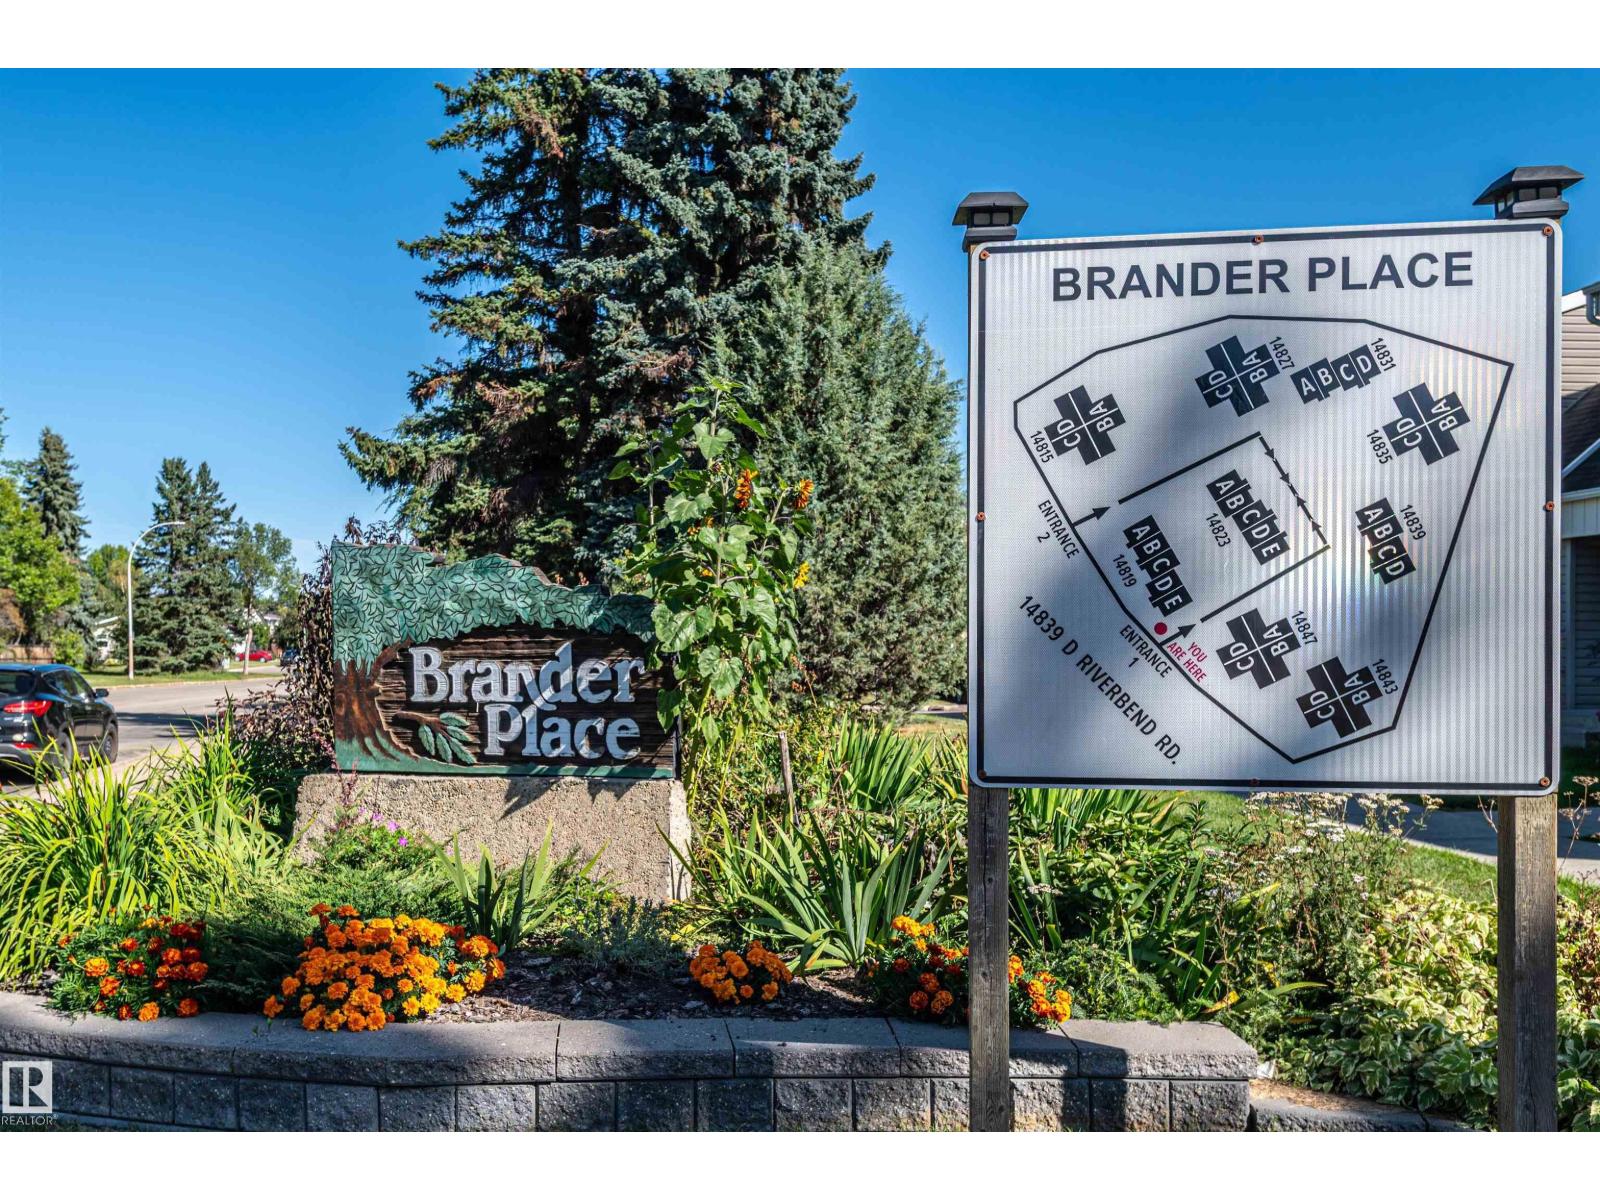
Brander Gardens · Edmonton, AB T6H 5A9
MLS® E4509385 · Listing courtesy of MaxWell Challenge Realty
$280,000 list price · 3 bedrooms · 2 bathrooms · 1,273 sq ft · Townhouse
What it costs to own
- List price
- $280,000
- Down payment (10%)
- $28,000
- Mortgage
- $252,000
- Rate · amortization
- 4.34% · 25 years
- Principal & interest
- $1,378/mo
- Condo fee
- $341 monthly
Principal and interest only. Property tax, insurance, utilities, condo fees and maintenance are extra.
About this home
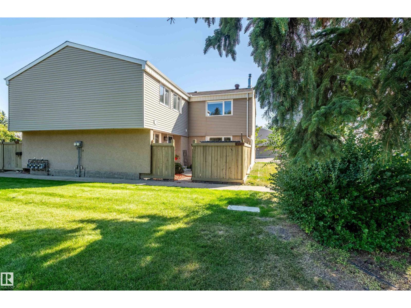
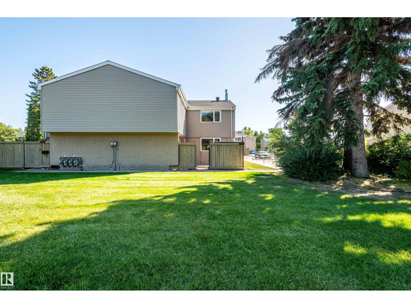
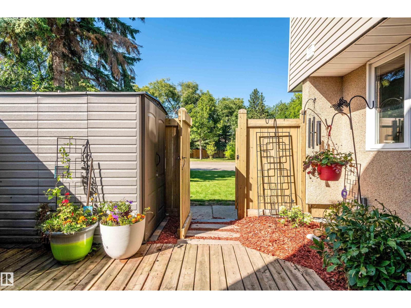
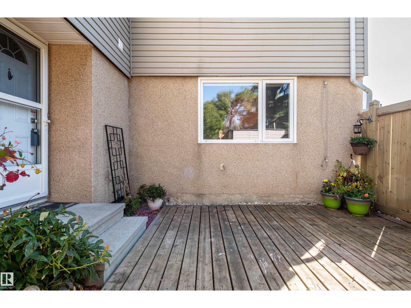
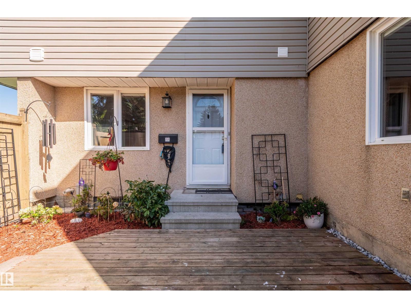
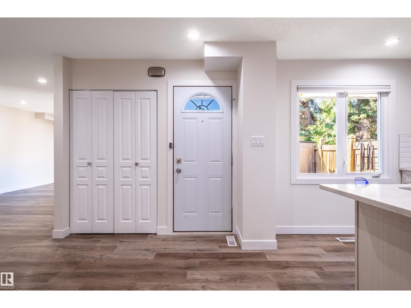
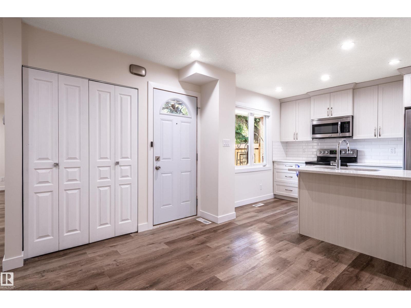
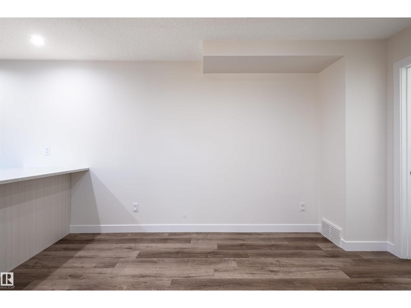
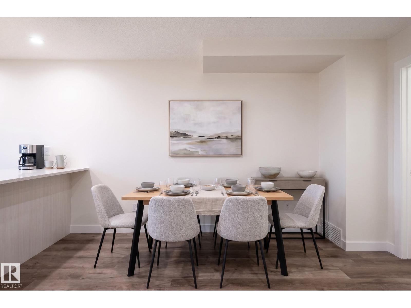
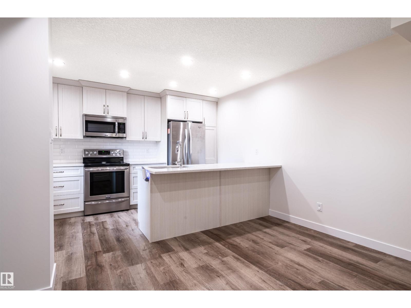
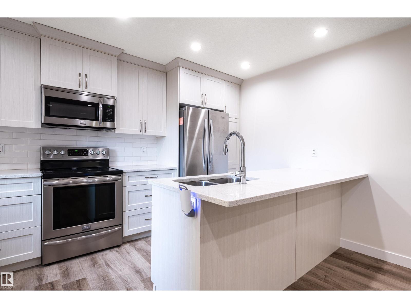
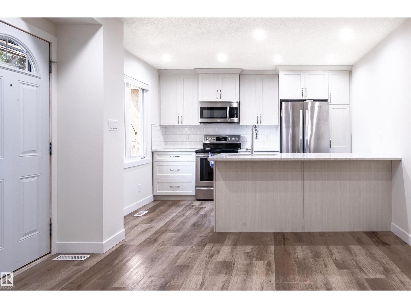
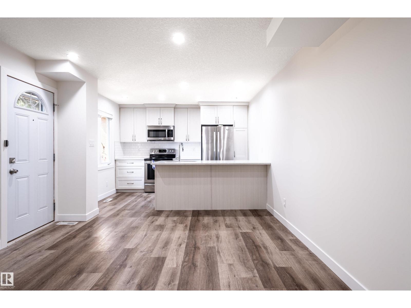
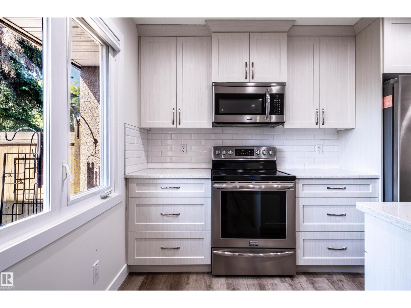
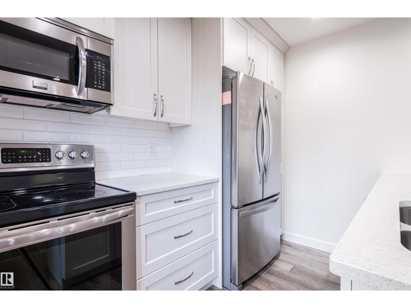
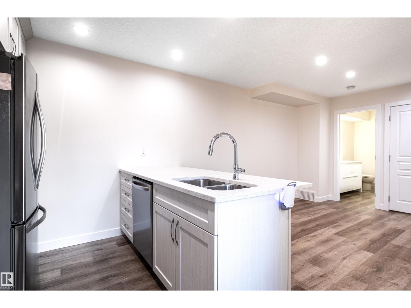
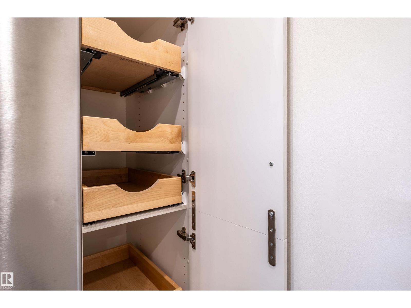
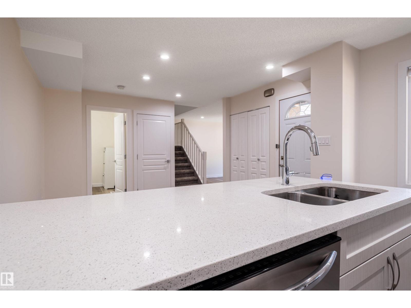
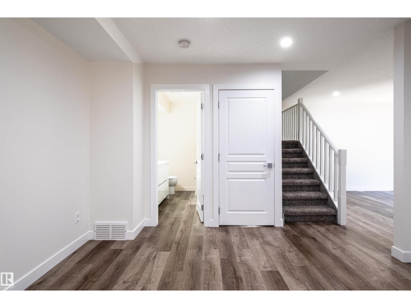
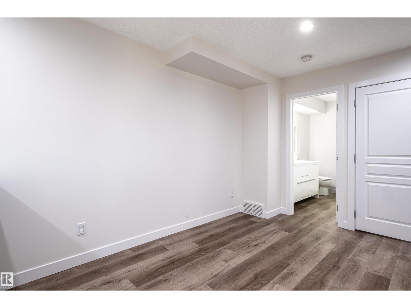
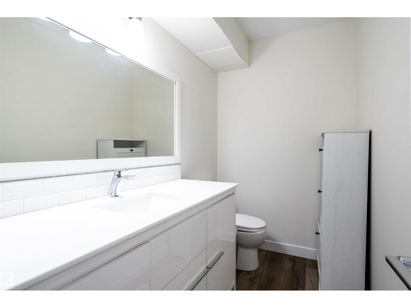
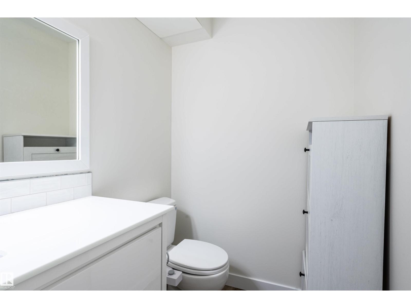
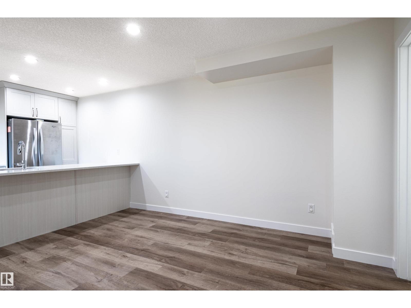
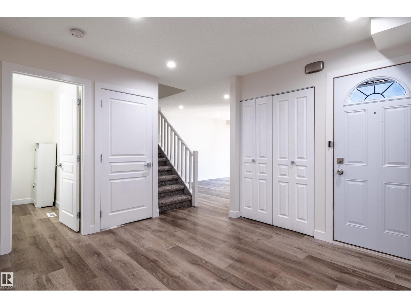
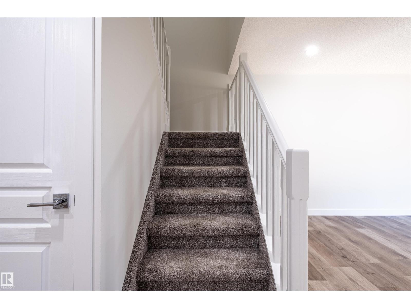
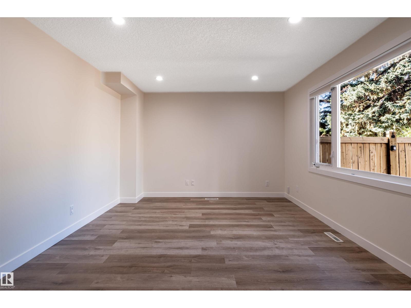
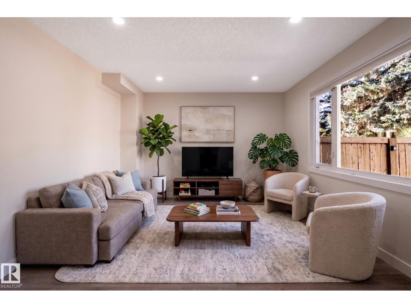
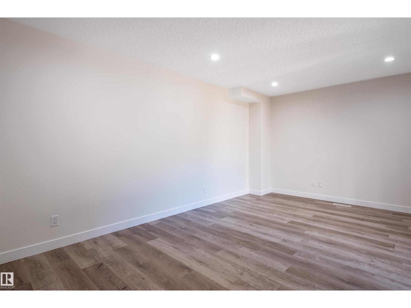
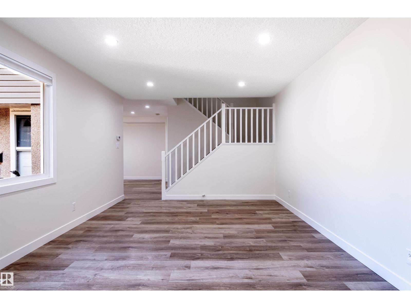
Stunning, fully renovated 3-bedroom townhome in southwest Edmonton's sought-after Riverbend/Brander Gardens. This bright fully renovated in 2017 open-concept home features a brand-new kitchen with modern cabinetry, quartz counters, and stainless appliances; updated bathrooms with modern fixtures; fresh interior doors and baseboards throughout; and a new furnace (2025), hot water tank (2024), and dryer (2026). Sun-filled southwest exposure floods the main living areas with natural light. Effortless curb-side access from Riverbend Road makes entry and exit easy—perfect for busy families and professionals. Located steps to river-valley trails, parks, and ravine green spaces, and within walking distance of multiple top-rated public schools. Just 10–15 minutes to the University of Alberta and only 8–15 minutes by car to West Edmonton Mall and amenities. move-in ready gem combines modern upgrades and prime location in one of Edmonton's most family-friendly communities. Some photos have been Virtually Staged! (id:66555)
Property details
Property
- Style
- Row / Townhouse
- Year built
- 1973
- Living area
- 1,273 square feet
- MLS® number
- E4509385
Interior
- Bedrooms
- 3
- Bathrooms
- 2
- Basement
- Unfinished, Partial
- Appliances
- Washer, Refrigerator, Dishwasher, Stove, Dryer, Microwave Range Hood Combo
Systems
- Heating
- Forced air
Parking
- Parking
- Stall
City assessment
- Assessed value
- $262,000 (2025)
- Assessment class
- Residential
Lot & site
- Lot size
- 261 m² (2,804 sq ft)
- Lot features
- Corner Site, Park/reserve, Closet Organizers, No Smoking Home
- Site influences
- Corner Site, Park/reserve, Closet Organizers, No Smoking Home
- Community
- Brander Gardens
Rooms
Main level
- Living room5.36 × 3.6 meters
- Dining room3.7 × 3.5 meters
- Kitchen—
Upper Level
- Primary Bedroom4.67 × 3.62 meters
- Bedroom 24.23 × 2.74 meters
- Bedroom 33.2 × 2.99 meters
More homes in Brander Gardens
All 9 homes for sale in Brander Gardens, with what each one costs a month.
Listing courtesy of MaxWell Challenge Realty. Listing data is provided under copyright by the REALTORS® Association of Edmonton via the CREA Data Distribution Facility (DDF®). Information is deemed reliable but is not guaranteed accurate by CREA, the board, or Padster, and should be independently verified. Not intended to solicit properties currently listed for sale.