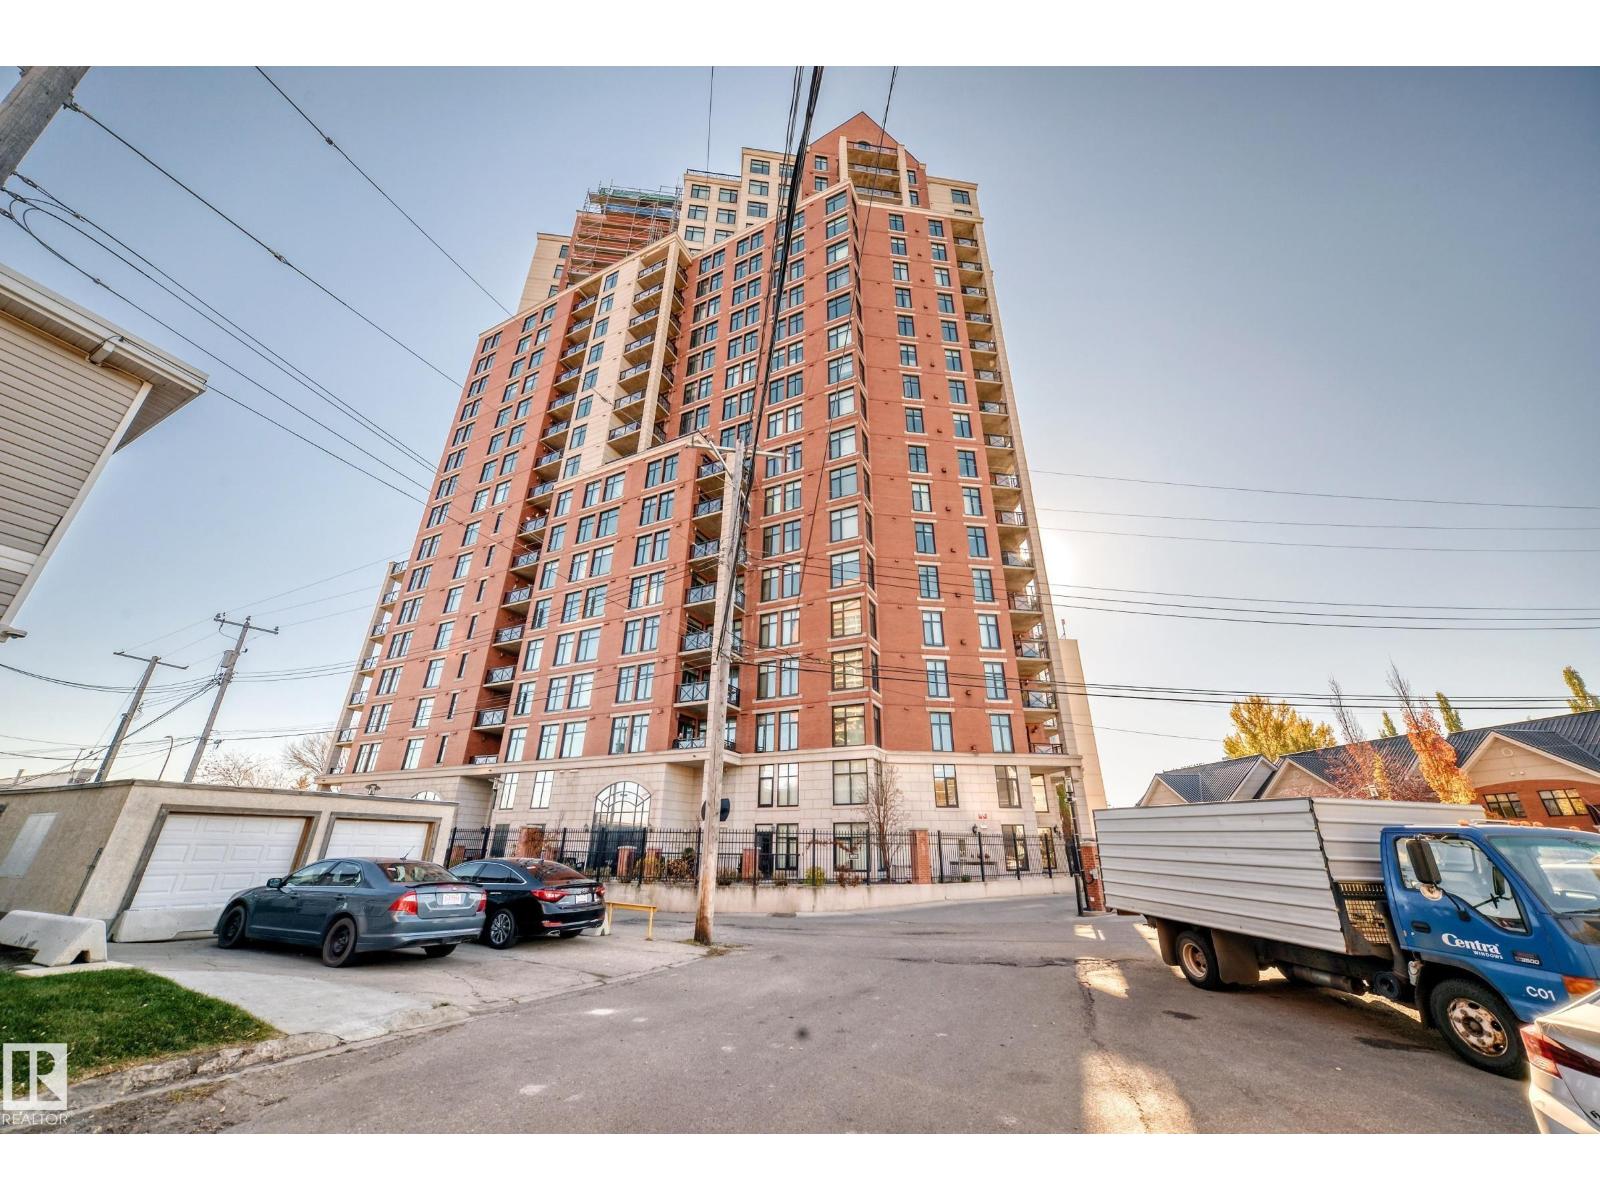
#103 9020 Jasper Av NW
Boyle Street · Edmonton, AB T5H 3S8
MLS® E4513765 · Listing courtesy of RE/MAX Excellence
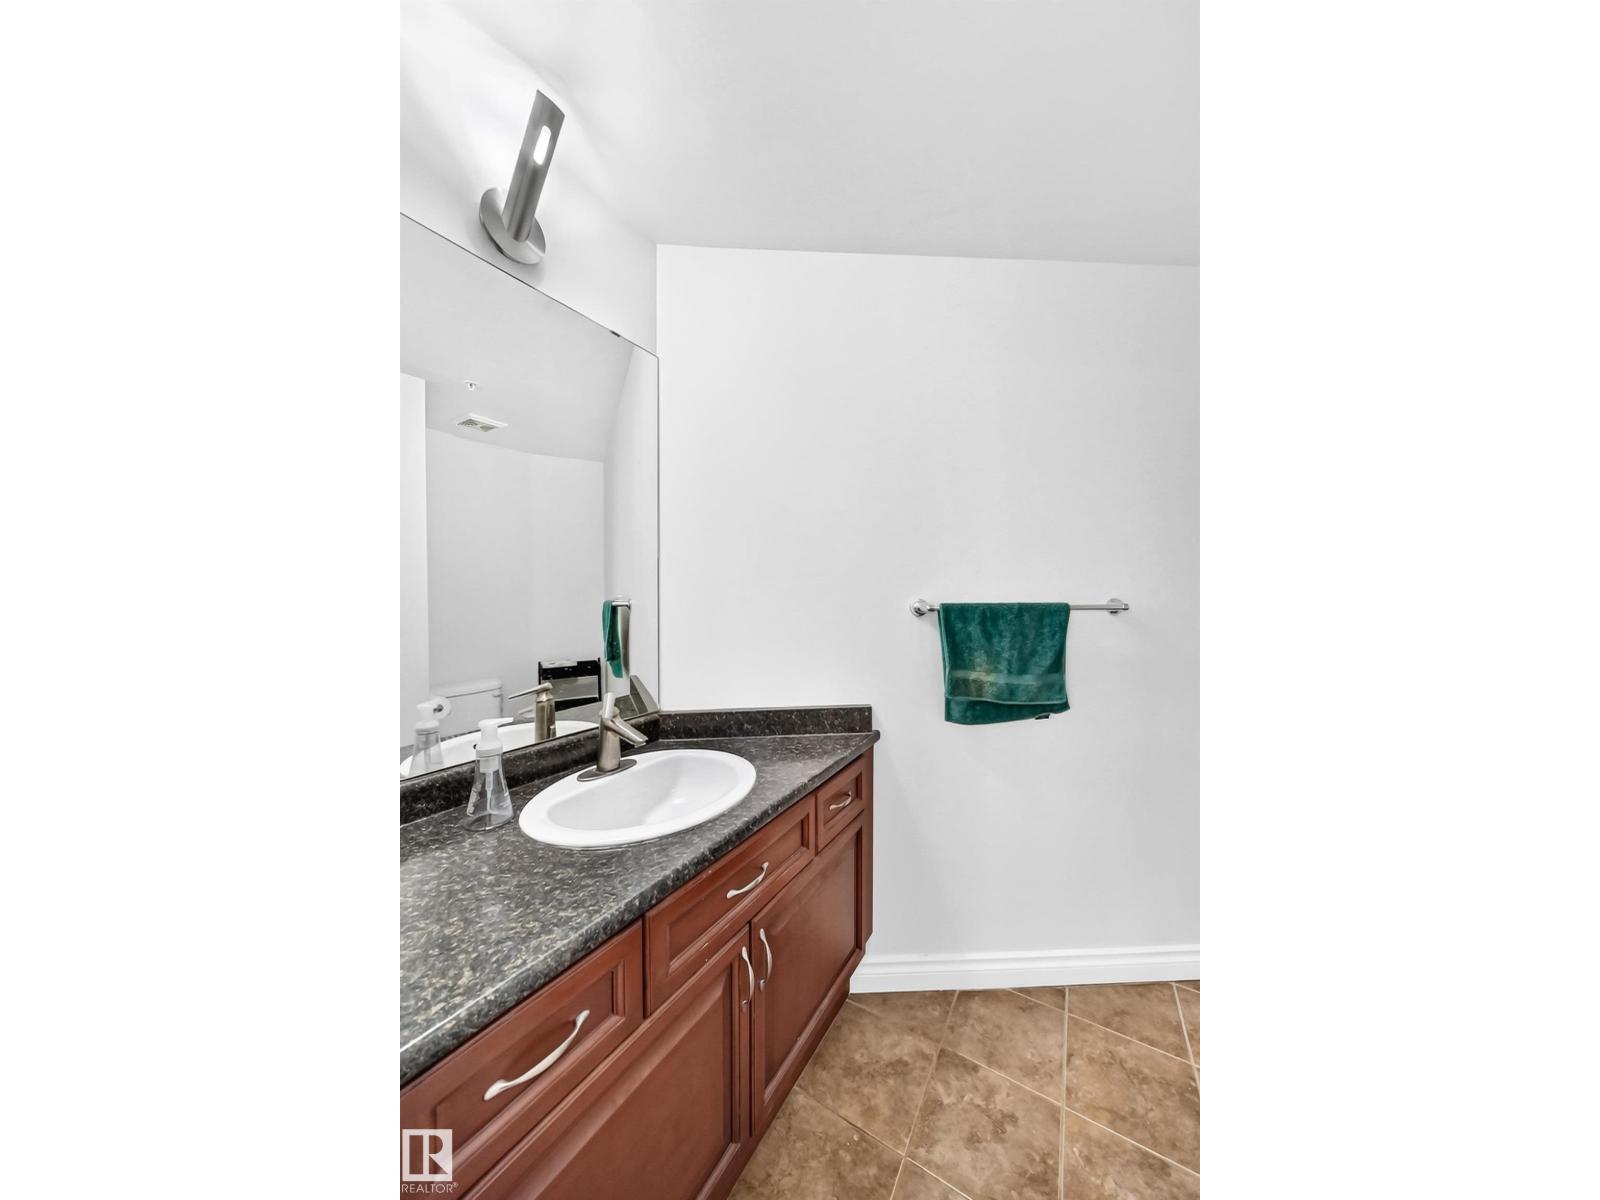
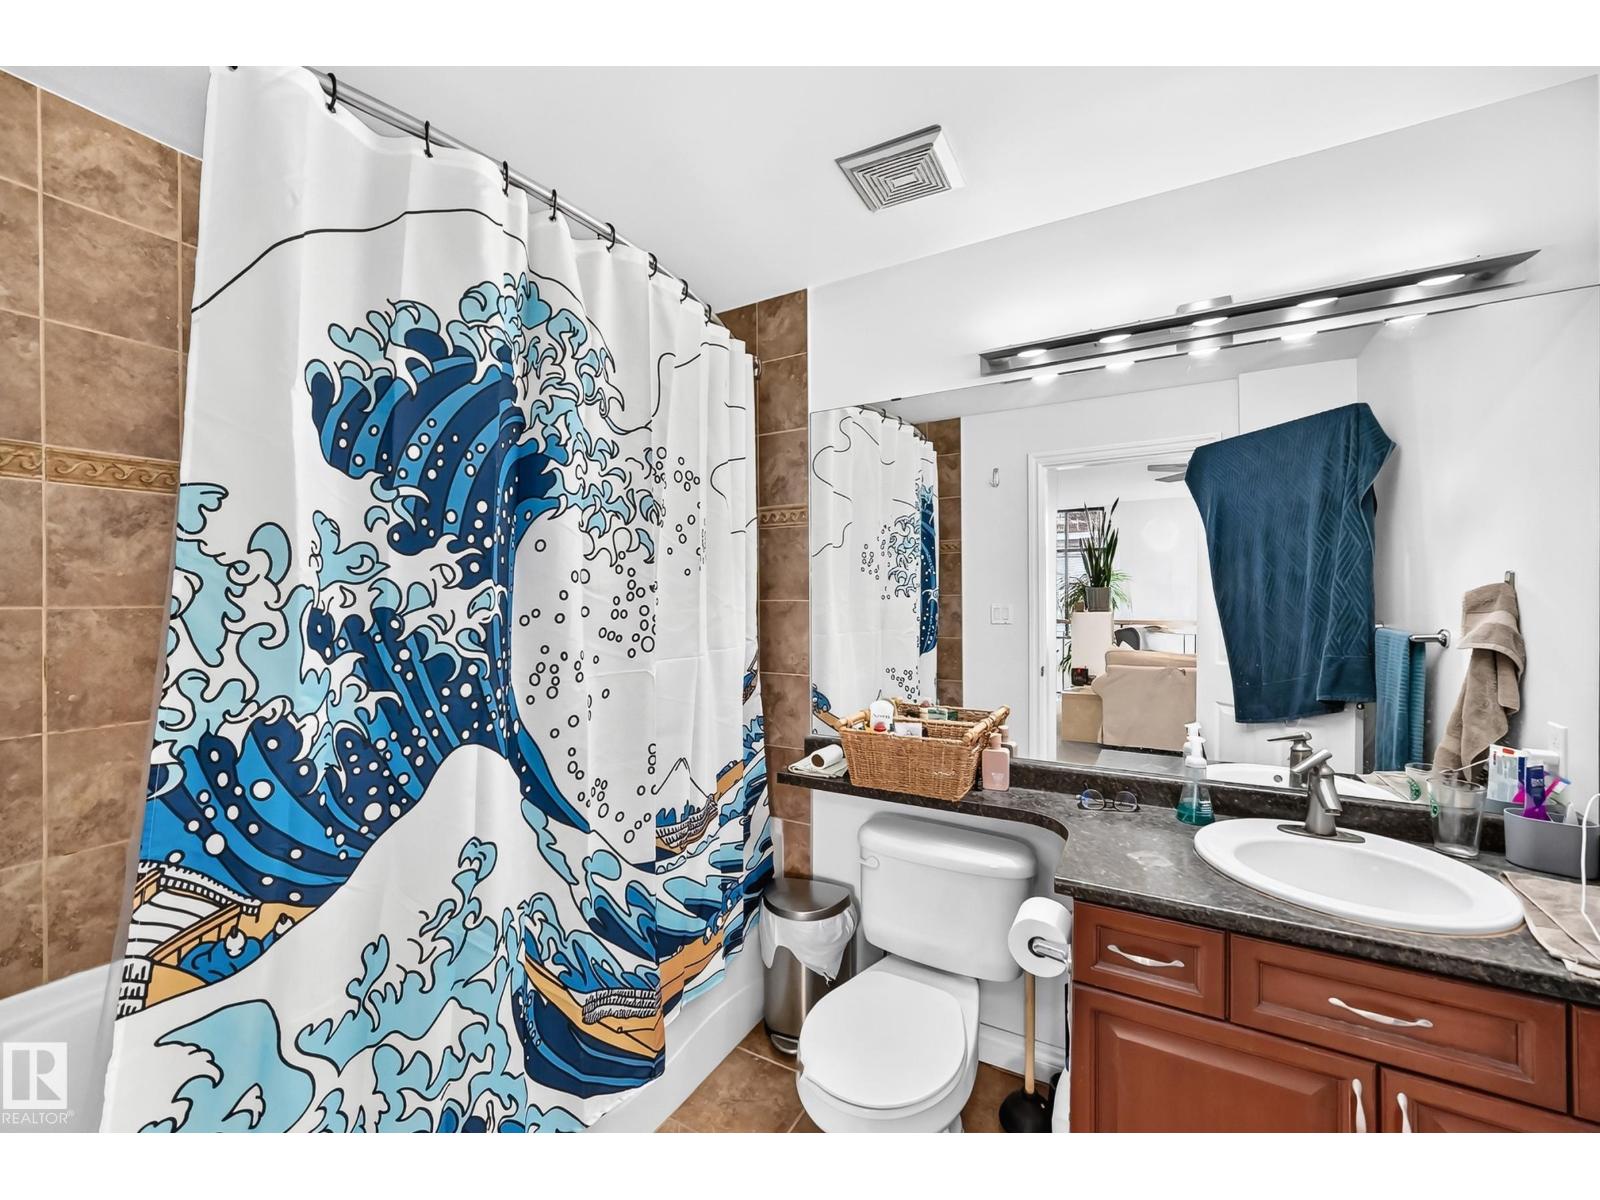
$249,900 list price · 1 bedrooms · 2 bathrooms · 1,386 sq ft · Condo
What it costs to own
- List price
- $249,900
- Down payment (10%)
- $24,990
- Mortgage
- $224,910
- Rate · amortization
- 4.34% · 25 years
- Principal & interest
- $1,230/mo
- Condo fee
- $1,102 monthly
Principal and interest only. Property tax, insurance, utilities, condo fees and maintenance are extra.
About this home
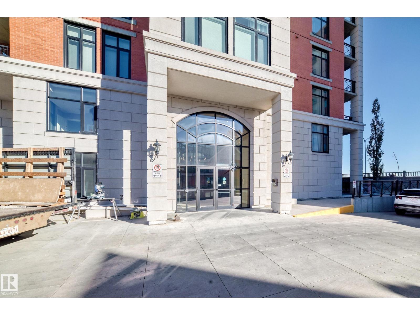
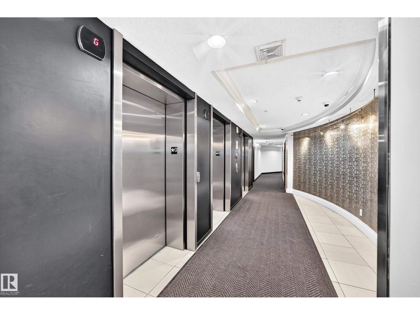
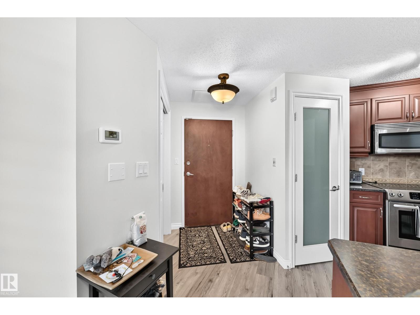
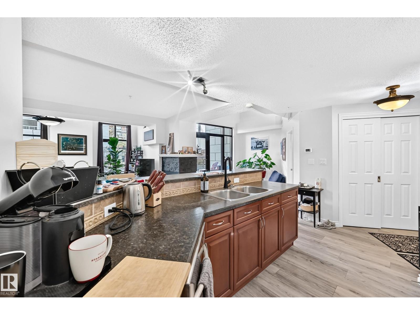
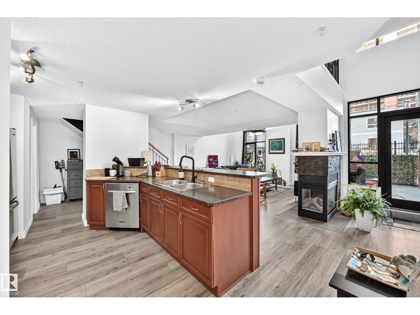
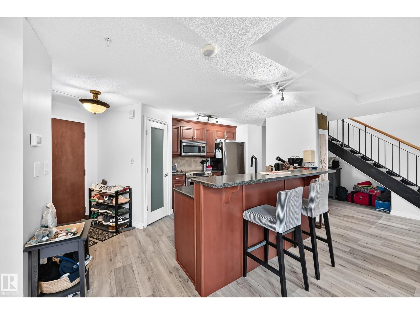
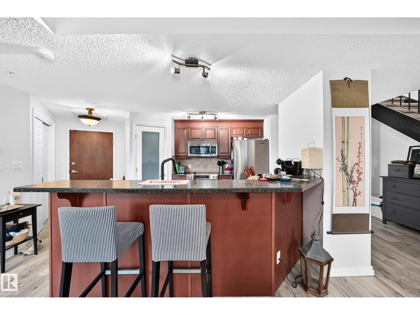
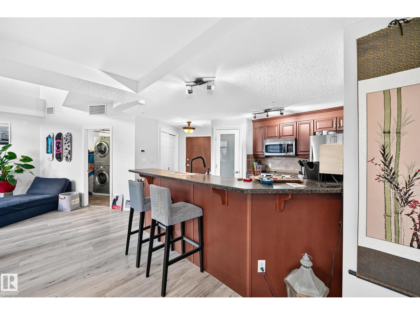
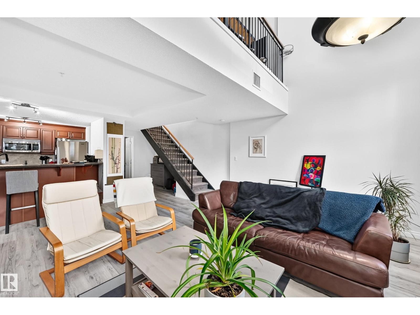
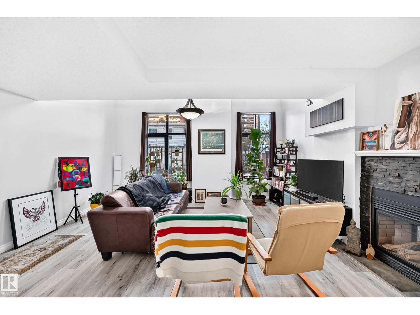
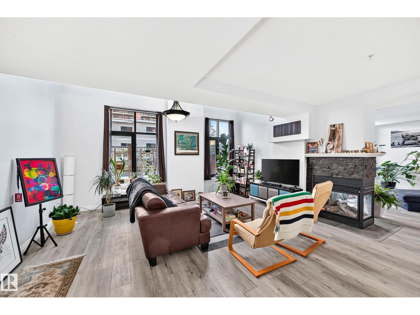
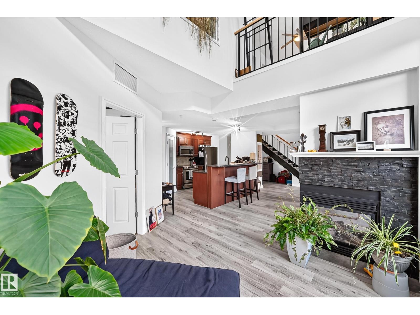
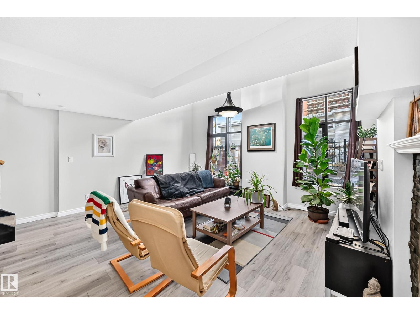
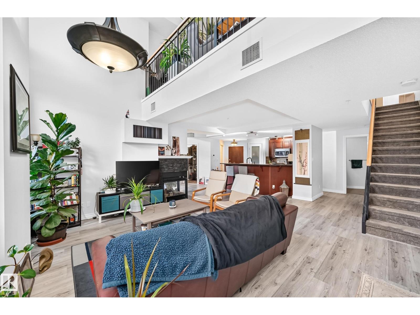
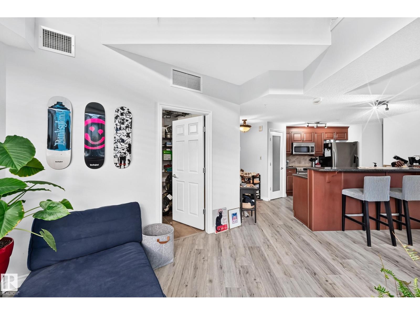
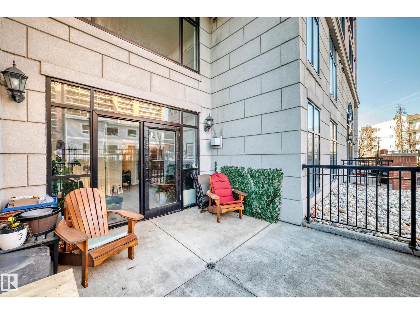
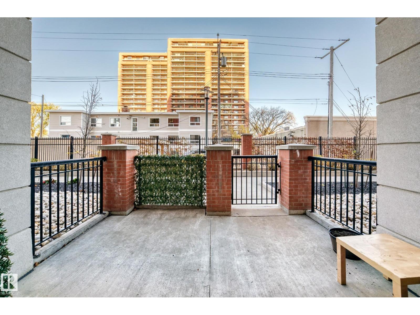
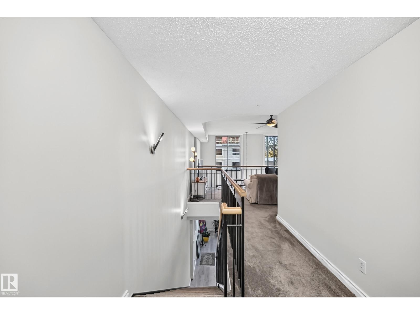
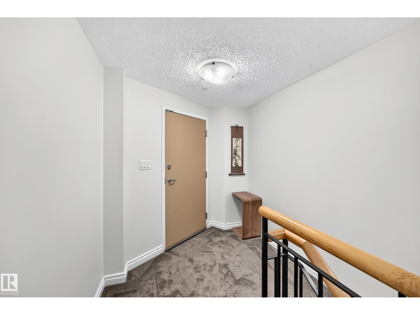
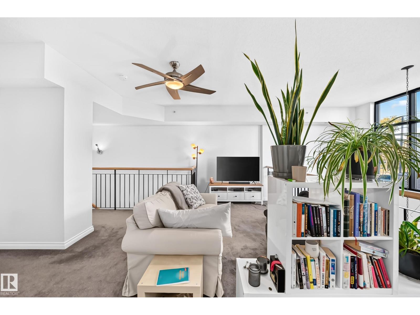
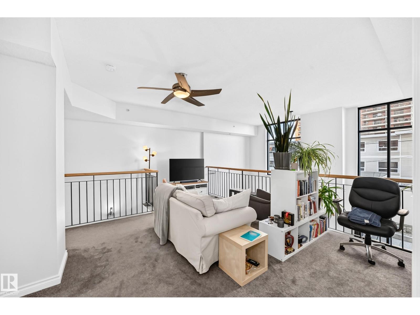
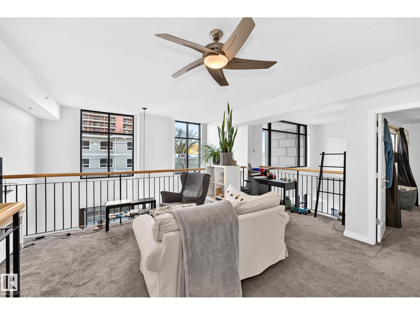
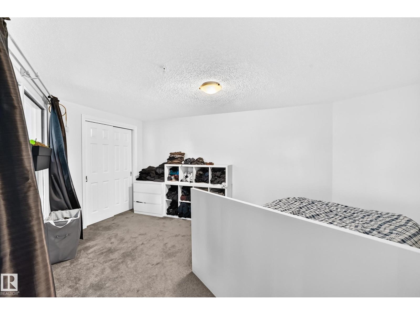
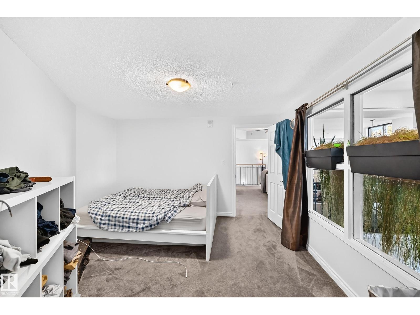
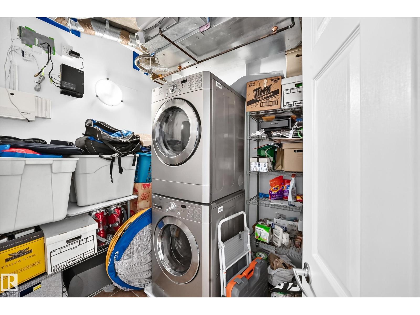
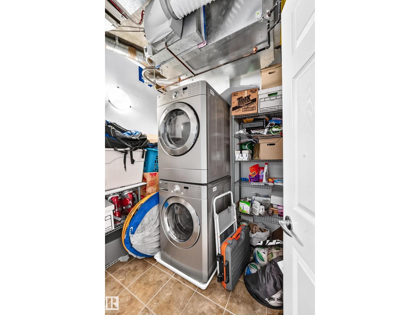
URBAN LIVING, RIVER VALLEY TRAILS & TRANSIT RIGHT AT YOUR DOORSTEP! Looking for a stylish, move-in-ready condo with unique character and your own private outdoor space? This impressive Loft style condo features dramatic 19-foot ceilings, a stunning three-way gas fireplace with ledgestone surround, and a bright, open-concept design. Luxury vinyl plank flooring enhances the main level, while plush carpeting adds comfort upstairs. The flexible upper-level space offers options for a bedroom, home office, or private retreat. Enjoy stainless steel appliances, in-suite laundry, large pantry and plenty of storage. Step outside to your large, private, fenced patio with a gas hookup—perfect for relaxing or entertaining. Residents also enjoy access to a well-equipped main-floor fitness room. The gated, high-security complex offers your own heated underground parking stall adds year-round comfort and convenience. A fantastic opportunity to enjoy stylish loft living! (id:66555)
Property details
Property
- Style
- Apartment
- Year built
- 2005
- Living area
- 1,386 square feet
- MLS® number
- E4513765
Interior
- Bedrooms
- 1
- Bathrooms
- 2
- Basement
- None
- Appliances
- Washer, Refrigerator, Dishwasher, Stove, Dryer, Microwave
Systems
- Heating
- Forced air
Parking
- Parking
- Underground
City assessment
- Assessed value
- $184,000 (2025)
- Assessment class
- Residential
Lot & site
- Lot size
- 31 m² (331 sq ft)
- Lot features
- No Smoking Home
- Site influences
- No Smoking Home
- Community
- Boyle Street
Rooms
Main level
- Living room3.66 × 3.56
- Dining room3.93 × 5.2 meters
- Kitchen3.36 × 2.89 meters
- Laundry room1.96 × 2.44 meters
Upper Level
- Primary Bedroom3.97 × 4.71 meters
- Loft4.08 × 5.78
The building
Jasper Properties: what units cost to own, condo fees and every unit for sale.
More homes in Boyle Street
All 20 homes for sale in Boyle Street, with what each one costs a month.
Listing courtesy of RE/MAX Excellence. Listing data is provided under copyright by the REALTORS® Association of Edmonton via the CREA Data Distribution Facility (DDF®). Information is deemed reliable but is not guaranteed accurate by CREA, the board, or Padster, and should be independently verified. Not intended to solicit properties currently listed for sale.