#1003 9020 Jasper Av NW
Boyle Street · Edmonton, AB T5H 3S8
MLS® E4513750 · Listing courtesy of RE/MAX Real Estate
$399,800 list price · 2 bedrooms · 2 bathrooms · 1,520 sq ft · Condo
What it costs to own
- List price
- $399,800
- Down payment (10%)
- $39,980
- Mortgage
- $359,820
- Rate · amortization
- 4.34% · 25 years
- Principal & interest
- $1,967/mo
- Condo fee
- $1,231 monthly
Principal and interest only. Property tax, insurance, utilities, condo fees and maintenance are extra.
About this home
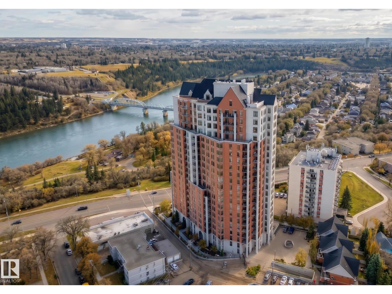
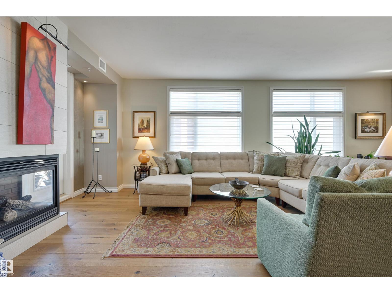
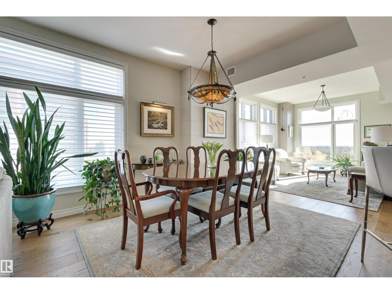
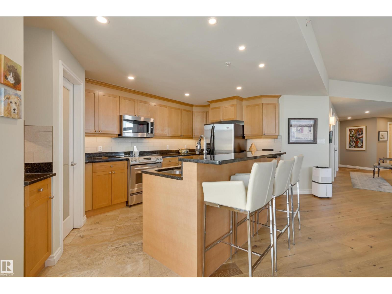
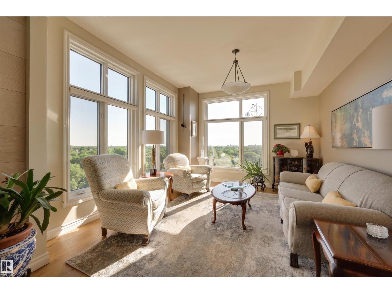
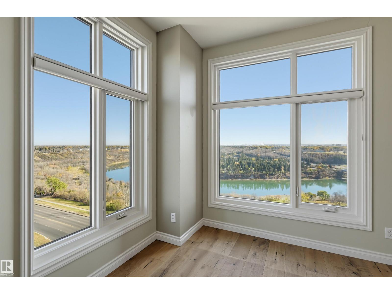
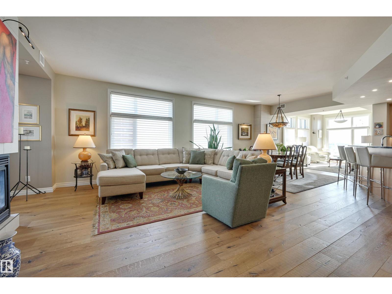
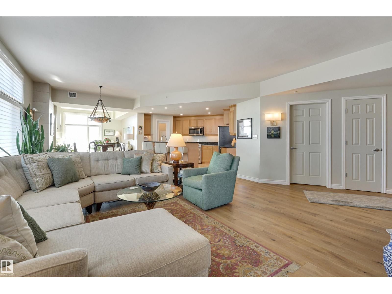
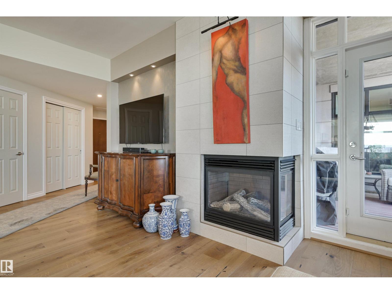
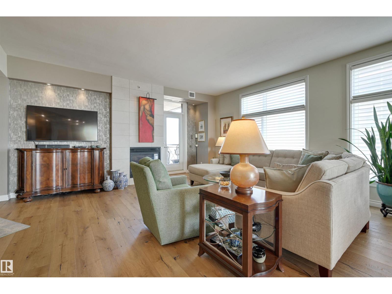
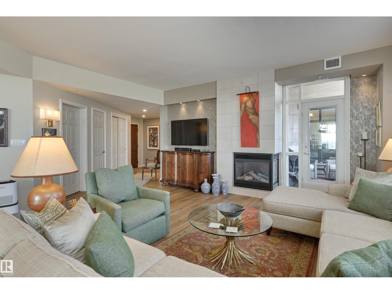
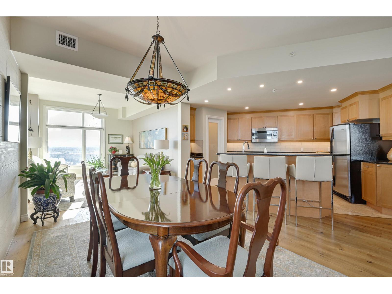
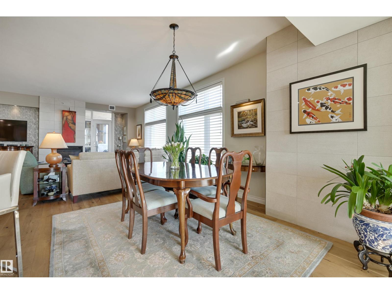
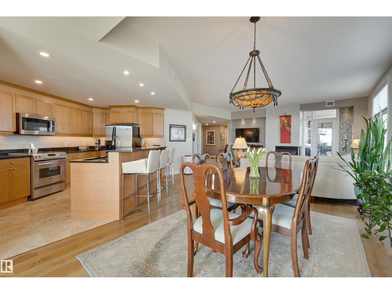
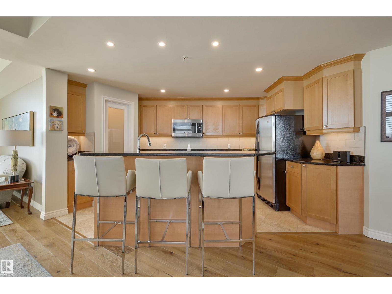
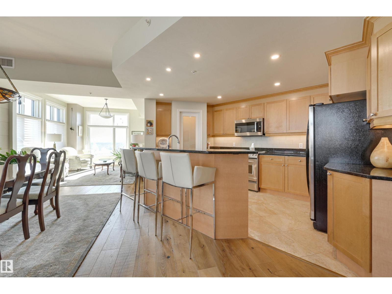
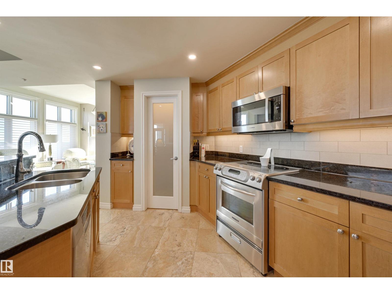
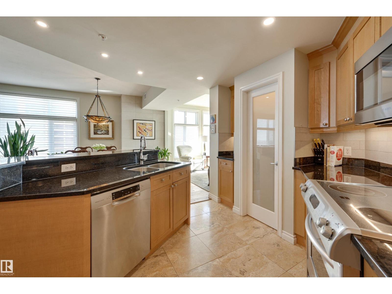
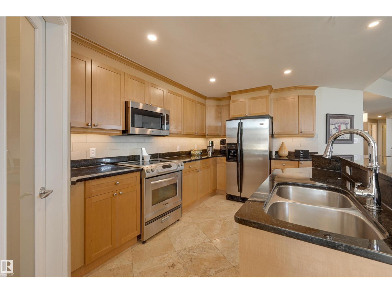
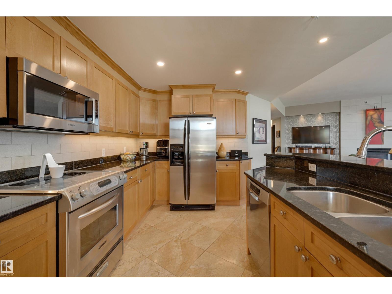
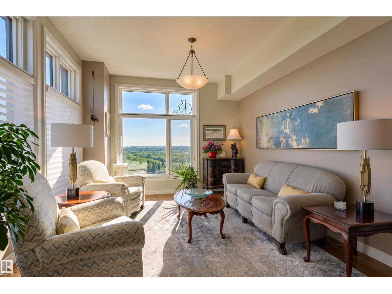
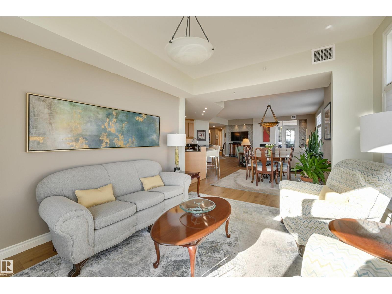
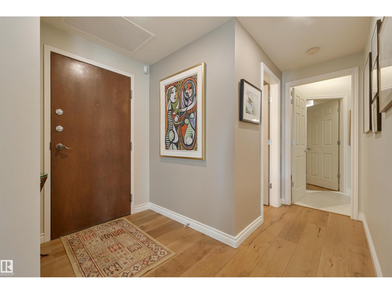
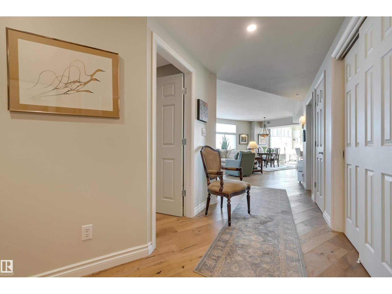
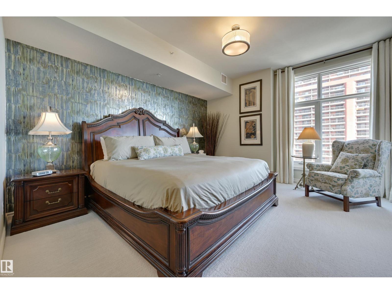
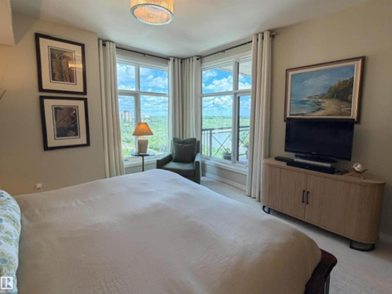
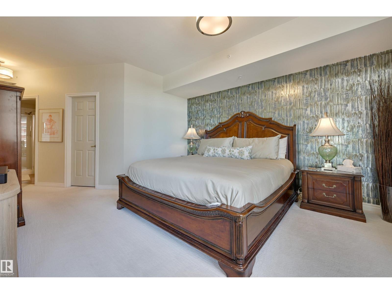
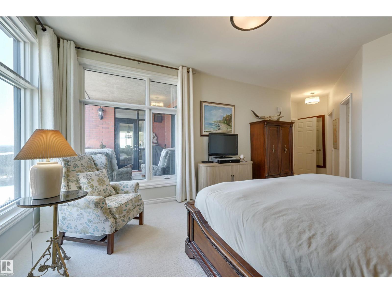
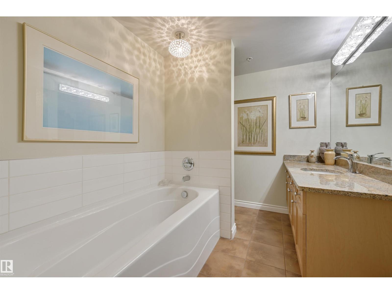
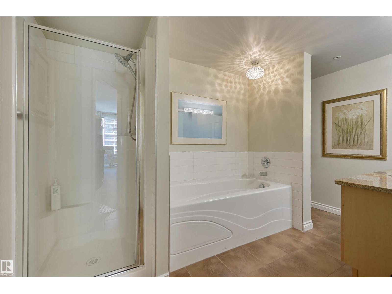
SPECTACULAR RIVER VALLEY VIEW from this UPGRADED 1520 sq.ft. 2 bedroom 2 bathroom condo in a SECURE GATED COMMUNITY conveniently located on Jasper Ave with the bus at your door, the river valley trails & quick access to the Ice District & U of A. Features OPEN FLOOR PLAN with 9' ceilings & floor to ceiling windows, scraped ceilings, distressed white oak hardwood flooring, luxurious carpeting in the primary bedroom & tile in the bathrooms, kitchen & laundry room. Chef's kitchen with ample cabinetry, granite countertops, pantry, raised eating bar, S/S appliances, subway tile backsplash & recessed lighting. Murphy bed in the 2nd bedroom. The primary suite has a walk-in closet & 4 piece ensuite. Heat pump & humidifier (2023). A/C, 2 U/G PARKING. Condo fees INCLUDE ALL UTILITIES! EXTENSIVE UPGRADES IN THE BUILDING: triple pane windows (2024), roof (2019), cooling tower (2023), exterior membrane (2025/2026), security upgrades, landscaping (2026). On-site manager, exercise room. Pet friendly. GORGEOUS! (id:66555)
Property details
Property
- Style
- Apartment
- Year built
- 2005
- Living area
- 1,520 square feet
- MLS® number
- E4513750
Interior
- Bedrooms
- 2
- Bathrooms
- 2
- Basement
- None
- Appliances
- Washer, Dishwasher, Stove, Dryer, Microwave Range Hood Combo, Humidifier, See remarks, Window Coverings, Two Refrigerators
Systems
- Heating
- Heat Pump
Parking
- Parking
- Underground
City assessment
- Assessed value
- $256,000 (2025)
- Assessment class
- Residential
Lot & site
- Community
- Boyle Street
Rooms
Main level
- Living room5.13 × 4.24 meters
- Dining room3.68 × 3.49 meters
- Kitchen4.0 × 3.85 meters
- Den4.2 × 3.41 meters
- Primary Bedroom4.37 × 3.9 meters
- Bedroom 23.5 × 2.94 meters
The building
Jasper Properties: what units cost to own, condo fees and every unit for sale.
More homes in Boyle Street
All 21 homes for sale in Boyle Street, with what each one costs a month.
Listing courtesy of RE/MAX Real Estate. Listing data is provided under copyright by the REALTORS® Association of Edmonton via the CREA Data Distribution Facility (DDF®). Information is deemed reliable but is not guaranteed accurate by CREA, the board, or Padster, and should be independently verified. Not intended to solicit properties currently listed for sale.