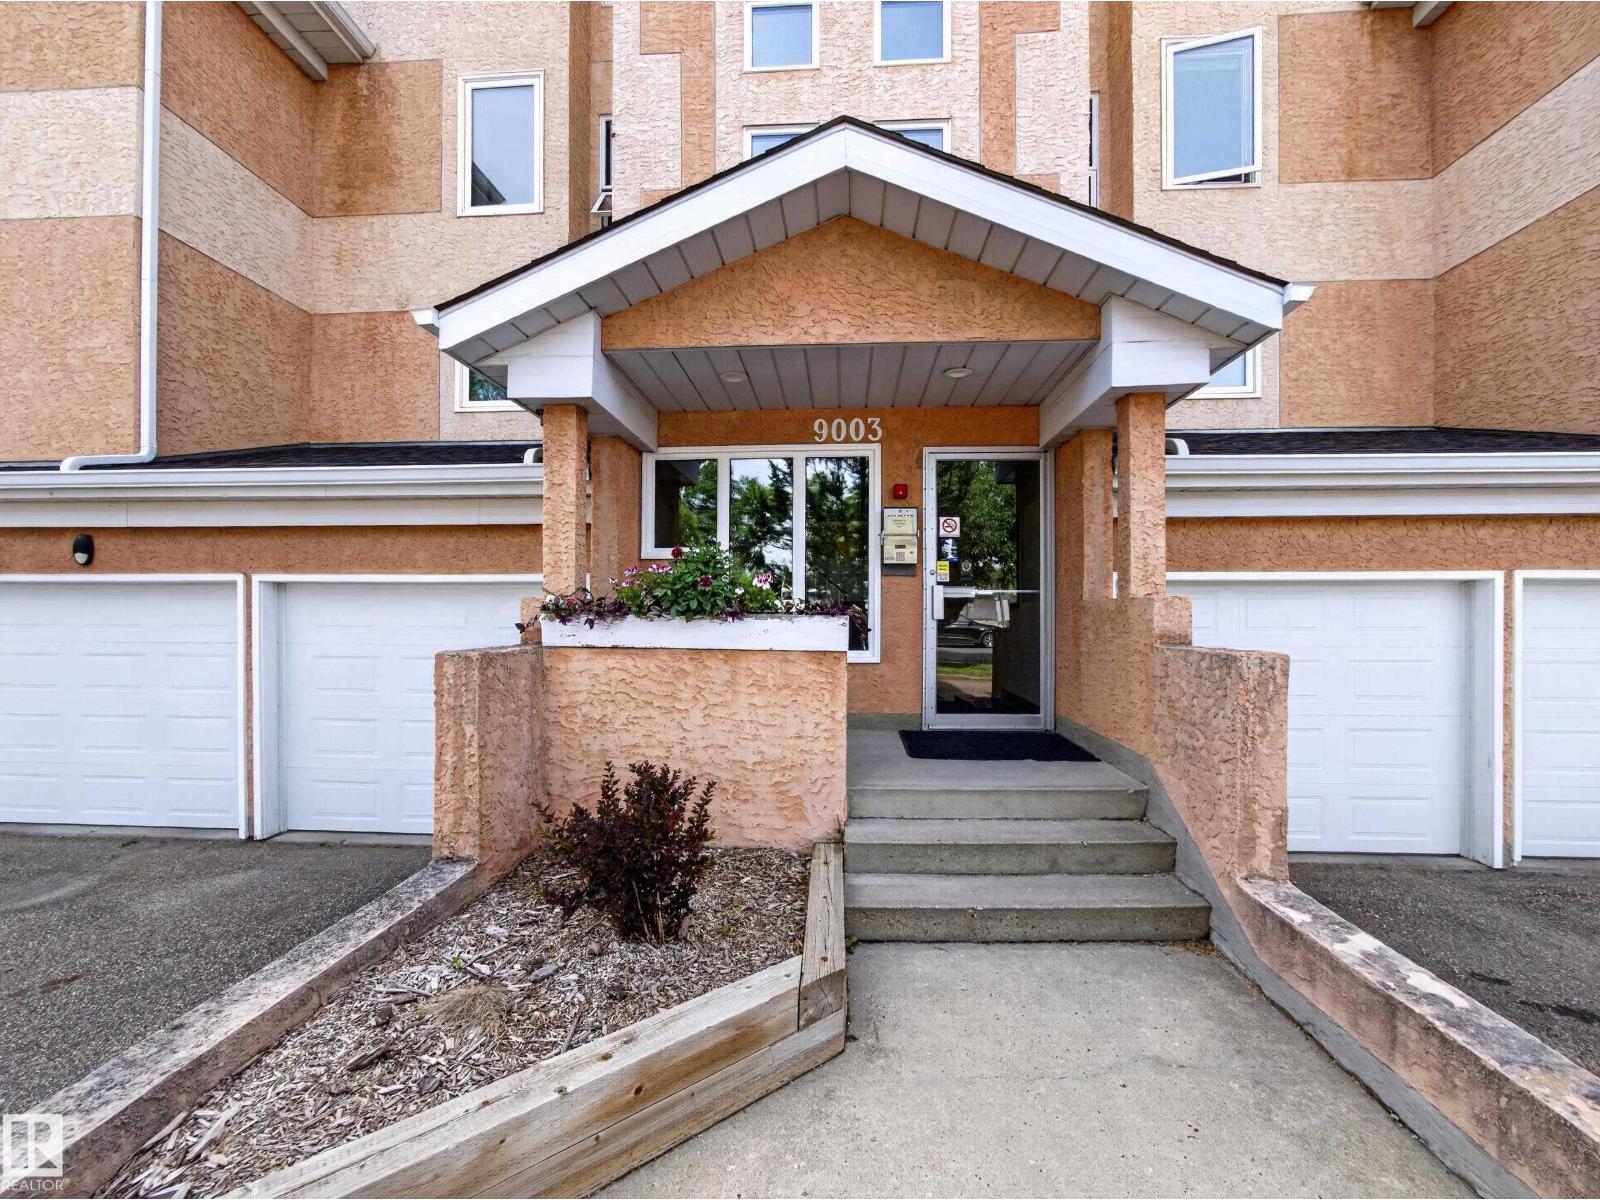
#211 9003 106A Av NW
Boyle Street · Edmonton, AB T5H 3Y7
MLS® E4503964 · Listing courtesy of Rimrock Real Estate
$235,900 list price · 2 bedrooms · 2 bathrooms · 1,215 sq ft · Condo
What it costs to own
- List price
- $235,900
- Down payment (10%)
- $23,590
- Mortgage
- $212,310
- Rate · amortization
- 4.34% · 25 years
- Principal & interest
- $1,161/mo
- Condo fee
- $693 monthly
Principal and interest only. Property tax, insurance, utilities, condo fees and maintenance are extra.
About this home
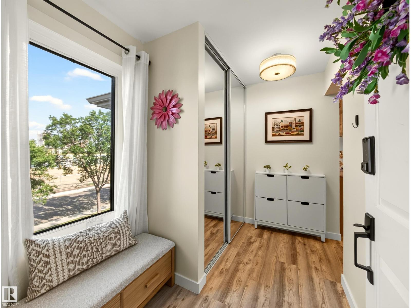
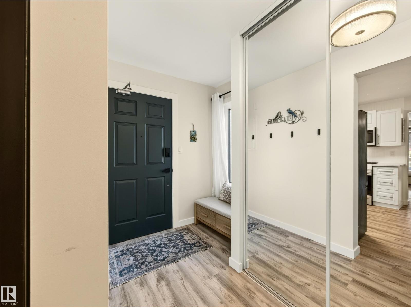
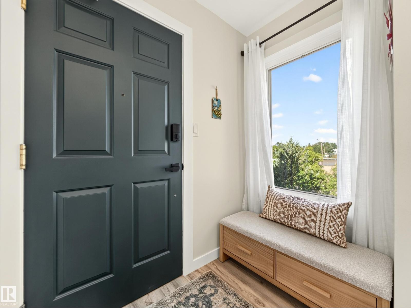
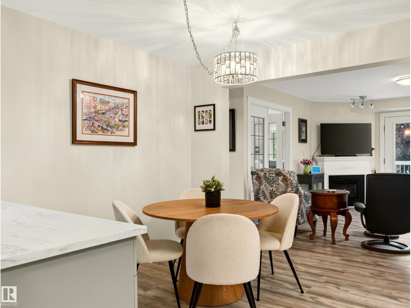
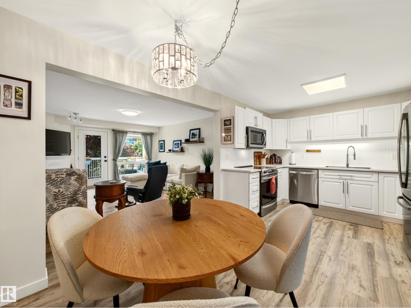
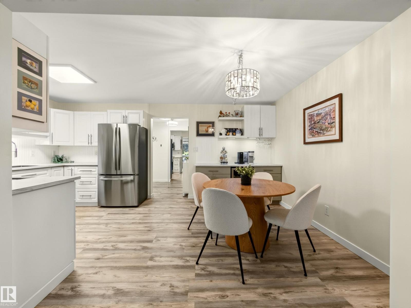
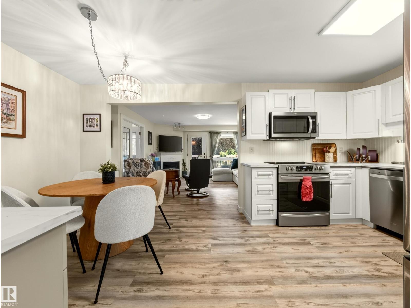
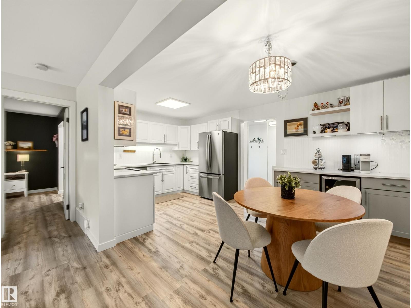
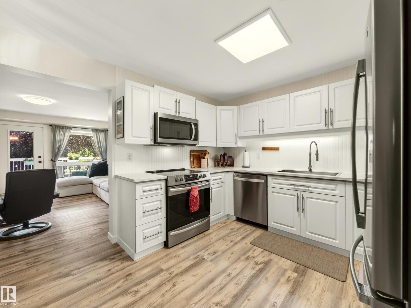
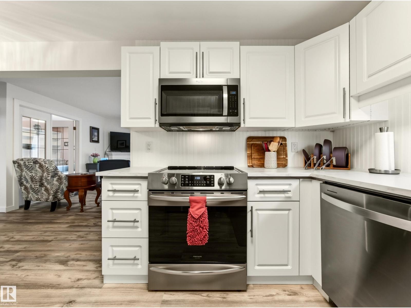
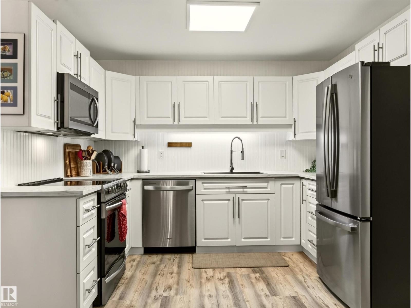
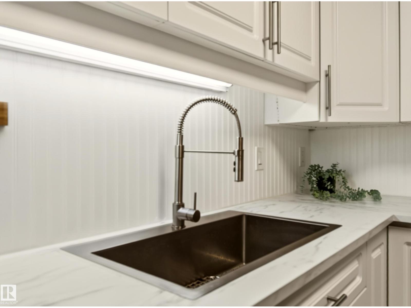
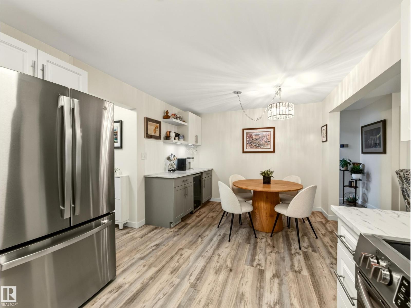
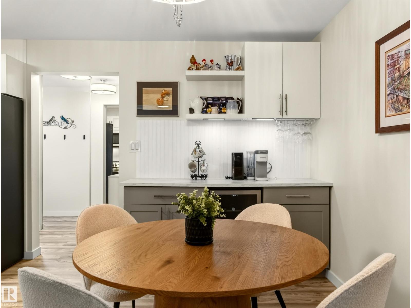
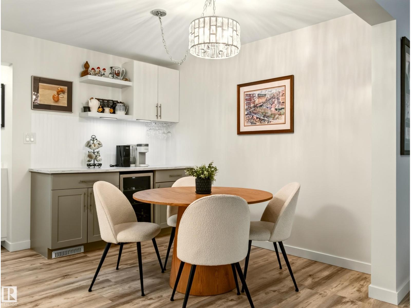
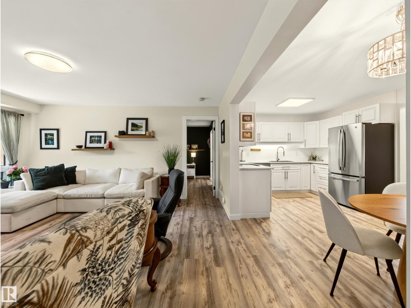
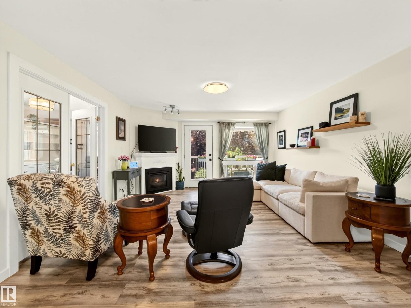
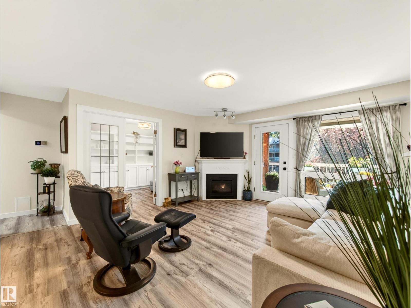
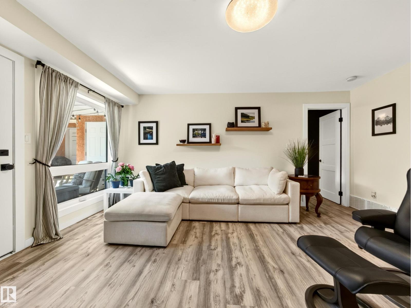
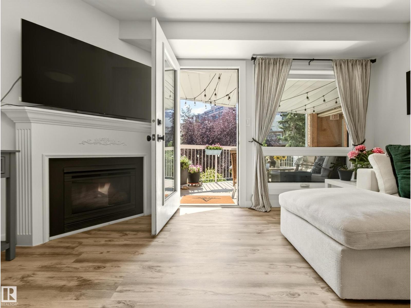
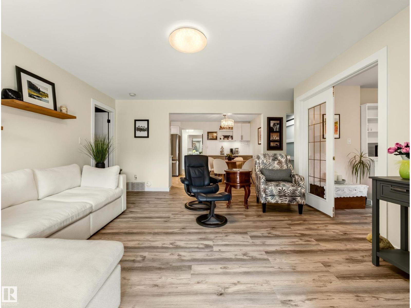
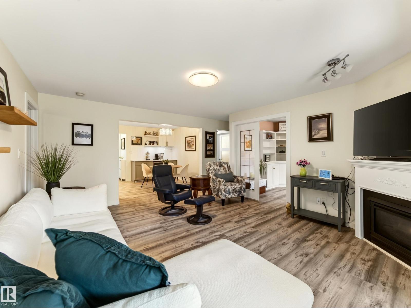
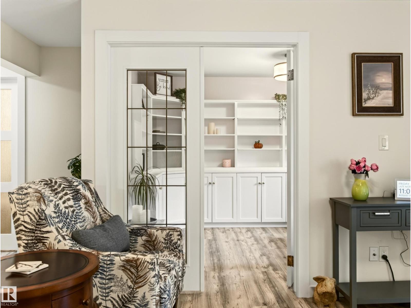
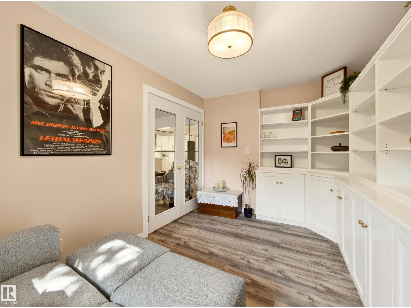
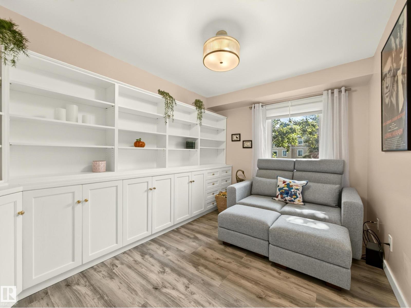
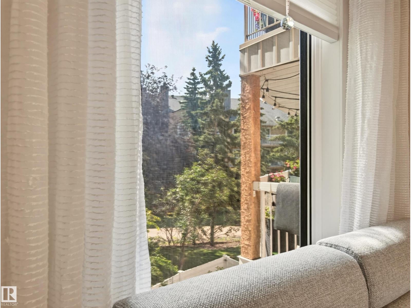
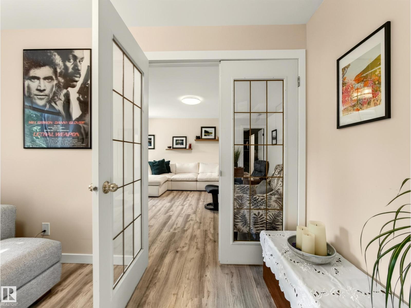
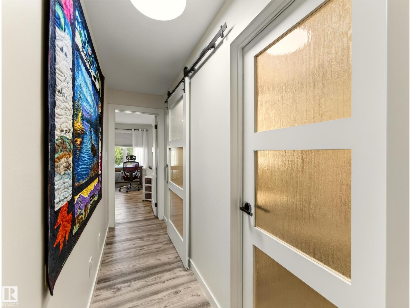
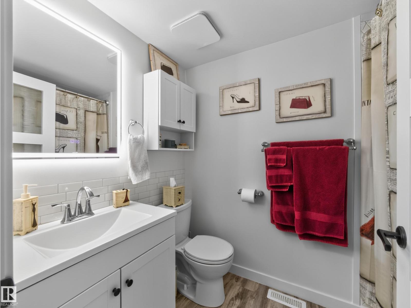
Enjoy downtown living in this beautifully renovated and exceptionally well-maintained condo offering over 1,200 sq. ft. of comfortable living space, ideally located just steps from the River Valley. This bright and spacious 2-bedroom plus den, 2-bathroom unit offers an ideal combination of space, location, and convenience.The updated kitchen features white cabinetry, newer stainless steel appliances, generous counter space, vinyl flooring, flowing seamlessly into the dining area & living room. Just off the living room, the den offers built-in cabinetry,the perfect space for a home office or study area.The generous primary bedroom features a large closet and a 4-piece ensuite, while the spacious second bedroom provides plenty of room for guests, roommates, or family. Additional highlights include central A/C, a cozy gas fireplace, in-suite laundry, and the added convenience of TWO heated underground parking stalls. Enjoy access to building amenities including an exercise room and sauna. (id:66555)
Property details
Property
- Style
- Apartment
- Year built
- 1992
- Living area
- 1,215 square feet
- MLS® number
- E4503964
Interior
- Bedrooms
- 2
- Bathrooms
- 2
- Basement
- None
- Appliances
- Washer, Refrigerator, Dishwasher, Stove, Dryer, Window Coverings, Garage door opener, Garage door opener remote(s)
Systems
- Heating
- Forced air
Parking
- Parking
- Attached Garage
City assessment
- Assessed value
- $175,000 (2025)
- Assessment class
- Residential
Lot & site
- Lot size
- 170 m² (1,830 sq ft)
- Community
- Boyle Street
Rooms
Main level
- Living room4.25 × 4.1 meters
- Dining room3.19 × 2.13 meters
- Kitchen3.17 × 2.32 meters
- Den4.03 × 2.72 meters
- Primary Bedroom4.94 × 3.49 meters
- Bedroom 23.94 × 3.72 meters
More homes in Boyle Street
All 20 homes for sale in Boyle Street, with what each one costs a month.
Listing courtesy of Rimrock Real Estate. Listing data is provided under copyright by the REALTORS® Association of Edmonton via the CREA Data Distribution Facility (DDF®). Information is deemed reliable but is not guaranteed accurate by CREA, the board, or Padster, and should be independently verified. Not intended to solicit properties currently listed for sale.