8820 & 8824 90 St NW
Bonnie Doon · Edmonton, AB T6C 0M1
MLS® E4515174 · Listing courtesy of Sterling Real Estate
$1,049,000 list price · 10 bedrooms · 4 bathrooms · 2,456 sq ft · Bi-level house
What it costs to own
- List price
- $1,049,000
- Down payment (10%)
- $104,900
- Mortgage
- $944,100
- Rate · amortization
- 4.34% · 25 years
- Principal & interest
- $5,162/mo
Principal and interest only. Property tax, insurance, utilities, condo fees and maintenance are extra.
About this home
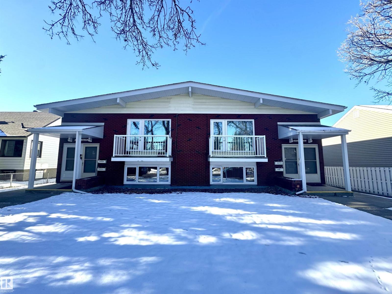
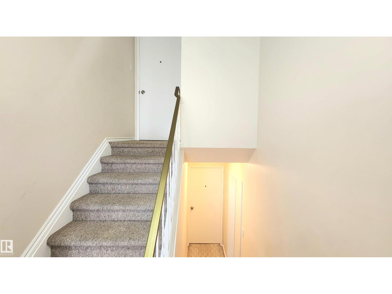
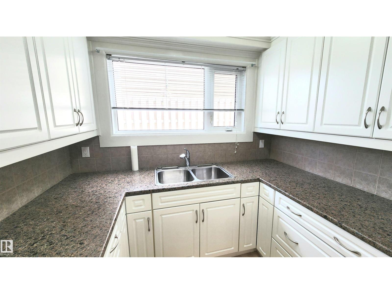
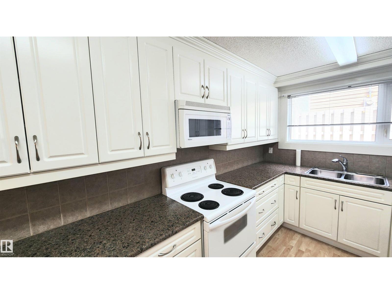
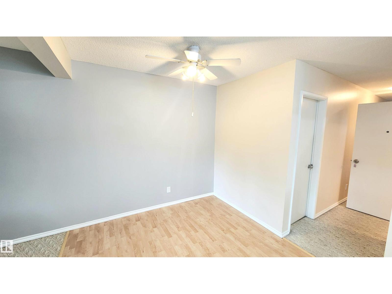
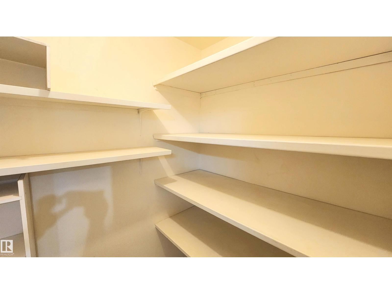
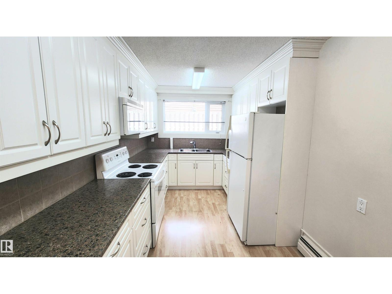
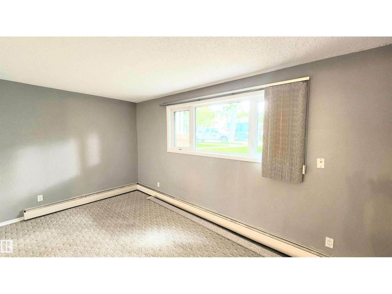
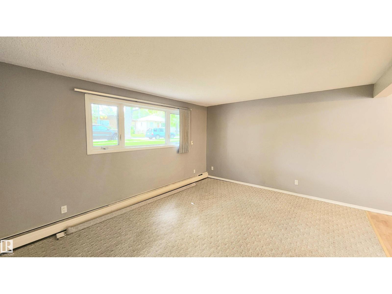
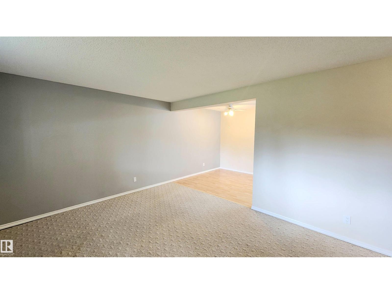
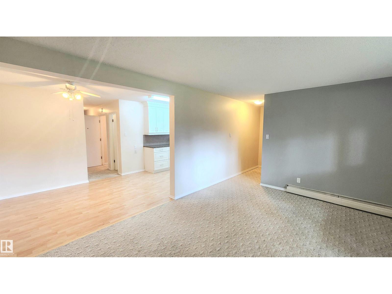
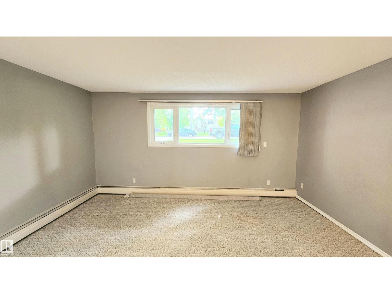
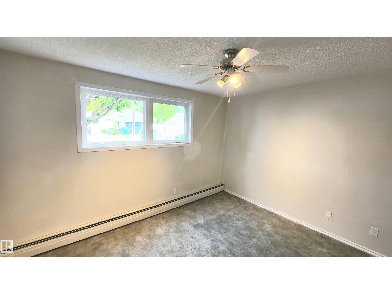
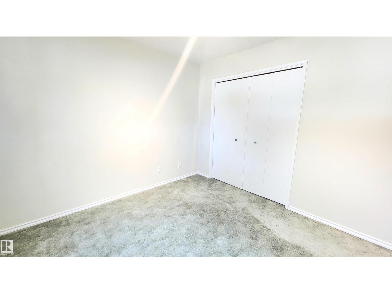
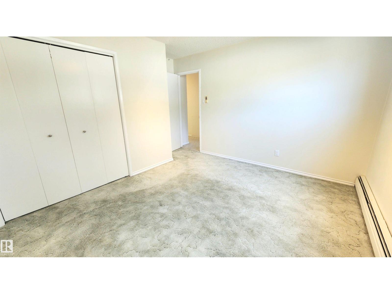
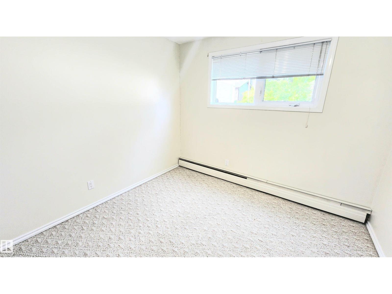
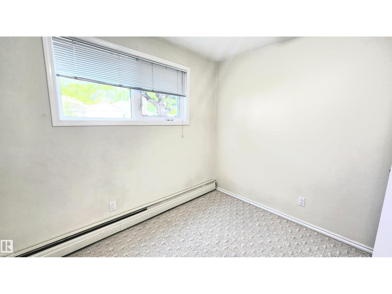
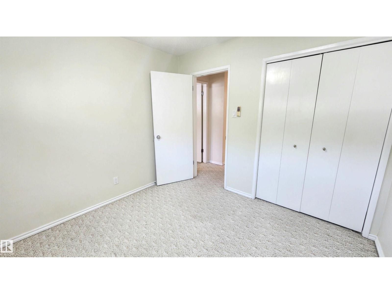
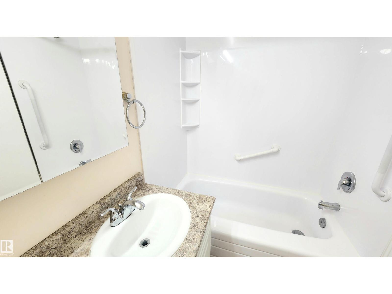
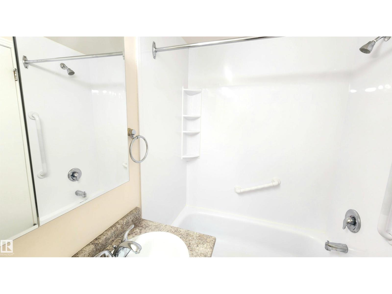
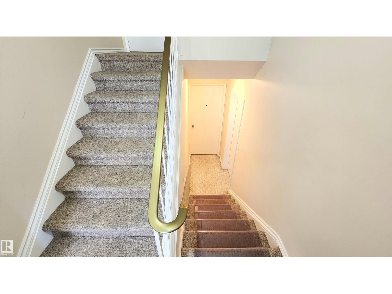
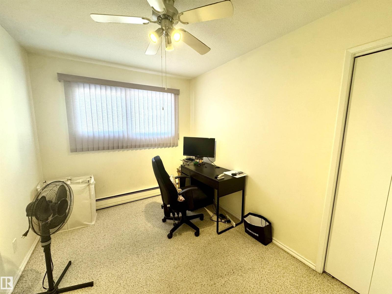
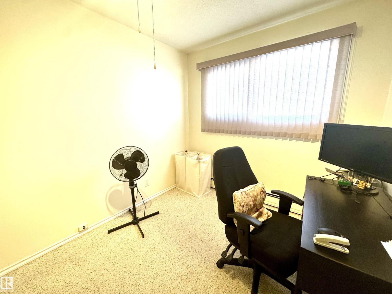
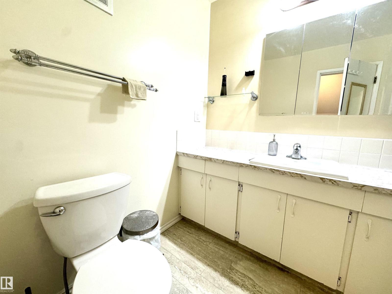
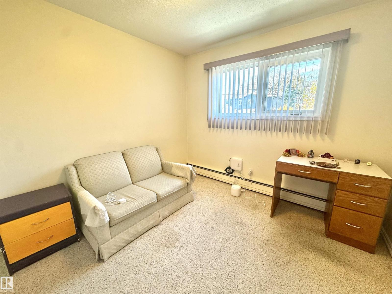
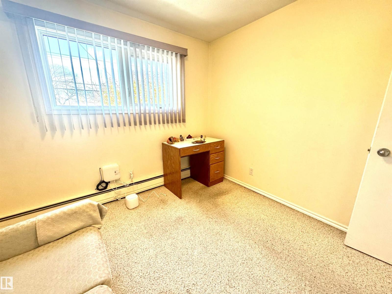
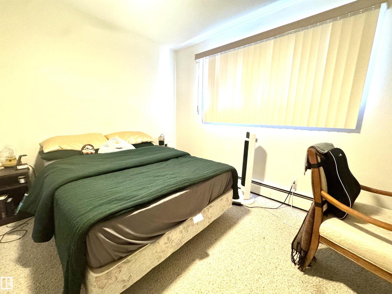
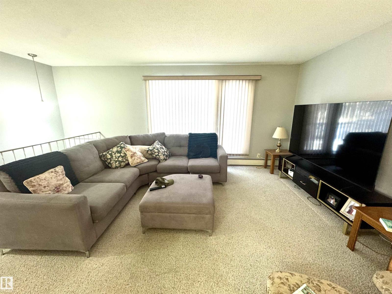
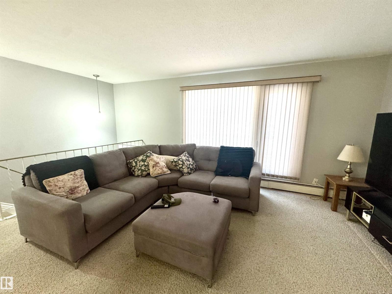
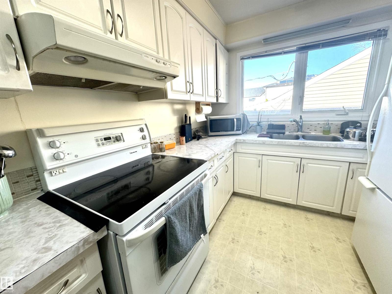
** SELLER WANTS SOLD! ** Superb Bonnie Doon Legal 4-Plex on a Quiet Tree Lined Street! This property has an impressive $76,500/Year Rental Income with most Long Term Tenancies. Featuring 2 x 3 Bedroom Upper floor units & 2 x 2 Bedroom Basement units. SPACIOUS Suites with Large Bedrooms, Large Living Rooms all having Plenty of Storage. Various updates & upgrades throughout the years including updated Vinyl Windows. The property is Uniquely heated by the use of a centralized boiler keeping all units Energy Efficient for Toasty suites in winter months. TONS of parking in the backyard with the garage having 4 separate storage units. The history of this property was occupied by a Sisterhood of Nuns that gives the property a Blessed kind of feeling. This 4-Plex is an Absolute A+ for Property Condition & Floor Plan. Bonnie Doon is near Mill Creek Ravine, Saint-John U of A Campus & just around the corner from Excellent pubs & restaurants minutes away from Whyte Ave!- GREAT LOCATION on a Quiet Mature Street! (id:66555)
Property details
Property
- Style
- Bi-level
- Year built
- 1970
- Living area
- 2,456 square feet
- MLS® number
- E4515174
Interior
- Bedrooms
- 10
- Bathrooms
- 4
- Basement
- Finished, Full, Suite
- Appliances
- Hood Fan, Two stoves, Two Refrigerators
Systems
- Heating
- Baseboard heaters
Parking
- Parking
- Detached Garage, Rear, RV
Lot & site
- Lot size
- 826 m² (8,891 sq ft)
- Lot features
- See remarks, Lane, No Animal Home, No Smoking Home
- Site influences
- See remarks, Lane, No Animal Home, No Smoking Home
- Community
- Bonnie Doon
Rooms
Main level
- Living room—
- Dining room—
- Kitchen—
- Primary Bedroom—
- Bedroom 2—
- Bedroom 3—
- Bedroom 5—
- Additional bedroom—
- Bedroom—
Basement
- Family room—
- Bedroom 4—
- Bedroom 6—
More homes in Bonnie Doon
All 24 homes for sale in Bonnie Doon, with what each one costs a month.
Listing courtesy of Sterling Real Estate. Listing data is provided under copyright by the REALTORS® Association of Edmonton via the CREA Data Distribution Facility (DDF®). Information is deemed reliable but is not guaranteed accurate by CREA, the board, or Padster, and should be independently verified. Not intended to solicit properties currently listed for sale.