9220 92 St NW
Bonnie Doon · Edmonton, AB T6C 3R5
MLS® E4513313 · Listing courtesy of MaxWell Challenge Realty
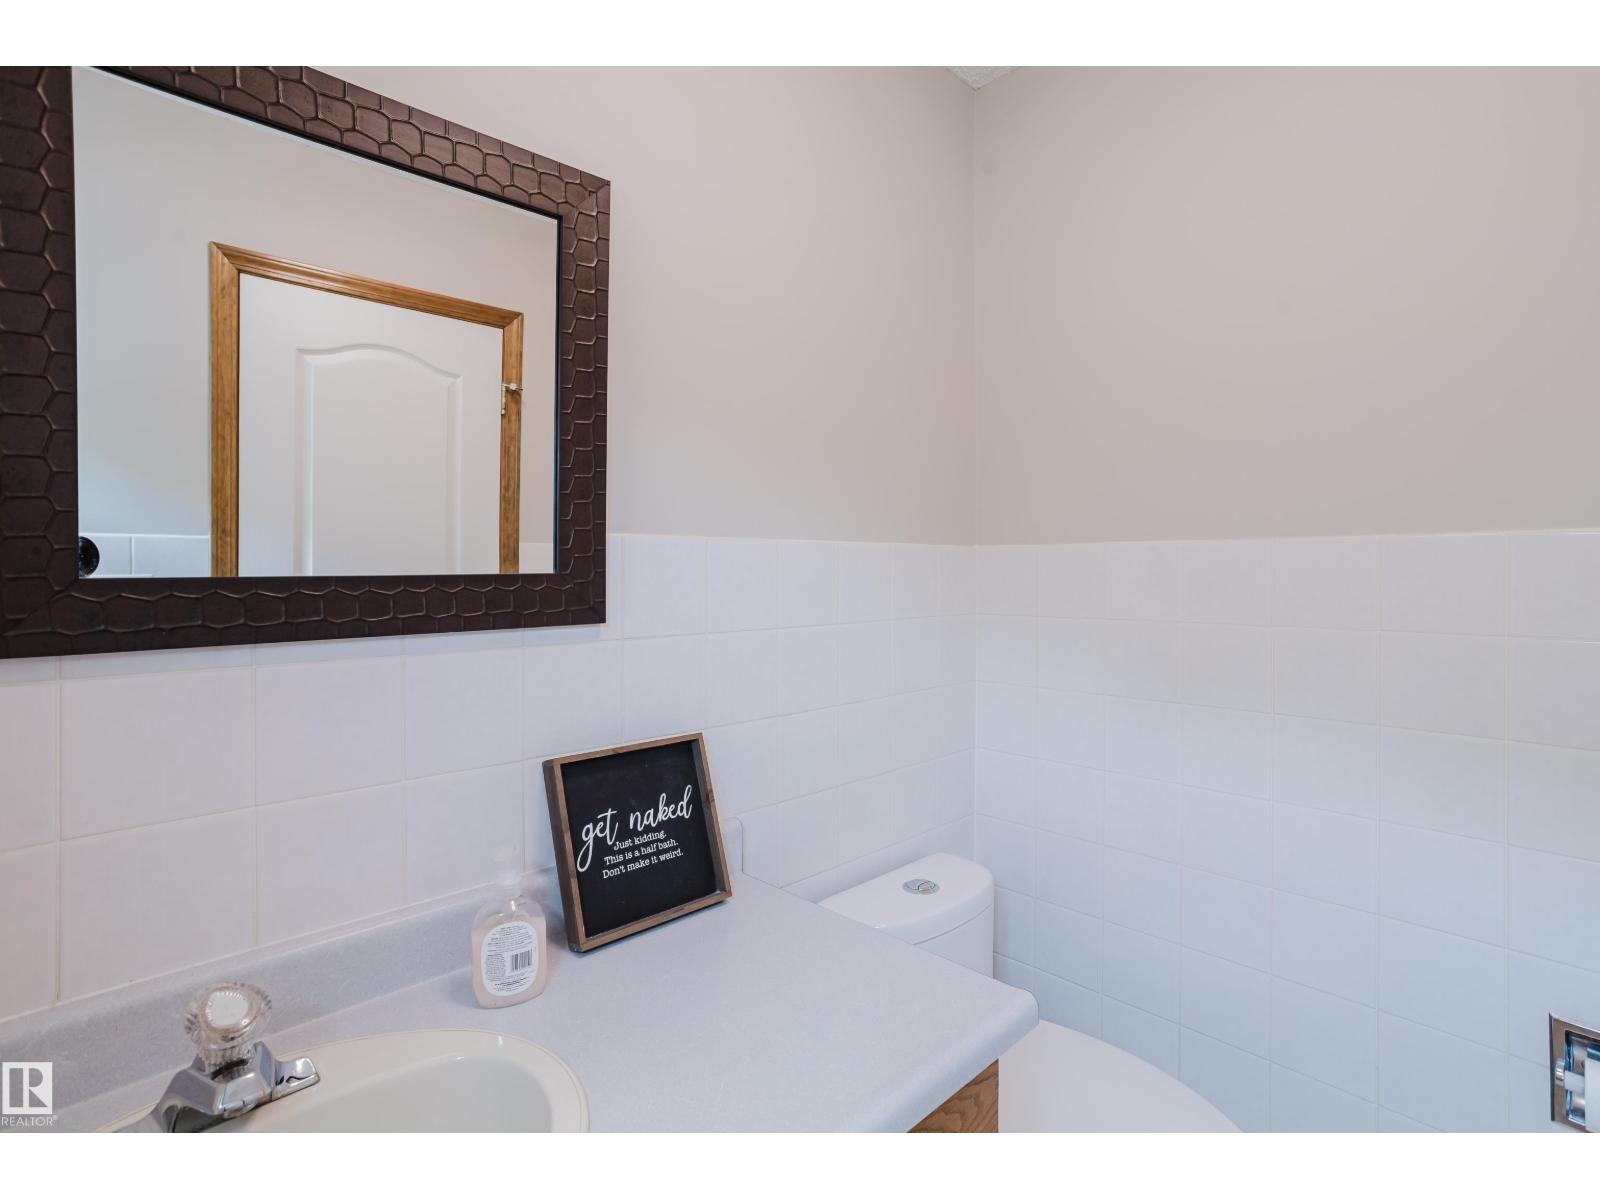
$400,000 list price · 3 bedrooms · 4 bathrooms · 1,456 sq ft · Duplex
What it costs to own
- List price
- $400,000
- Down payment (10%)
- $40,000
- Mortgage
- $360,000
- Rate · amortization
- 4.34% · 25 years
- Principal & interest
- $1,968/mo
Principal and interest only. Property tax, insurance, utilities, condo fees and maintenance are extra.
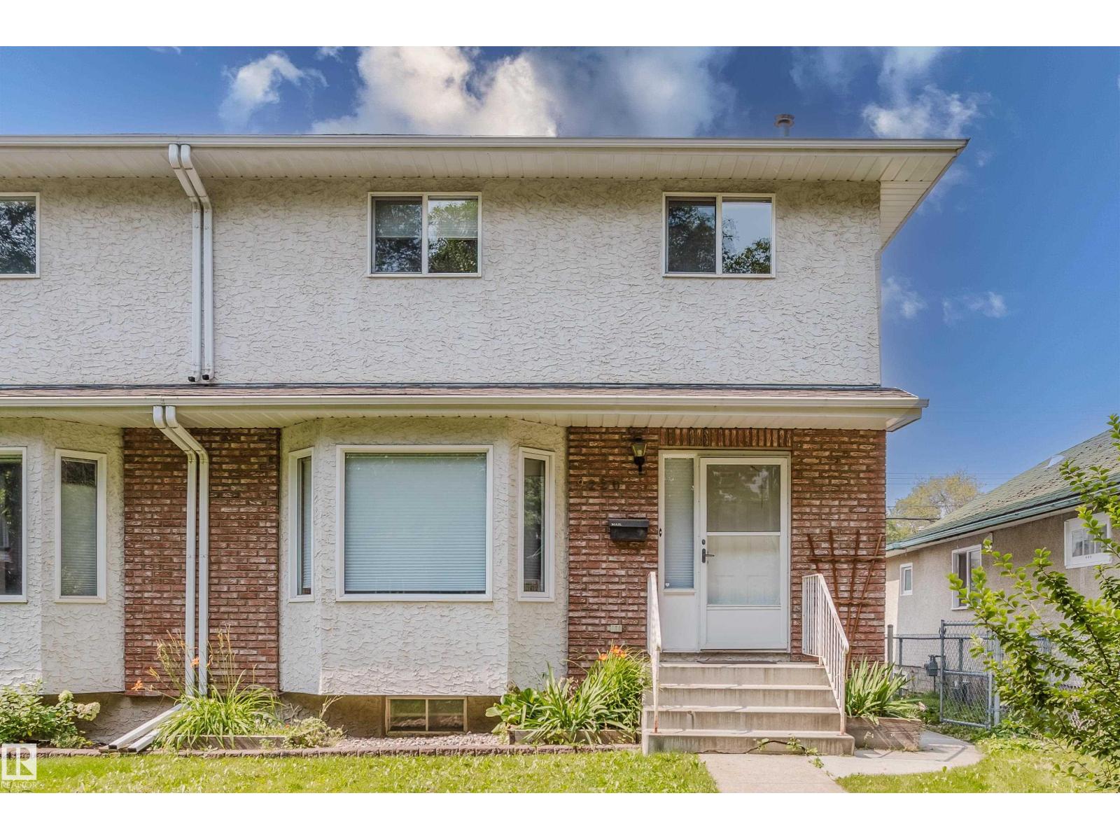
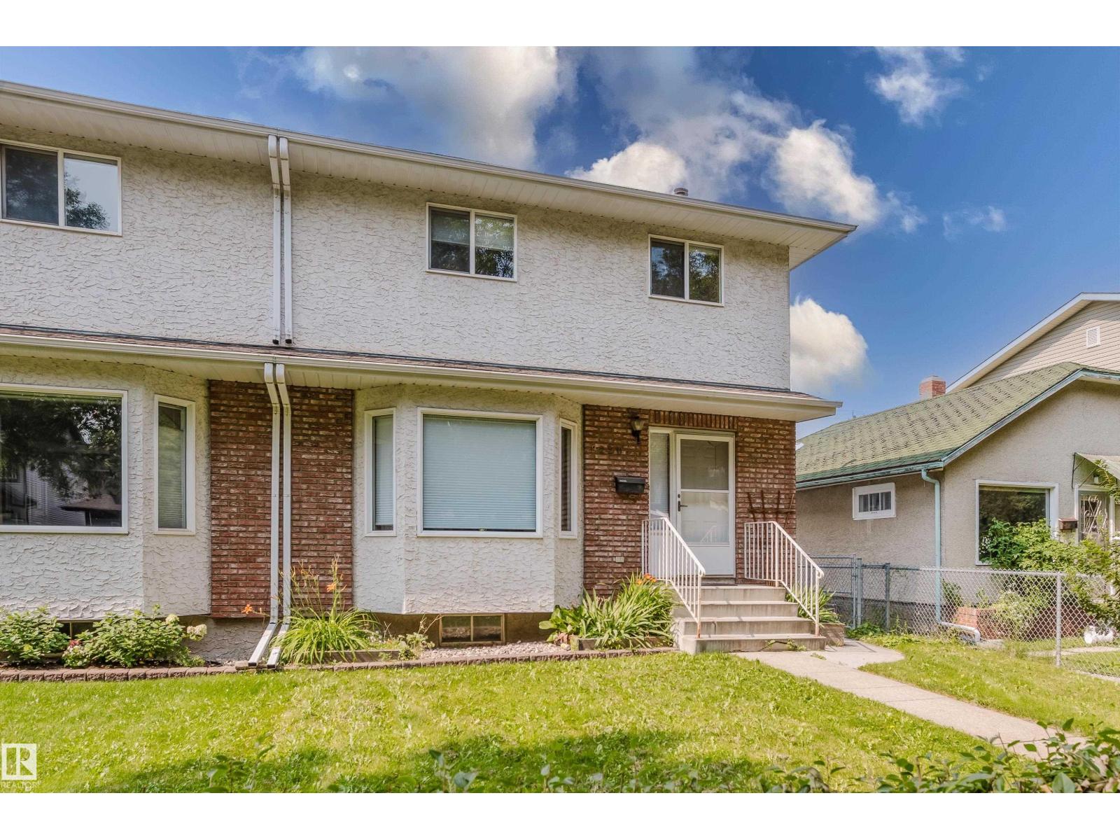
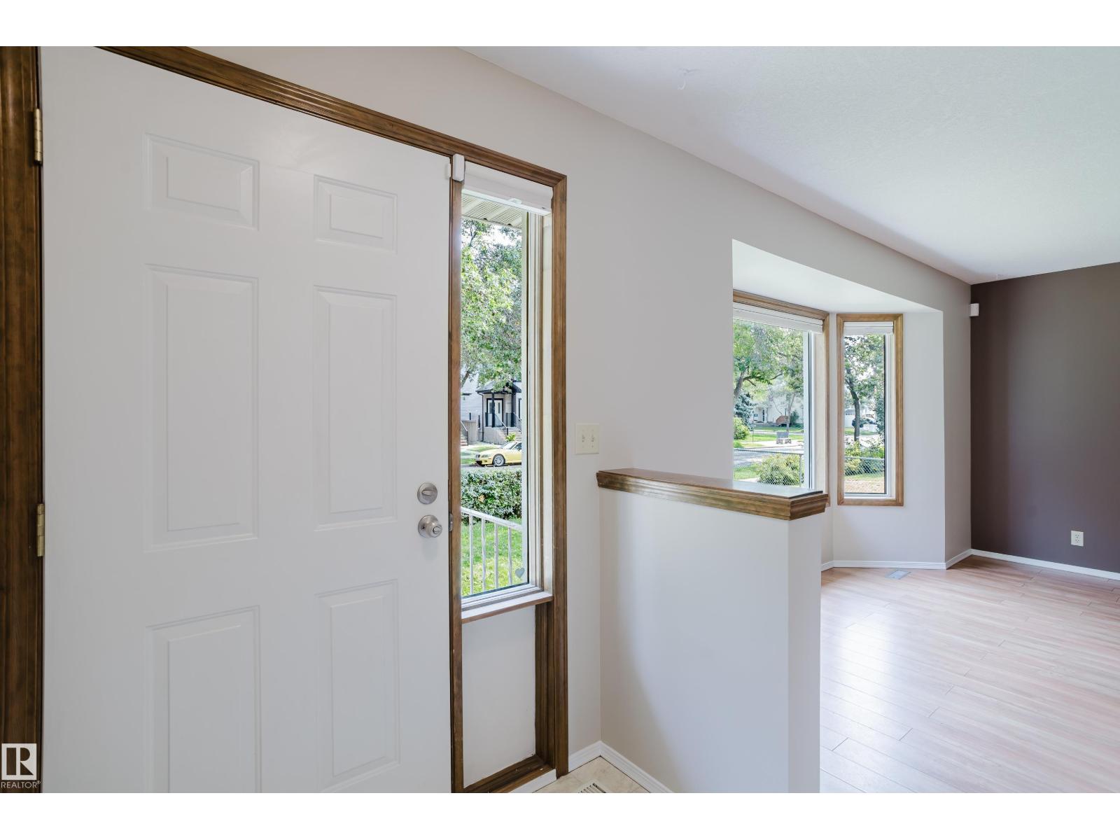
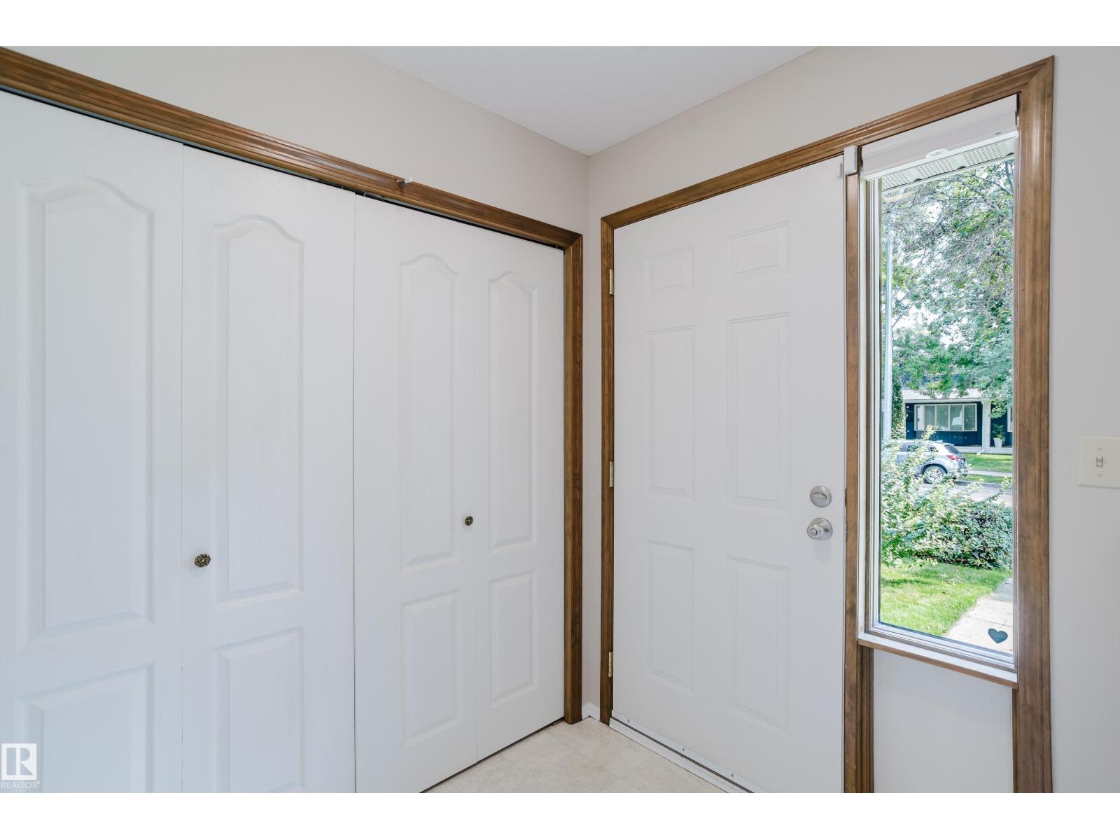
About this home
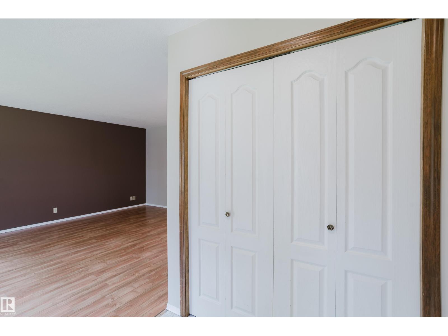
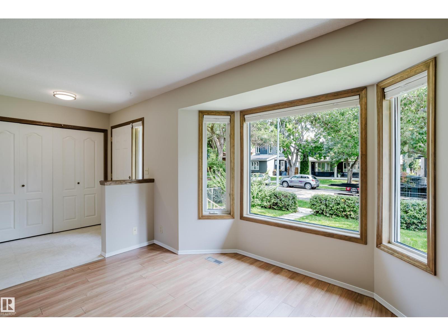
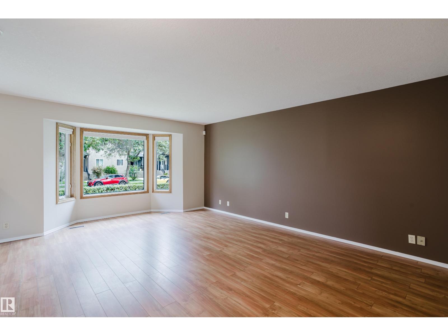
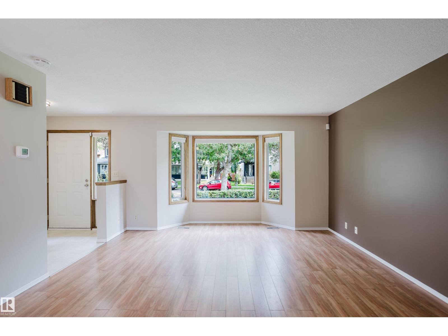
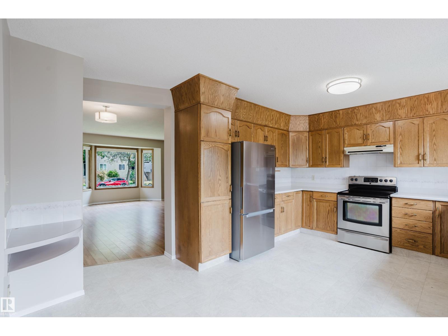
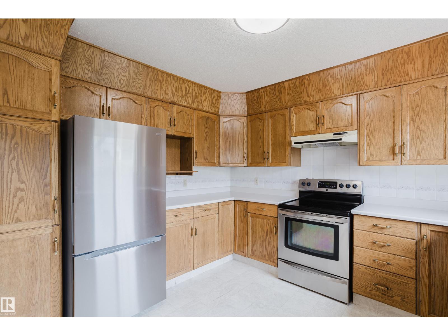
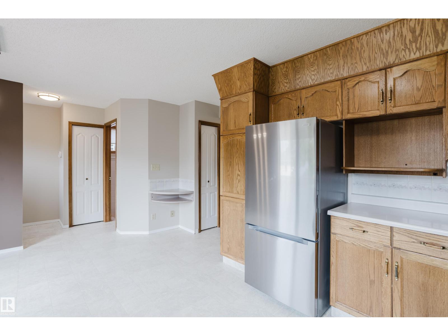
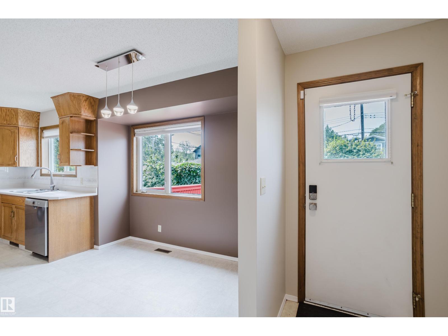
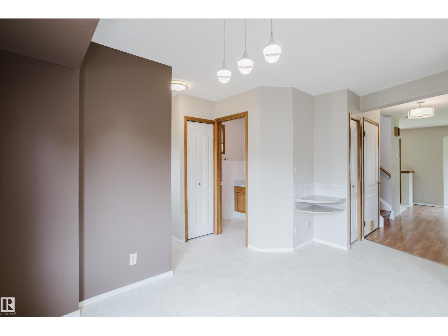
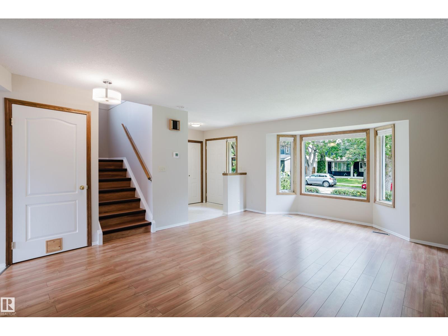
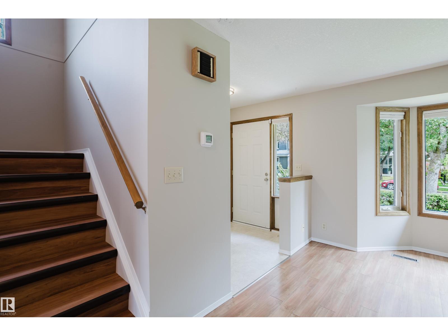
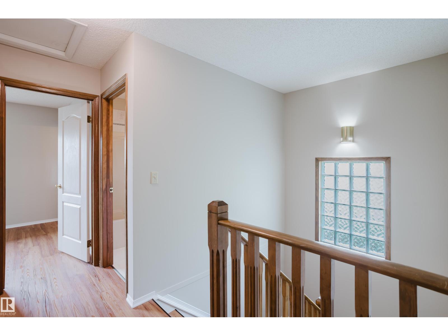
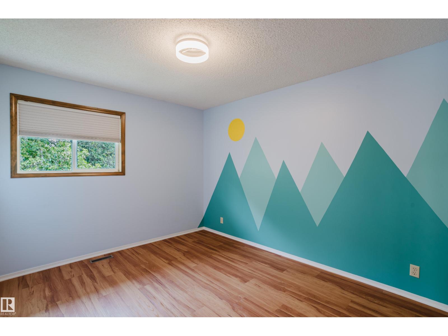
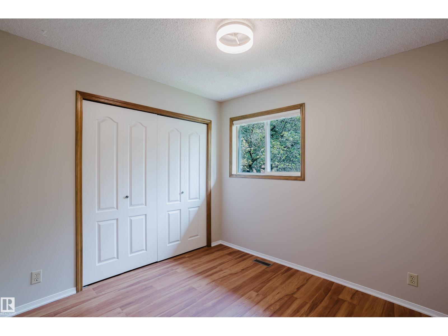
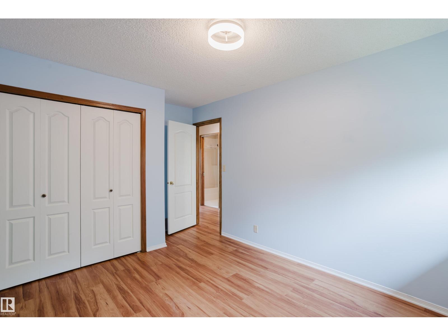
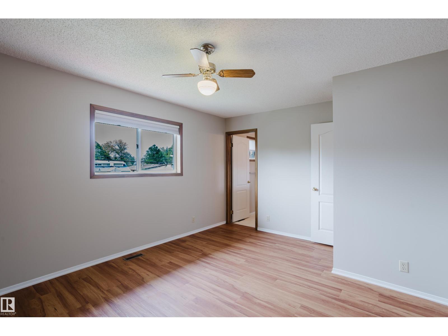
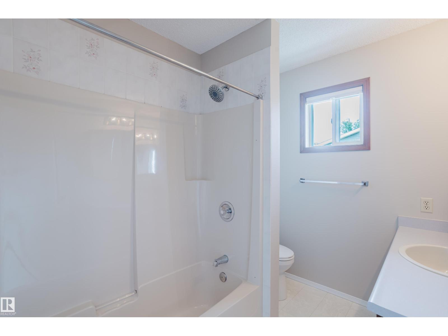
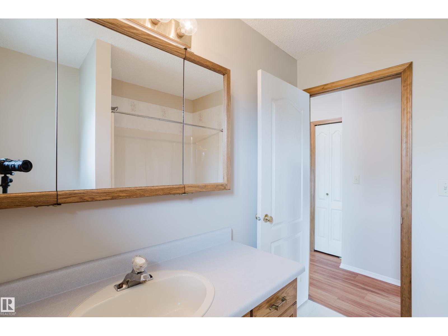
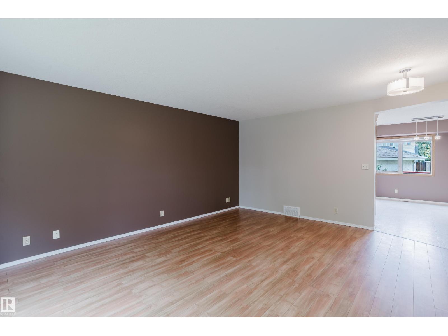
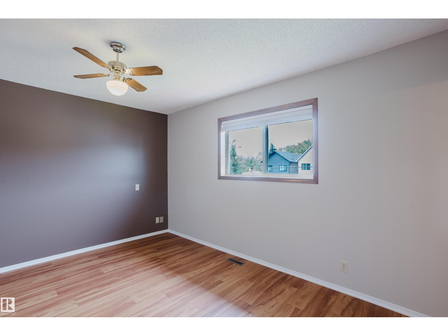
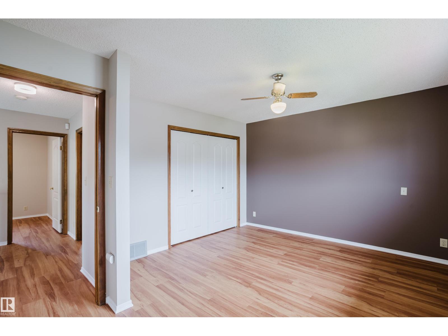
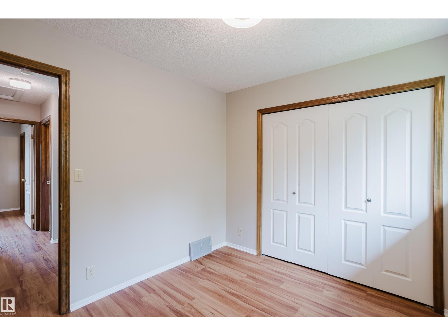
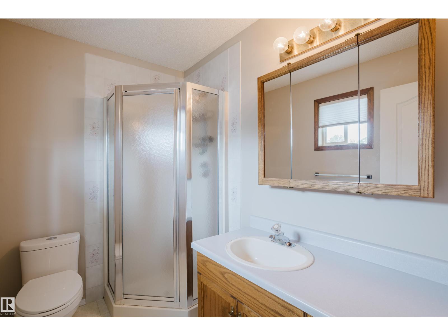
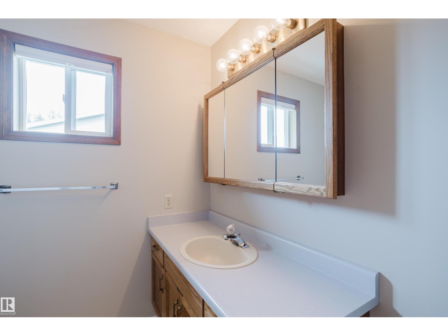
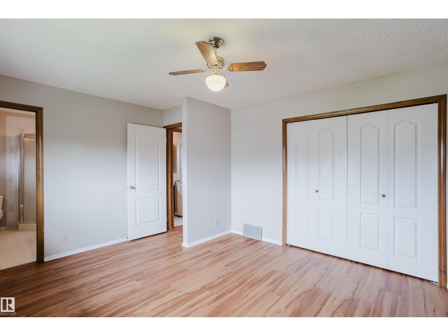
Spacious 3-bedroom, 4-bathroom duplex in Bonnie Doon! Master bedroom has a 3-piece ensuite. Excellent storage space in this home - the front entry has double closets. Large kitchen with oak cabinetry. Air conditioning and lots of natural light make for a comfortable home winter and summer. The yard has both a plum and a cherry tree. Back deck faces west for sun in the evenings for barbecues and visits with friends. Single car garage and enough space for two vehicles on the driveway. Walking distance to everything you need - just 10 minutes to the nearest LRT station. Fantastic access to Mill Creek, Community League with playground, and nearby schools. (id:66555)
Property details
Property
- Style
- Duplex
- Year built
- 1992
- Living area
- 1,456 square feet
- MLS® number
- E4513313
Interior
- Bedrooms
- 3
- Bathrooms
- 4
- Basement
- Partially finished, Full
- Appliances
- Washer, Refrigerator, Dishwasher, Stove, Dryer, Window Coverings
Systems
- Heating
- Forced air
Parking
- Parking
- Detached Garage
City assessment
- Assessed value
- $454,500 (2025)
- Assessment class
- Residential
Lot & site
- Lot features
- Flat site
- Site influences
- Flat site
- Community
- Bonnie Doon
Rooms
Main level
- Living room—
- Dining room—
- Kitchen—
Upper Level
- Primary Bedroom11'11 x 14'3
- Bedroom 211'6 x 9'10
- Bedroom 38'11 x 9'11
More homes in Bonnie Doon
All 24 homes for sale in Bonnie Doon, with what each one costs a month.
Listing courtesy of MaxWell Challenge Realty. Listing data is provided under copyright by the REALTORS® Association of Edmonton via the CREA Data Distribution Facility (DDF®). Information is deemed reliable but is not guaranteed accurate by CREA, the board, or Padster, and should be independently verified. Not intended to solicit properties currently listed for sale.