#210 8730 82 Av NW
Bonnie Doon · Edmonton, AB T6C 0Z1
MLS® E4512839 · Listing courtesy of HonestDoor Inc
$230,000 list price · 1 bedrooms · 2 bathrooms · 798 sq ft · Condo
What it costs to own
- List price
- $230,000
- Down payment (10%)
- $23,000
- Mortgage
- $207,000
- Rate · amortization
- 4.34% · 25 years
- Principal & interest
- $1,132/mo
- Condo fee
- $419 monthly
Principal and interest only. Property tax, insurance, utilities, condo fees and maintenance are extra.
About this home
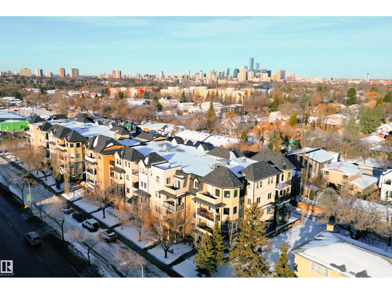
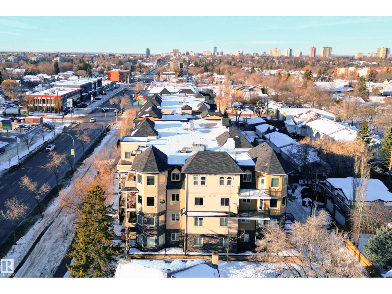
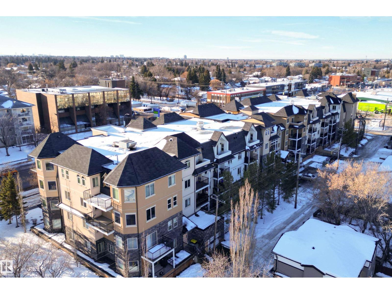
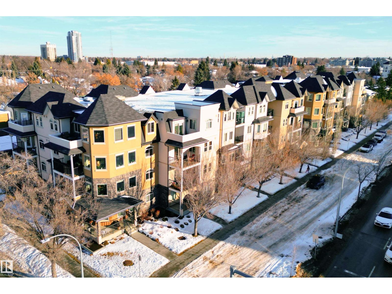
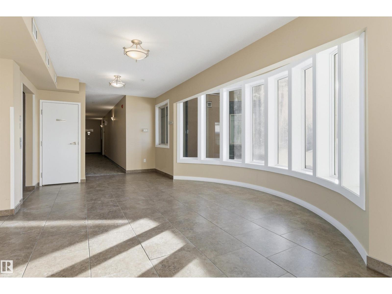
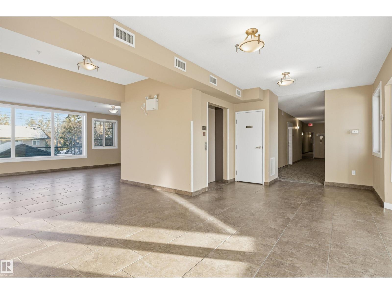
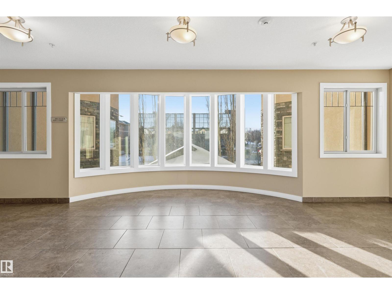
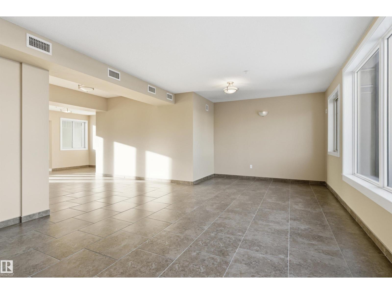
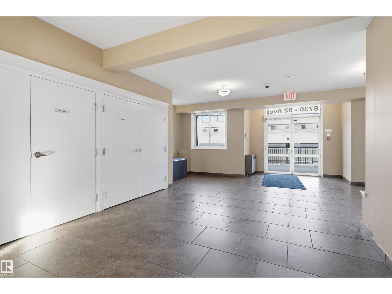
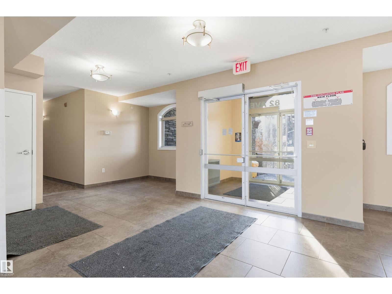
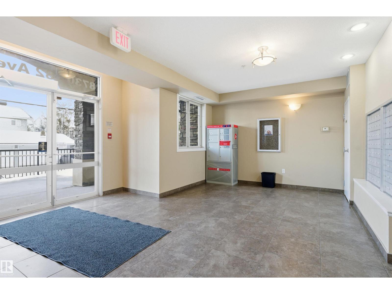
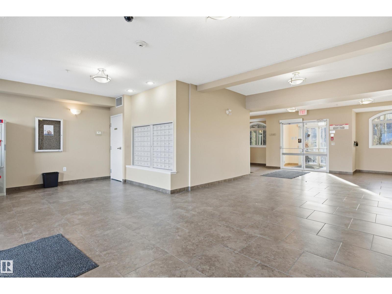
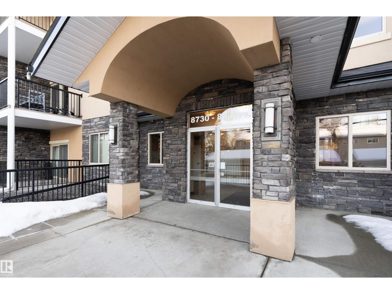
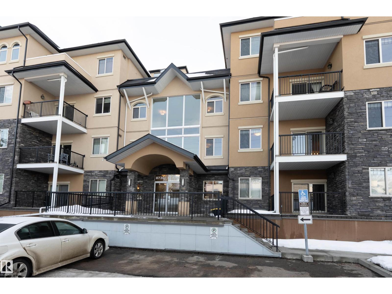
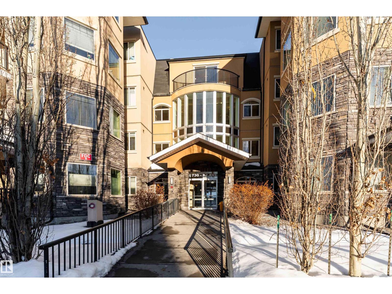
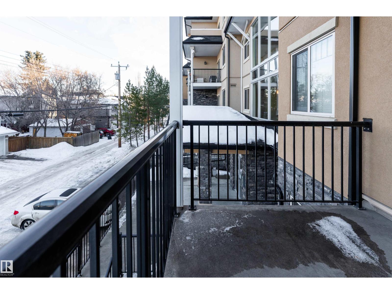
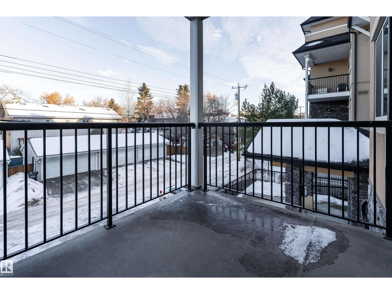
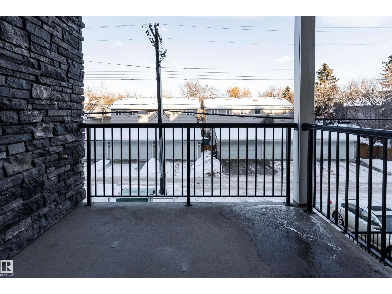
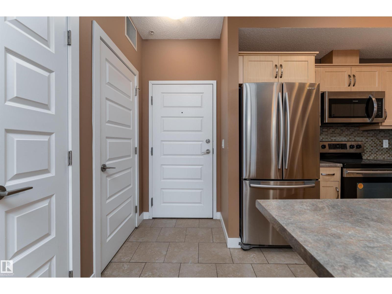
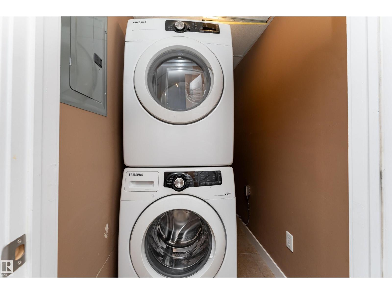
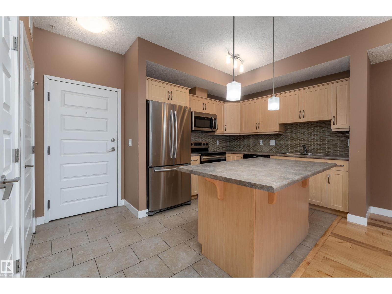
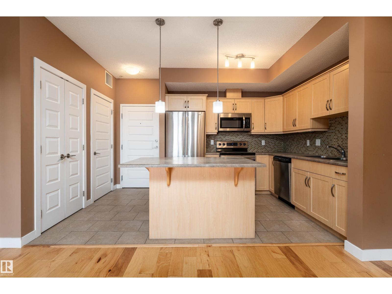
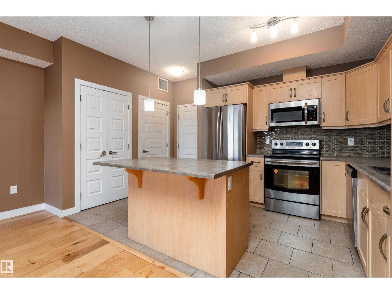
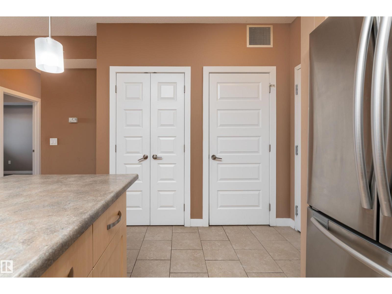
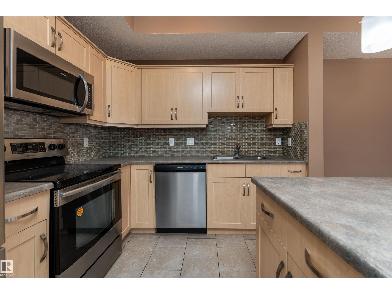
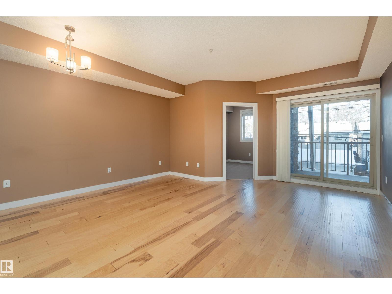
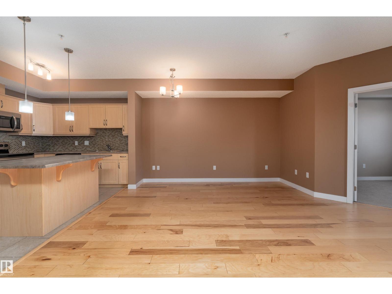
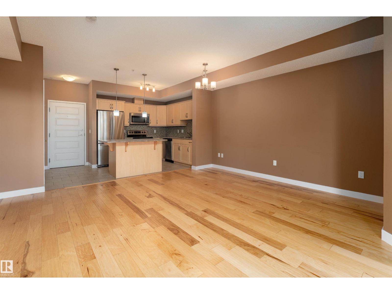
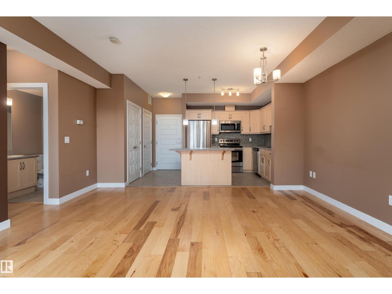
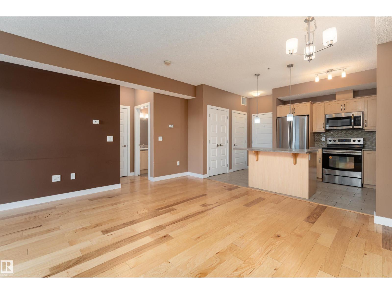
Visit the Listing Brokerage (and/or listing REALTOR®) website to obtain additional information. Opportunity to own a 798-square-foot, one bedroom plus den condo unit in the vibrant neighbourhood of Bonnie Doon. The primary bedroom offers a walk-in closet leading to a full ensuite, and the unit includes in-suite laundry, a private balcony with a natural gas BBQ outlet, and a heated underground parking. The unit is located close to grocery-anchored Bonnie Doon Shopping Centre and a number of retail stores along 82 Avenue NW. It is also situated near education institutions such as University of Alberta Campus Saint-Jean, Makami College, and École Maurice-Lavallée. Furthermore, it is close to the scenic trails of Mill Creek Ravine while being steps away from the new Valley Line LRT. Condo fees include heat, water, insurance, snow removal, management, and reserve fund contribution. Immediate possession is available. (id:66555)
Property details
Property
- Style
- Apartment
- Year built
- 2009
- Living area
- 798 square feet
- MLS® number
- E4512839
Interior
- Bedrooms
- 1
- Bathrooms
- 2
- Basement
- None
- Appliances
- See remarks, Washer/Dryer Stack-Up
Systems
- Heating
- Forced air
Parking
- Parking
- Underground, Heated Garage
City assessment
- Assessed value
- $220,500 (2025)
- Assessment class
- Residential
Lot & site
- Lot size
- 43 m² (465 sq ft)
- Lot features
- See remarks
- Site influences
- See remarks
- Community
- Bonnie Doon
Rooms
Main level
- Living room3.51 × 4.83 meters
- Dining room2.11 × 4.83 meters
- Kitchen2.74 × 2.99 meters
- Den3.71 × 2.74 meters
- Primary Bedroom3.38 × 3.2 meters
The building
Madison On Whyte: what units cost to own, condo fees and every unit for sale.
More homes in Bonnie Doon
All 24 homes for sale in Bonnie Doon, with what each one costs a month.
Listing courtesy of HonestDoor Inc. Listing data is provided under copyright by the REALTORS® Association of Edmonton via the CREA Data Distribution Facility (DDF®). Information is deemed reliable but is not guaranteed accurate by CREA, the board, or Padster, and should be independently verified. Not intended to solicit properties currently listed for sale.