8907 83 Av NW
Bonnie Doon · Edmonton, AB T6C 1B4
MLS® E4511125 · Listing courtesy of One Percent Realty
$513,000 list price · 4 bedrooms · 2 bathrooms · 877 sq ft · Bungalow
What it costs to own
- List price
- $513,000
- Down payment (10%)
- $51,300
- Mortgage
- $461,700
- Rate · amortization
- 4.34% · 25 years
- Principal & interest
- $2,525/mo
Principal and interest only. Property tax, insurance, utilities, condo fees and maintenance are extra.
About this home
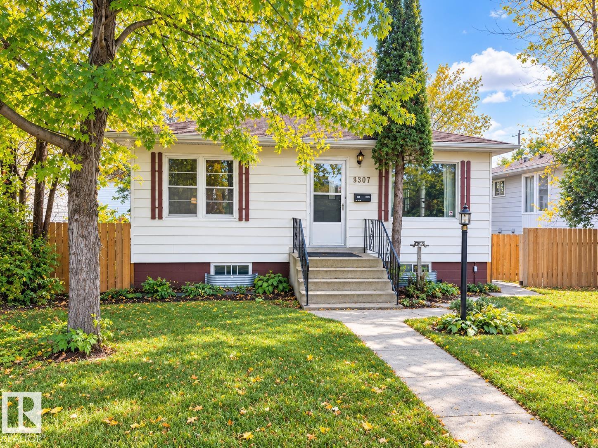
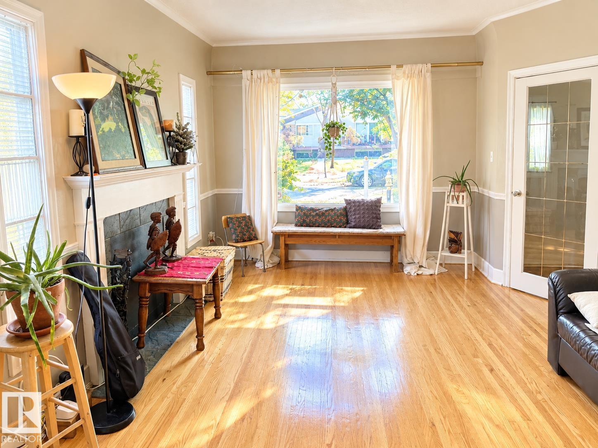
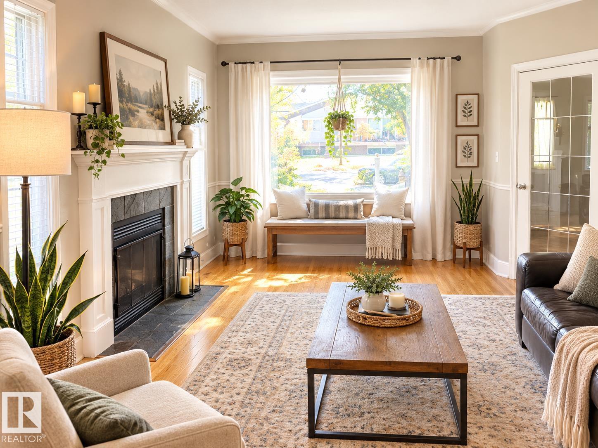
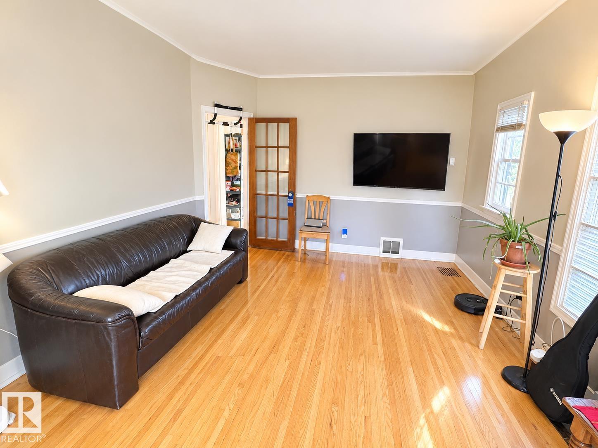
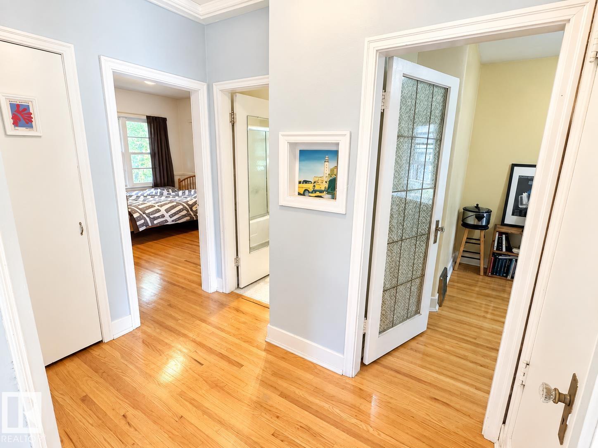
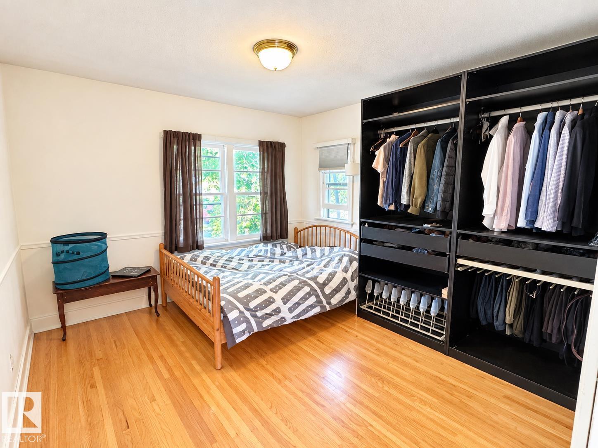
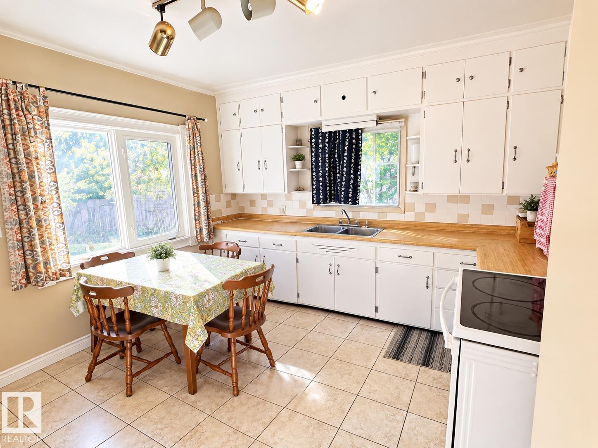
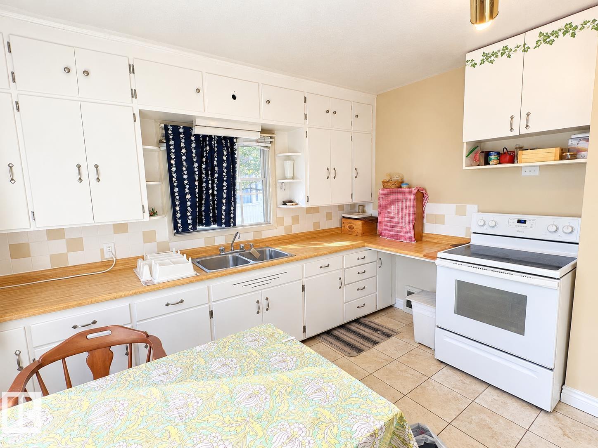
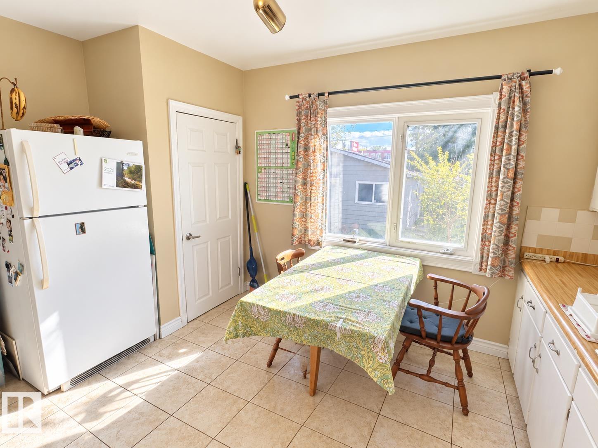
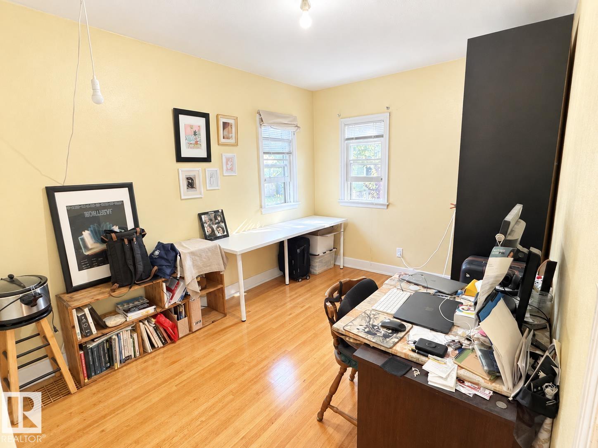
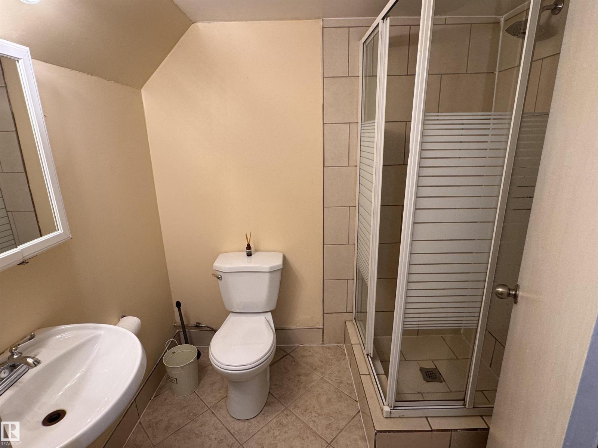
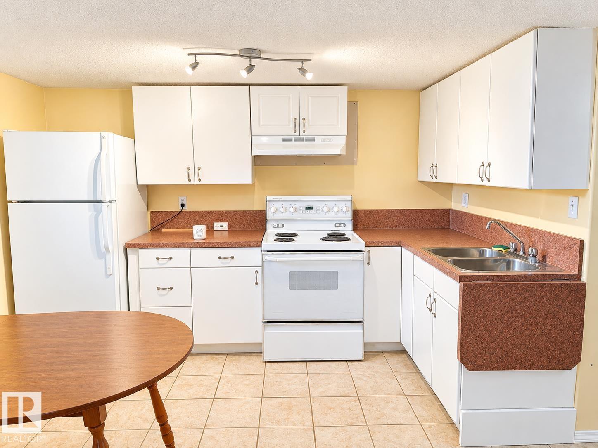
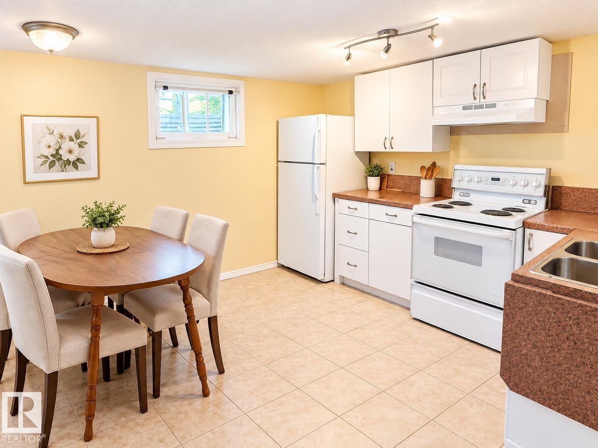
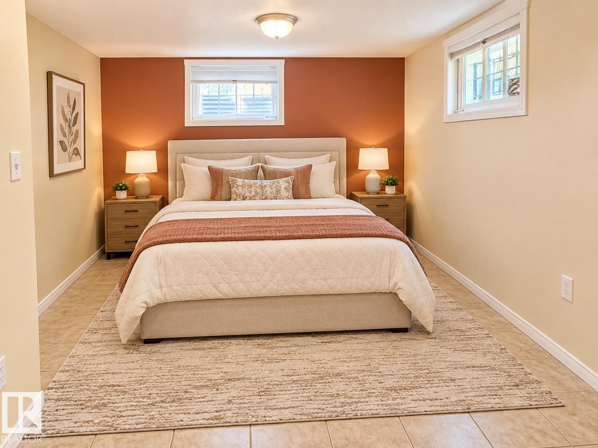
Welcome to this 1950-built bungalow ideally located just steps from Edmonton’s beautiful River Valley, Faculté Saint-Jean, and a short bus ride to the University of Alberta. Offering approximately 900 sq ft, this home features 4 bedrooms and 2 full bathrooms, with a fully finished LEGAL basement complete with a second kitchen and separate entrance—an excellent setup for extended family or rental potential. The property sits on a beautifully landscaped 606 sq m (1.5-lot) parcel with mature trees, garden space, and plenty of room to enjoy the outdoors. A double oversized, heated and insulated garage with paved lane access provides ample parking, storage, and workspace. With a new hot water tank and a fantastic location close to schools, transit, amenities, and the River Valley, this property offers an excellent opportunity to live, invest, and build equity. A great home with strong potential for cash flow! (id:66555)
Property details
Property
- Style
- Bungalow
- Year built
- 1950
- Living area
- 877 square feet
- MLS® number
- E4511125
Interior
- Bedrooms
- 4
- Bathrooms
- 2
- Basement
- Finished, Full, Suite
- Appliances
- Washer, Dryer, Storage Shed, Two stoves, Window Coverings, Garage door opener, Garage door opener remote(s), Two Refrigerators
Systems
- Heating
- Forced air
Parking
- Parking
- Detached Garage
City assessment
- Assessed value
- $451,500 (2025)
- Assessment class
- Residential
Lot & site
- Lot size
- 607 m² (6,529 sq ft)
- Lot features
- Flat site, Lane
- Site influences
- Flat site, Lane
- Community
- Bonnie Doon
Rooms
Main level
- Living room5.94 × 3.64 meters
- Kitchen4.05 × 3.56 meters
- Primary Bedroom3.77 × 3.47 meters
- Bedroom 23.7 × 2.77 meters
- Pantry0.94 × 0.63 meters
Basement
- Bedroom 33.28 × 2.55 meters
- Bedroom 43.76 × 2.96 meters
- Second Kitchen3.52 × 2.93 meters
- Recreation room4.73 × 3.74 meters
- Laundry room2.39 × 1.98 meters
More homes in Bonnie Doon
All 24 homes for sale in Bonnie Doon, with what each one costs a month.
Listing courtesy of One Percent Realty. Listing data is provided under copyright by the REALTORS® Association of Edmonton via the CREA Data Distribution Facility (DDF®). Information is deemed reliable but is not guaranteed accurate by CREA, the board, or Padster, and should be independently verified. Not intended to solicit properties currently listed for sale.