$359,900 list price · 3 bedrooms · 2 bathrooms · 1,142 sq ft · House
What it costs to own
- List price
- $359,900
- Down payment (10%)
- $35,990
- Mortgage
- $323,910
- Rate · amortization
- 4.34% · 25 years
- Principal & interest
- $1,771/mo
Principal and interest only. Property tax, insurance, utilities, condo fees and maintenance are extra.
About this home
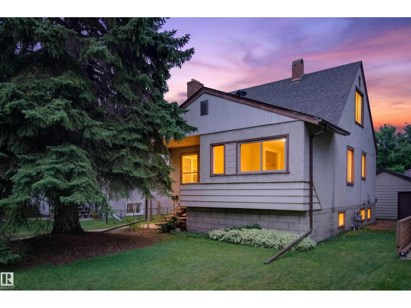
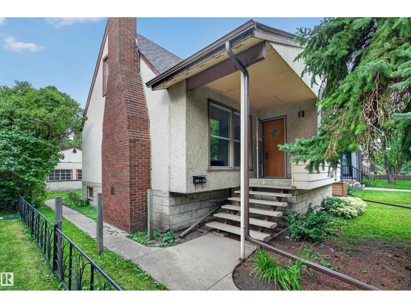
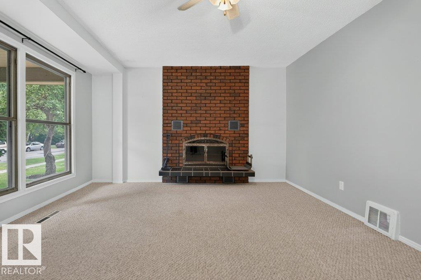
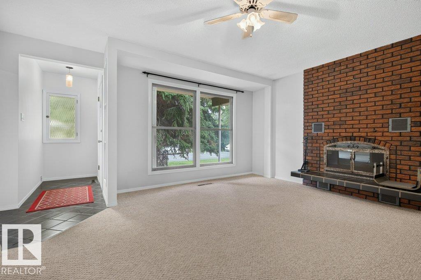
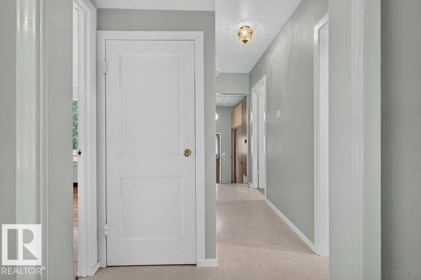
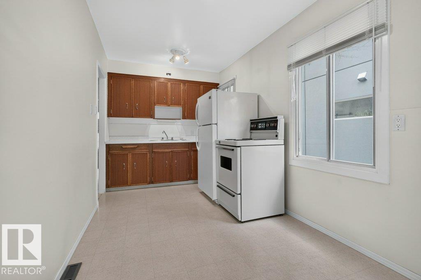
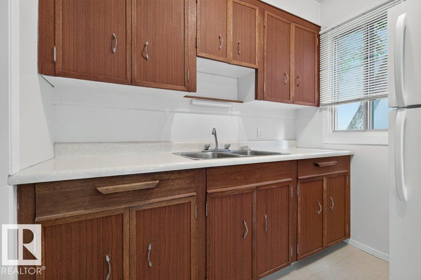
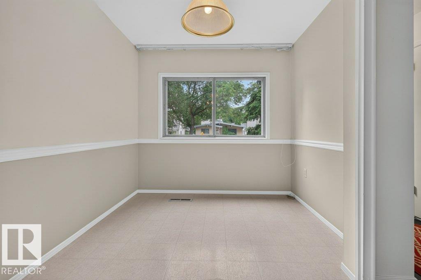
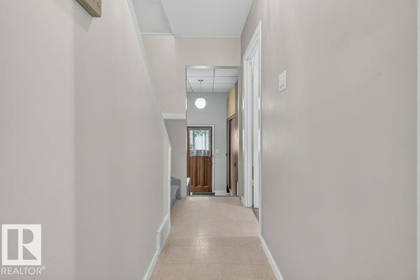
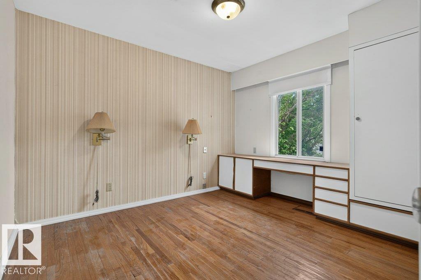
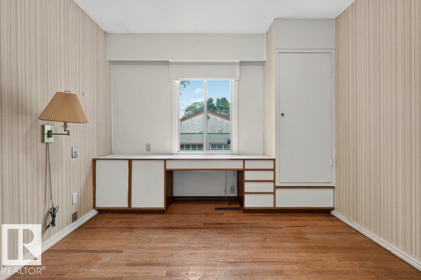
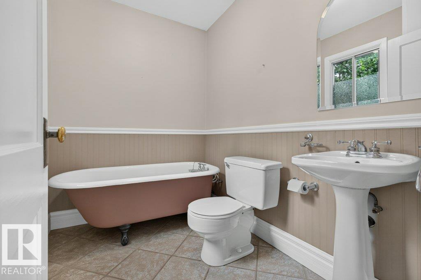
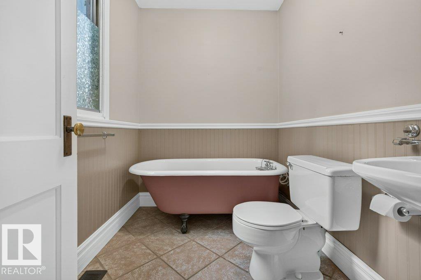
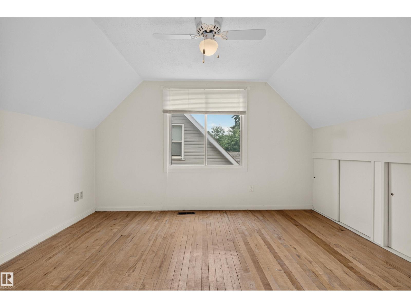
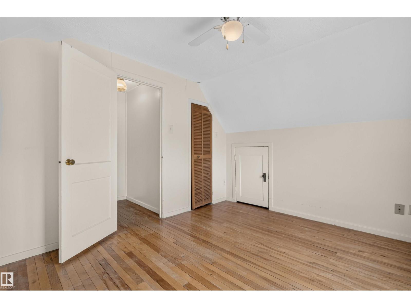
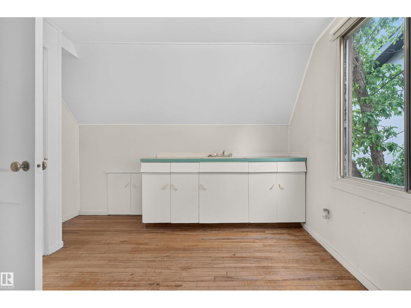
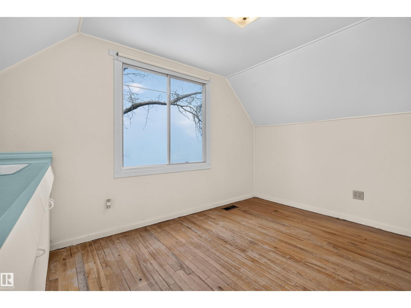
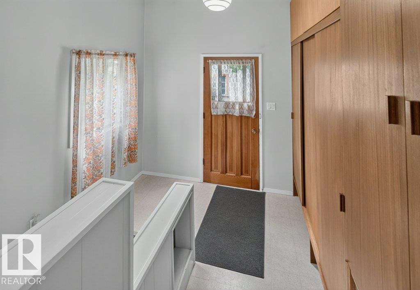
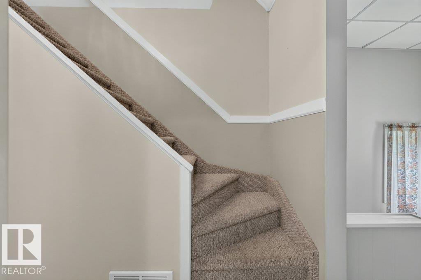
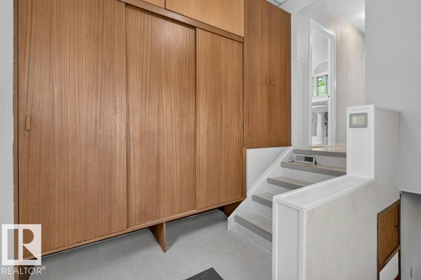
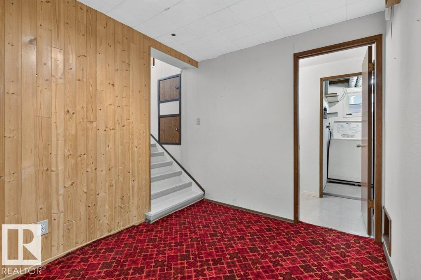
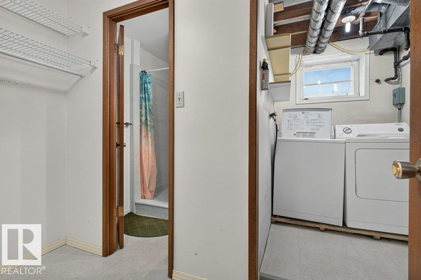
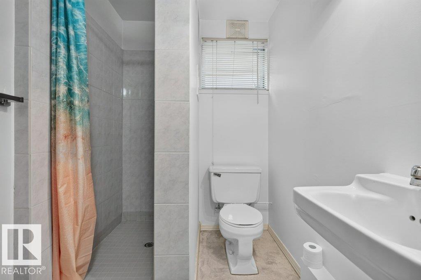
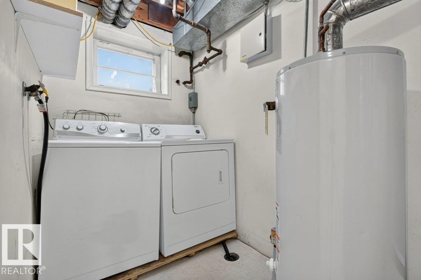
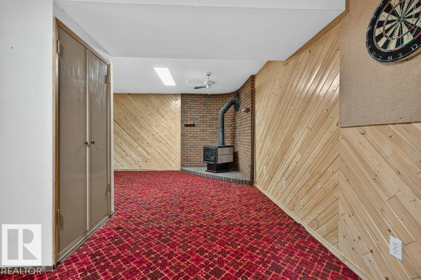
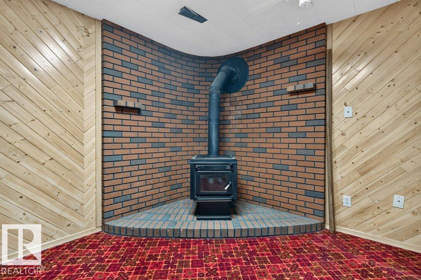
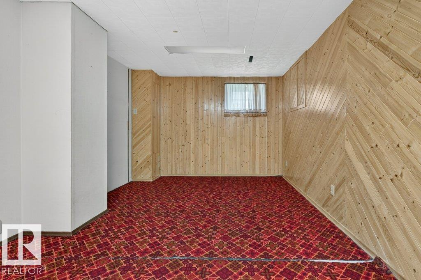
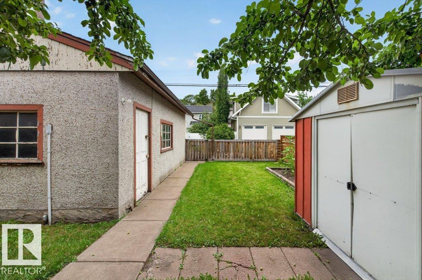
Investor, renovator, builder, or homeowner—this Bonnie Doon opportunity offers incredible potential, now with brand-new shingles, garage roof, and eavestroughs (a $15K upgrade already complete)! Located in one of Edmonton's most desirable mature communities, this fully finished 1.5-storey home offers 1,142 sq. ft., 3 bedrooms, 2 bathrooms, and sits on a 421 m² lot with a west-facing backyard. Whether you're looking to renovate and flip, build your dream infill, add to your portfolio, or refresh it for yourself or a tenant—the exterior big-ticket work is already done. Nearby properties showcase the upside, with one renovated and another redeveloped into a modern infill. The heated oversized double detached garage features reinforced joists for an engine lift and higher-amperage electrical—perfect for mechanics, hobbyists, or a year-round workshop. Walkable to Bonnie Doon Mall, LRT, schools, parks, transit, cafés, and Edmonton's river valley. A rare opportunity in a premier neighbourhood! (id:66555)
Property details
Property
- Style
- House
- Year built
- 1950
- Living area
- 1,142 square feet
- MLS® number
- E4505050
Interior
- Bedrooms
- 3
- Bathrooms
- 2
- Basement
- Finished, Full
- Appliances
- Washer, Refrigerator, Stove, Dryer, Storage Shed, Window Coverings, Garage door opener, Garage door opener remote(s)
Systems
- Heating
- Forced air
Parking
- Parking
- Detached Garage
City assessment
- Assessed value
- $421,000 (2025)
- Assessment class
- Residential
Lot & site
- Lot size
- 421 m² (4,533 sq ft)
- Lot features
- Flat site, Lane
- Site influences
- Flat site, Lane
- Community
- Bonnie Doon
Rooms
Main level
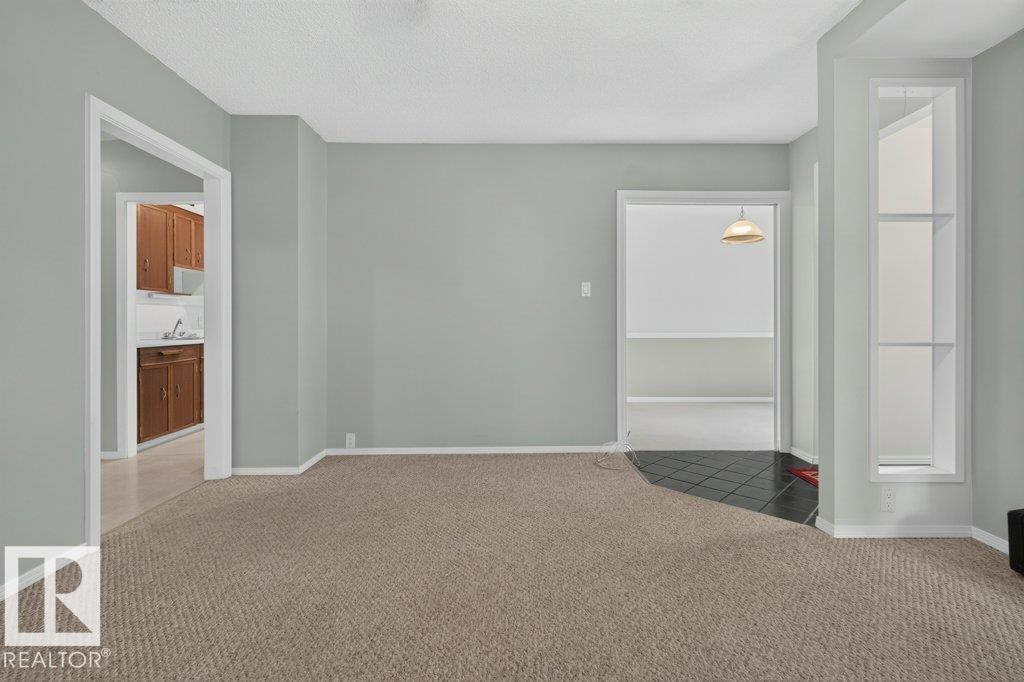
- Living room13'6 x 16'4
- Dining room11'7 x 8'4
- Kitchen13'6 x 16'4
- Primary Bedroom11'4 x 9'10
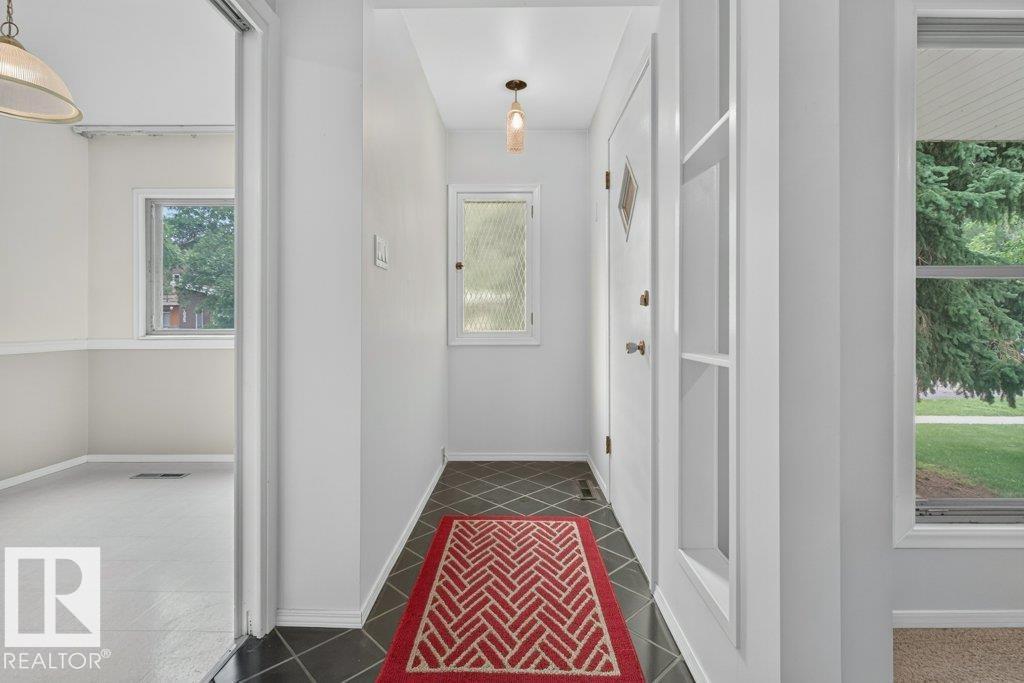
- Mud room6'2 x 8'10
Upper Level
- Bedroom 212'7 x 9'1
- Bedroom 312'7 x 9'11
Basement
- Recreation room21'6 x 22'6
- Utility room2'7 x 4'1
More homes in Bonnie Doon
All 24 homes for sale in Bonnie Doon, with what each one costs a month.
Listing courtesy of Exp Realty. Listing data is provided under copyright by the REALTORS® Association of Edmonton via the CREA Data Distribution Facility (DDF®). Information is deemed reliable but is not guaranteed accurate by CREA, the board, or Padster, and should be independently verified. Not intended to solicit properties currently listed for sale.