$1,049,900 list price · 7 bedrooms · 5 bathrooms · 1,853 sq ft · Duplex
What it costs to own
- List price
- $1,049,900
- Down payment (10%)
- $104,990
- Mortgage
- $944,910
- Rate · amortization
- 4.34% · 25 years
- Principal & interest
- $5,167/mo
Principal and interest only. Property tax, insurance, utilities, condo fees and maintenance are extra.
About this home
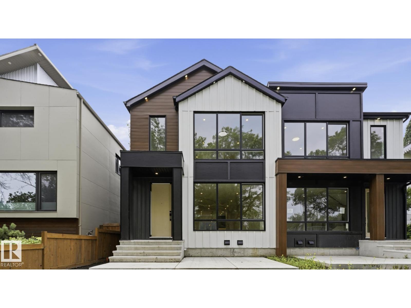
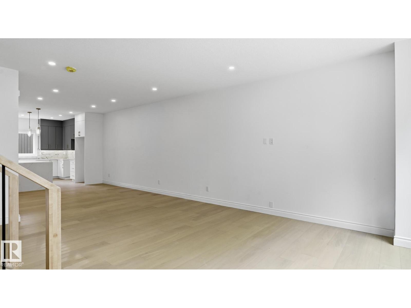
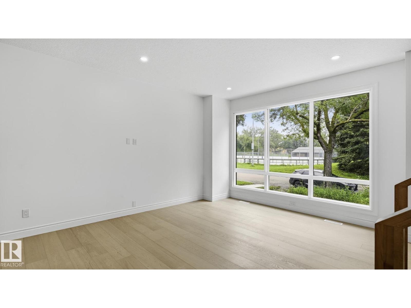
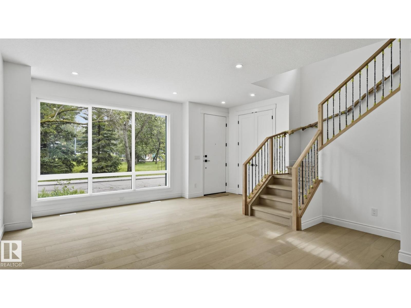
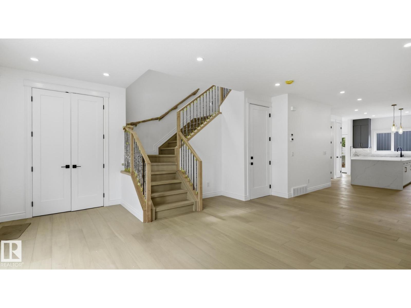
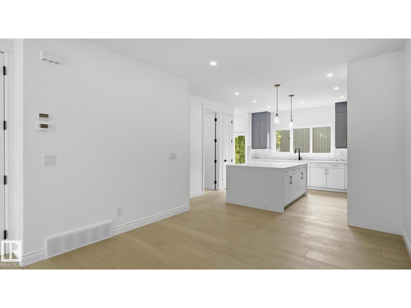
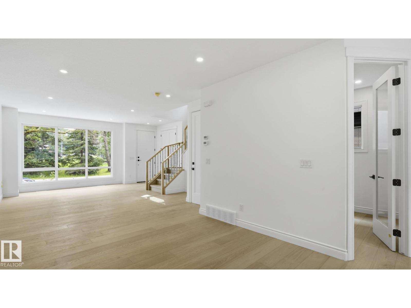
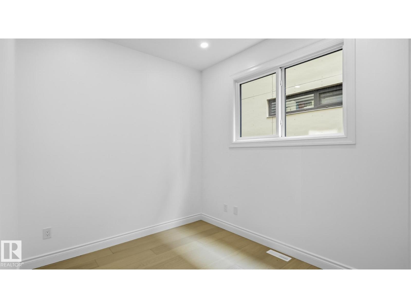
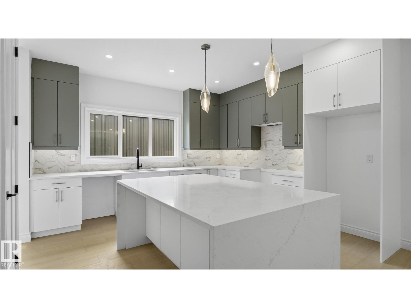
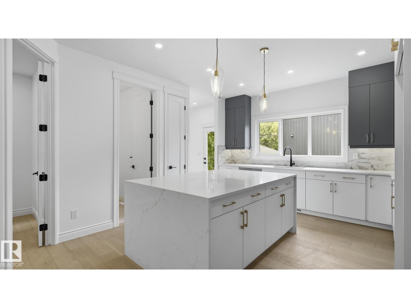
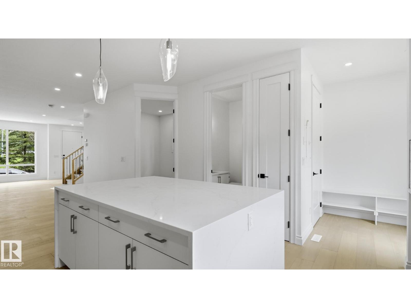
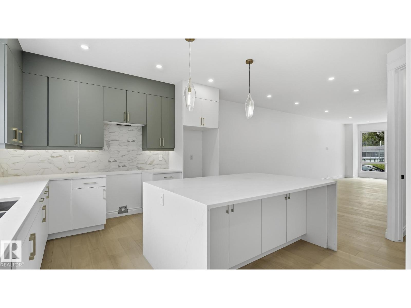
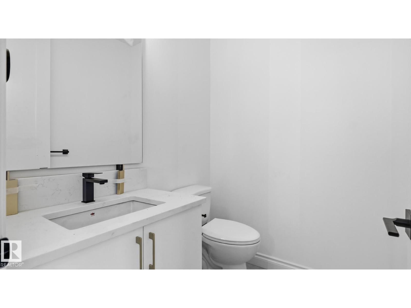
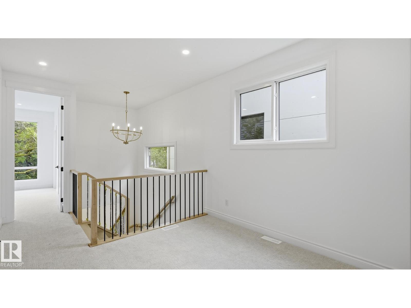
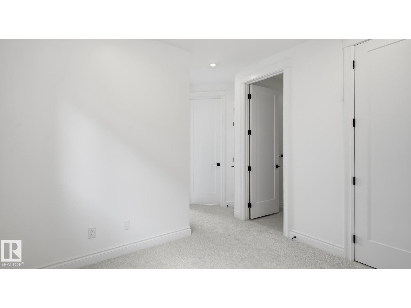
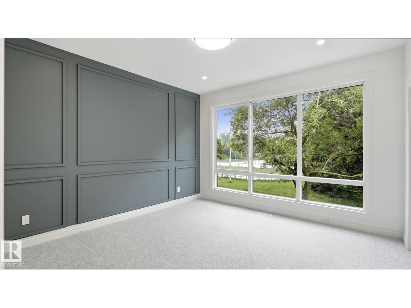
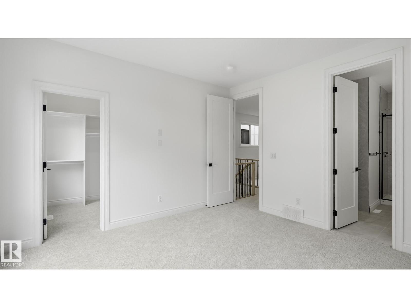
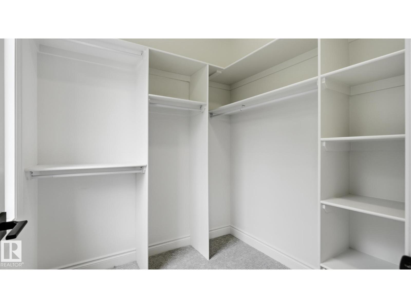
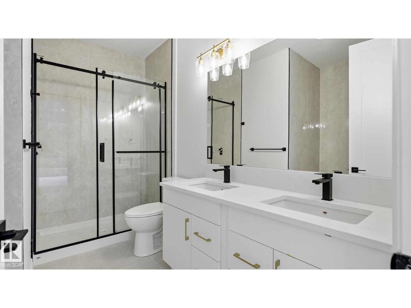
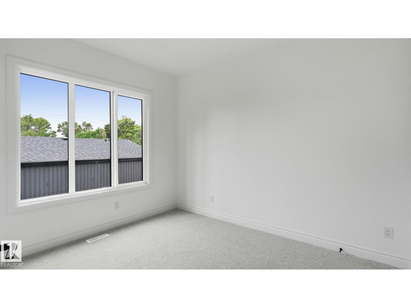
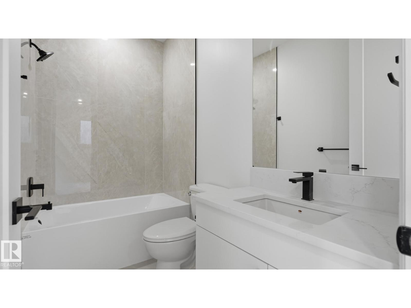
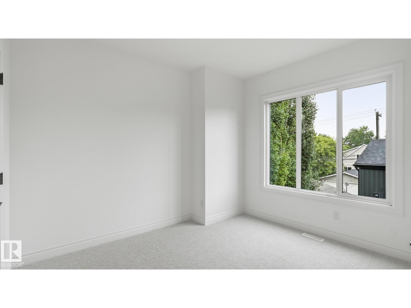
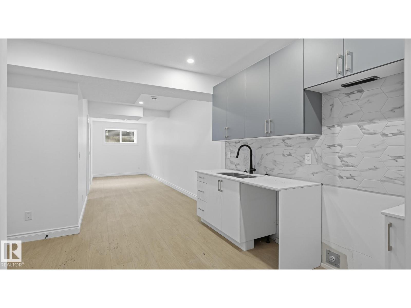
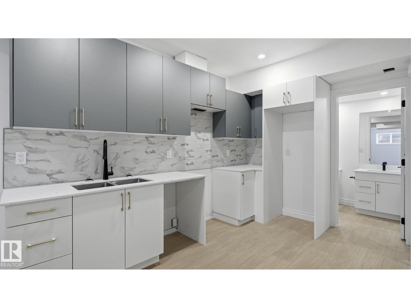
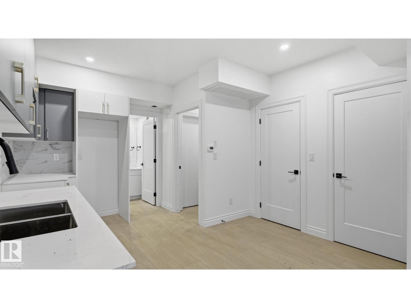
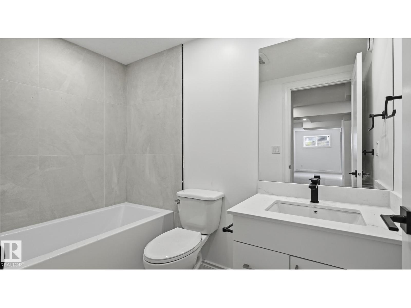
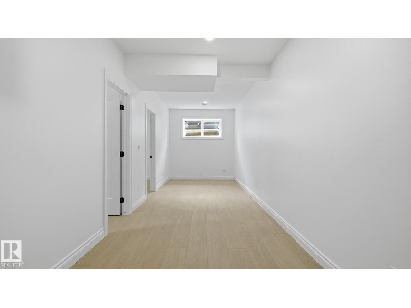
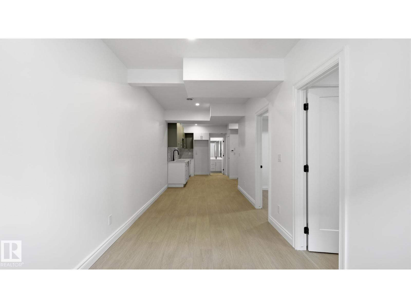
Brand new luxury duplex in the highly sought-after community of Bonnie Doon offering over 2,700 sq. ft. of beautifully designed living space with outstanding income potential! Featuring 3 self-contained units, this property includes a 2-bedroom LEGAL basement suite and a 2-bedroom garage suite—ideal mortgage helpers or multi-generational living. The main floor boasts a bright open-concept layout with a stunning chef’s kitchen, spacious living room with a sleek fireplace, and a versatile den/home office. Upstairs features 3 generous bedrooms, 2 full baths, and a large bonus room. The luxurious primary retreat offers a spa-inspired ensuite with a soaker tub, tiled shower, double sinks, and a walk-in closet. Enjoy premium finishes, luxury vinyl plank flooring, and exceptional craftsmanship throughout. Minutes to downtown, shopping, schools, transit, and the River Valley. The adjoining property is also available—an incredible investment opportunity! (id:66555)
Property details
Property
- Style
- Duplex
- Year built
- 2025
- Living area
- 1,853 square feet
- MLS® number
- E4500208
Interior
- Bedrooms
- 7
- Bathrooms
- 5
- Basement
- Finished, Full, Suite
- Appliances
- Hood Fan, See remarks
Systems
- Heating
- Forced air
Parking
- Parking
- Detached Garage
City assessment
- Assessed value
- $1,889,500 (2025)
- Assessment class
- Other Residential
Lot & site
- Lot features
- Lane
- Site influences
- Lane
- Community
- Bonnie Doon
Rooms
Main level
- Living room19'7 x 15'5"
- Dining room10'7 x 12'11"
- Kitchen13'9 x 13'3"
- Den10' x 8'3"
Upper Level
- Primary Bedroom12'11 x 12'7"
- Bedroom 211'19 x 10'4"
- Bedroom 311'6 x 10'4"
- Bonus Room10'2 x 10'4"
Basement
- Bedroom 411'1 x 10'5"
- Bedroom 510' x 10'4"
Above
- Bedroom 69'1" x 8'5"
- Additional bedroom9'1" x 8'4"
More homes in Bonnie Doon
All 24 homes for sale in Bonnie Doon, with what each one costs a month.
Listing courtesy of MaxWell Polaris. Listing data is provided under copyright by the REALTORS® Association of Edmonton via the CREA Data Distribution Facility (DDF®). Information is deemed reliable but is not guaranteed accurate by CREA, the board, or Padster, and should be independently verified. Not intended to solicit properties currently listed for sale.