#6 215 Saddleback Rd NW
Blue Quill · Edmonton, AB T6J 5T6
MLS® E4502820 · Listing courtesy of Century 21 All Stars Realty Ltd
$359,900 list price · 2 bedrooms · 3 bathrooms · 1,355 sq ft · Townhouse
What it costs to own
- List price
- $359,900
- Down payment (10%)
- $35,990
- Mortgage
- $323,910
- Rate · amortization
- 4.34% · 25 years
- Principal & interest
- $1,771/mo
- Condo fee
- $205 monthly
Principal and interest only. Property tax, insurance, utilities, condo fees and maintenance are extra.
About this home
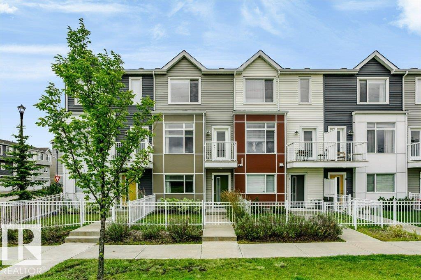
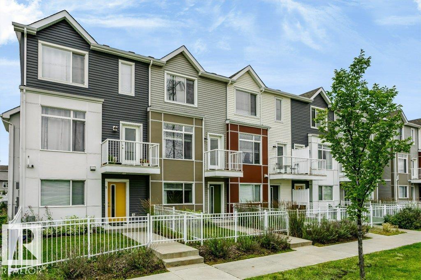
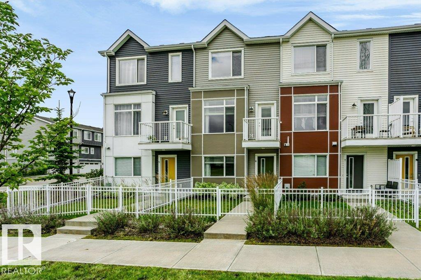
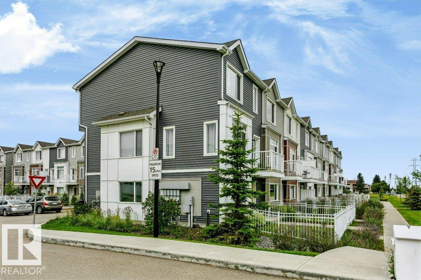
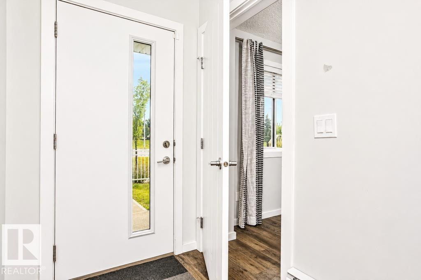
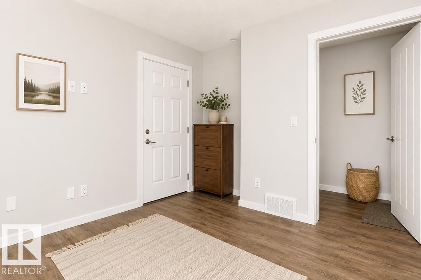
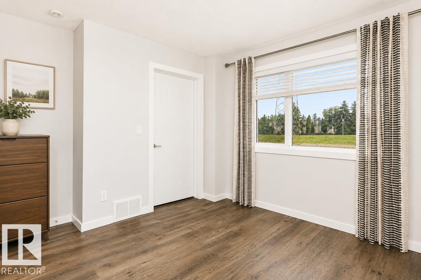
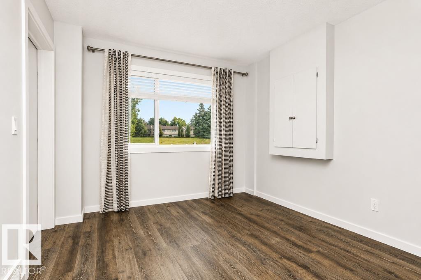
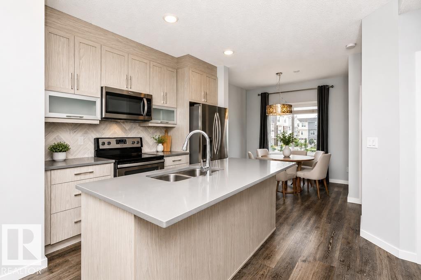
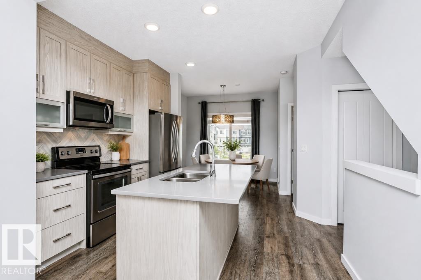
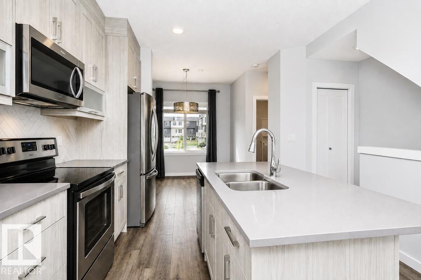
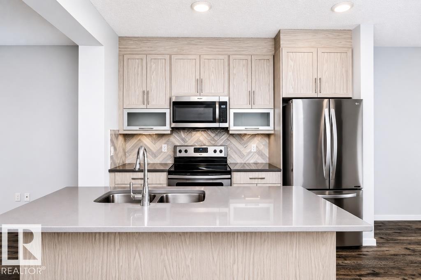
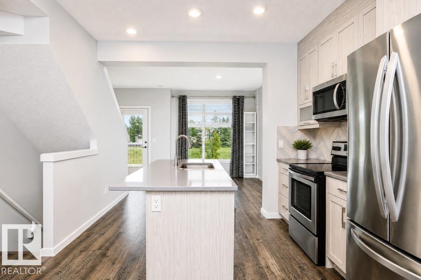
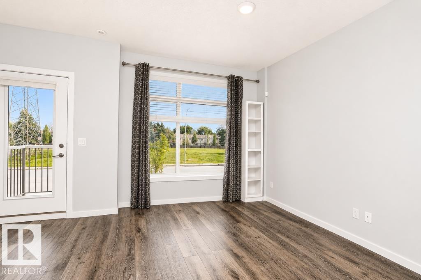
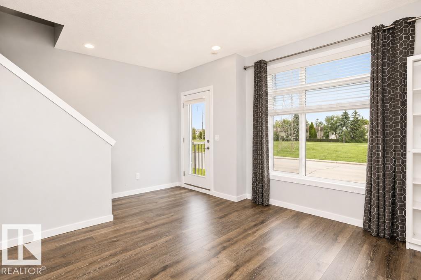
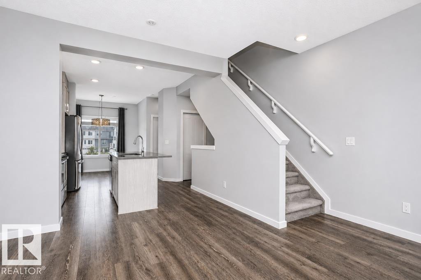
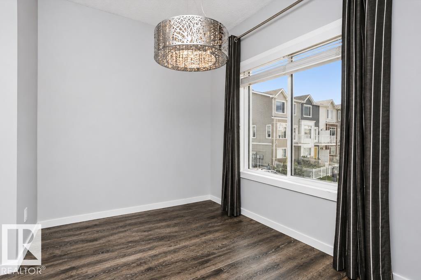
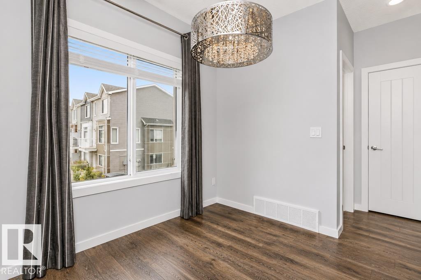
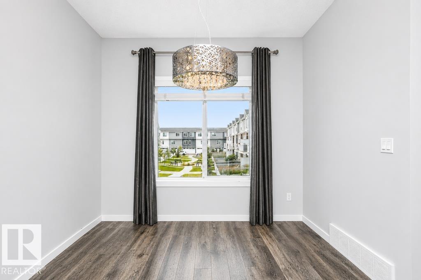
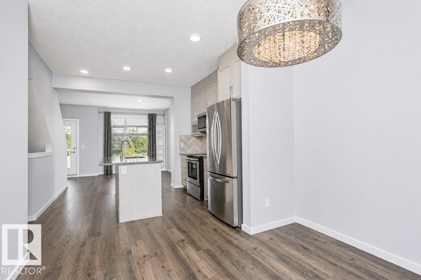
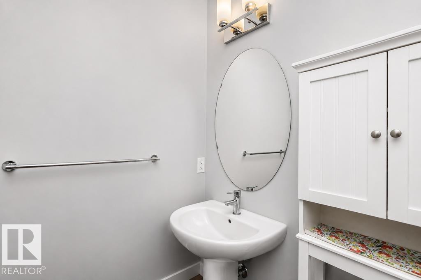
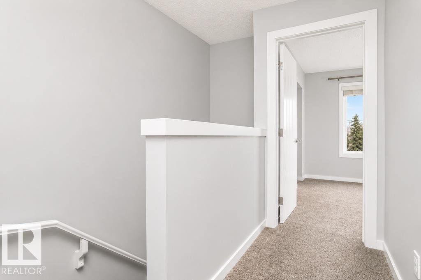
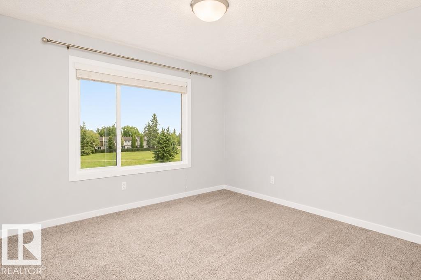
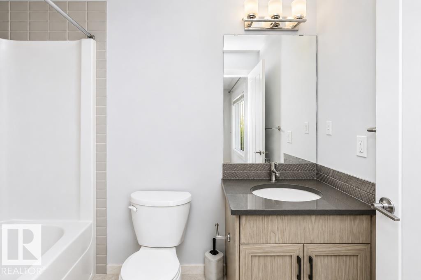
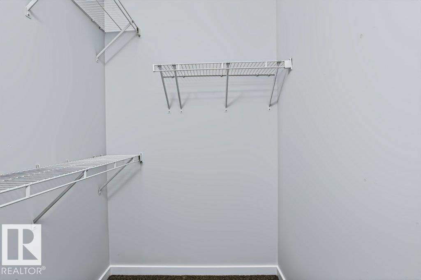
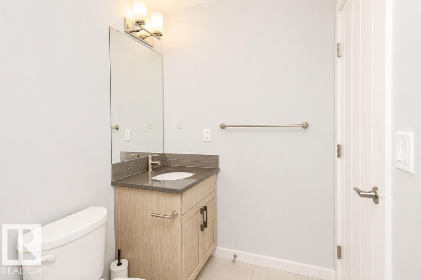
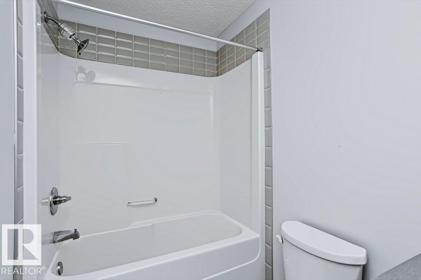
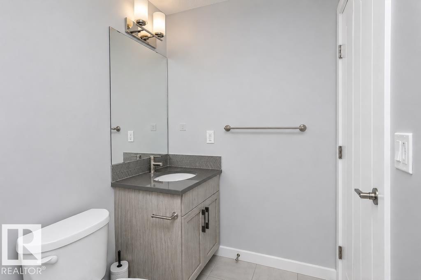
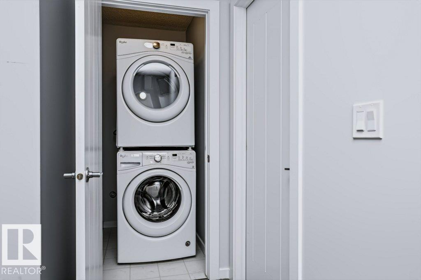
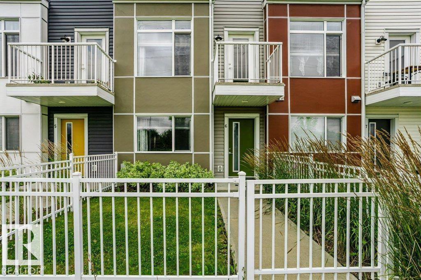
Welcome to this beautifully well maintained 3-storey townhouse, blending modern style, comfort & convenience! FRESH NEW PAINT THROUGHOUT! Featuring 2 spacious bedrooms, each with its own ensuite, 2.5 baths, a versatile den/flex room & SINGLE ATTACHED GARAGE. The bright & open living level features luxury laminate flooring and a stylish kitchen with S/S appliances, UPGRADED QUARTZ COUNTERTOPS, ample cabinetry & a LARGE CENTRAL ISLAND—perfect for entertaining. Step outside to the patio & PRIVATE FENCED YARD, ideal for gardening, relaxing or summer BBQs. Convenient laundry & a 2-pc powder room complete this level. Upstairs, enjoy two generous bedrooms, including a primary suite with walk-in closet & 4-pc ensuite. WALKING DISTANCE to Century Park LRT, transit, schools, shopping & parks. Modern living in a fantastic South Edmonton location! (id:66555)
Property details
Property
- Style
- Row / Townhouse
- Year built
- 2018
- Living area
- 1,355 square feet
- MLS® number
- E4502820
Interior
- Bedrooms
- 2
- Bathrooms
- 3
- Basement
- None
- Appliances
- Washer, Refrigerator, Dishwasher, Stove, Dryer, Microwave Range Hood Combo, Window Coverings, Garage door opener
Systems
- Heating
- Forced air
Parking
- Parking
- Attached Garage
City assessment
- Assessed value
- $370,500 (2025)
- Assessment class
- Residential
Lot & site
- Lot size
- 167 m² (1,800 sq ft)
- Lot features
- Park/reserve
- Site influences
- Park/reserve
- Community
- Blue Quill
Rooms
Main level
- Living room12.5' x 15.2'
- Dining room8' x 9.7'
- Kitchen11.6' x 11.4'
- Den10.9' x 11.2'
Upper Level
- Primary Bedroom12. 8' x 9.9'
- Bedroom 210.4' x 11.4'
More homes in Blue Quill
All 13 homes for sale in Blue Quill, with what each one costs a month.
Listing courtesy of Century 21 All Stars Realty Ltd. Listing data is provided under copyright by the REALTORS® Association of Edmonton via the CREA Data Distribution Facility (DDF®). Information is deemed reliable but is not guaranteed accurate by CREA, the board, or Padster, and should be independently verified. Not intended to solicit properties currently listed for sale.