12423 28A Av NW
Blue Quill Estates · Edmonton, AB T6J 4L5
MLS® E4513531 · Listing courtesy of HonestDoor Inc
$1,225,000 list price · 4 bedrooms · 4 bathrooms · 2,421 sq ft · House
What it costs to own
- List price
- $1,225,000
- Down payment (10%)
- $122,500
- Mortgage
- $1,102,500
- Rate · amortization
- 4.34% · 25 years
- Principal & interest
- $6,028/mo
Principal and interest only. Property tax, insurance, utilities, condo fees and maintenance are extra.
About this home
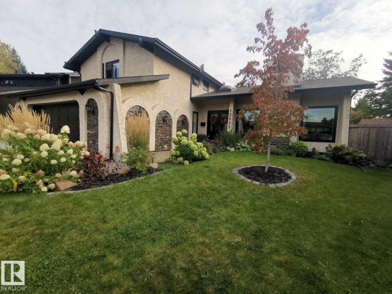
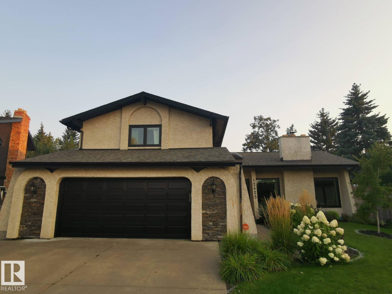
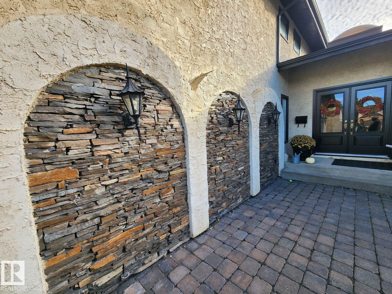
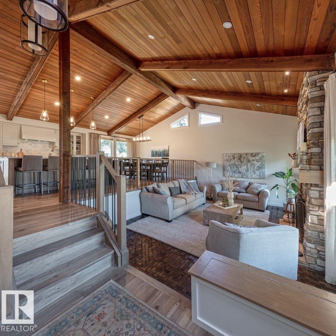
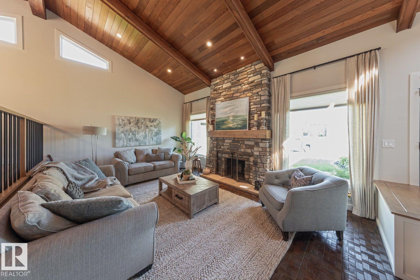
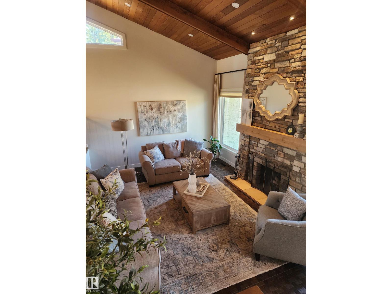
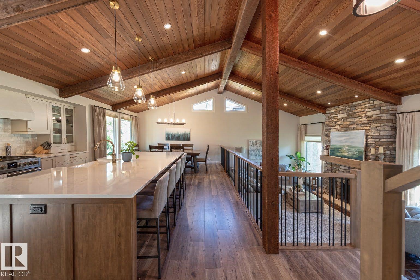
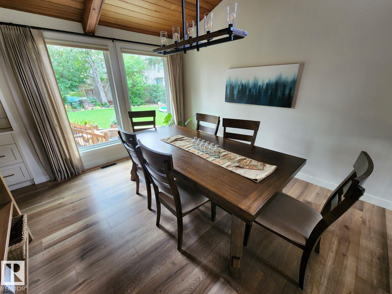
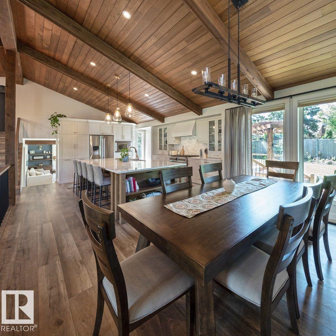
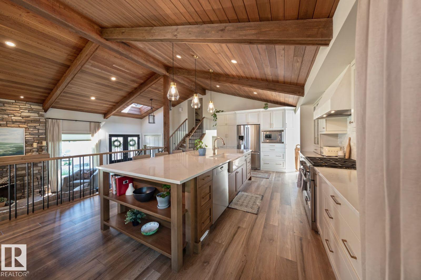
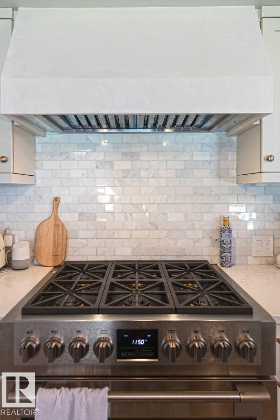
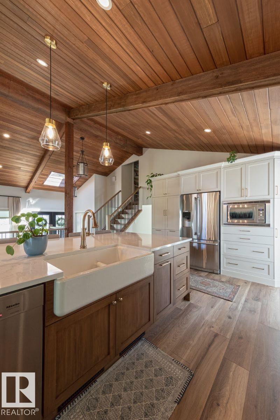
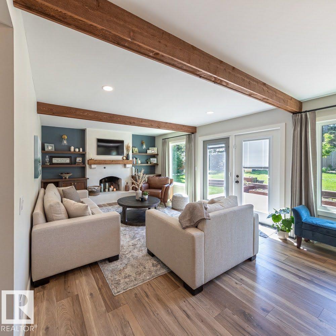
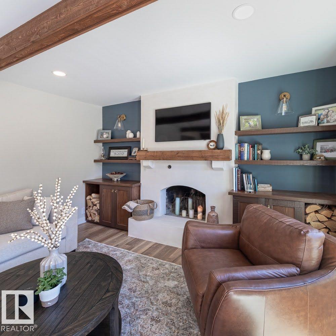
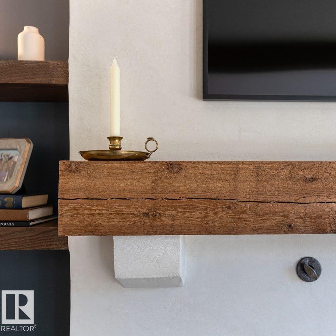
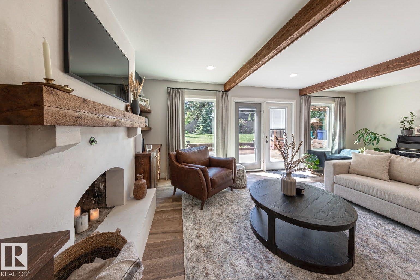
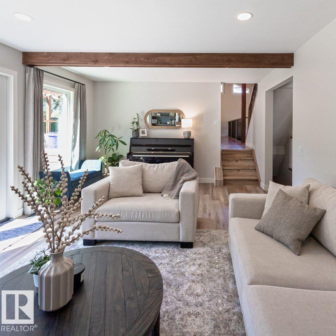
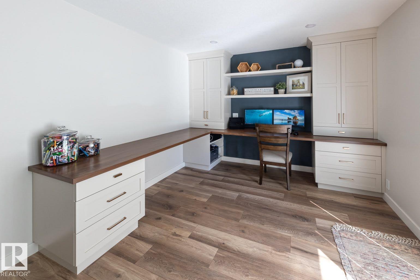
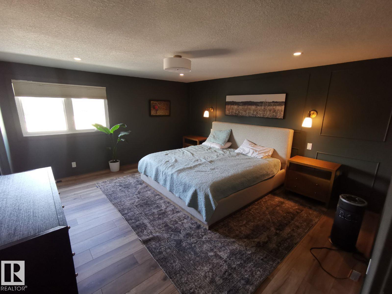
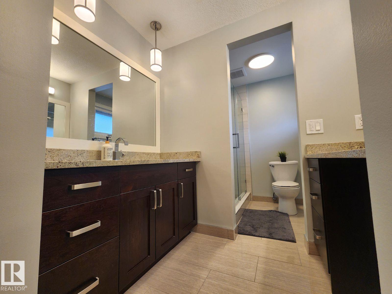
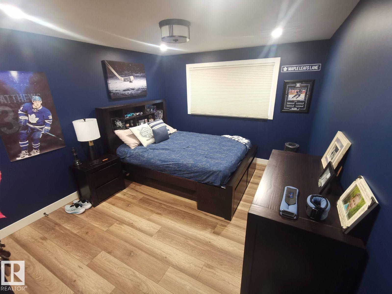
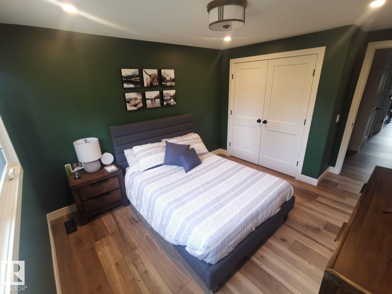
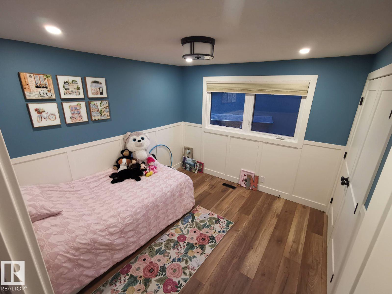
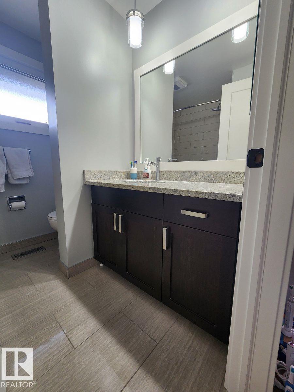
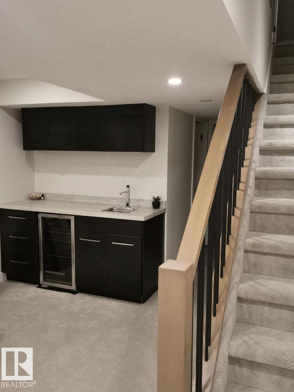
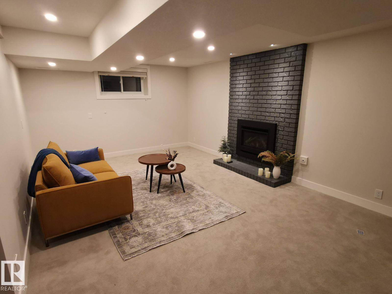
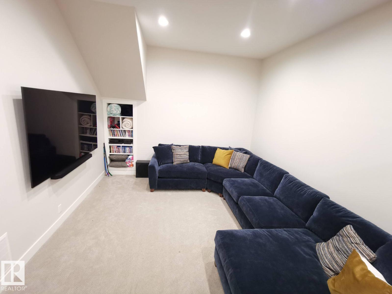
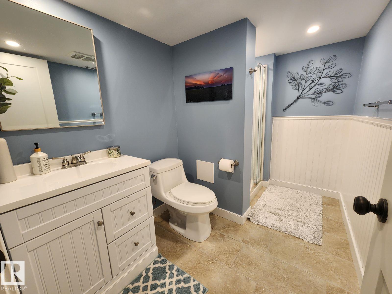
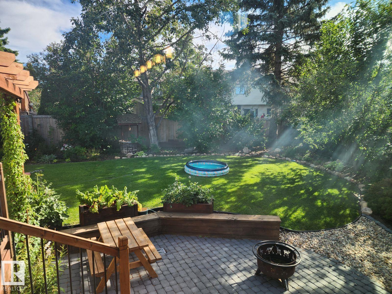
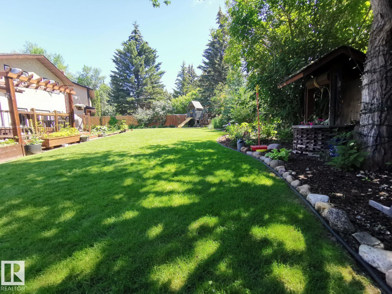
Visit the Listing Brokerage (and/or listing REALTOR®) website to obtain additional information. Welcome to this professionally redesigned executive home in prestigious Blue Quill Estates, one of Southwest Edmonton’s most sought-after communities. Renovated between 2022–2024 and featured on HOUZZ, this stunning residence offers over 3,700 sq. ft. of beautifully updated living space on a private pie-shaped cul-de-sac lot. Highlights include 16-ft vaulted pine ceilings with solid wood beams, two wood-burning fireplaces, a chef’s kitchen with Fulgor Milano dual-fuel range, main floor office, custom dog wash, and four spacious upstairs bedrooms. The bright lower level features 10-ft ceilings, gas fireplace, wet bar, wall bed, full bath, and extensive storage. Major upgrades include newer windows/doors, 50-year roof, furnace, A/C, and copper plumbing. Professionally landscaped yard with two-tier deck and room for a private skating rink. Steps to Derrick Golf & Winter Club and top-rated schools. (id:66555)
Property details
Property
- Style
- House
- Year built
- 1978
- Living area
- 2,421 square feet
- MLS® number
- E4513531
Interior
- Bedrooms
- 4
- Bathrooms
- 4
- Basement
- Finished, Full
- Appliances
- See remarks
Systems
- Heating
- Forced air
Parking
- Parking
- Attached Garage
City assessment
- Assessed value
- $775,000 (2025)
- Assessment class
- Residential
Lot & site
- Lot features
- Cul-de-sac, Treed, See remarks, Flat site, No Smoking Home
- Site influences
- Cul-de-sac, Treed, See remarks, Flat site, No Smoking Home
- Community
- Blue Quill Estates
Rooms
Main level
- Living room—
- Dining room—
- Kitchen—
- Family room—
Basement
- Den—
Upper Level
- Primary Bedroom4.57 × 3.96 meters
- Bedroom 23.65 × 3.04 meters
- Bedroom 33.35 × 3.04 meters
- Bedroom 43.04 × 2.74 meters
More homes in Blue Quill Estates
All 5 homes for sale in Blue Quill Estates, with what each one costs a month.
Listing courtesy of HonestDoor Inc. Listing data is provided under copyright by the REALTORS® Association of Edmonton via the CREA Data Distribution Facility (DDF®). Information is deemed reliable but is not guaranteed accurate by CREA, the board, or Padster, and should be independently verified. Not intended to solicit properties currently listed for sale.