2740 Blatchford Rd NW
Blatchford Area · Edmonton, AB T5G 0W6
MLS® E4503316 · Listing courtesy of CIR Realty
$629,500 list price · 4 bedrooms · 4 bathrooms · 1,888 sq ft · Townhouse
What it costs to own
- List price
- $629,500
- Down payment (10%)
- $62,950
- Mortgage
- $566,550
- Rate · amortization
- 4.34% · 25 years
- Principal & interest
- $3,098/mo
Principal and interest only. Property tax, insurance, utilities, condo fees and maintenance are extra.
About this home
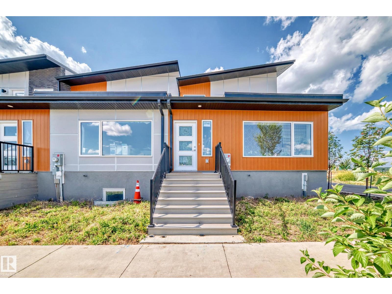
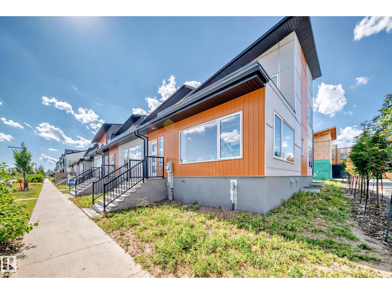
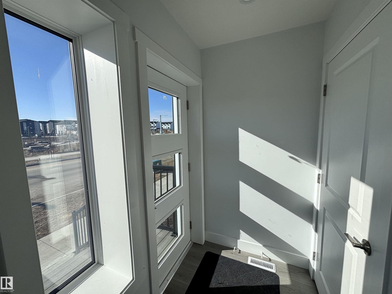
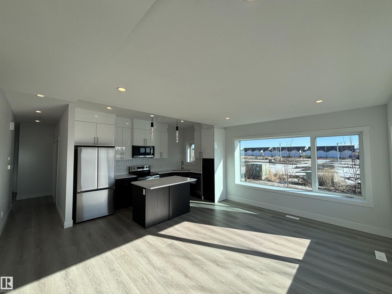
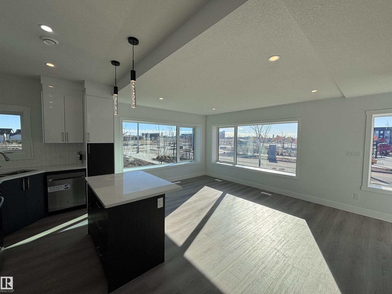
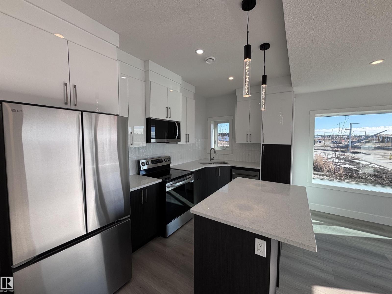
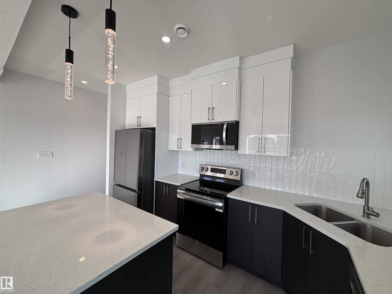
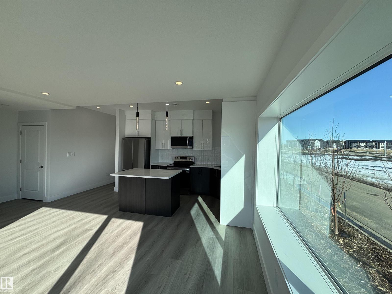
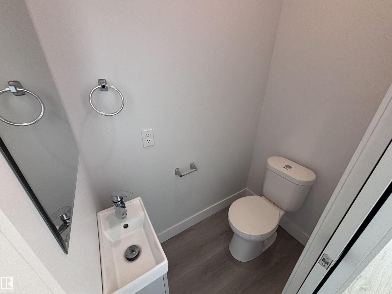
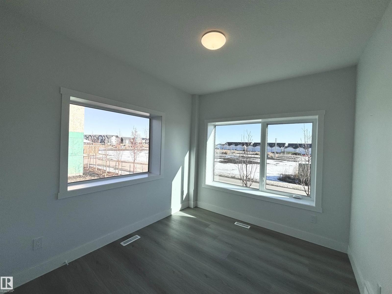
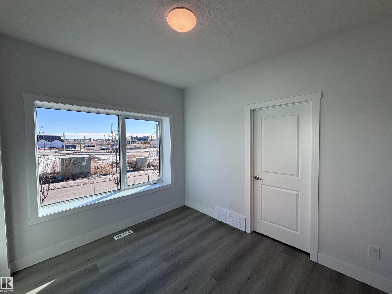
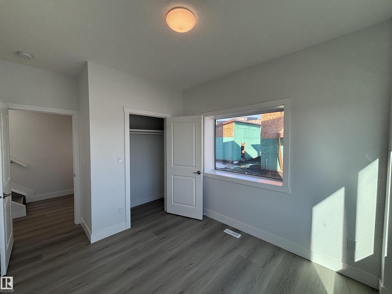
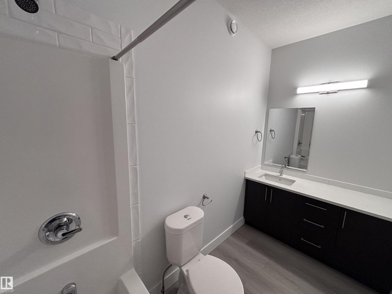
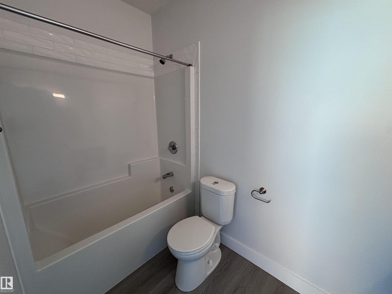
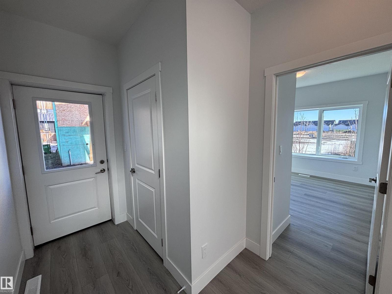
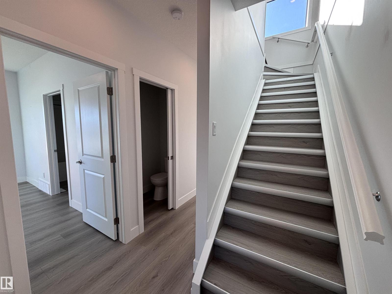
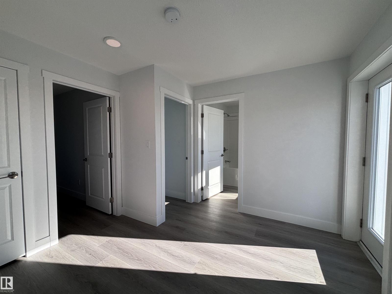
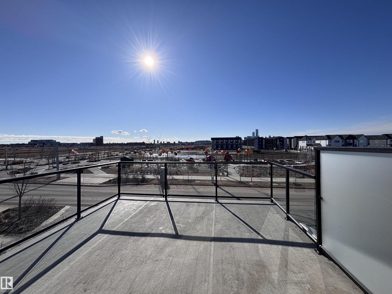
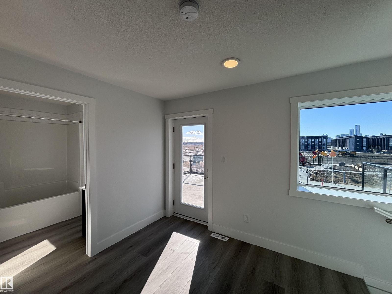
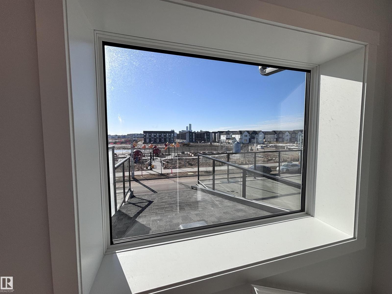
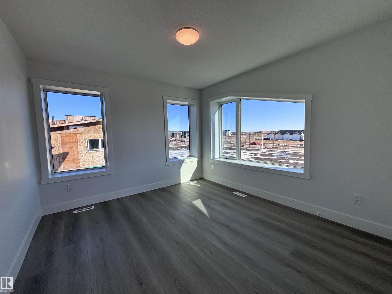
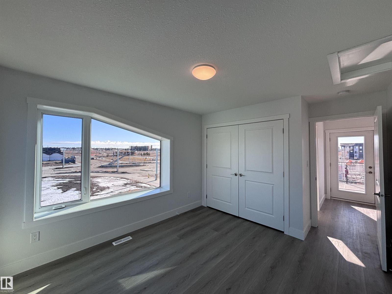
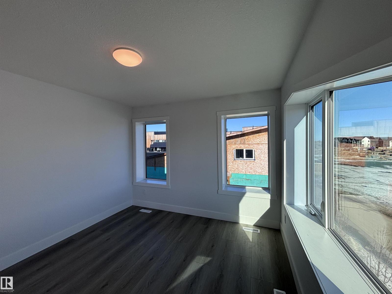
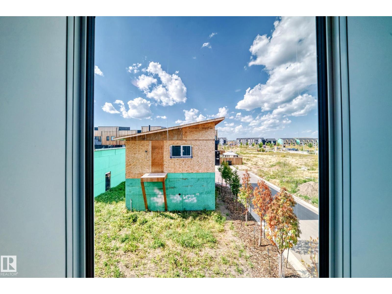
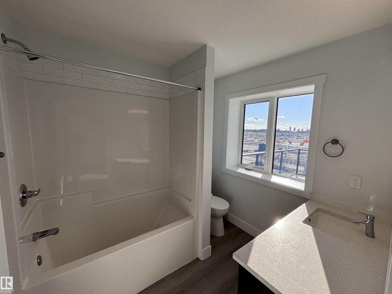
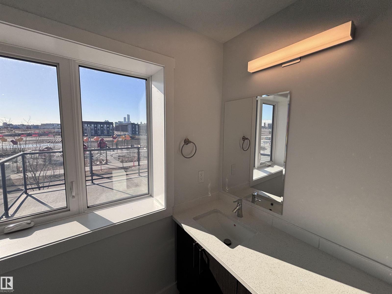
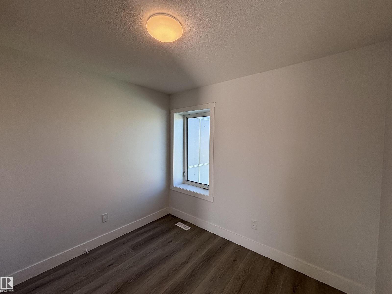
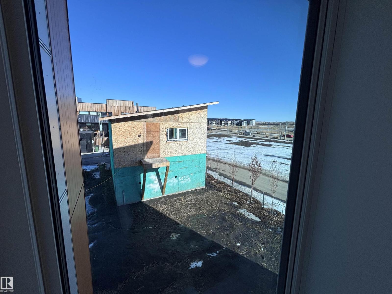
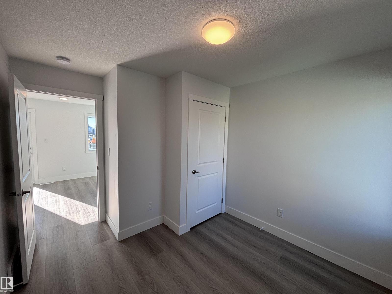
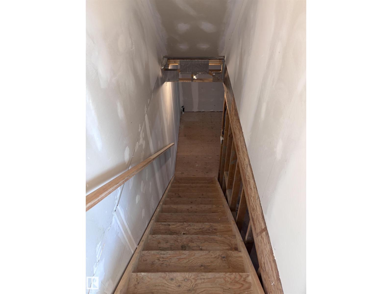
Live sustainably without compromise in this NET-ZERO corner townhome in Edmonton’s visionary Blatchford community. Designed for exceptional efficiency, it features rooftop SOLAR, GEOTHERMAL heating, R-45 walls, R-80+ roof insulation, and high-performance triple-pane Superwindows. Built to produce as much energy as it consumes. The thoughtfully designed layout offers 3 bedrooms, 2.5 baths, and a bright open-concept main floor with quartz counters, custom cabinetry, and luxury vinyl plank flooring. Enjoy a private ROOFTOP PATIO and upper balcony with downtown views, plus a fully landscaped yard. Complete with a double detached garage with EV CHARGER and a self-contained 1-bedroom LANEWAY GARAGE SUITE for added income potential. Steps to parks, LRT, and amenities, this home is the ultimate blend of sustainability, style, and smart investing. (id:66555)
Property details
Property
- Style
- Row / Townhouse
- Year built
- 2022
- Living area
- 1,888 square feet
- MLS® number
- E4503316
Interior
- Bedrooms
- 4
- Bathrooms
- 4
- Basement
- Unfinished, Full
- Appliances
- Washer, Refrigerator, Dishwasher, Stove, Dryer, Microwave Range Hood Combo
Systems
- Heating
- Heat Pump
Parking
- Parking
- Detached Garage
City assessment
- Assessed value
- $735,500 (2025)
- Assessment class
- Residential
Lot & site
- Lot features
- Corner Site, Flat site, Paved lane, Park/reserve, Lane, Closet Organizers
- Site influences
- Corner Site, Flat site, Paved lane, Park/reserve, Lane, Closet Organizers
- Community
- Blatchford Area
Rooms
Main level
- Living room5.11 × 3.01 meters
- Dining room—
- Kitchen2.924 × 4.09 meters
- Primary Bedroom4.08 × 2.86 meters
Upper Level
- Bedroom 24.24 × 3.29 meters
- Bedroom 33.41 × 2.87 meters
- Bonus Room—
Above
- Bedroom 4—
More homes in Blatchford Area
All 6 homes for sale in Blatchford Area, with what each one costs a month.
Listing courtesy of CIR Realty. Listing data is provided under copyright by the REALTORS® Association of Edmonton via the CREA Data Distribution Facility (DDF®). Information is deemed reliable but is not guaranteed accurate by CREA, the board, or Padster, and should be independently verified. Not intended to solicit properties currently listed for sale.