#214 905 Blacklock Wy SW
Blackburne · Edmonton, AB T6W 1M7
MLS® E4512341 · Listing courtesy of Century 21 Masters
$229,900 list price · 2 bedrooms · 2 bathrooms · 982 sq ft · Condo
What it costs to own
- List price
- $229,900
- Down payment (10%)
- $22,990
- Mortgage
- $206,910
- Rate · amortization
- 4.34% · 25 years
- Principal & interest
- $1,131/mo
- Condo fee
- $602 monthly
Principal and interest only. Property tax, insurance, utilities, condo fees and maintenance are extra.
About this home
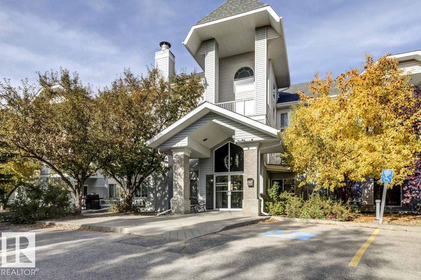
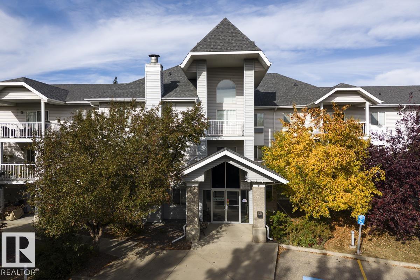
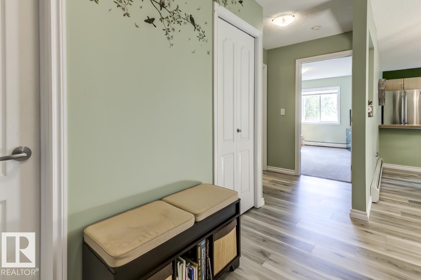
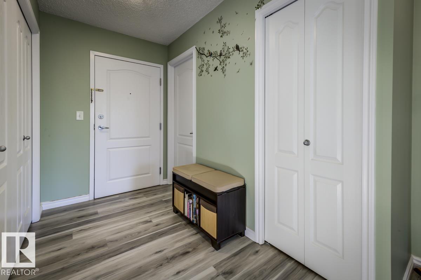
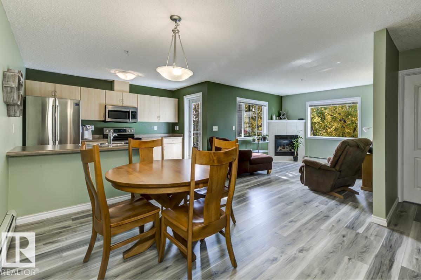
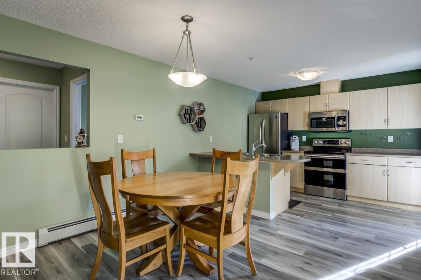
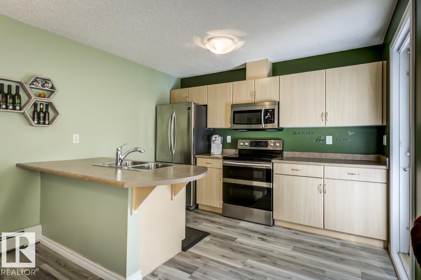
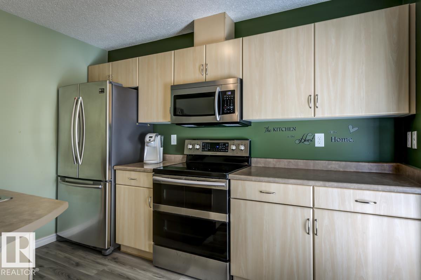
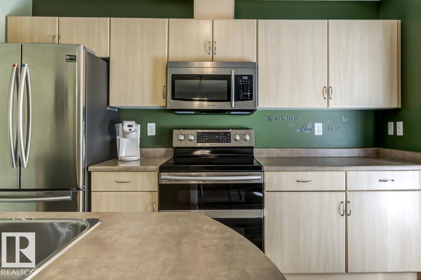
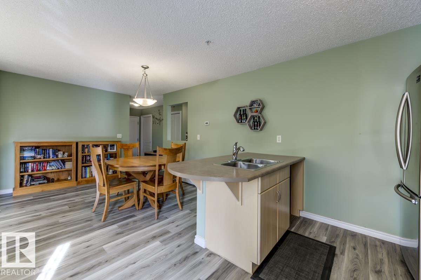
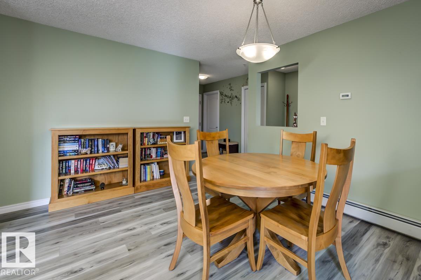
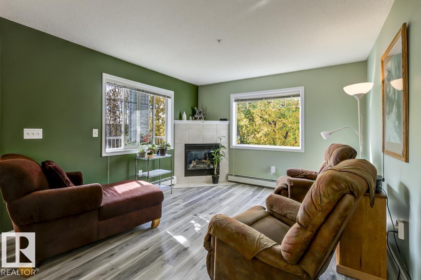
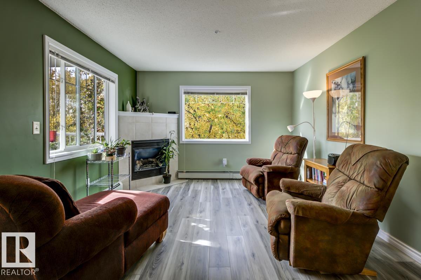
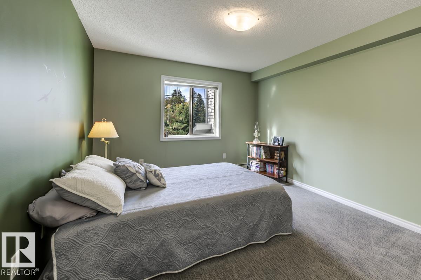
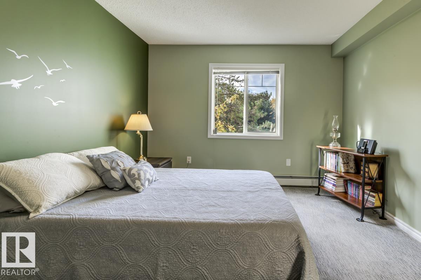
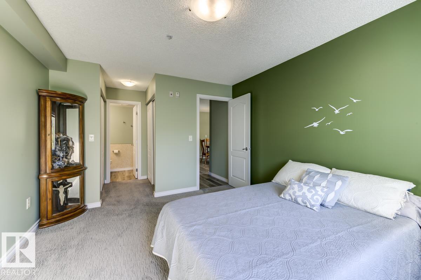
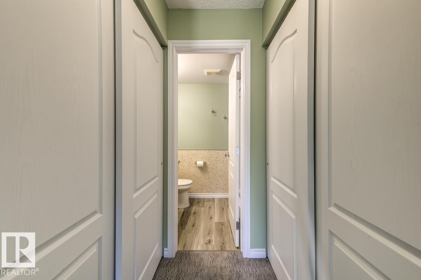
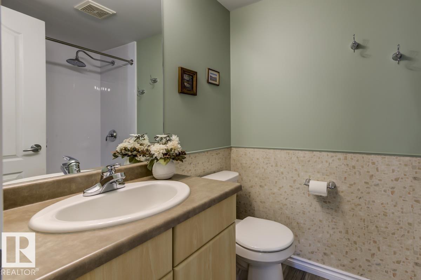
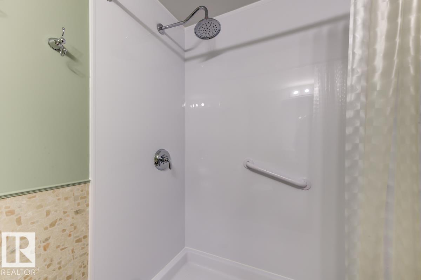
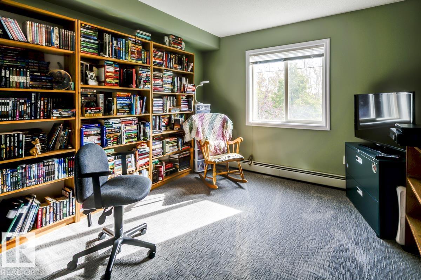
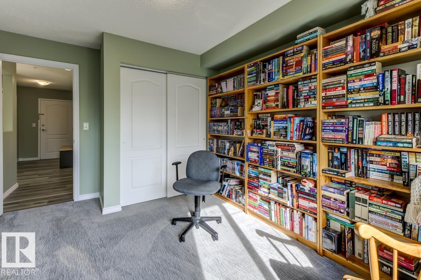
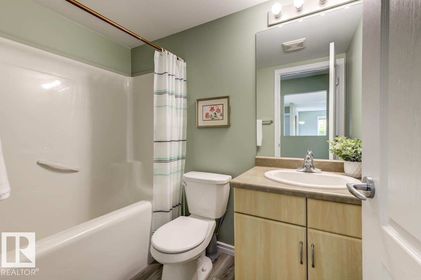
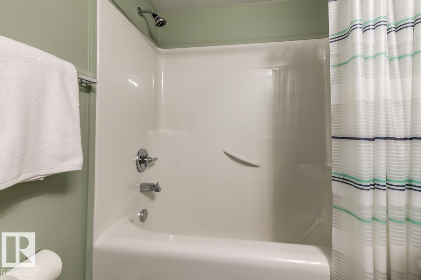
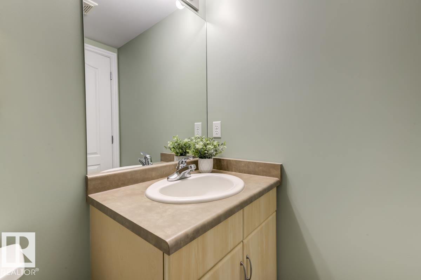
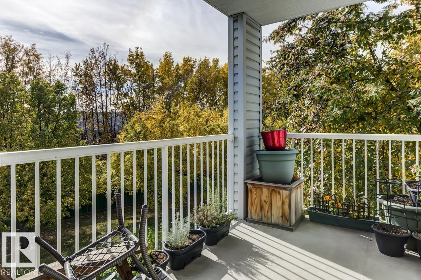
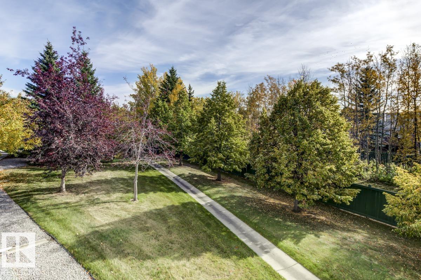
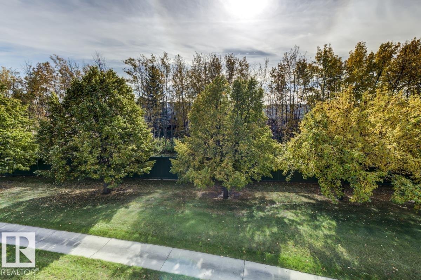
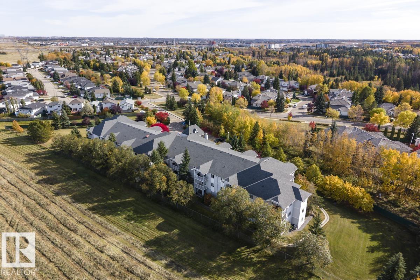
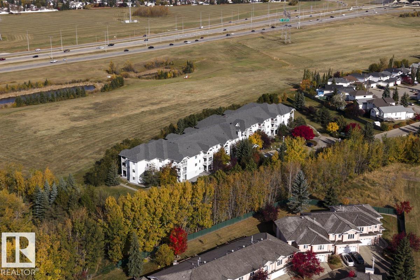
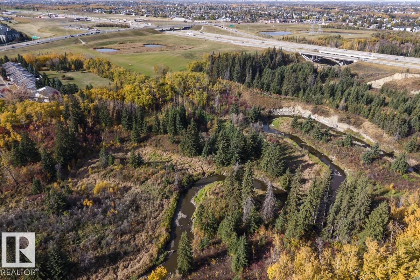
Come home to carefree living in Blackburne! This clean & bright, CORNER UNIT offers nearly 1,000 sq ft of thoughtful living space including 2 spacious bedrooms, 2 full baths & TWO UNDERGROUND PARKING STALLS! The open-concept layout features a welcoming living room with large windows, cozy corner fireplace & access to a generous PRIVATE BALCONY with peaceful views & gas BBQ hookup. The kitchen offers ample cabinets & counter space plus stainless steel appliances. The spacious primary retreat features two closets and a 3-pc ensuite, while the second bedroom is conveniently located outside another full bath. A large IN-SUITE LAUNDRY room provides excellent storage, plus there’s additional UNDERGROUND STORAGE! Enjoy the peace of mind of a well-managed building with an established condo board. Nestled in a QUIET, NATURE-FILLED SETTING just steps from Blackmud Creek & scenic trails, yet close to shopping, transit, Ellerslie Road & Anthony Henday. The perfect blend of COMFORT, CONVENIENCE & TRANQUILITY! (id:66555)
Property details
Property
- Style
- Apartment
- Year built
- 2003
- Living area
- 982 square feet
- MLS® number
- E4512341
Interior
- Bedrooms
- 2
- Bathrooms
- 2
- Basement
- None
- Appliances
- Washer, Refrigerator, Stove, Dryer, Window Coverings, Garage door opener
Systems
- Heating
- Baseboard heaters
Parking
- Parking
- Underground, Heated Garage
City assessment
- Assessed value
- $198,500 (2025)
- Assessment class
- Residential
Lot & site
- Lot size
- 205 m² (2,209 sq ft)
- Lot features
- Flat site, No Animal Home, No Smoking Home
- Site influences
- Flat site, No Animal Home, No Smoking Home
- Community
- Blackburne
Rooms
Main level
- Living room3.66 × 3.52 meters
- Dining room2.82 × 2.58 meters
- Kitchen3.39 × 2.55 meters
- Primary Bedroom4.23 × 3.36 meters
- Bedroom 23.44 × 3.21 meters
- Laundry room2.23 × 2.01 meters
The building
Blackburne Park: what units cost to own, condo fees and every unit for sale.
More homes in Blackburne
All 4 homes for sale in Blackburne, with what each one costs a month.
Listing courtesy of Century 21 Masters. Listing data is provided under copyright by the REALTORS® Association of Edmonton via the CREA Data Distribution Facility (DDF®). Information is deemed reliable but is not guaranteed accurate by CREA, the board, or Padster, and should be independently verified. Not intended to solicit properties currently listed for sale.