$209,000 list price · 2 bedrooms · 2 bathrooms · 1,172 sq ft · Townhouse
What it costs to own
- List price
- $209,000
- Down payment (10%)
- $20,900
- Mortgage
- $188,100
- Rate · amortization
- 4.34% · 25 years
- Principal & interest
- $1,029/mo
- Condo fee
- $206 monthly
Principal and interest only. Property tax, insurance, utilities, condo fees and maintenance are extra.
About this home
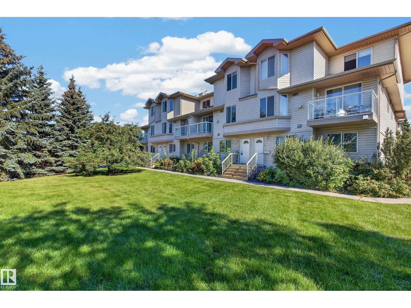
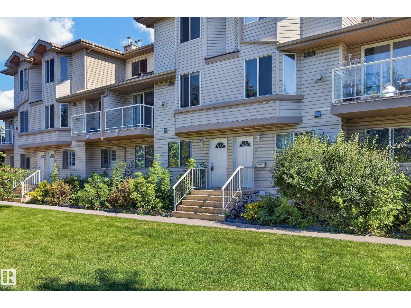
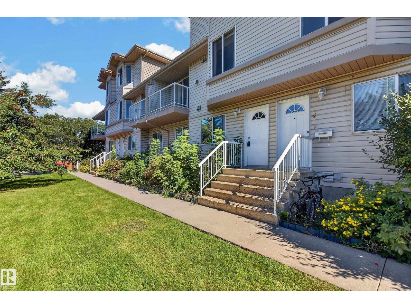
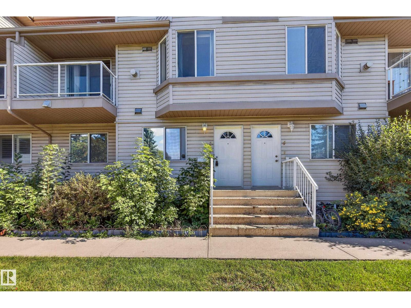
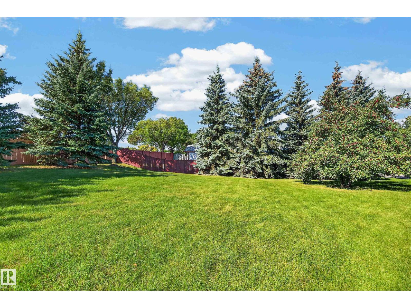
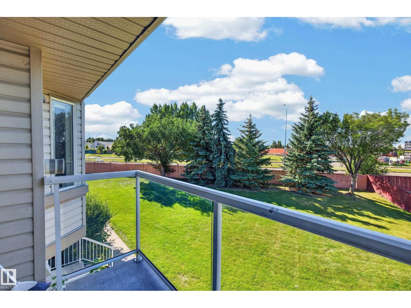
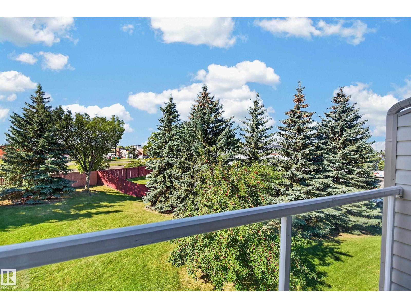
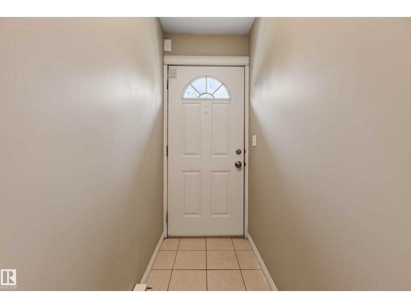
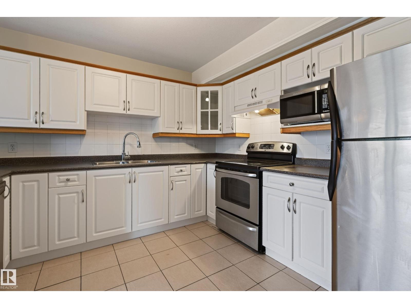
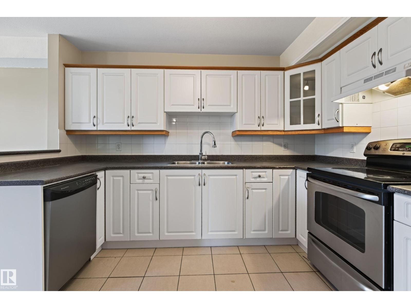
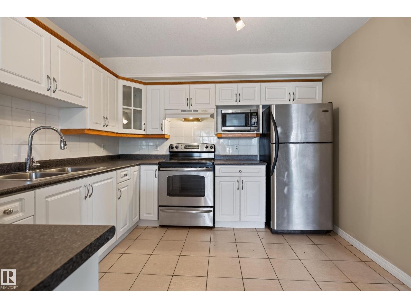
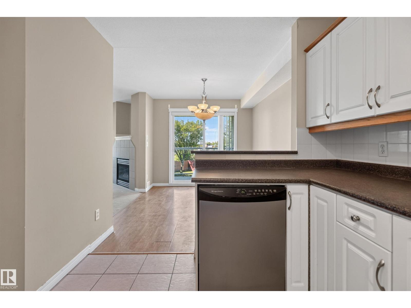
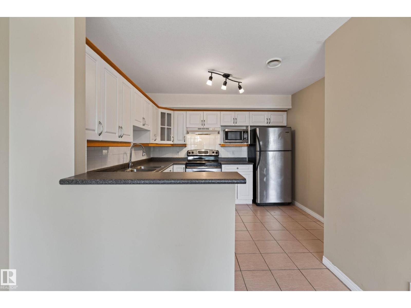
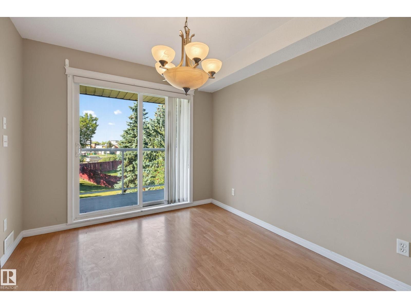
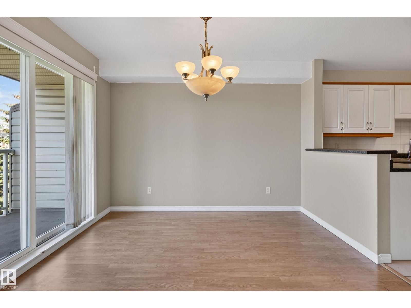
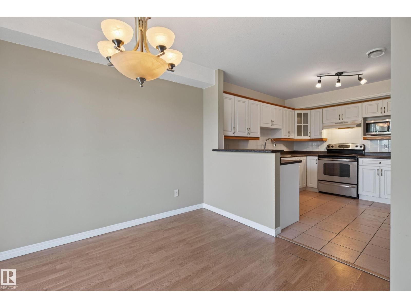
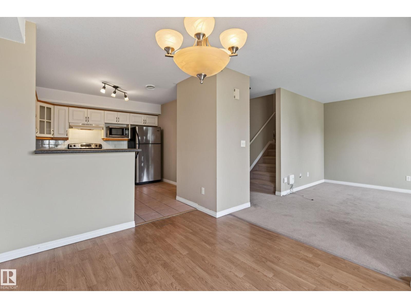
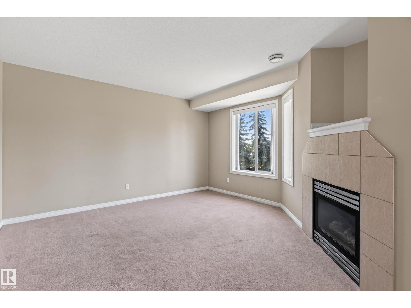
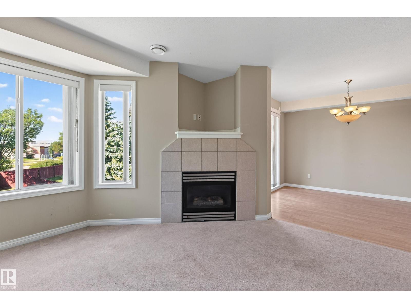
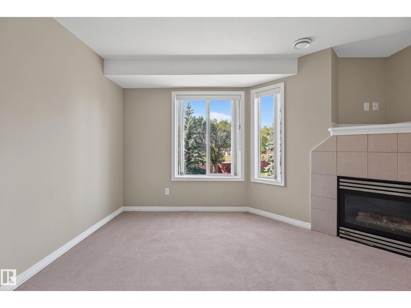
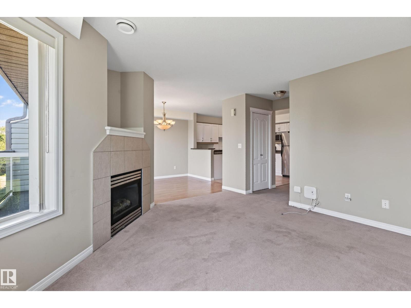
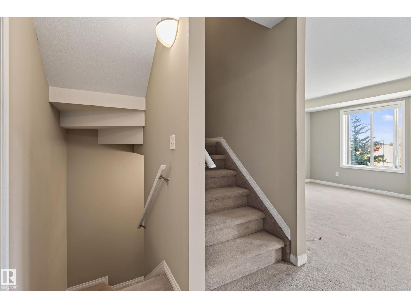
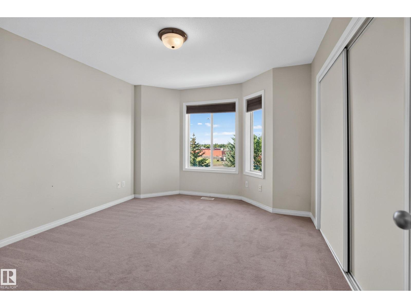
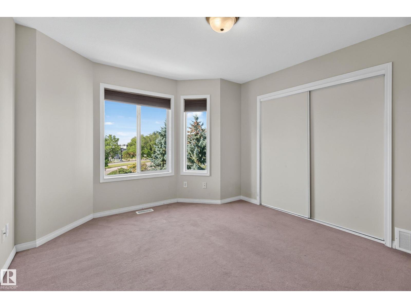
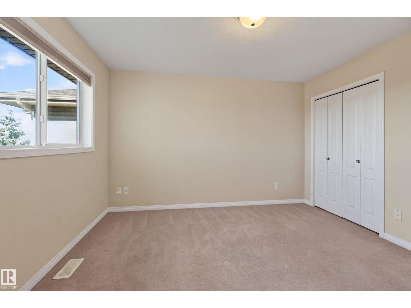
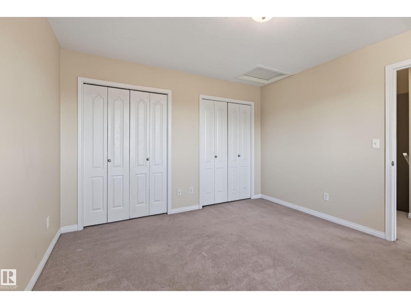
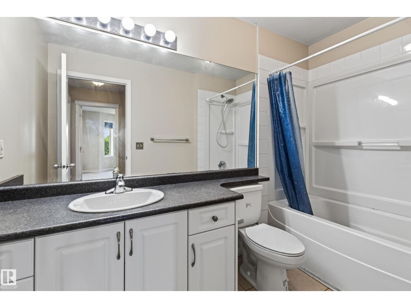
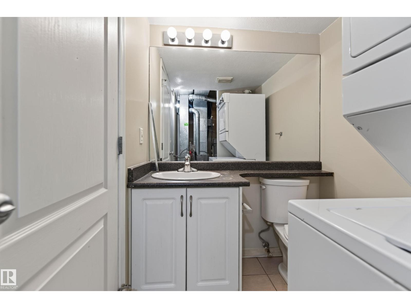
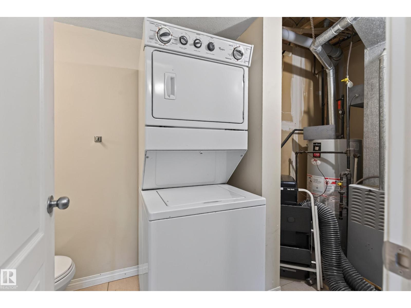
Bright & Spacious Mill Woods Townhouse. Welcome to this bright and inviting 1,171 sq. ft. townhouse in Mill Woods! Large windows fill the home with natural light, while the spacious kitchen offers stainless steel appliances and tons of cupboard and counter space. Enjoy the convenience of in-suite laundry and a mix of ceramic tile, laminate, and carpet throughout. Step outside your front door to enjoy a huge, private green space—a rare and peaceful feature that gives this home an extra sense of privacy and room to enjoy the outdoors. Conveniently located close to shopping, schools, parks, public transportation, the hospital, and all amenities. A wonderful opportunity for first-time buyers, families, or investors! (id:66555)
Property details
Property
- Style
- Row / Townhouse
- Year built
- 2002
- Living area
- 1,172 square feet
- MLS® number
- E4506373
Interior
- Bedrooms
- 2
- Bathrooms
- 2
- Basement
- None
- Appliances
- Refrigerator, Dishwasher, Stove, Washer/Dryer Stack-Up
Systems
- Heating
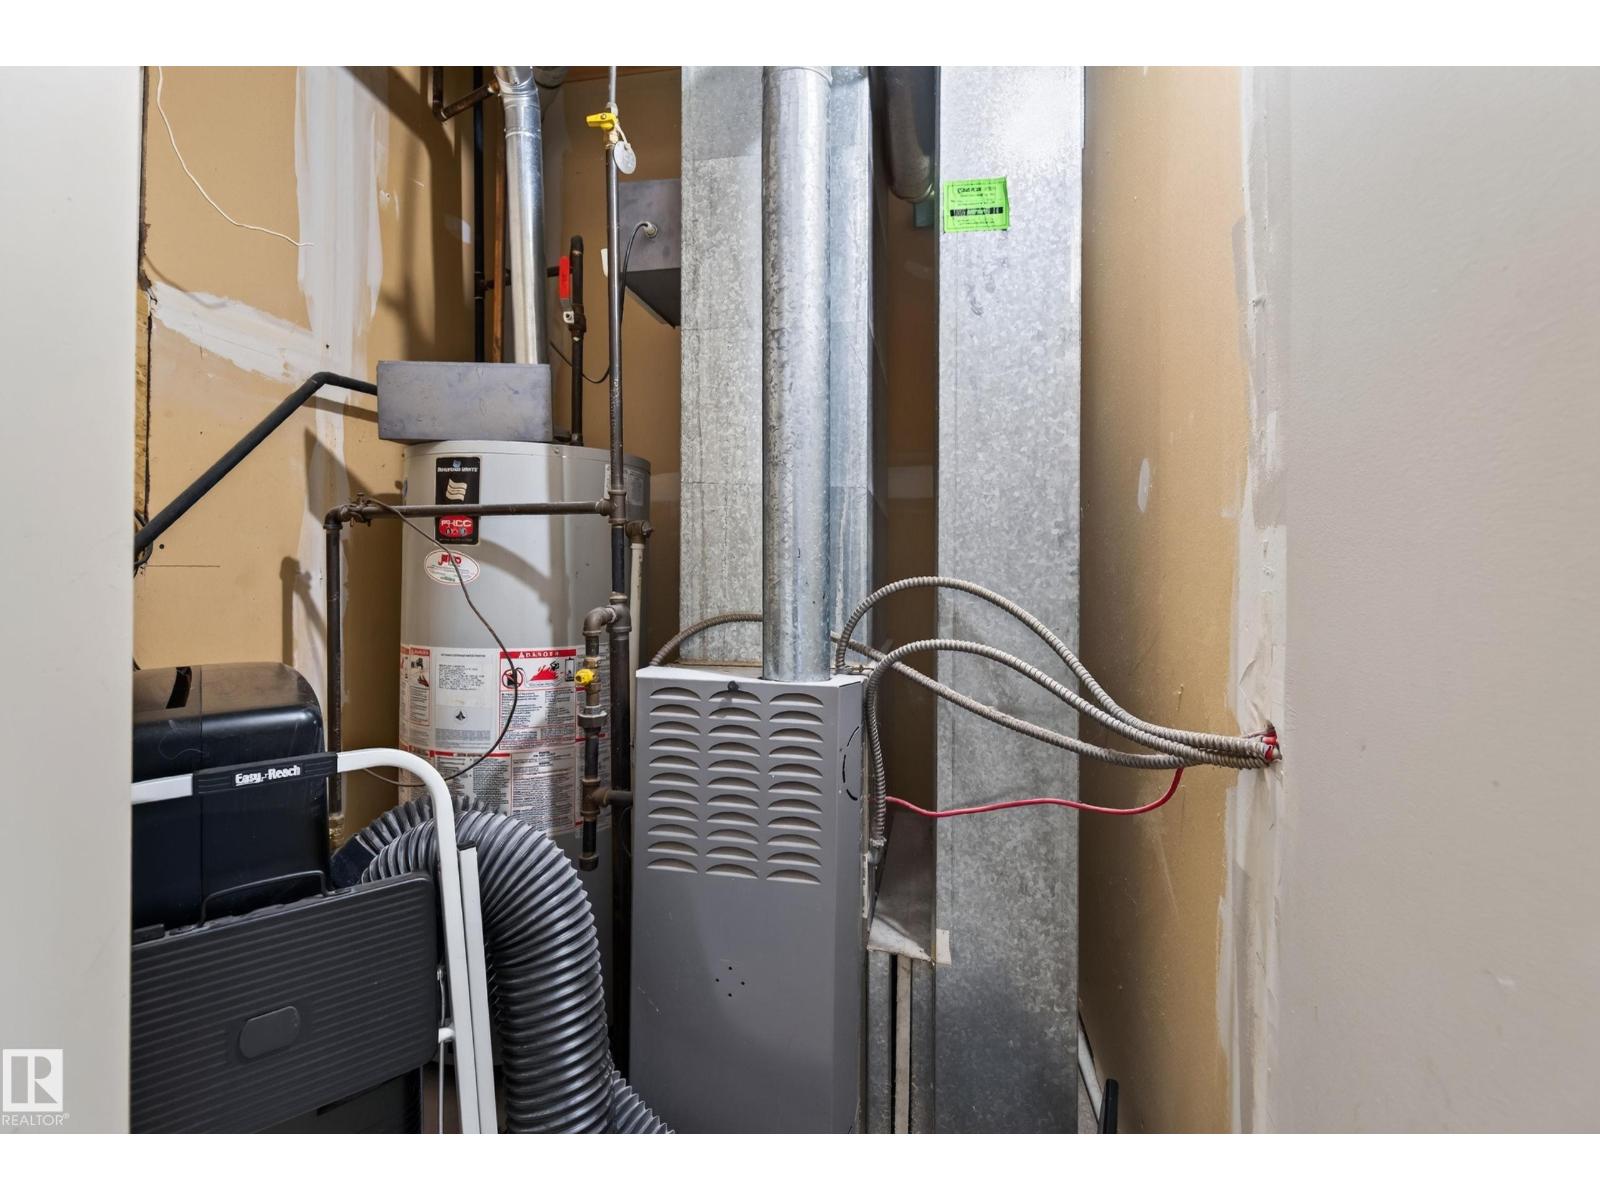
- Forced air
Parking
- Parking
- Stall
City assessment
- Assessed value
- $211,000 (2025)
- Assessment class
- Residential
Lot & site
- Lot size
- 128 m² (1,375 sq ft)
- Lot features
- Private setting, See remarks, Flat site, Level
- Site influences
- Private setting, See remarks, Flat site, Level, Public Swimming Pool
- Community
- Bisset
Rooms
Upper Level
- Living room4.12 × 4.01 meters
- Dining room3.27 × 2.78 meters
- Kitchen3.34 × 3.27 meters
- Primary Bedroom3.71 × 3.53 meters
- Bedroom 24.02 × 3.42 meters
- Laundry room3.68 × 1.6 meters
More homes in Bisset
All 13 homes for sale in Bisset, with what each one costs a month.
Listing courtesy of Exp Realty. Listing data is provided under copyright by the REALTORS® Association of Edmonton via the CREA Data Distribution Facility (DDF®). Information is deemed reliable but is not guaranteed accurate by CREA, the board, or Padster, and should be independently verified. Not intended to solicit properties currently listed for sale.