$575,000 list price · 4 bedrooms · 3 bathrooms · 1,978 sq ft · House
What it costs to own
- List price
- $575,000
- Down payment (10%)
- $57,500
- Mortgage
- $517,500
- Rate · amortization
- 4.34% · 25 years
- Principal & interest
- $2,830/mo
Principal and interest only. Property tax, insurance, utilities, condo fees and maintenance are extra.
About this home
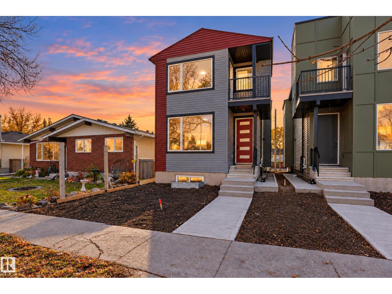
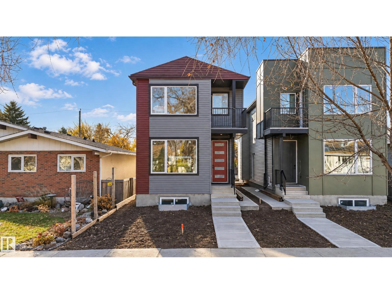
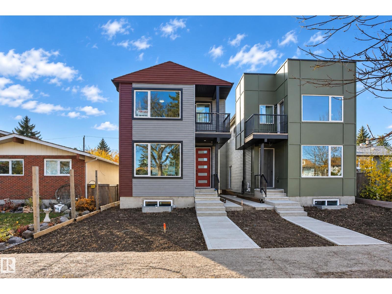
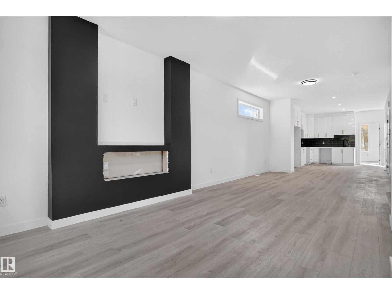
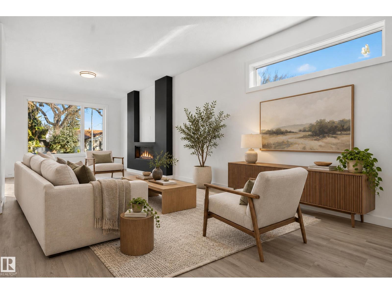
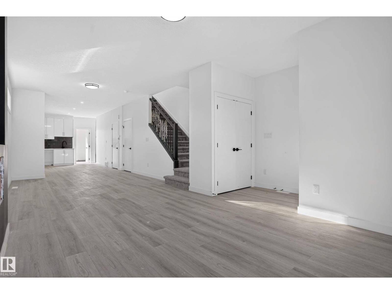
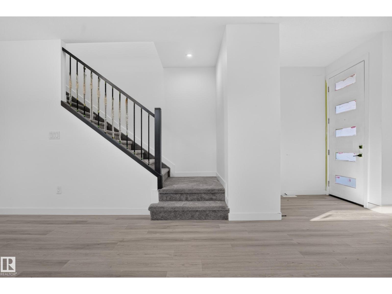
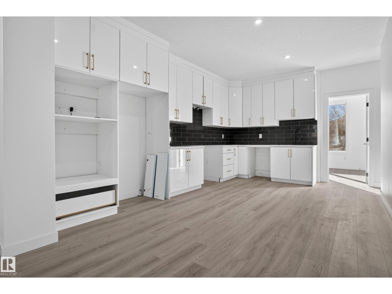
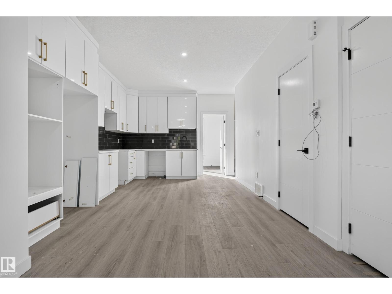
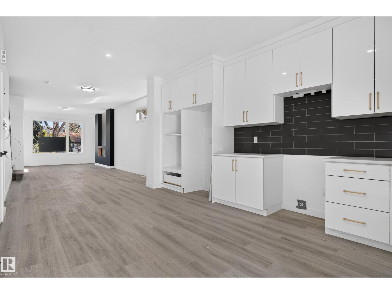
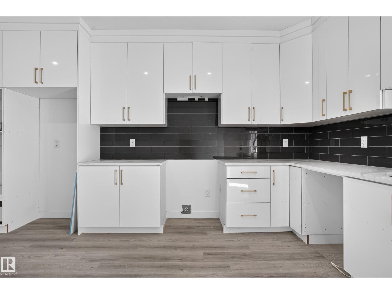
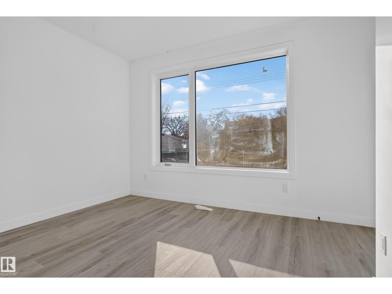
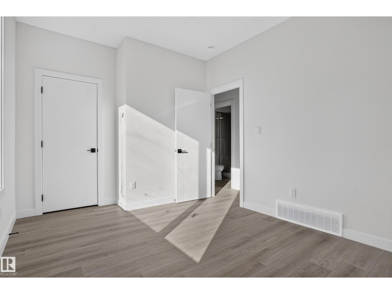
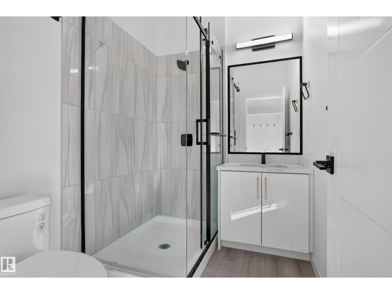
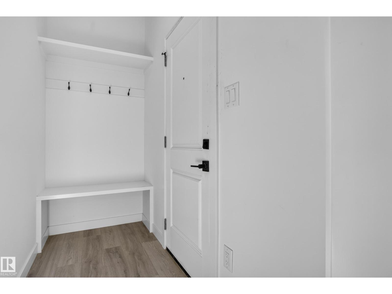
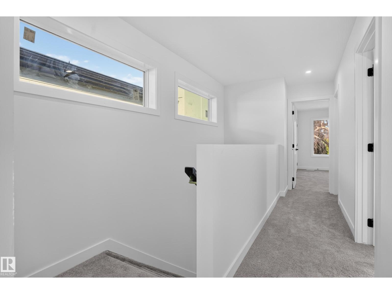
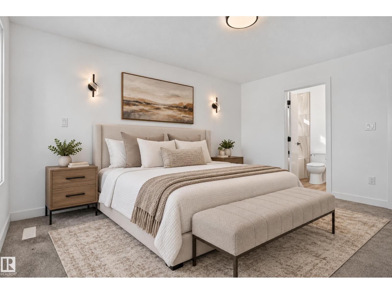
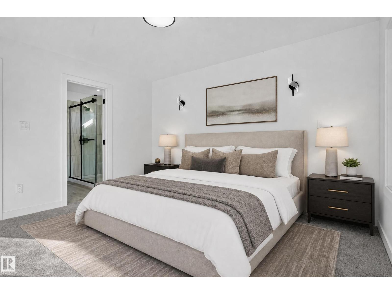
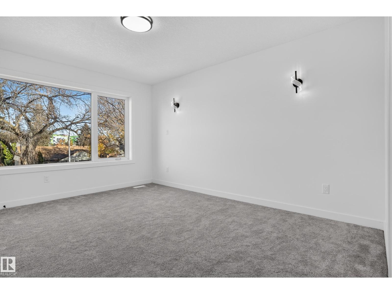
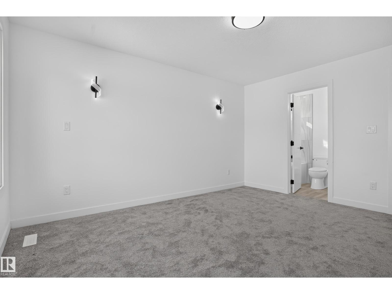
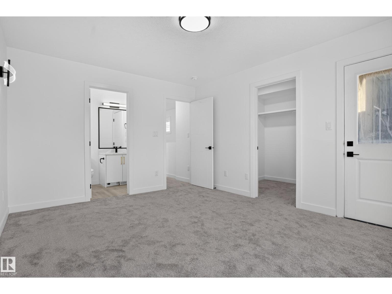
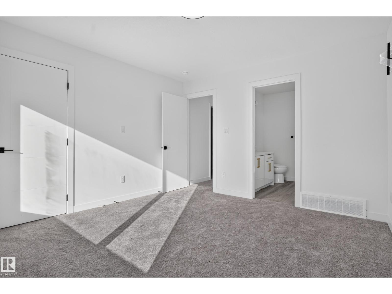
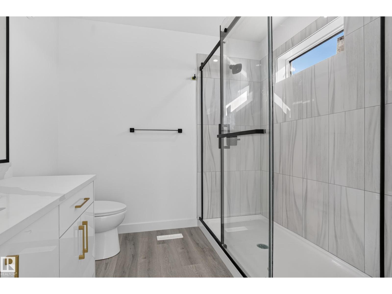
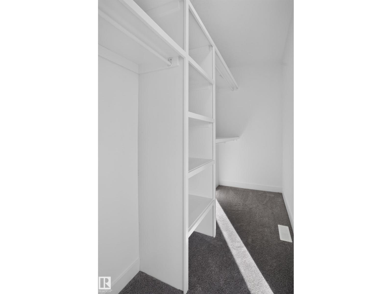
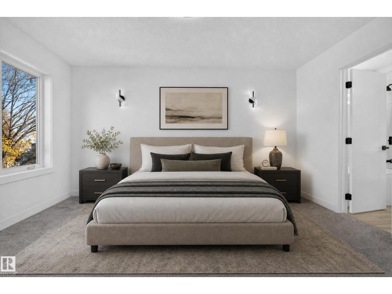
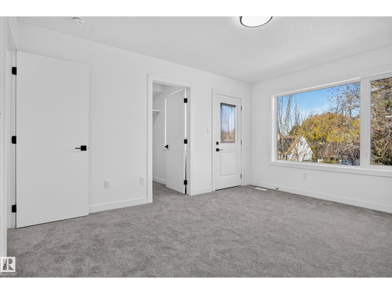
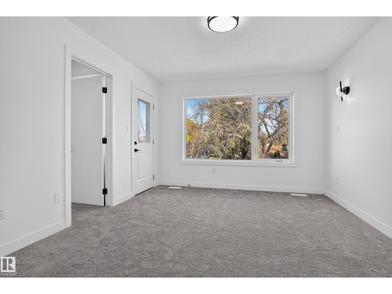
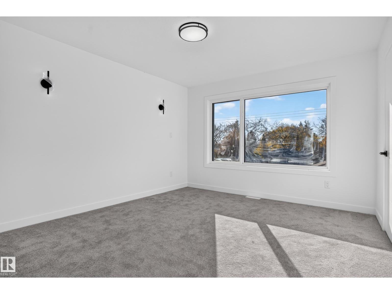
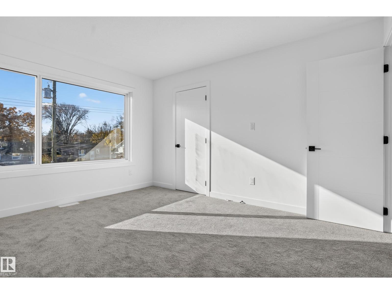
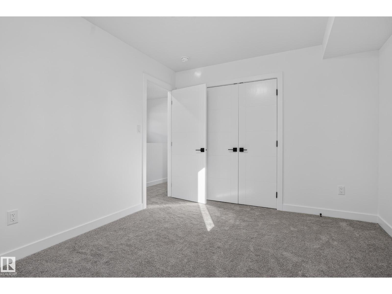
Welcome to 3605 112 Avenue NW in Beverly Heights! This brand new, never occupied 2 storey home offers almost 2000 sq ft above grade with 4 bedrooms and 3 full baths. The main floor features 10 ft ceilings, a bright, spacious living room, an open kitchen with pantry, plus a main floor bedroom and full 3-piece bath, ideal for guests, extended family or a home office. Upstairs you will find 3 bedrooms, including the primary bedroom with walk-in closet and 3-piece ensuite, plus a 4-piece bath, convenient upper floor laundry and a balcony. A separate entrance leads to the full unfinished basement with 9 ft ceilings, ready for your future development ideas. A double detached garage off the back lane completes the package. The seller is also offering a $5,000 appliance credit. Close to schools, parks, the river valley trails, transit and quick access to downtown. Immediate possession available! (id:66555)
Property details
Property
- Style
- House
- Year built
- 2025
- Living area
- 1,978 square feet
- MLS® number
- E4514114
Interior
- Bedrooms
- 4
- Bathrooms
- 3
- Basement
- Unfinished, Full
- Appliances
- —
Systems
- Heating
- Forced air
Parking
- Parking
- Detached Garage, Rear
Lot & site
- Lot features
- Lane, No Smoking Home
- Site influences
- Lane, No Smoking Home
- Community
- Beverly Heights
Rooms
Main level
- Living room3.63 × 8.41 meters
- Kitchen3.71 × 6.02 meters
- Bedroom 44.06 × 3.02 meters
Upper Level
- Primary Bedroom3.56 × 3.94 meters
- Bedroom 23.07 × 3.78 meters
- Bedroom 33.53 × 4.34 meters
More homes in Beverly Heights
All 12 homes for sale in Beverly Heights, with what each one costs a month.
Listing courtesy of Exp Realty. Listing data is provided under copyright by the REALTORS® Association of Edmonton via the CREA Data Distribution Facility (DDF®). Information is deemed reliable but is not guaranteed accurate by CREA, the board, or Padster, and should be independently verified. Not intended to solicit properties currently listed for sale.