4813 115 Av NW
Beverly Heights · Edmonton, AB T5W 0W3
MLS® E4511015 · Listing courtesy of McLeod Realty & Management LTD
$459,900 list price · 3 bedrooms · 2 bathrooms · 1,133 sq ft · Bungalow
What it costs to own
- List price
- $459,900
- Down payment (10%)
- $45,990
- Mortgage
- $413,910
- Rate · amortization
- 4.34% · 25 years
- Principal & interest
- $2,263/mo
Principal and interest only. Property tax, insurance, utilities, condo fees and maintenance are extra.
About this home
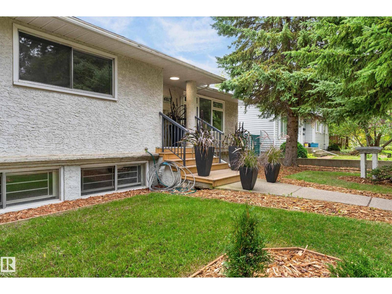
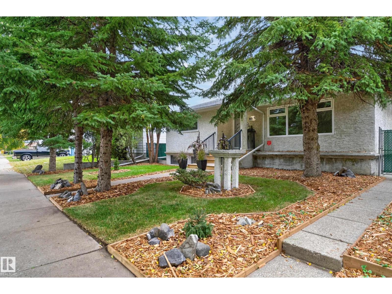
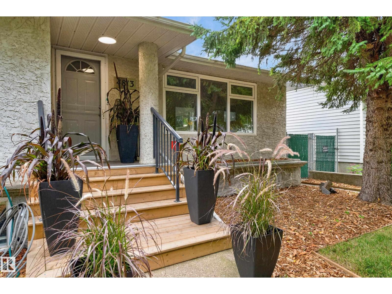
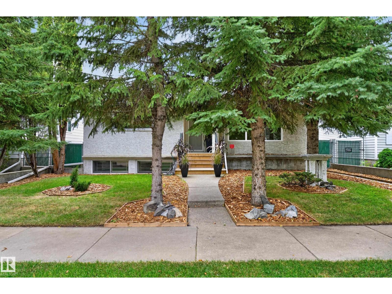
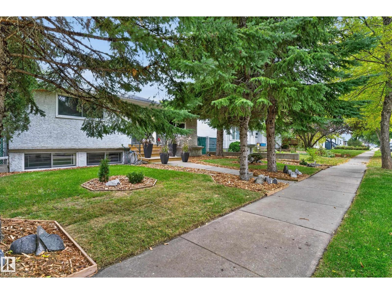
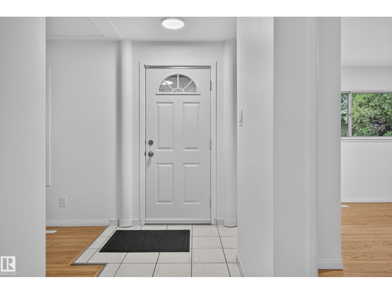
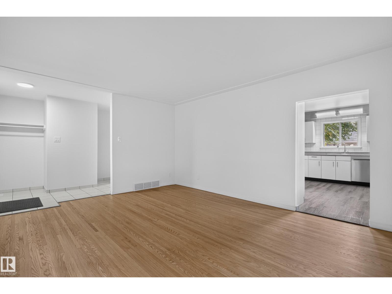
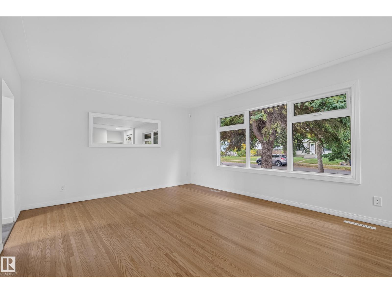
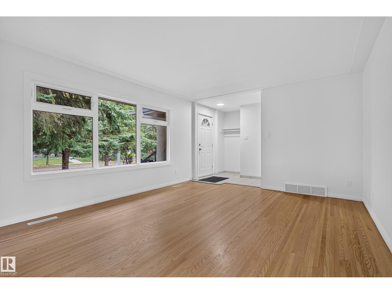
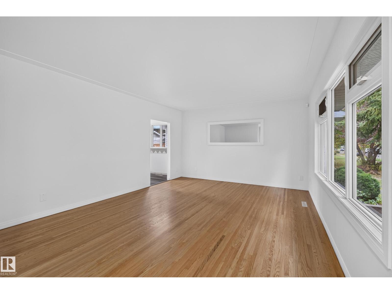
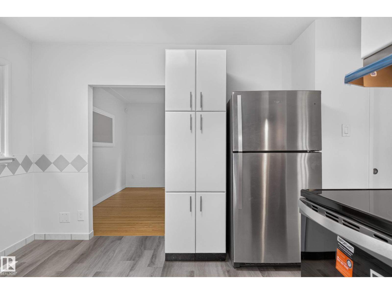
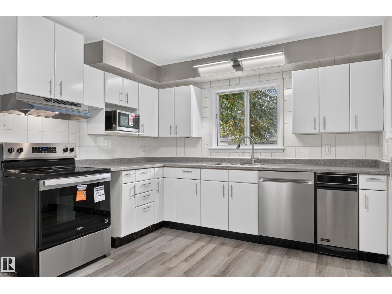
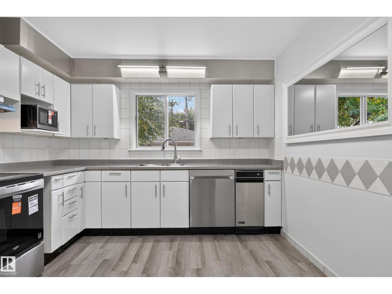
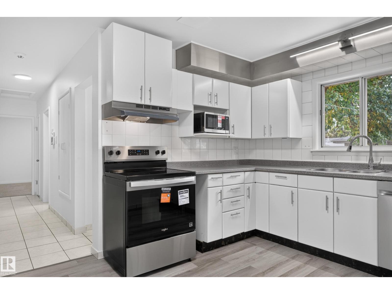
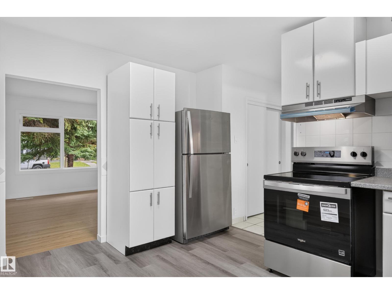
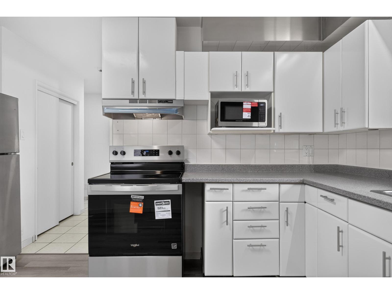
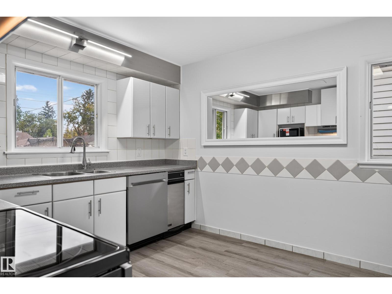
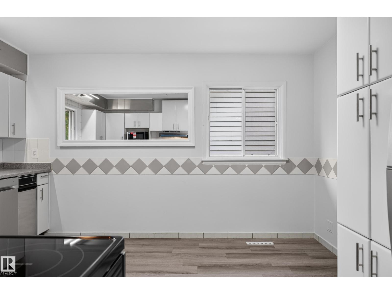
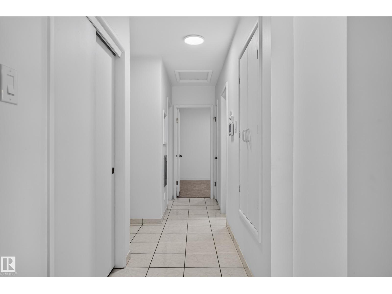
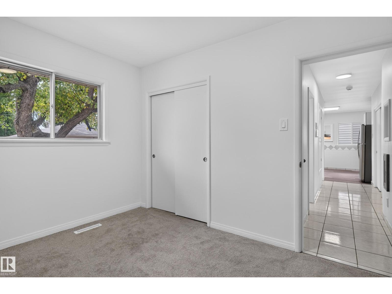
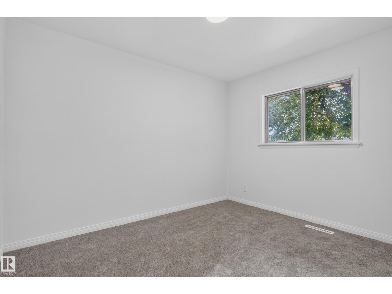
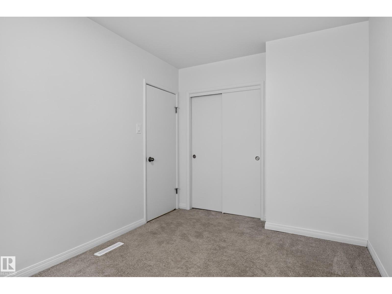
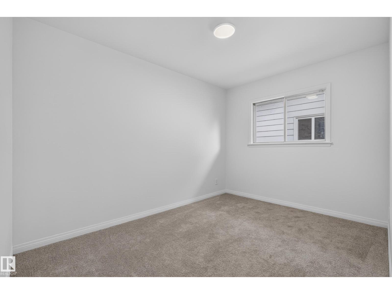
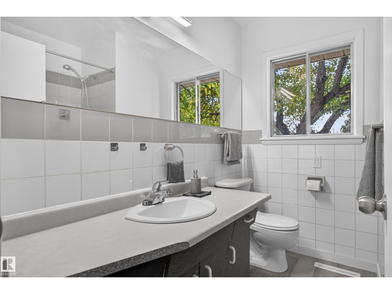
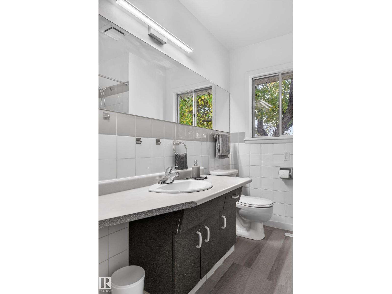
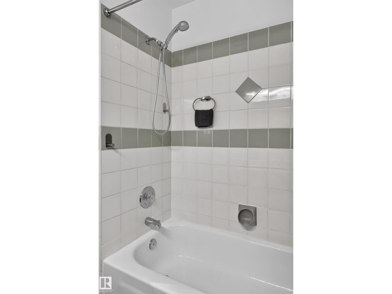
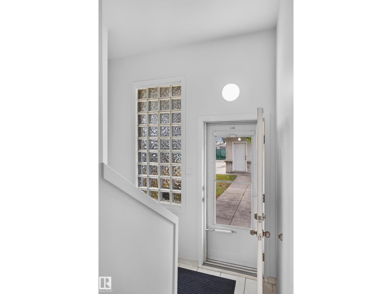
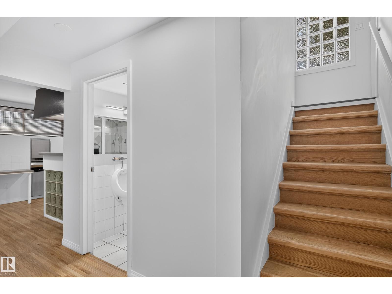
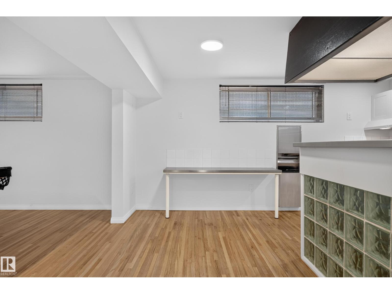
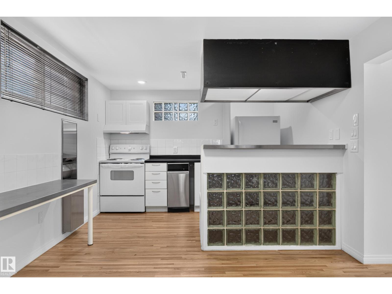
Immaculate bungalow with TRIPLE GARAGE & RV parking on a quiet tree-lined street. This home has great curb appeal & is perfect for a family that needs space with its large fully fenced south facing yard, triple garage & spacious rooms. Upstairs are 3 large bedrooms and a modern kitchen with lots of storage. The basement is fully finished including a second kitchen, 3 pce bath & a huge laundry. A 4th bedroom would be easy & inexpensive to add there's lots of space! The oversized basement windows let in so much natural light, it doesn't feel like a basement. So many recent updates including new appliances, new plumbing fixtures, refinished hardwood, new carpet, new vinyl plank, new lights, new paint throughout, new hot water tank & the list goes on! The triple garage is heated & the rear drive has a fully closing gate on wheels. Within walking distance of the river valley & close to all amenities, this home offers so much value, it's the one! (id:66555)
Property details
Property
- Style
- Bungalow
- Year built
- 1961
- Living area
- 1,133 square feet
- MLS® number
- E4511015
Interior
- Bedrooms
- 3
- Bathrooms
- 2
- Basement
- Finished, Full
- Appliances
- Washer, Dishwasher, Dryer, Microwave, Alarm System, Compactor, Freezer, See remarks, Storage Shed, Two stoves, Window Coverings, Garage door opener, Garage door opener remote(s), Two Refrigerators
Systems
- Heating
- Forced air
Parking
- Parking
- Detached Garage
City assessment
- Assessed value
- $346,000 (2025)
- Assessment class
- Residential
Lot & site
- Lot size
- 535 m² (5,759 sq ft)
- Lot features
- See remarks, No Animal Home, No Smoking Home
- Site influences
- See remarks, No Animal Home, No Smoking Home
- Community
- Beverly Heights
Rooms
Main level
- Living room—
- Dining room—
- Kitchen—
- Primary Bedroom—
- Bedroom 2—
- Bedroom 3—
Basement
- Family room—
- Second Kitchen—
- Laundry room—
More homes in Beverly Heights
All 12 homes for sale in Beverly Heights, with what each one costs a month.
Listing courtesy of McLeod Realty & Management LTD. Listing data is provided under copyright by the REALTORS® Association of Edmonton via the CREA Data Distribution Facility (DDF®). Information is deemed reliable but is not guaranteed accurate by CREA, the board, or Padster, and should be independently verified. Not intended to solicit properties currently listed for sale.