$475,000 list price · 3 bedrooms · 3 bathrooms · 1,250 sq ft · Bi-level house
What it costs to own
- List price
- $475,000
- Down payment (10%)
- $47,500
- Mortgage
- $427,500
- Rate · amortization
- 4.34% · 25 years
- Principal & interest
- $2,338/mo
Principal and interest only. Property tax, insurance, utilities, condo fees and maintenance are extra.
About this home
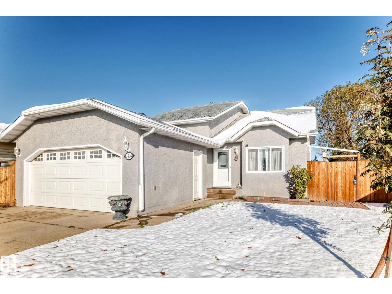
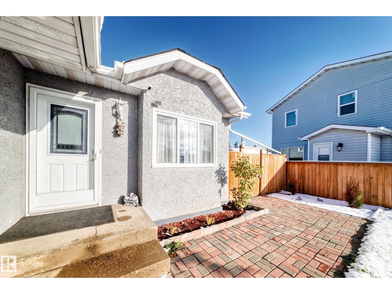
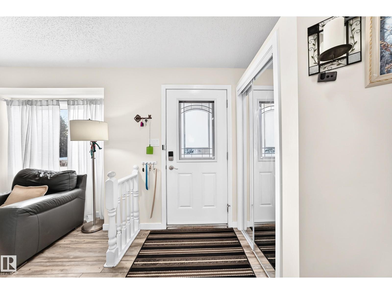
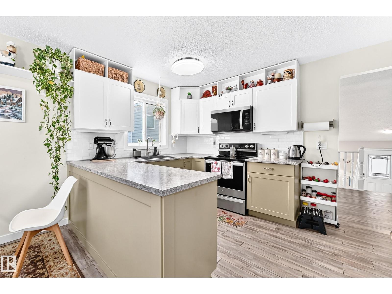
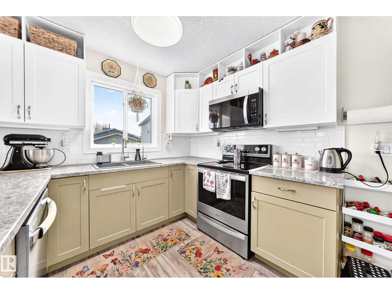
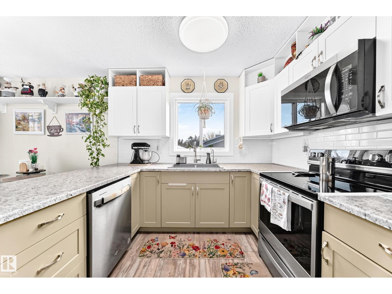
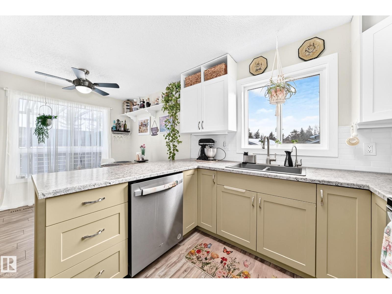
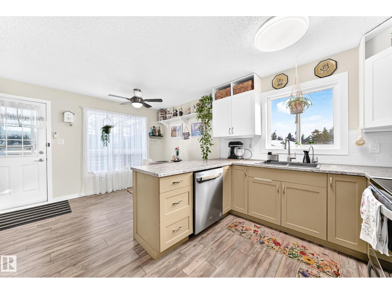
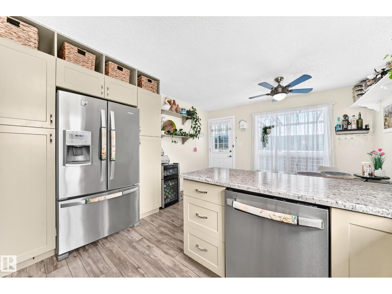
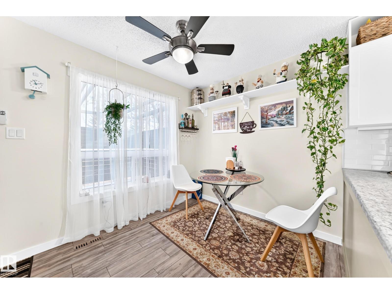
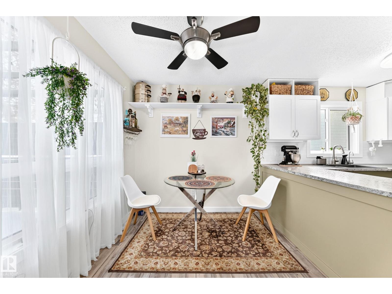
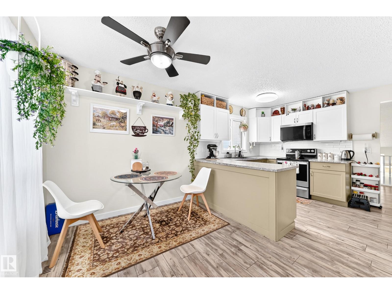
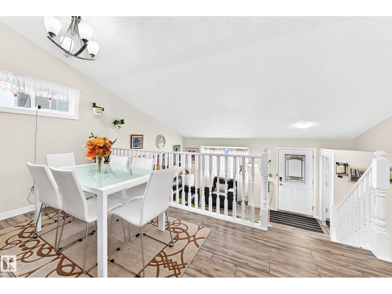
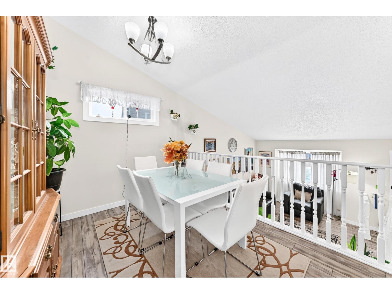
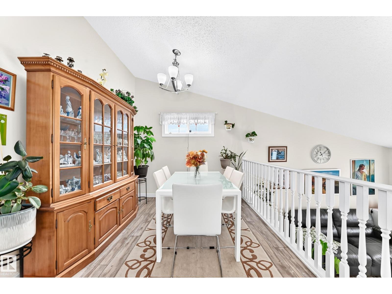
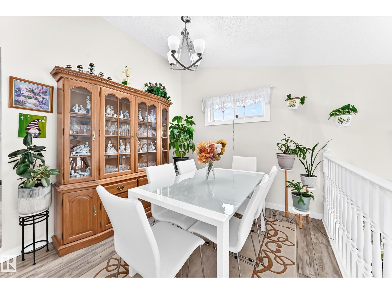
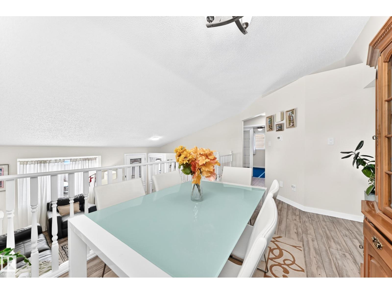
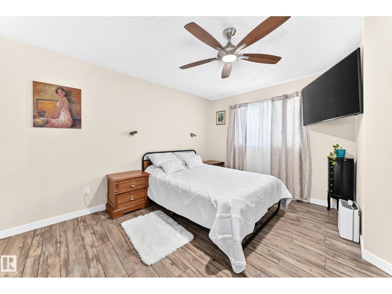
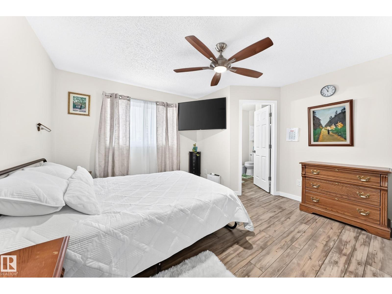
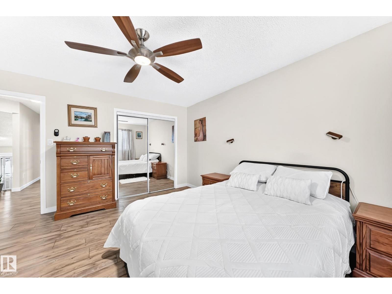
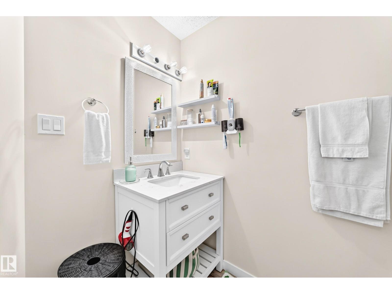
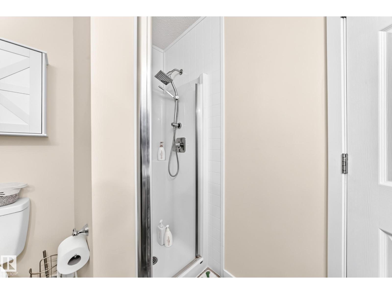
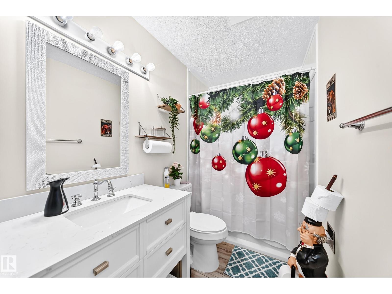
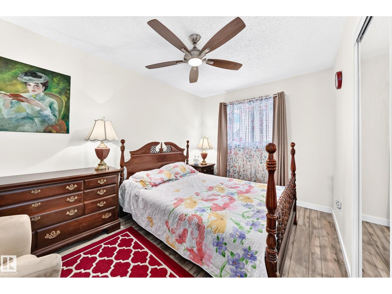
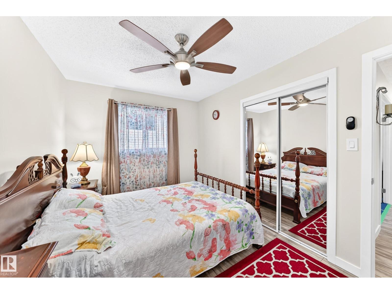
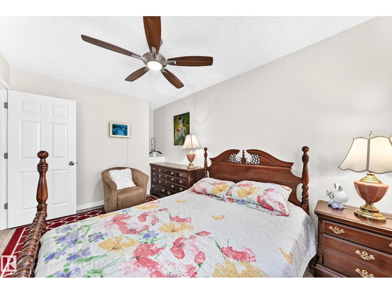
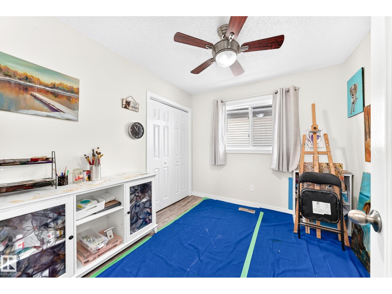
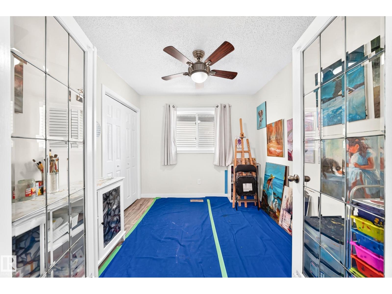
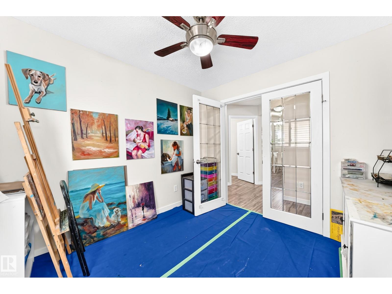
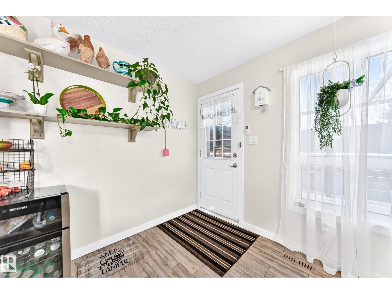
Superb & thoughtful workmanship! This 1,250 sq.ft. 4 bedroom, 3 full bathroom bi-level has been lovingly renovated from top to bottom with so much form, function, and style! You'll love the vaulted ceiling of the main floor that takes you from the living room upstairs to the dining area and through into the eat-in kitchen. Down the hall you have the primary bedroom with full ensuite, middle bedroom that's used as a den/art studio currently, a full bathroom, and the 3rd bedroom. The lower level has large windows making it bright, where you have a 4th bedroom, rec room (with room for a 5th bedroom if you would like), full bathroom, laundry area, and storage. Outside, the backyard is beautiful with a good-size deck leading down into the landscaped yard with fire pit, and numerous garden boxes on the side of the house to optimize that space. Finally, the location is tucked away in a great family community, and although you are backing Yellowhead Trail, the berm keeps sound down to a hum. A great family home! (id:66555)
Property details
Property
- Style
- Bi-level
- Year built
- 1987
- Living area
- 1,250 square feet
- MLS® number
- E4515106
Interior
- Bedrooms
- 3
- Bathrooms
- 3
- Basement
- Finished, Full
- Appliances
- Washer, Refrigerator, Dishwasher, Stove, Dryer, Hood Fan
Systems
- Heating
- Forced air
Parking
- Parking
- Attached Garage
City assessment
- Assessed value
- $375,500 (2025)
- Assessment class
- Residential
Lot & site
- Lot size
- 561 m² (6,036 sq ft)
- Lot features
- Private setting, Paved lane, Park/reserve, No Smoking Home
- Site influences
- Private setting, Paved lane, Park/reserve, No Smoking Home
- Community
- Bergman
Rooms
Lower level
- Living room3.76 × 3.18 meters
Main level
- Dining room2.02 × 2.35 meters
- Kitchen3.18 × 2.74 meters
- Den2.91 × 2.72 meters
- Primary Bedroom3.97 × 4.17 meters
- Bedroom 24.0 × 2.75 meters
Basement
- Family room5.51 × 3.74 meters
- Bedroom 33.85 × 3.22 meters
- Laundry room3.72 × 3.03 meters
- Recreation room4.8 × 3.38 meters
- Utility room2.16 × 2.74 meters
More homes in Bergman
All 6 homes for sale in Bergman, with what each one costs a month.
Listing courtesy of RE/MAX Real Estate. Listing data is provided under copyright by the REALTORS® Association of Edmonton via the CREA Data Distribution Facility (DDF®). Information is deemed reliable but is not guaranteed accurate by CREA, the board, or Padster, and should be independently verified. Not intended to solicit properties currently listed for sale.