$545,900 list price · 5 bedrooms · 4 bathrooms · 1,900 sq ft · House
What it costs to own
- List price
- $545,900
- Down payment (10%)
- $54,590
- Mortgage
- $491,310
- Rate · amortization
- 4.34% · 25 years
- Principal & interest
- $2,686/mo
Principal and interest only. Property tax, insurance, utilities, condo fees and maintenance are extra.
About this home
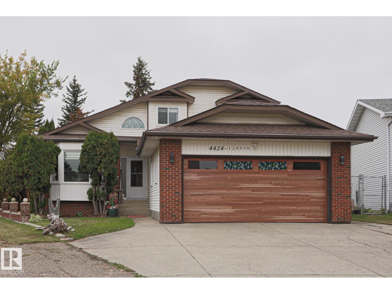
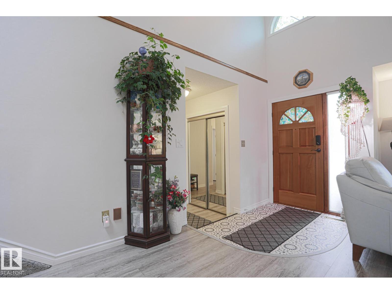
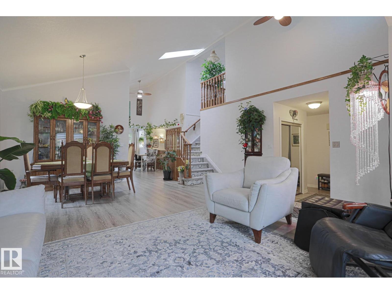
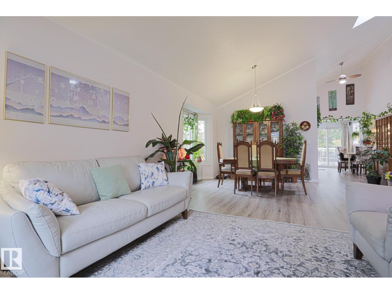
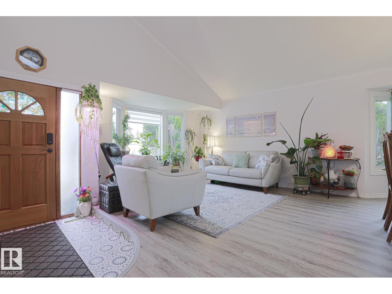
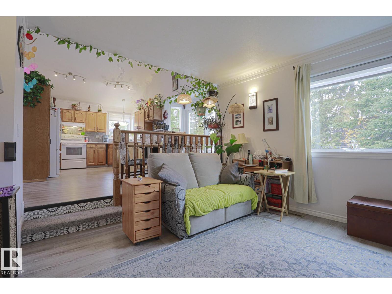
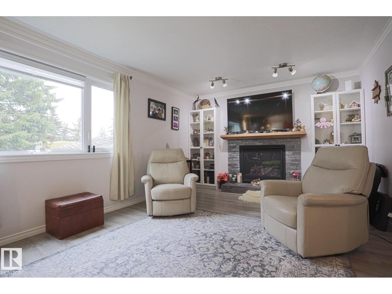
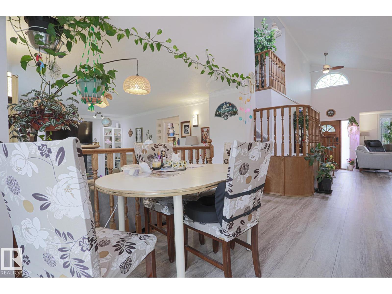
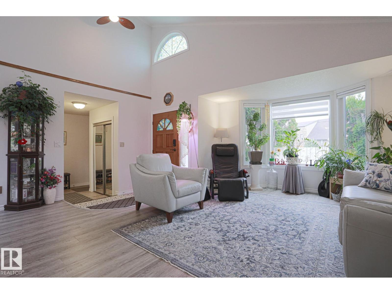
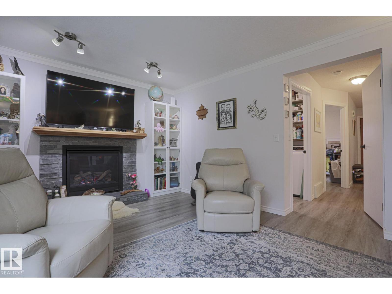
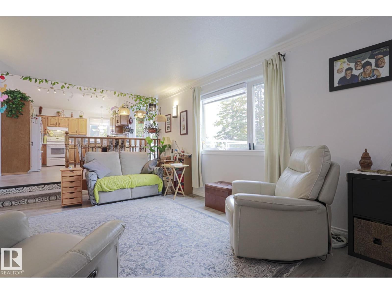
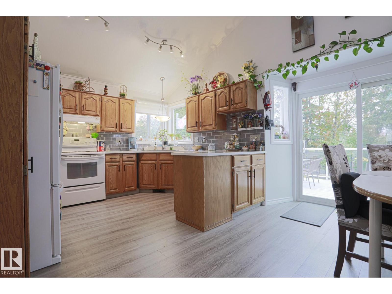
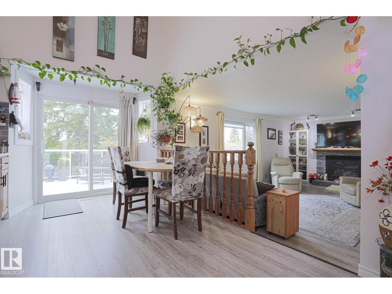
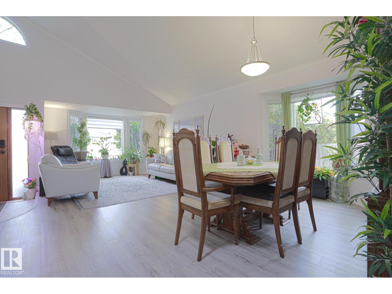
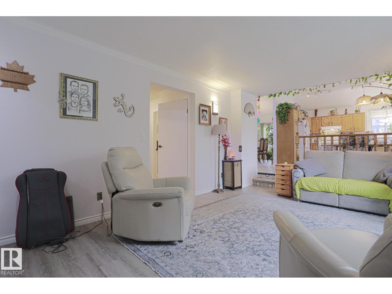
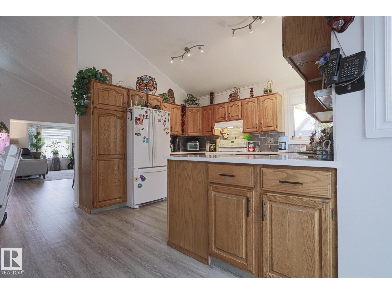
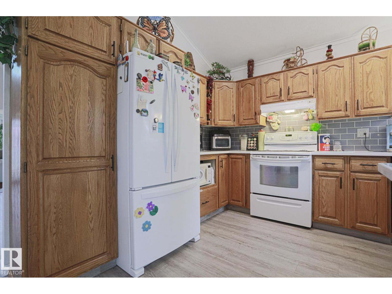
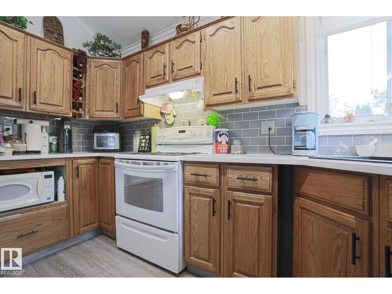
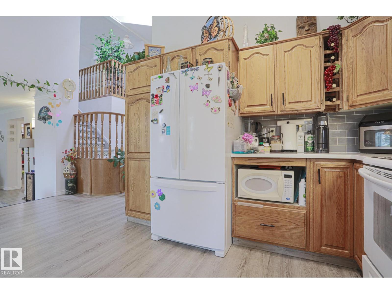
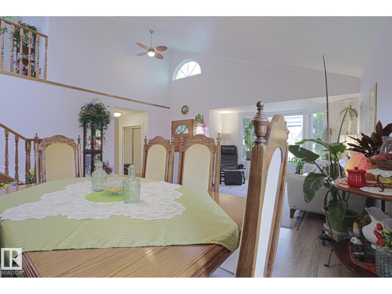
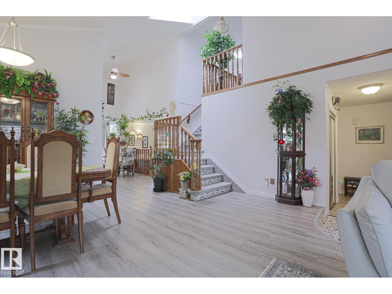
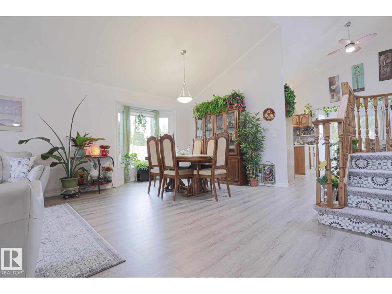
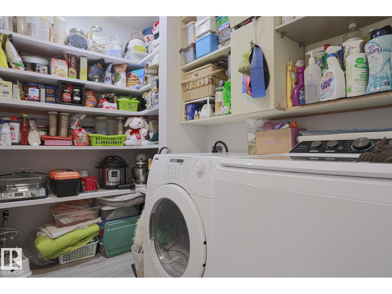
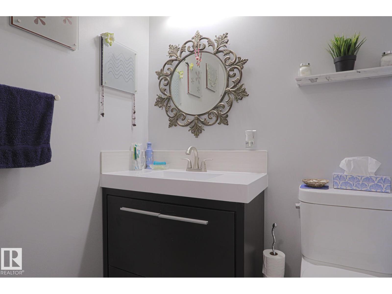
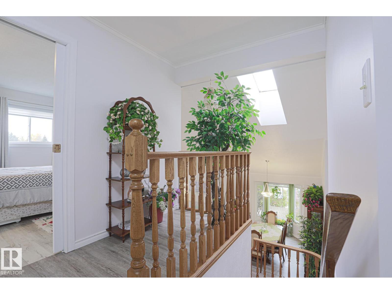
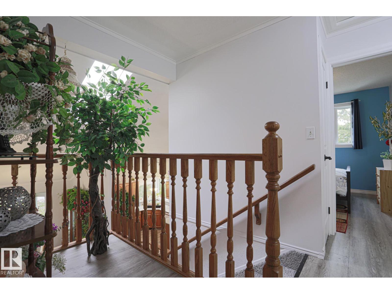
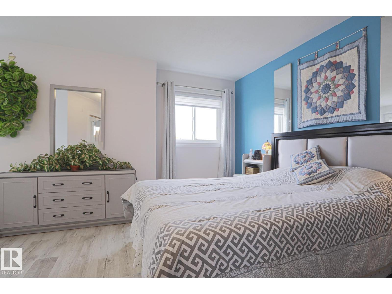
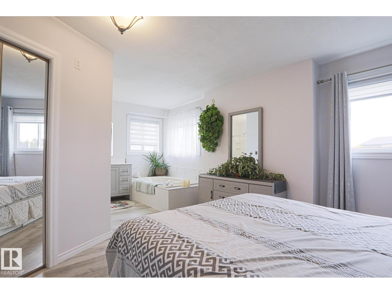
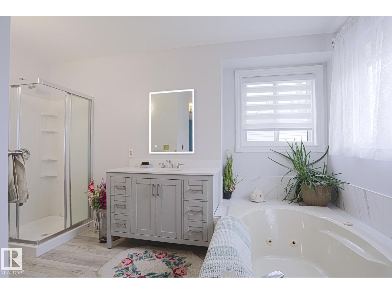
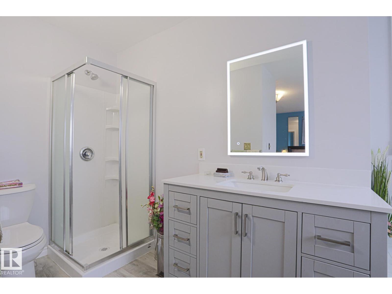
Stunning 1 1/2 Story with 4 Bedrooms, 4 Bathrooms, located in the quiet community of Bergman. This Family Home is Open and Bright with mostly newer windows throughout. The main floor contains a spacious LR and DR with bay windows, new flooring, skylight, a beautiful kitchen with oak cupboards/pantry/ mostly newer appliances, a table area with oak banister overlooks the cozy FR with new gas FP. In addition there is a 2pce bath, main floor laundry, and 1 bedroom with mirrored closet. Upstairs sports new flooring, 2 bedrooms plus the primary is large with a 4pce (jet tub) ensuite/a mirrored walk in closet, also a 4pce bath-with a laundry shoot. Huge fully developed basement with games room, 3pce bath, 2 storage rooms, built-in vac., newer HWT and new furnace. Glass sliding doors from kitchen leads to a private yard with large deck-glass railing, landscaped yard, storage shed and gazebo. Double garage-new door, RV parking, non smoking, no pet home. New roofing. Move in ready! Don't miss this one (id:66555)
Property details
Property
- Style
- House
- Year built
- 1986
- Living area
- 1,900 square feet
- MLS® number
- E4512741
Interior
- Bedrooms
- 5
- Bathrooms
- 4
- Basement
- Finished, Full
- Appliances
- Refrigerator, Dishwasher, Stove, Dryer, Storage Shed, Window Coverings, Garage door opener
Systems
- Heating
- Forced air
Parking
- Parking
- Attached Garage
City assessment
- Assessed value
- $435,000 (2025)
- Assessment class
- Residential
Lot & site
- Lot size
- 719 m² (7,739 sq ft)
- Lot features
- See remarks, Flat site, Lane
- Site influences
- See remarks, Flat site, Lane
- Community
- Bergman
Rooms
Main level
- Living room5.35 × 4.49 meters
- Dining room5.82 × 2.96 meters
- Kitchen3.19 × 3.69 meters
- Family room5.95 × 3.67 meters
- Bedroom 43.05 × 3.6 meters
- Breakfast2.45 × 4.37 meters
- Laundry room2.64 × 1.94 meters
Upper Level
- Primary Bedroom3.89 × 3.96 meters
- Bedroom 22.87 × 3.01 meters
- Bedroom 32.84 × 3.01 meters
Basement
- Bedroom 53.4 × 3.32 meters
- Recreation room7.73 × 10.63 meters
More homes in Bergman
All 6 homes for sale in Bergman, with what each one costs a month.
Listing courtesy of Logic Realty. Listing data is provided under copyright by the REALTORS® Association of Edmonton via the CREA Data Distribution Facility (DDF®). Information is deemed reliable but is not guaranteed accurate by CREA, the board, or Padster, and should be independently verified. Not intended to solicit properties currently listed for sale.