#116 12838 65 St NW
Belvedere · Edmonton, AB T5A 5H3
MLS® E4513903 · Listing courtesy of Royal LePage Prestige Realty
$119,900 list price · 1 bedrooms · 1 bathrooms · 619 sq ft · Condo
What it costs to own
- List price
- $119,900
- Down payment (10%)
- $11,990
- Mortgage
- $107,910
- Rate · amortization
- 4.34% · 25 years
- Principal & interest
- $590/mo
- Condo fee
- $414 monthly
Principal and interest only. Property tax, insurance, utilities, condo fees and maintenance are extra.
About this home
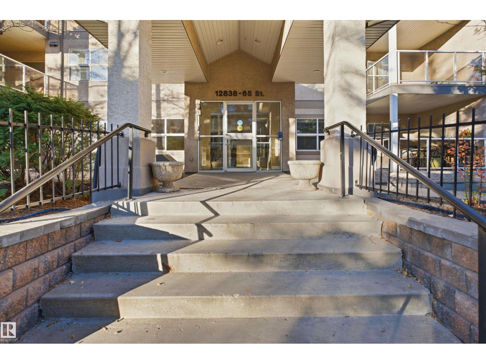
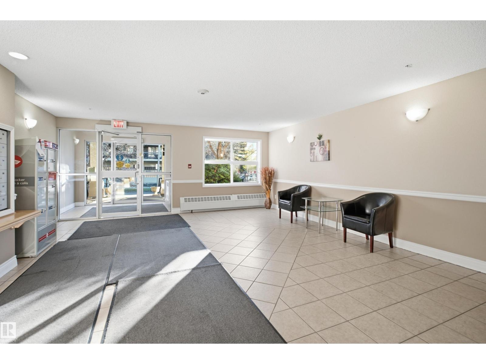
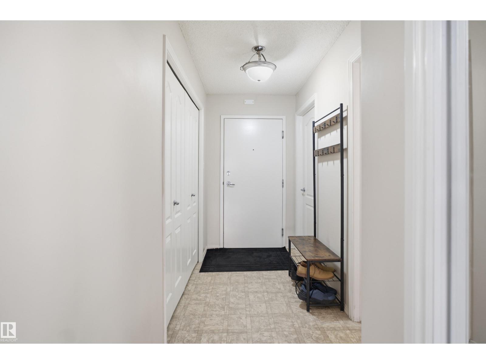
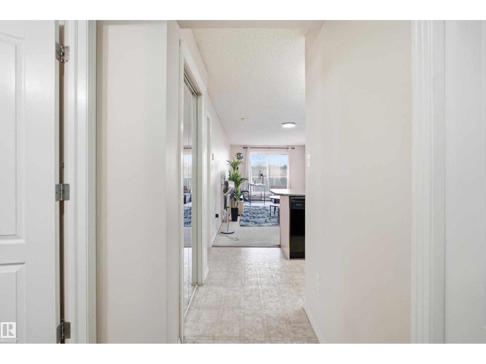
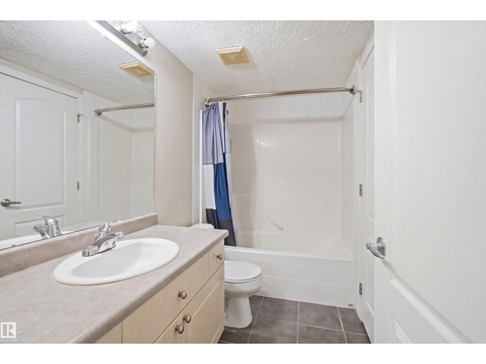
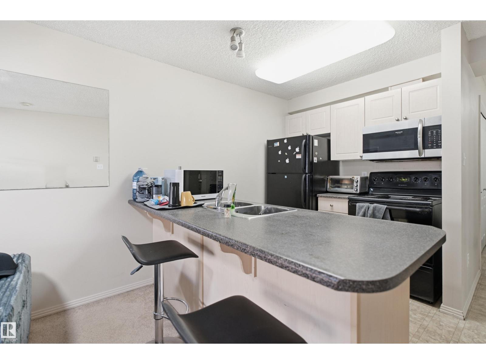
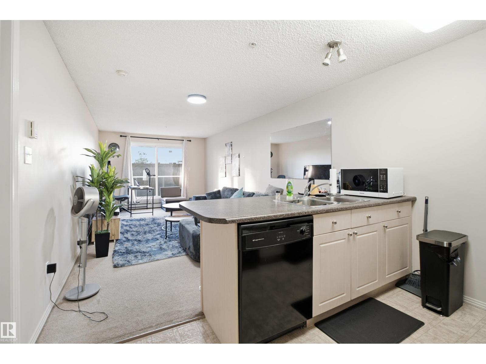
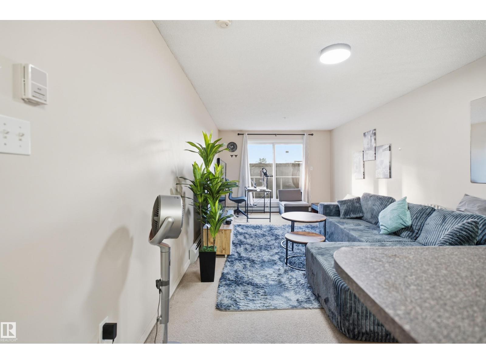
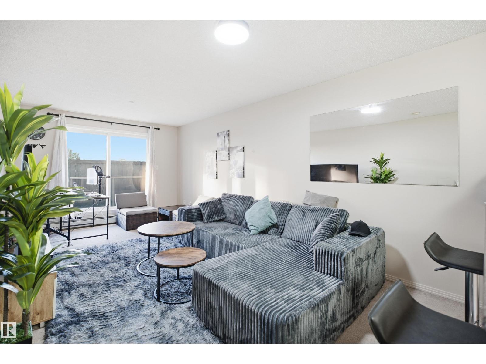
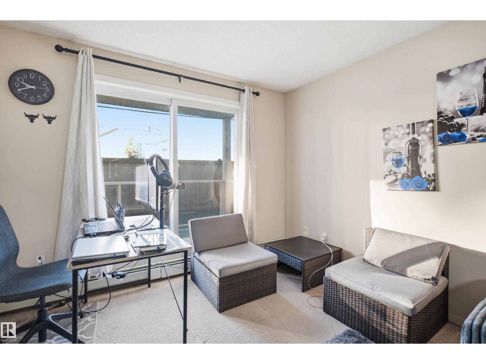
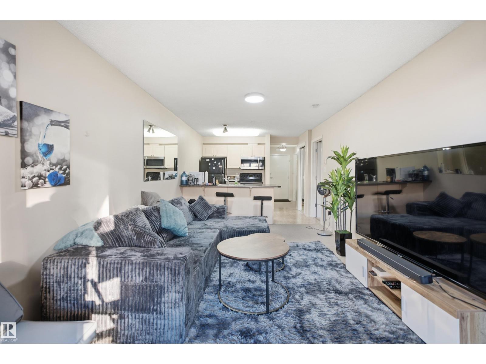
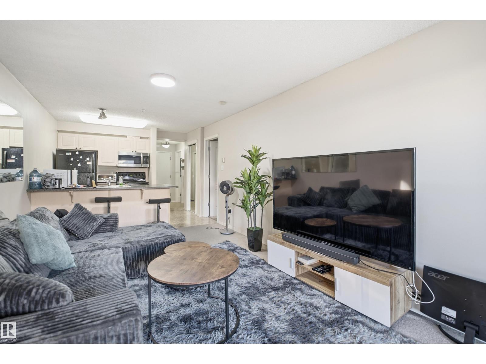
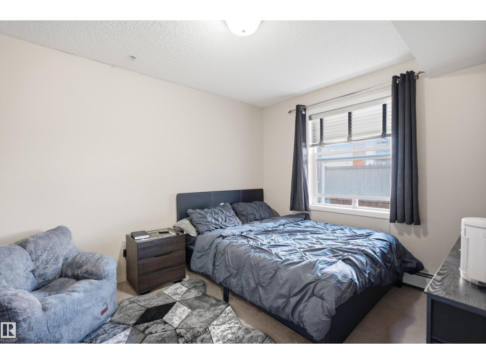
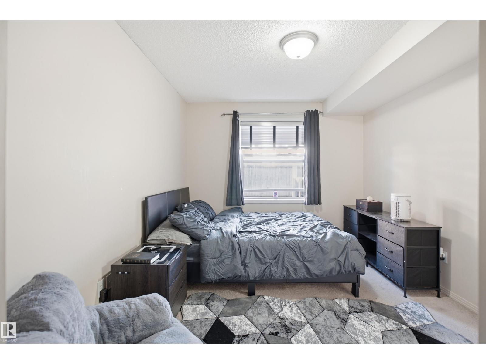
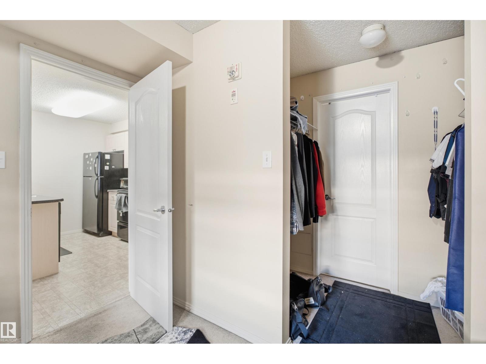
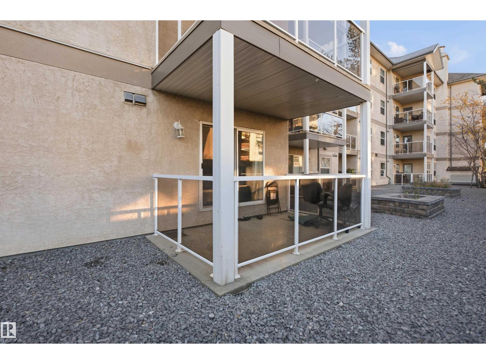
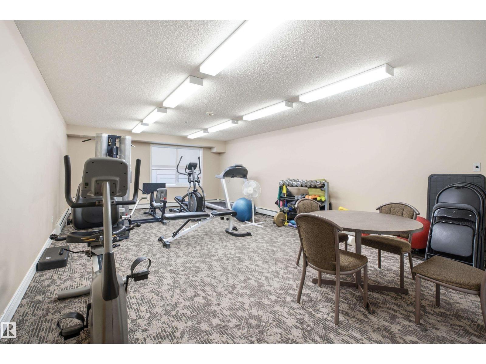
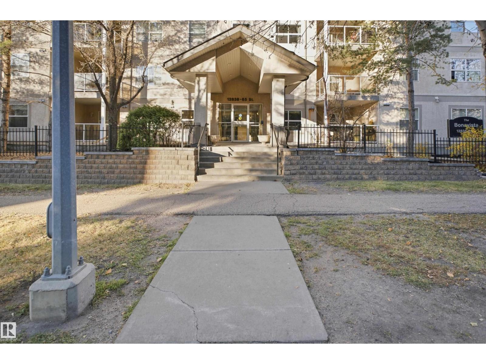
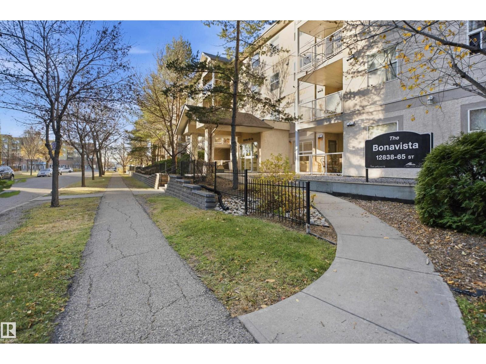
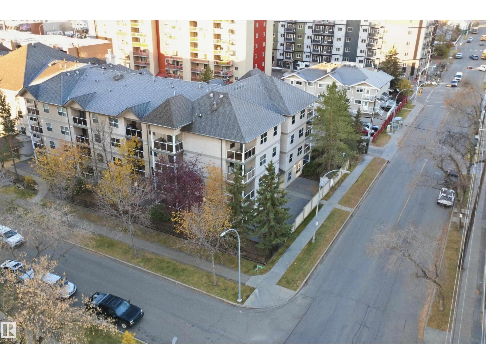
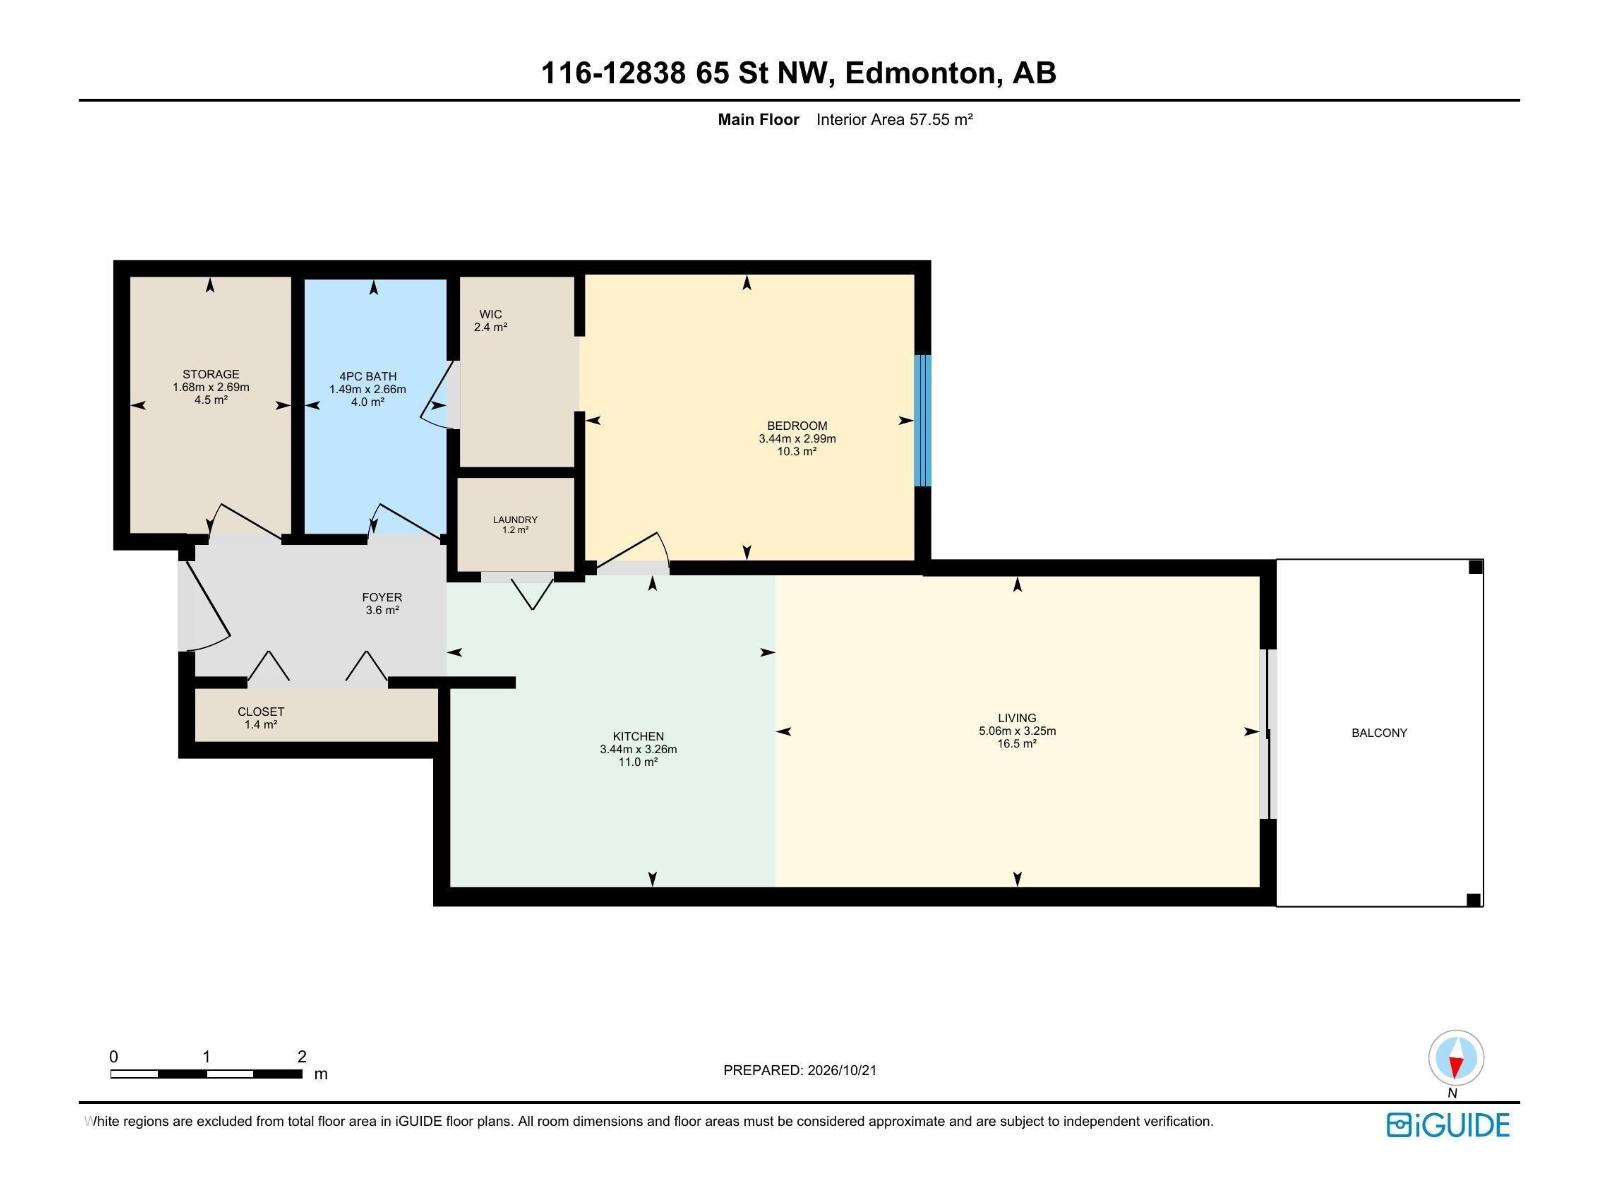
Ask yourself -- why rent, when you can own this 1 bedroom + den condo for the same or less money. This 2004-built complex is situated just a stone's throw away from the LRT, giving great access to downtown, the University and NAIT. With underground parking, amenities and games room, and extra shed storage, there is a lot of value here for the money. This main floor unit boasts an open floor plan, warm neutral colours and a fully equipped kitchen, including built-in microwave and dishwasher, fridge, stove and plenty of cabinet space. The master has a walk-through closet and separate access to the main bath. The den provides welcome additional space and it even has a built-in desk and wall unit. This unit is located on the private side of the complex (away from the busy street), and even has a roomy patio. A modern, clean, well-equipped unit for an amazing, price -- great for investors and first-time buyers! (id:66555)
Property details
Property
- Style
- Apartment
- Year built
- 2004
- Living area
- 619 square feet
- MLS® number
- E4513903
Interior
- Bedrooms
- 1
- Bathrooms
- 1
- Basement
- None
- Appliances
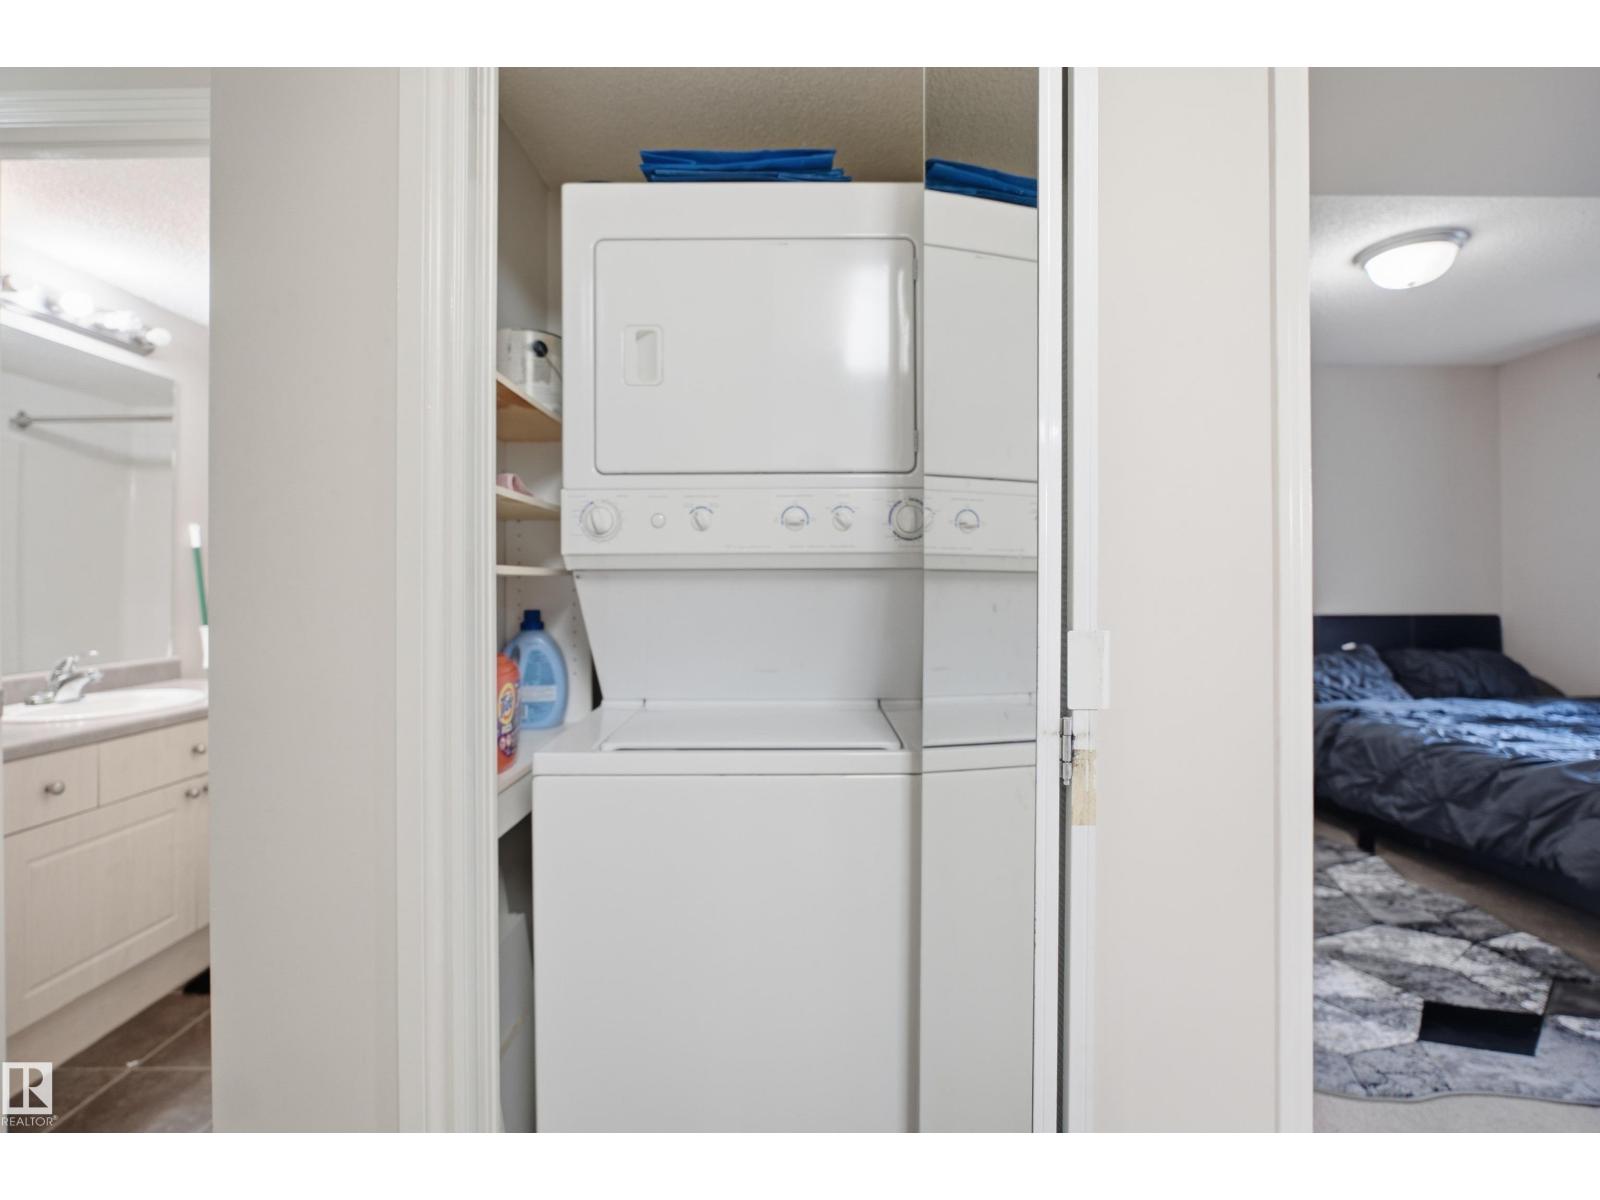
- Refrigerator, Dishwasher, Stove, Garburator, Microwave Range Hood Combo, Window Coverings, Washer/Dryer Stack-Up
Systems
- Heating
- Heat Pump, Baseboard heaters
Parking
- Parking
- Underground
City assessment
- Assessed value
- $90,500 (2025)
- Assessment class
- Residential
Lot & site
- Lot size
- 38 m² (414 sq ft)
- Lot features
- See remarks, Exterior Walls- 2x6"
- Site influences
- See remarks, Exterior Walls- 2x6"
- Community
- Belvedere
Rooms
Main level
- Living room5.06 × 3.25 meters
- Kitchen3.44 × 3.26 meters
- Den2.69 × 1.68 meters
- Primary Bedroom3.44 × 2.99 meters
The building
Bonavista The: what units cost to own, condo fees and every unit for sale.
More homes in Belvedere
All 15 homes for sale in Belvedere, with what each one costs a month.
Listing courtesy of Royal LePage Prestige Realty. Listing data is provided under copyright by the REALTORS® Association of Edmonton via the CREA Data Distribution Facility (DDF®). Information is deemed reliable but is not guaranteed accurate by CREA, the board, or Padster, and should be independently verified. Not intended to solicit properties currently listed for sale.