13304 63 St NW
Belvedere · Edmonton, AB T5A 0X1
MLS® E4506849 · Listing courtesy of Royal LePage Noralta Real Estate
$379,000 list price · 4 bedrooms · 2 bathrooms · 1,039 sq ft · Bungalow
What it costs to own
- List price
- $379,000
- Down payment (10%)
- $37,900
- Mortgage
- $341,100
- Rate · amortization
- 4.34% · 25 years
- Principal & interest
- $1,865/mo
Principal and interest only. Property tax, insurance, utilities, condo fees and maintenance are extra.
About this home
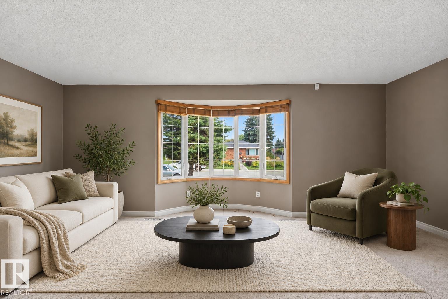
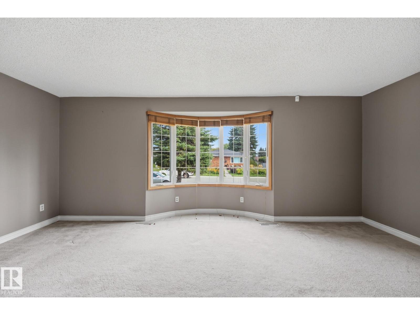
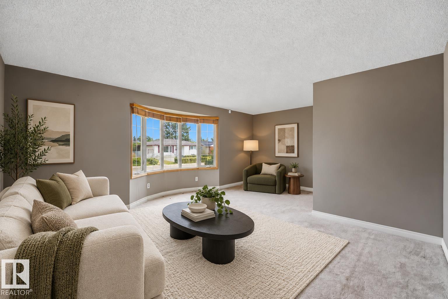
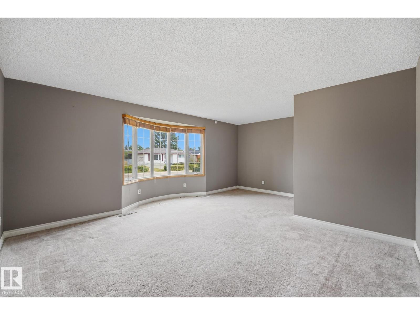
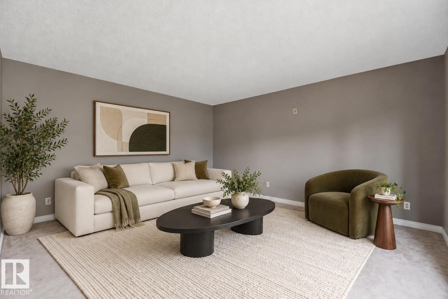
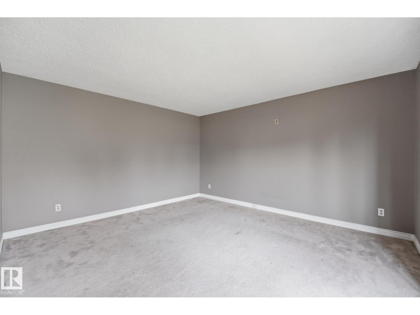
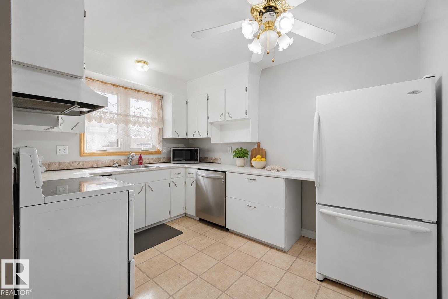
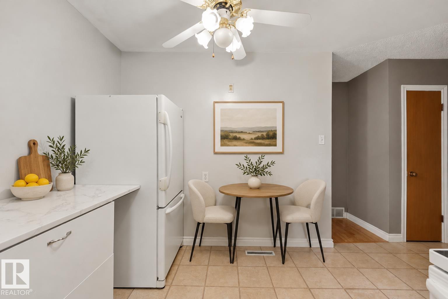
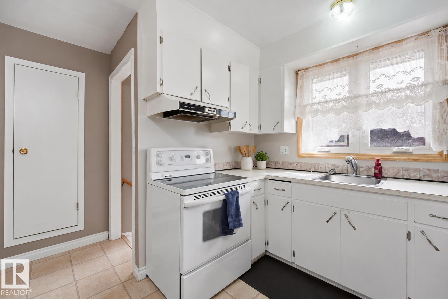
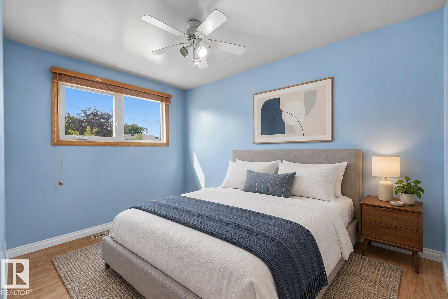
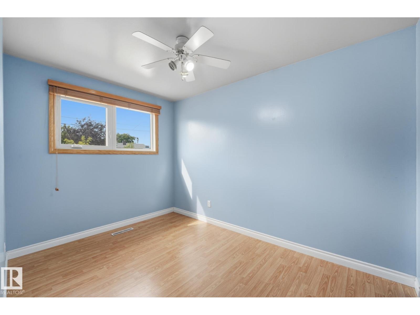
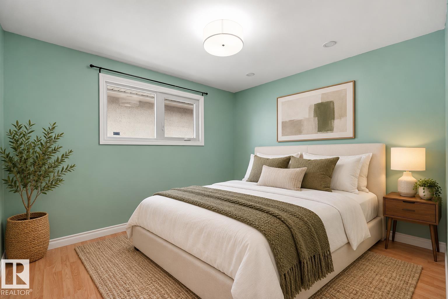
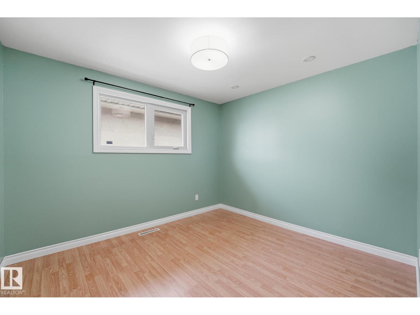
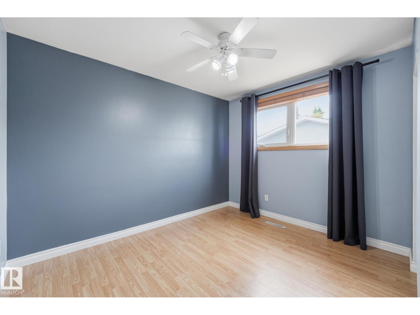
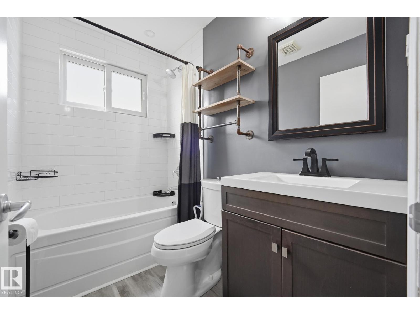
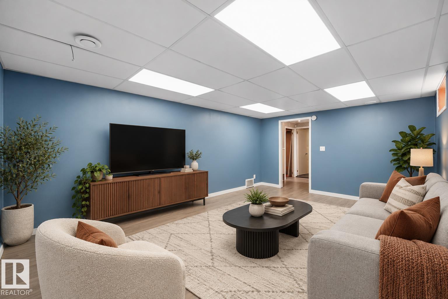
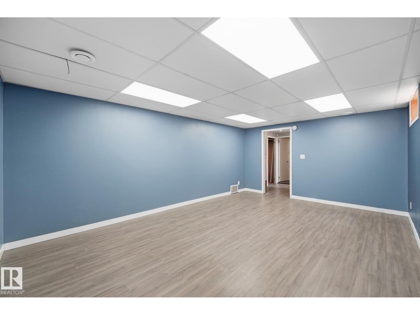
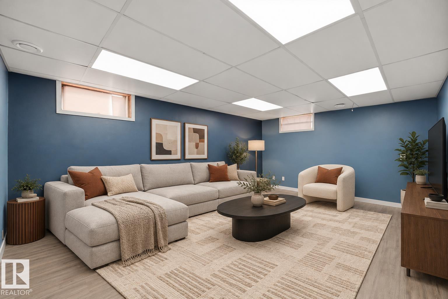
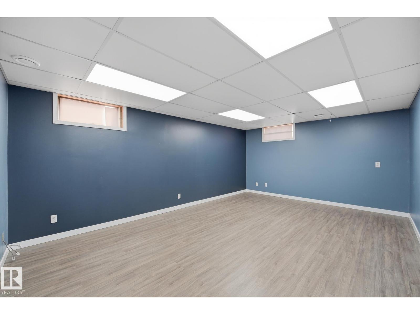
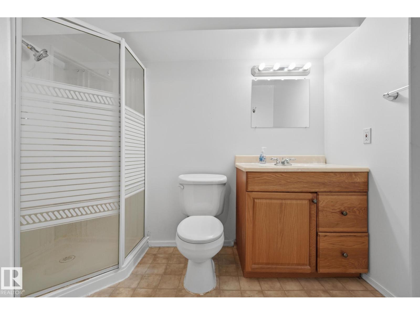
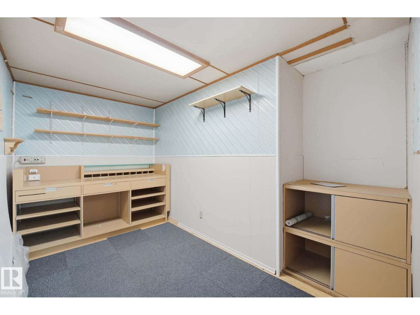
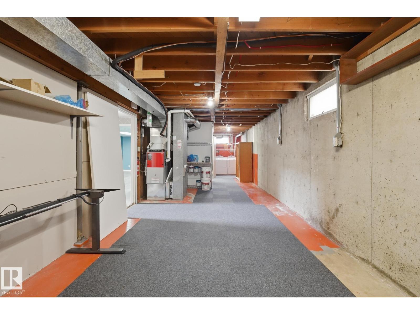
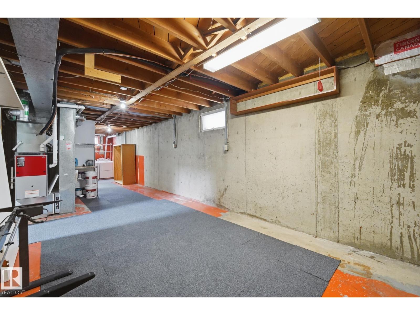
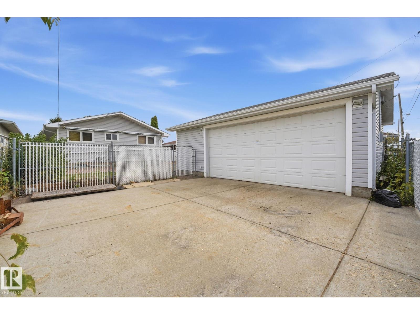
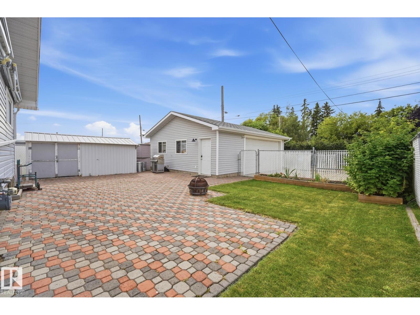
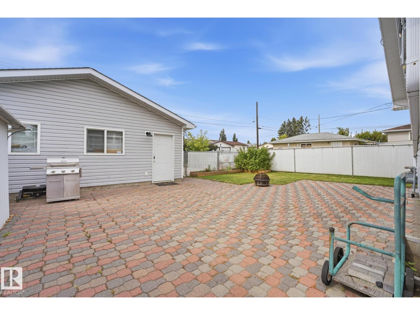
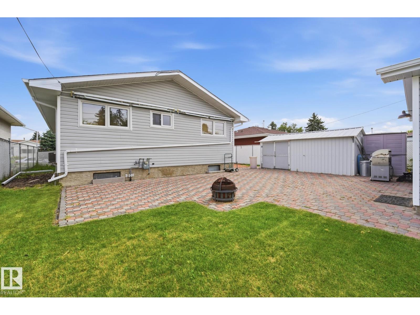
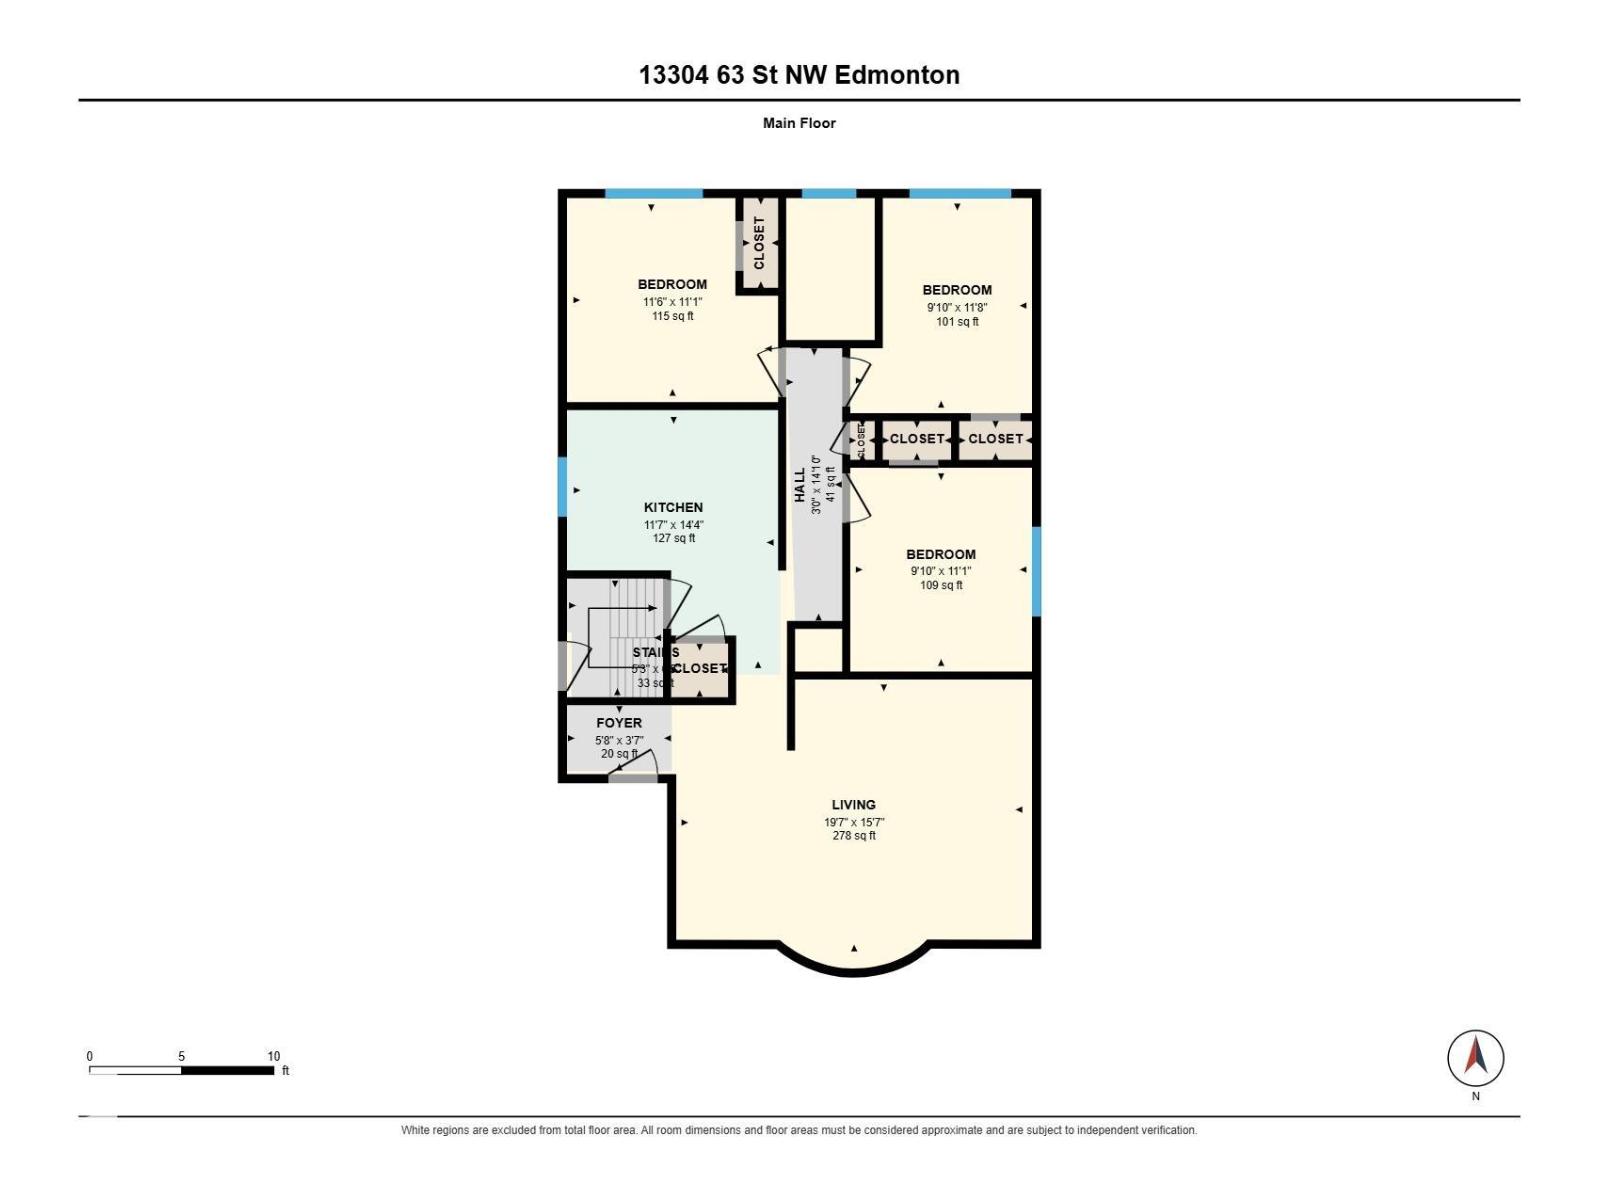
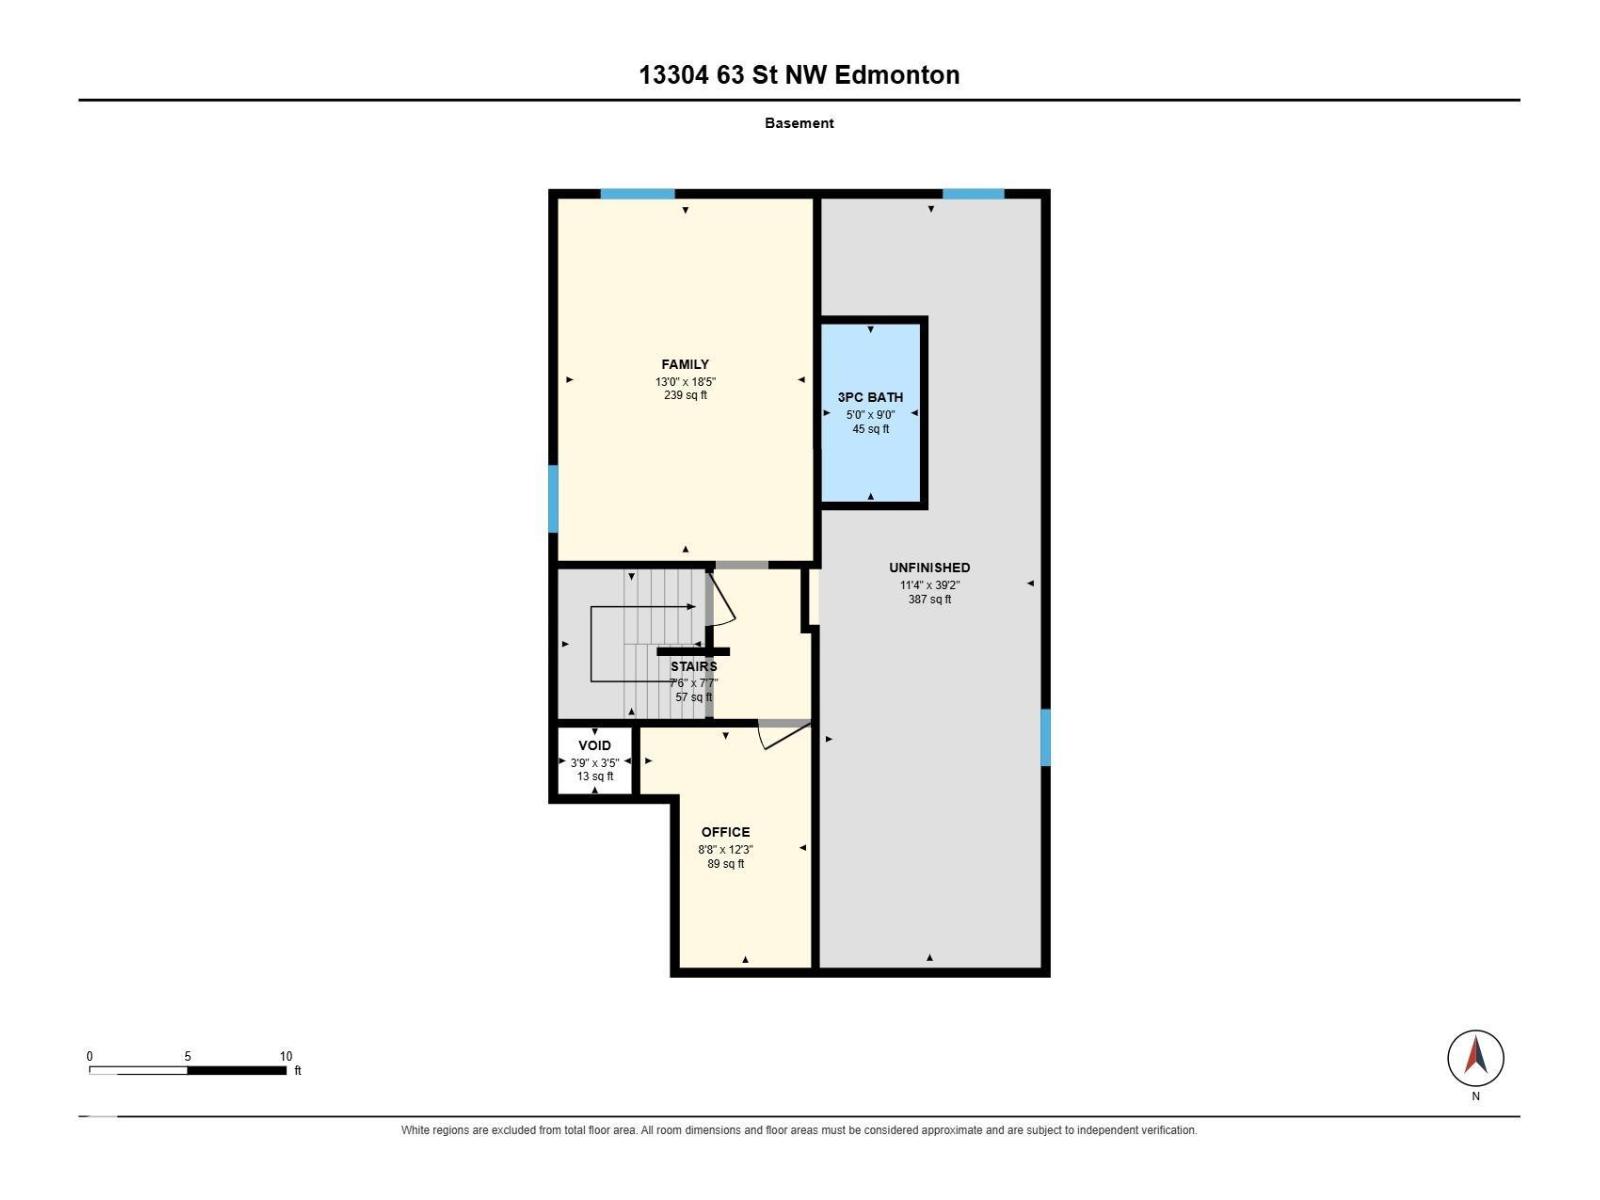
Upgrades, comfort and an exceptional garage! This well-maintained three-bedroom-plus-den, two-bathroom home sits on a quiet street close to the LRT, Londonderry Mall, Costco and everyday amenities. Updates include A/C, a high-efficiency furnace, triple-pane windows, gutters, soffits and siding. The main floor offers a spacious living room with a large bay window and wood trim, a kitchen with included appliances, three bedrooms and a renovated bathroom. Downstairs, a den and second bathroom provide added flexibility. Outside, a full front driveway and separate gated rear driveway offer ample parking. The oversized 27' x 22' heated garage stands out with a dedicated 100-amp panel, 220V wiring and an air manifold. A 15' x 8' shed, stone walkways, patio and included natural gas BBQ complete this appealing property. (id:66555)
Property details
Property
- Style
- Bungalow
- Year built
- 1964
- Living area
- 1,039 square feet
- MLS® number
- E4506849
Interior
- Bedrooms
- 4
- Bathrooms
- 2
- Basement
- Partially finished, Full
- Appliances
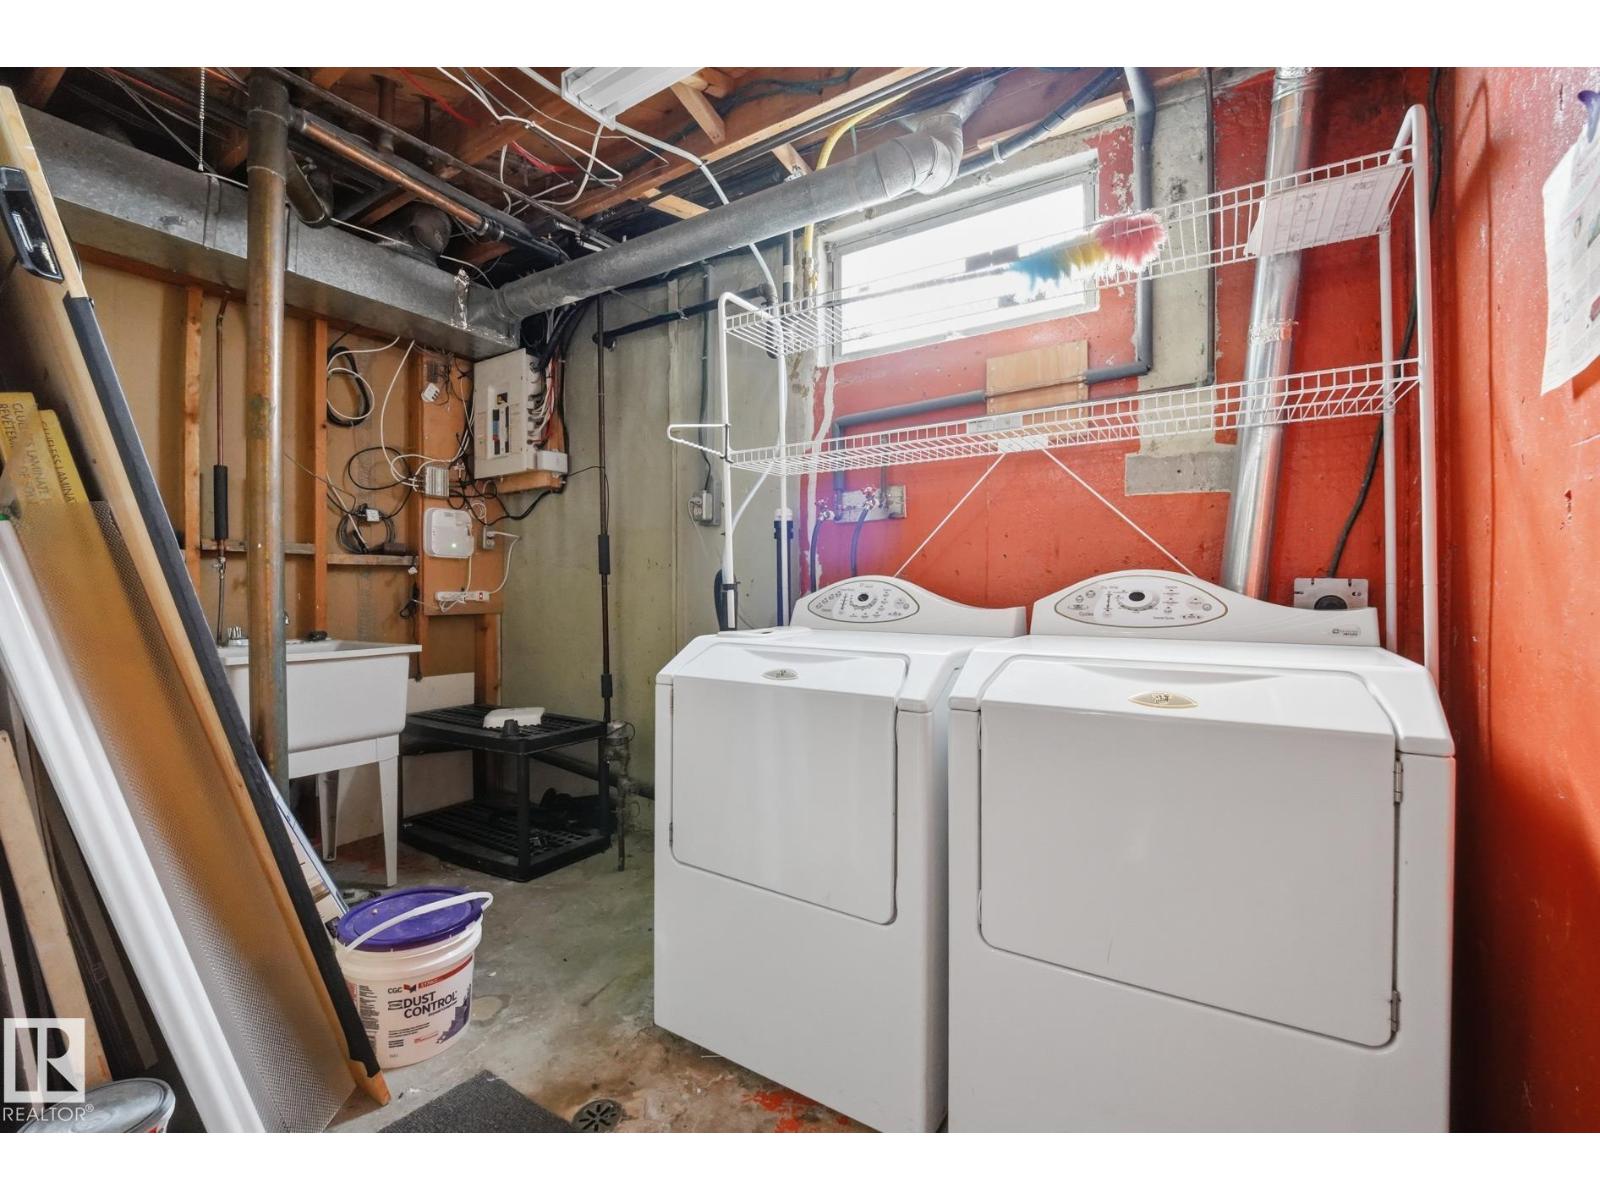
- Washer, Refrigerator, Dishwasher, Stove, Dryer, Microwave, Storage Shed, Window Coverings
Systems
- Heating
- Forced air
Parking
- Parking
- Detached Garage, RV, Oversize
City assessment
- Assessed value
- $348,500 (2025)
- Assessment class
- Residential
Lot & site
- Lot size
- 535 m² (5,760 sq ft)
- Lot features
- Lane, Closet Organizers, No Animal Home, No Smoking Home
- Site influences
- Lane, Closet Organizers, No Animal Home, No Smoking Home
- Community
- Belvedere
Rooms
Main level
- Living room5.96 × 4.74 meters
- Dining room—
- Kitchen3.53 × 4.38 meters
- Primary Bedroom3.49 × 3.38 meters
- Bedroom 23.01 × 3.37 meters
- Bedroom 33.01 × 3.56 meters
- Bedroom 4—
Basement
- Family room—
- Office2.65 × 3.73 meters
More homes in Belvedere
All 15 homes for sale in Belvedere, with what each one costs a month.
Listing courtesy of Royal LePage Noralta Real Estate. Listing data is provided under copyright by the REALTORS® Association of Edmonton via the CREA Data Distribution Facility (DDF®). Information is deemed reliable but is not guaranteed accurate by CREA, the board, or Padster, and should be independently verified. Not intended to solicit properties currently listed for sale.