$399,900 list price · 3 bedrooms · 2 bathrooms · 1,495 sq ft · Bungalow
What it costs to own
- List price
- $399,900
- Down payment (10%)
- $39,990
- Mortgage
- $359,910
- Rate · amortization
- 4.34% · 25 years
- Principal & interest
- $1,968/mo
Principal and interest only. Property tax, insurance, utilities, condo fees and maintenance are extra.
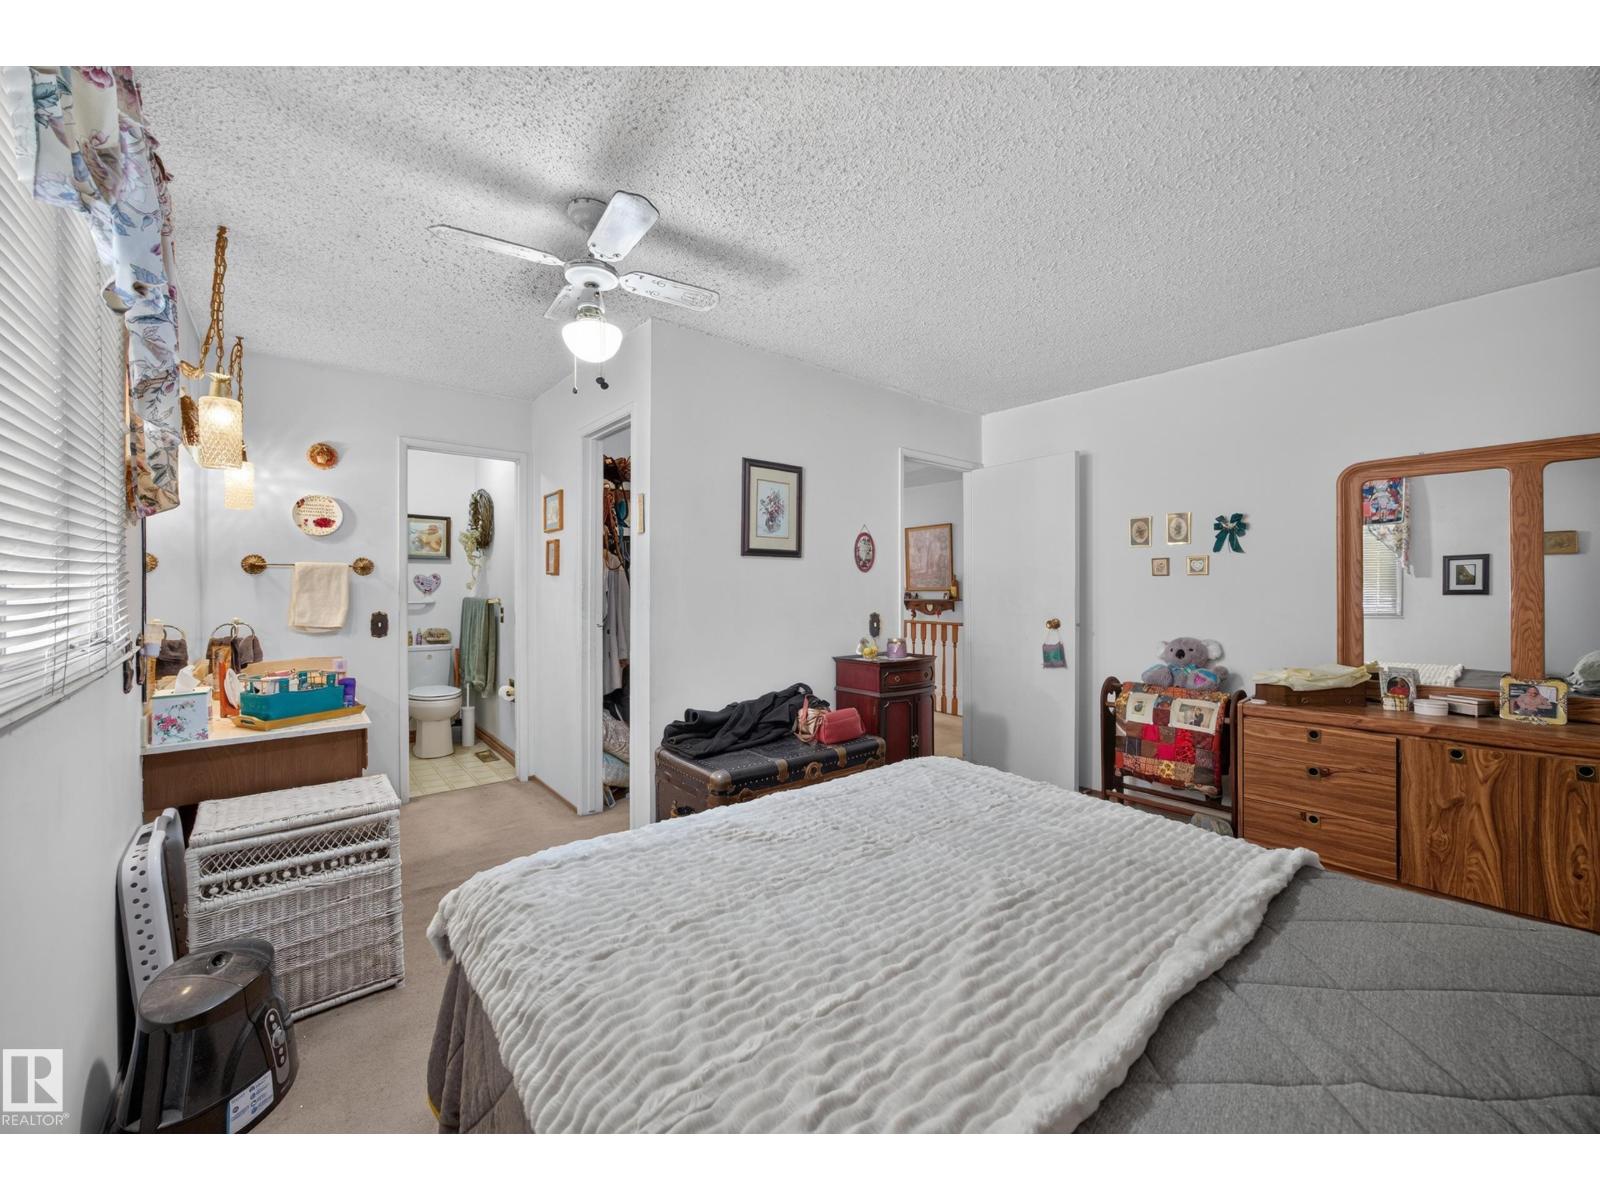
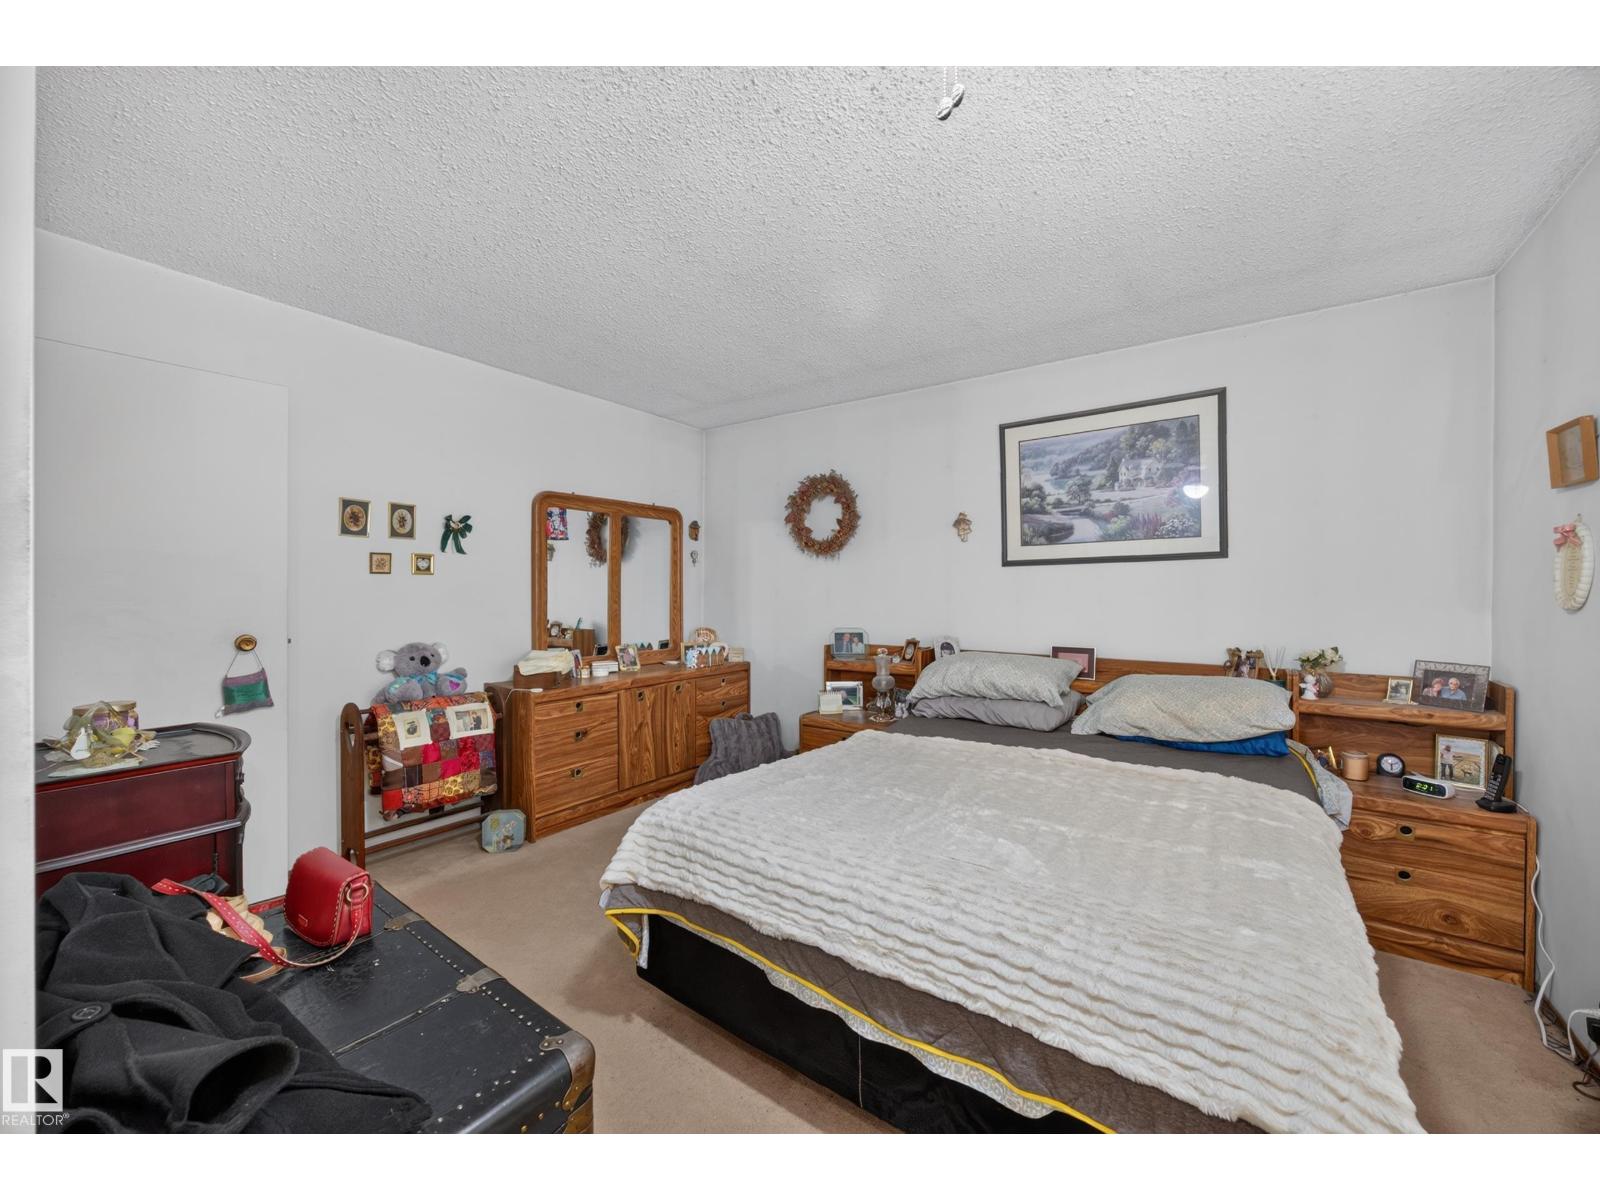
About this home
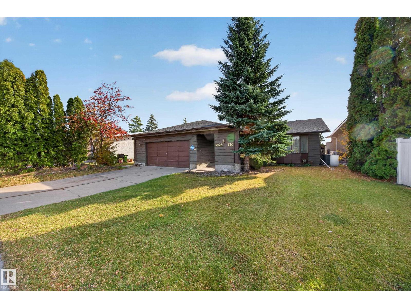
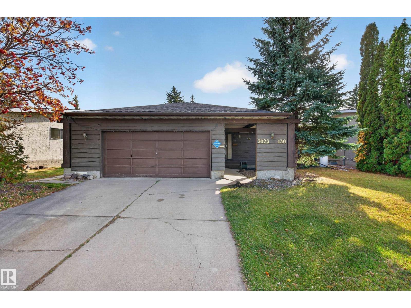
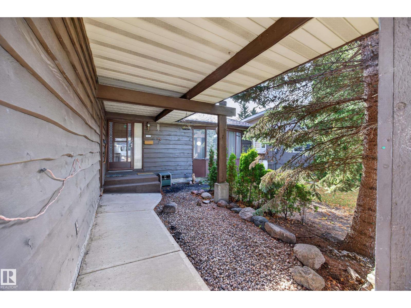
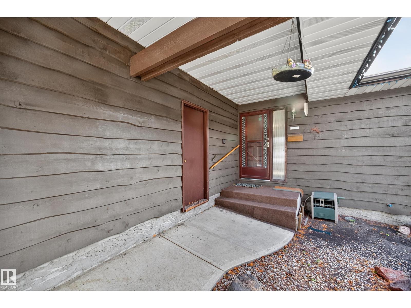
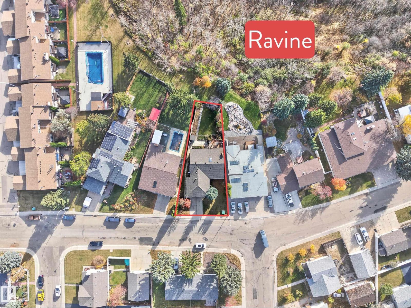
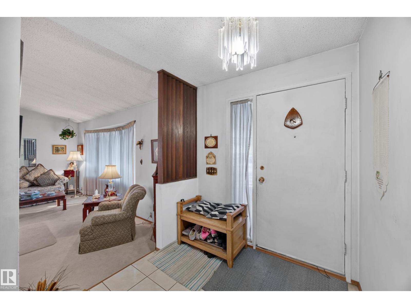
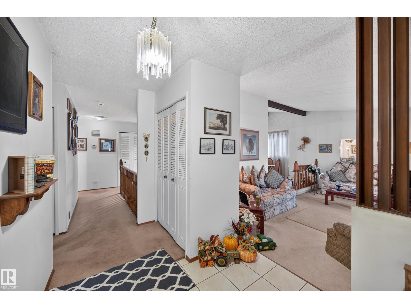
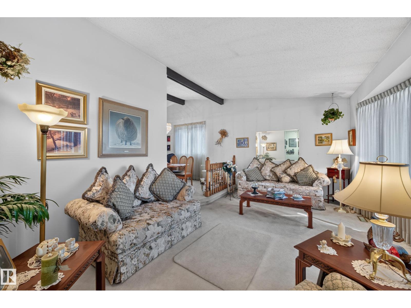
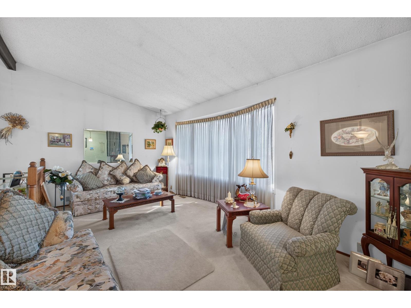
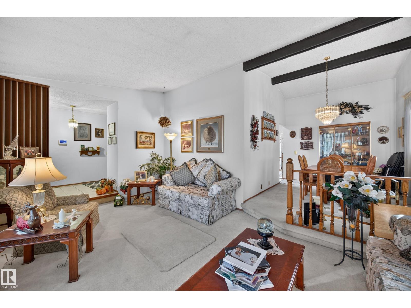
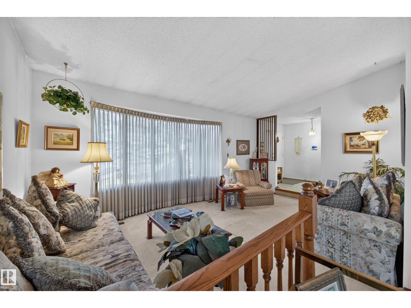
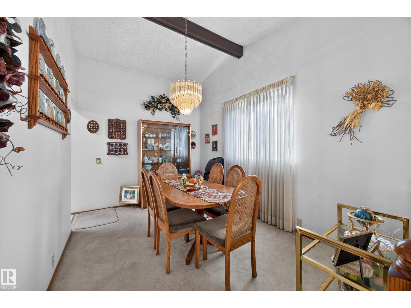
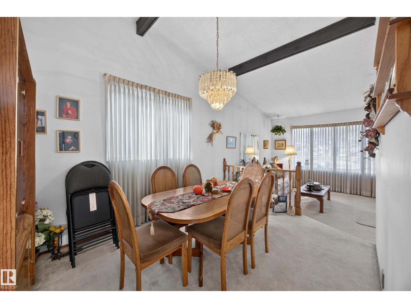
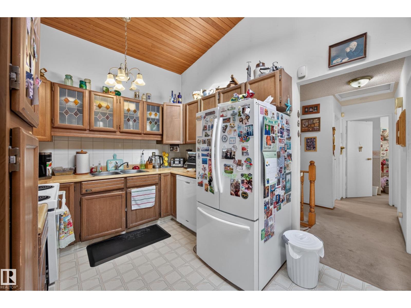
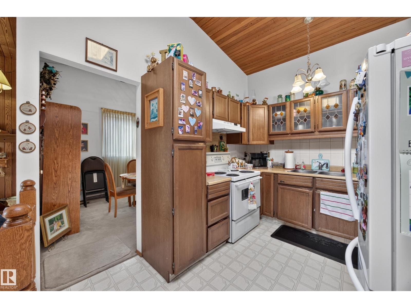
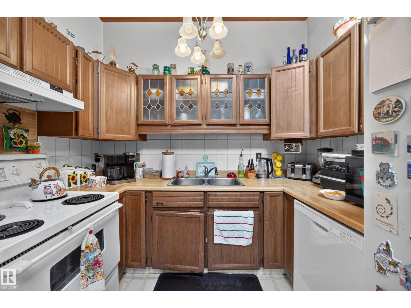
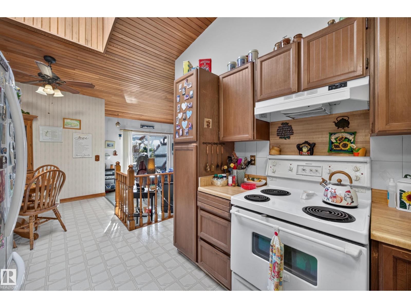
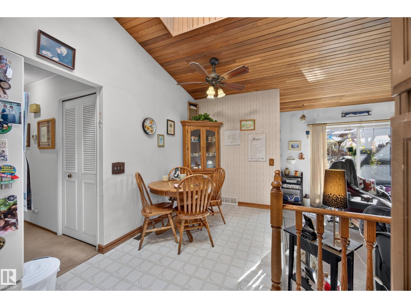
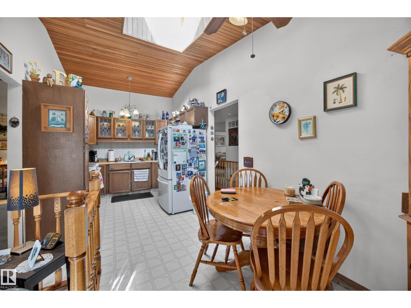
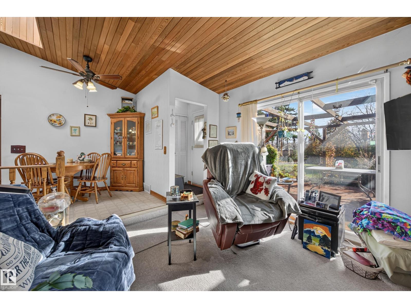
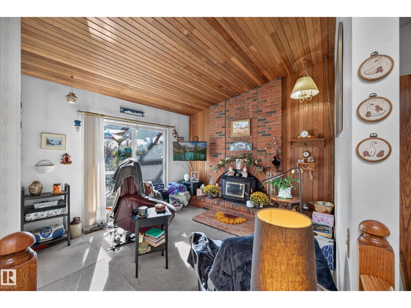
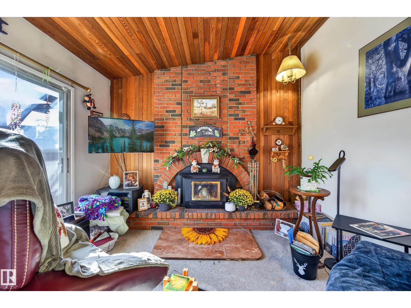
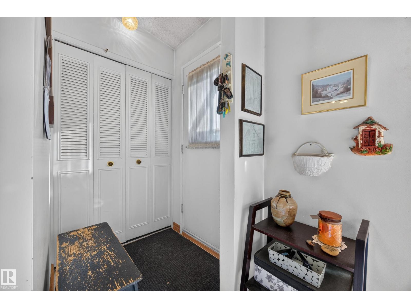
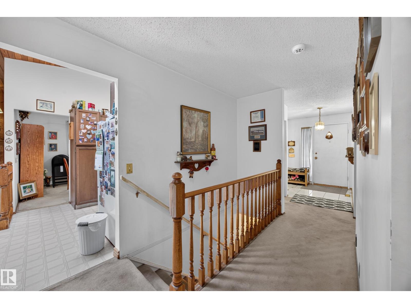
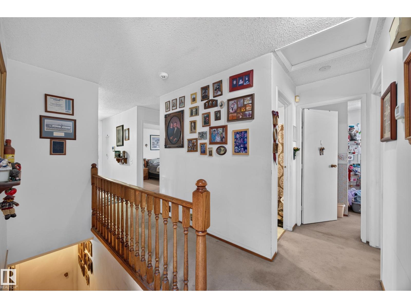
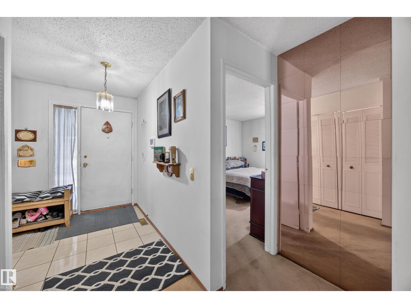
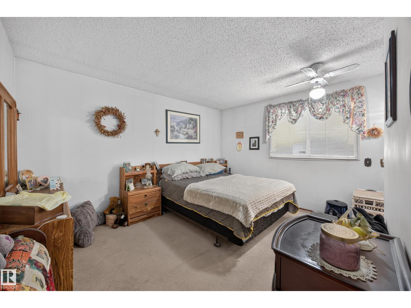
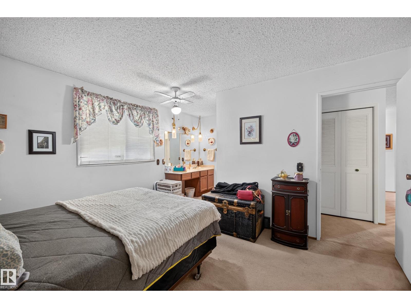
RAVINE BACKING! This home offers remarkable privacy & space to make it your own! Set on a generous reverse pie lot, this 1,495 sq ft bungalow offers a rare opportunity to refresh a classic in an exceptional setting. Vaulted ceilings with timeless mid-century beams bring character to a spacious layout featuring a sunken front living room, formal dining room & central kitchen with a sunny breakfast nook. A second sunken family room features a fireplace & patio doors to the private yard, where gardens & a deck overlook the ravine. The main floor offers 3 bedrooms & 2 full baths, including a full ensuite & walk-in closet in the primary suite. A full, unfinished basement offers future potential, while the double attached garage & ample parking add everyday convenience. Comfortable & liveable today, with updates ready for your vision, this is your chance to build equity in a setting worth investing in. Bring your ideas & act quickly! (id:66555)
Property details
Property
- Style
- Bungalow
- Year built
- 1977
- Living area
- 1,495 square feet
- MLS® number
- E4513795
Interior
- Bedrooms
- 3
- Bathrooms
- 2
- Basement
- Unfinished, Full
- Appliances
- Refrigerator, Dishwasher, Stove, Freezer, Hood Fan, See remarks
Systems
- Heating
- Forced air
Parking
- Parking
- Attached Garage
City assessment
- Assessed value
- $430,500 (2025)
- Assessment class
- Residential
Lot & site
- Lot size
- 659 m² (7,091 sq ft)
- Lot features
- See remarks, No back lane
- Site influences
- See remarks, No back lane
- Community
- Belmont
Rooms
Main level
- Living room3.76 × 5.68 meters
- Dining room4.0 × 2.78 meters
- Kitchen2.54 × 2.75 meters
- Family room3.63 × 3.6 meters
- Primary Bedroom3.92 × 4.04 meters
- Bedroom 24.66 × 2.79 meters
- Bedroom 32.62 × 3.26 meters
- Breakfast3.25 × 2.75 meters
More homes in Belmont
All 15 homes for sale in Belmont, with what each one costs a month.
Listing courtesy of REMAX River City. Listing data is provided under copyright by the REALTORS® Association of Edmonton via the CREA Data Distribution Facility (DDF®). Information is deemed reliable but is not guaranteed accurate by CREA, the board, or Padster, and should be independently verified. Not intended to solicit properties currently listed for sale.