$318,800 list price · 3 bedrooms · 2 bathrooms · 1,040 sq ft · Bungalow
What it costs to own
- List price
- $318,800
- Down payment (10%)
- $31,880
- Mortgage
- $286,920
- Rate · amortization
- 4.34% · 25 years
- Principal & interest
- $1,569/mo
Principal and interest only. Property tax, insurance, utilities, condo fees and maintenance are extra.
About this home
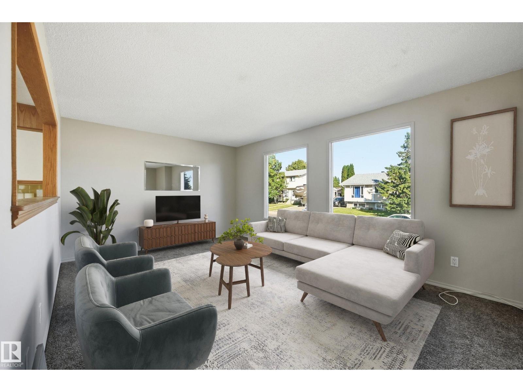
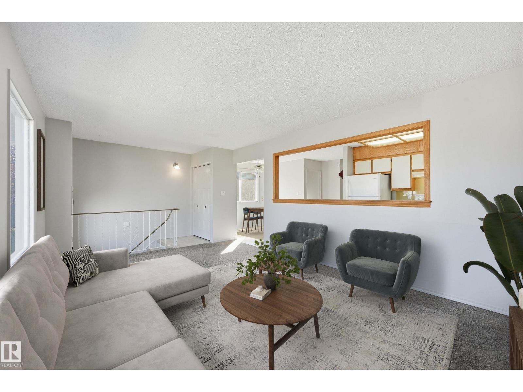
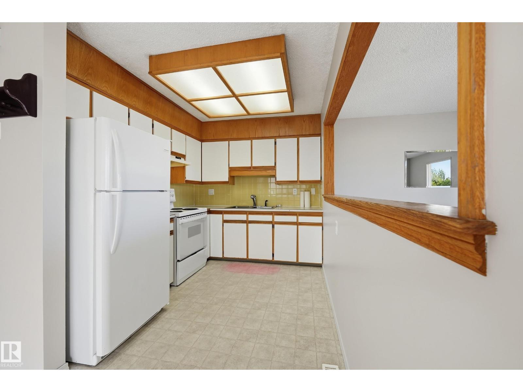
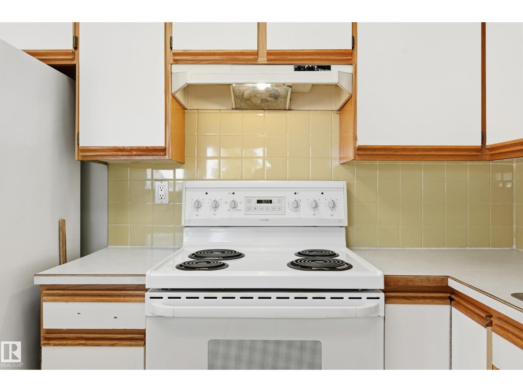
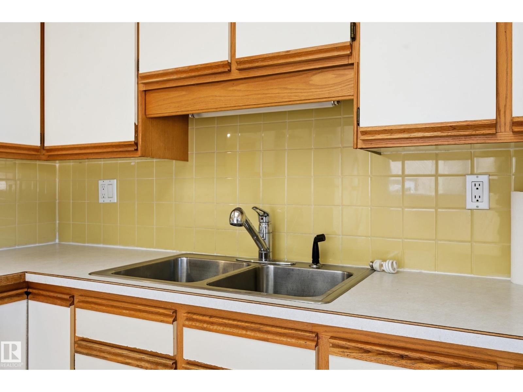
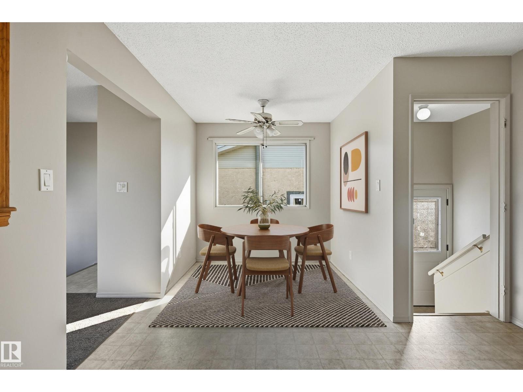
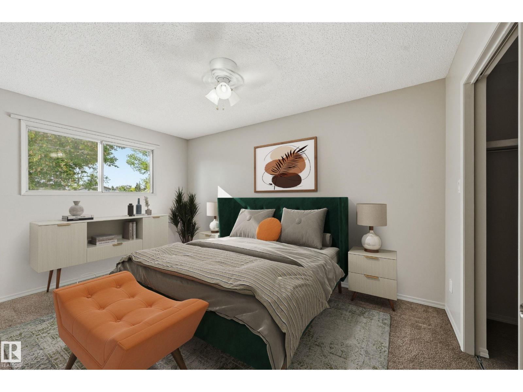
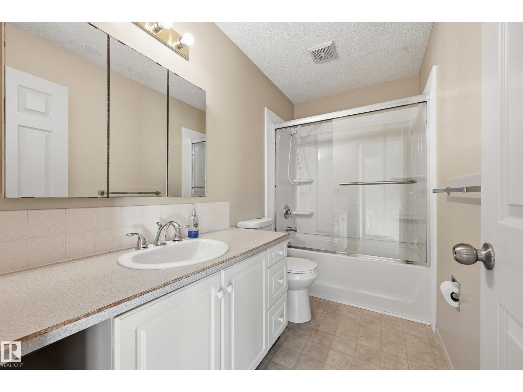
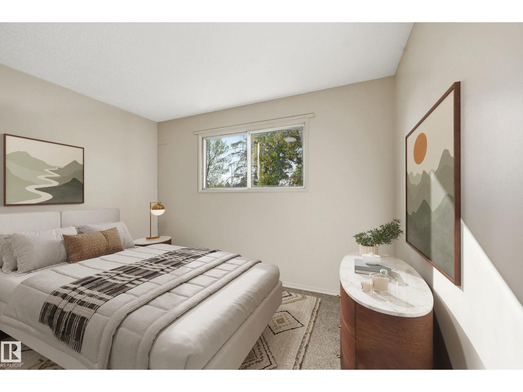
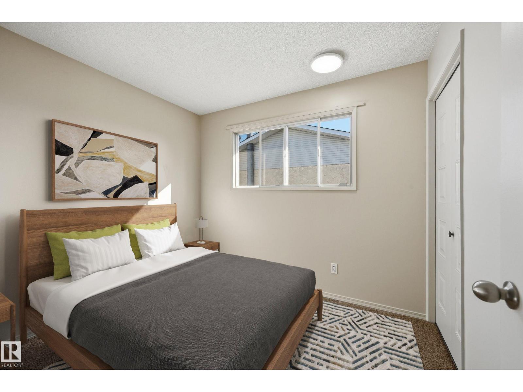
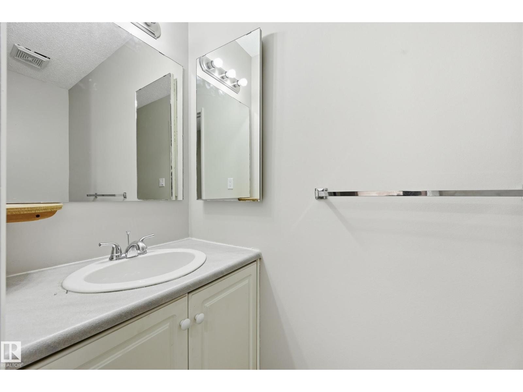
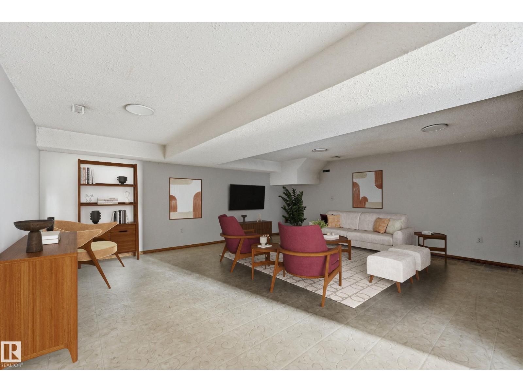
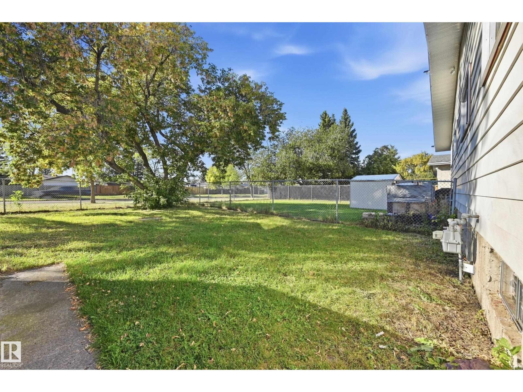
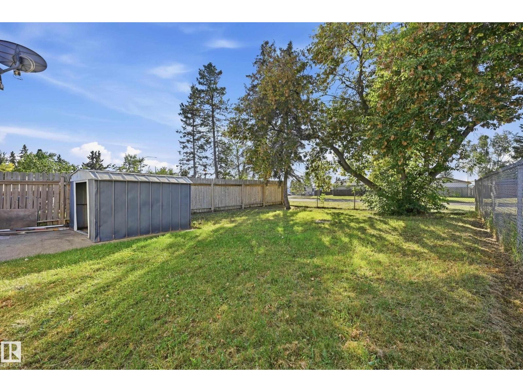
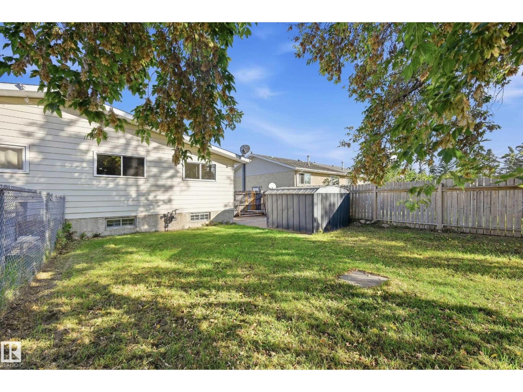
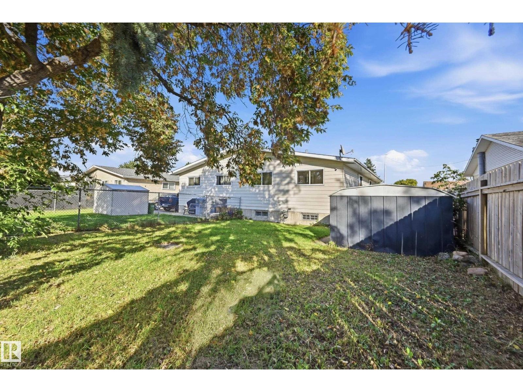
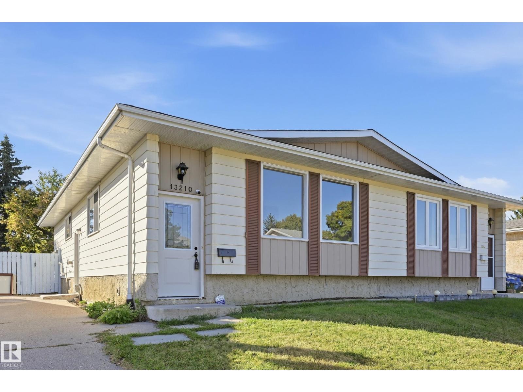
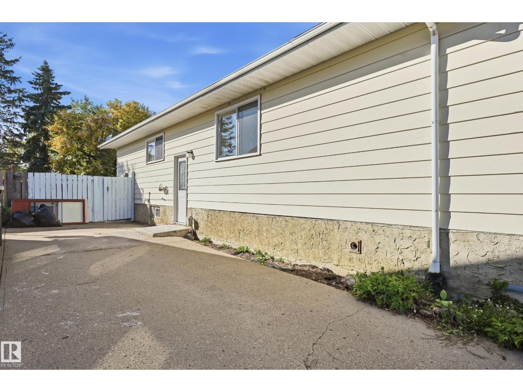
RARE OPPORTUNITY IN BELMONT!! WELL-MAINTAINED 3-BEDROOM BUNGALOW HALF-DUPLEX sits on a generous WEST-BACKING LOT, making it perfect for LARGE FAMILIES OR INVESTORS. The highly functional main floor features FRESH PAINT, UPDATED CARPETING, & NEW LIGHTING, NEW FRONT & BACK DOORS creating a home in GREAT CONDITION for someone needing space. The SPACIOUS LOWER LEVEL is also freshly painted which offers a large LROOM, SIDE ENT, & space for POSSIBLE EXTRA BDRMS, providing an ideal layout for EXTENDED FAMILY SETUP. Outside, you will find 3-CAR DRVWAY PARKING alongside ample street space for larger groups, as well as a HUGE BACKYARD complete with an older shed. Nestled on a QUIET, LOW-TRAFFIC STREET in a family-oriented neighbourhood, the location offers UNBEATABLE CONVENIENCE with close proximity to WALMART, COSTCO, SUPERSTORE, Clareview Rec Centre, LRT, schools, playgrounds, & athletic fields. PRICED TO SELL, this unique offering is an EXCELLENT OPPORTUNITY FOR FIRST-TIME HOME BUYERS. Virtual Staged Images. (id:66555)
Property details
Property
- Style
- Bungalow
- Year built
- 1976
- Living area
- 1,040 square feet
- MLS® number
- E4509916
Interior
- Bedrooms
- 3
- Bathrooms
- 2
- Basement
- Partially finished, Full
- Appliances
- Washer, Refrigerator, Stove, Dryer
Systems
- Heating
- Forced air
Parking
- Parking
- Parking Pad
City assessment
- Assessed value
- $265,000 (2025)
- Assessment class
- Residential
Lot & site
- Lot size
- 374 m² (4,023 sq ft)
- Lot features
- See remarks, Flat site, Level
- Site influences
- See remarks, Flat site, Level, Public Swimming Pool
- Community
- Belmont
Rooms
Main level
- Living room5.15 × 3.57 meters
- Dining room3.47 × 2.38 meters
- Kitchen2.87 × 2.44 meters
- Primary Bedroom4.21 × 2.9 meters
- Bedroom 22.9 × 2.41 meters
- Bedroom 33.47 × 2.44 meters
Basement
- Den6.16 × 2.83 meters
- Recreation room6.58 × 6.16 meters
- Laundry room6.4 × 3.08 meters
More homes in Belmont
All 15 homes for sale in Belmont, with what each one costs a month.
Listing courtesy of Century 21 Masters. Listing data is provided under copyright by the REALTORS® Association of Edmonton via the CREA Data Distribution Facility (DDF®). Information is deemed reliable but is not guaranteed accurate by CREA, the board, or Padster, and should be independently verified. Not intended to solicit properties currently listed for sale.