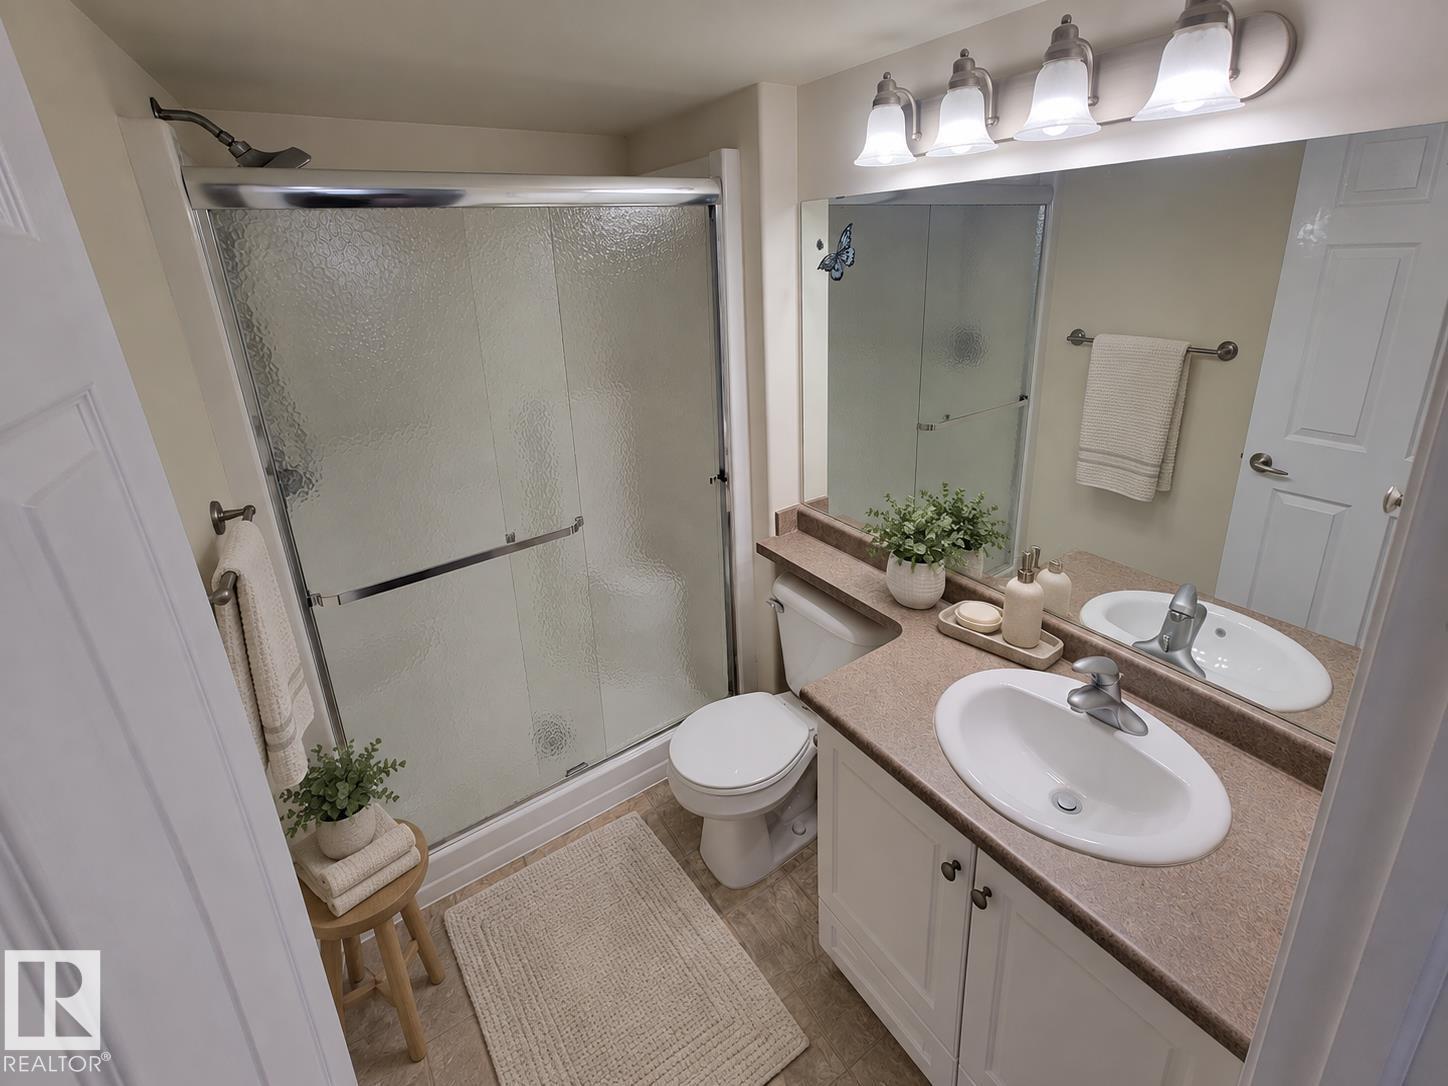
$159,000 list price · 2 bedrooms · 2 bathrooms · 815 sq ft · Condo
What it costs to own
- List price
- $159,000
- Down payment (10%)
- $15,900
- Mortgage
- $143,100
- Rate · amortization
- 4.34% · 25 years
- Principal & interest
- $782/mo
- Condo fee
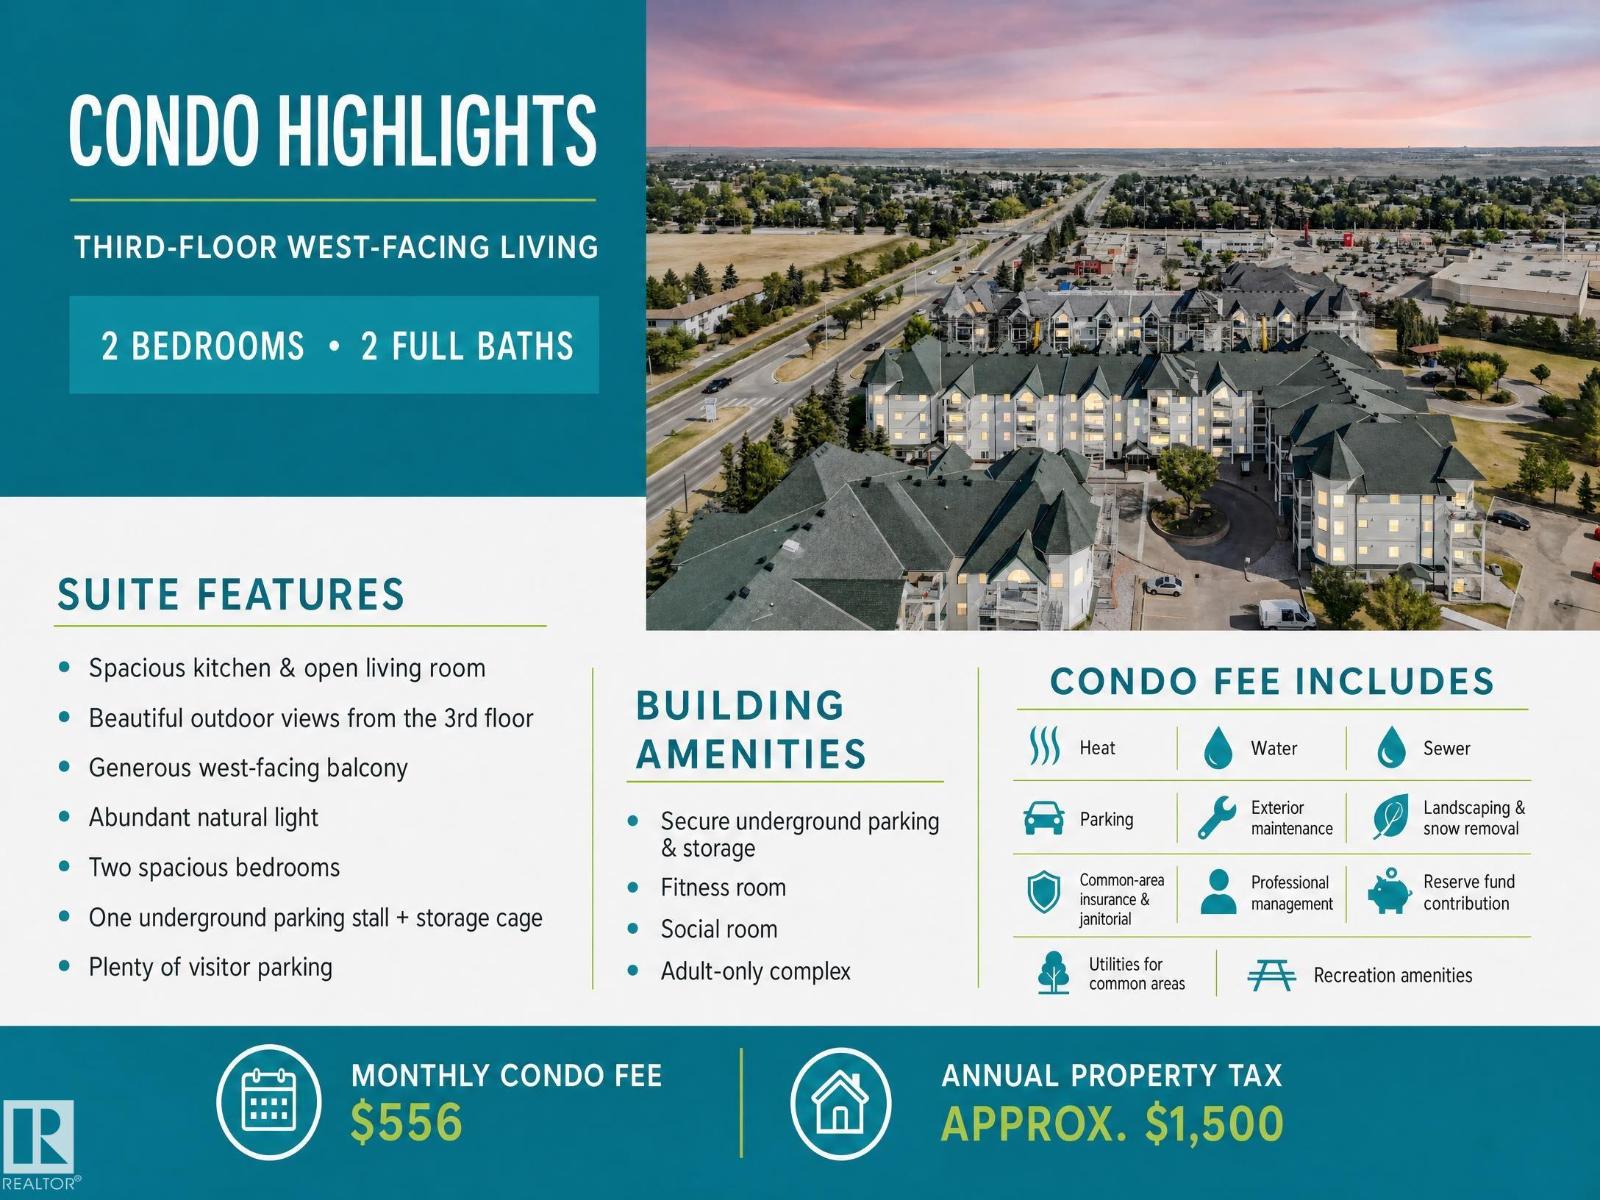
- $556 monthly
Principal and interest only. Property tax, insurance, utilities, condo fees and maintenance are extra.
About this home
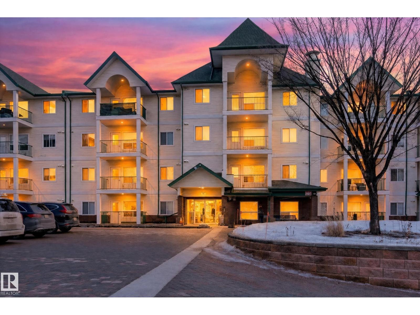
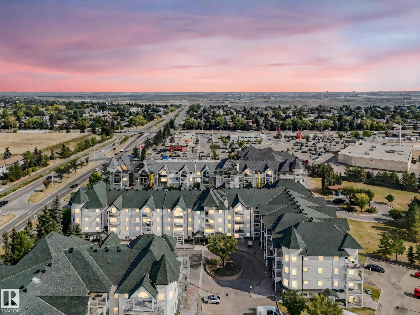
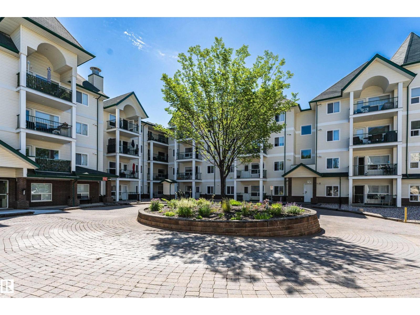
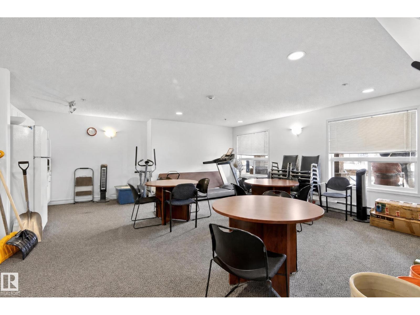
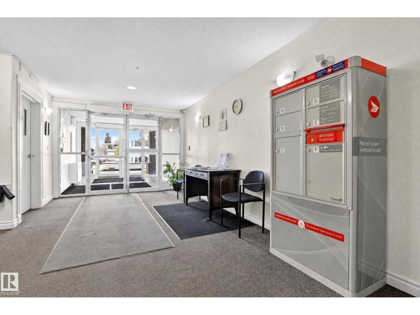
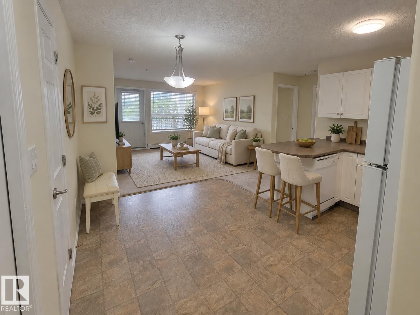
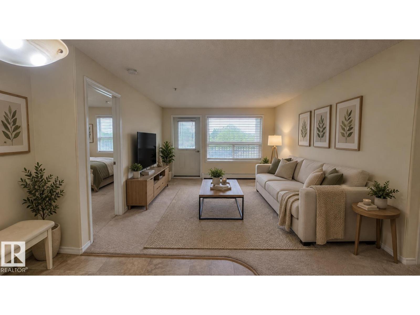
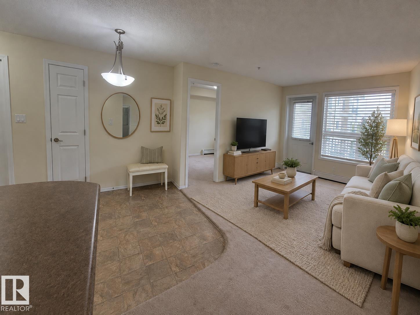
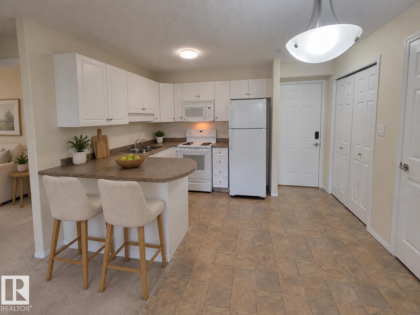
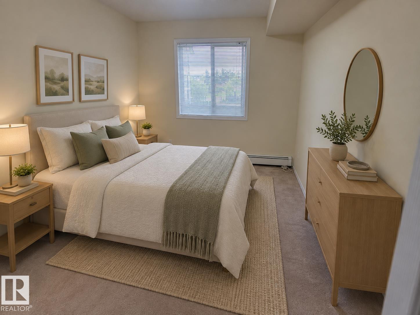
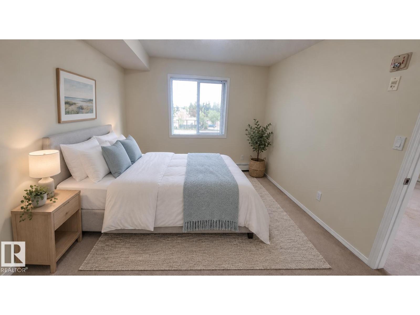
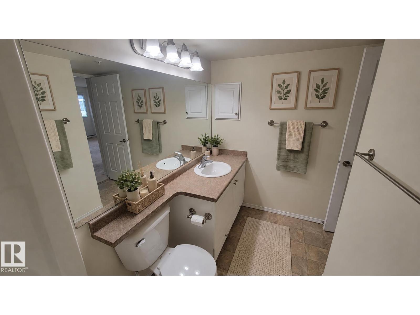
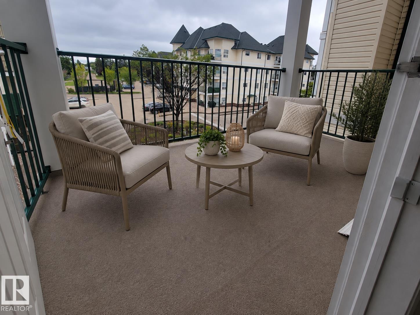
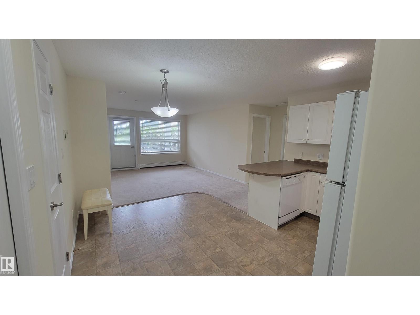
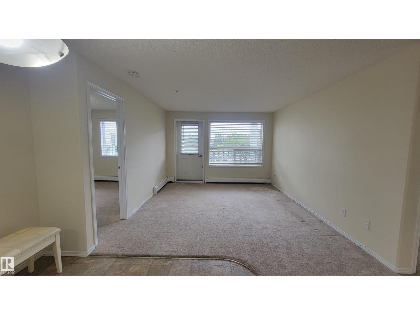
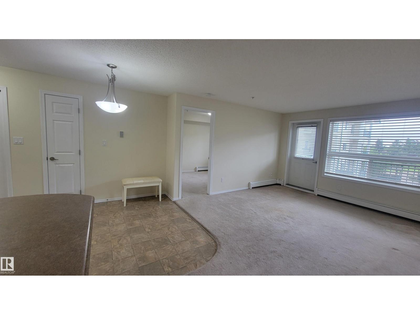
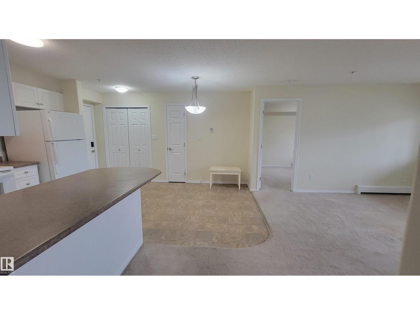
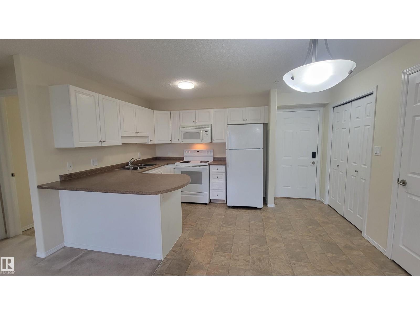
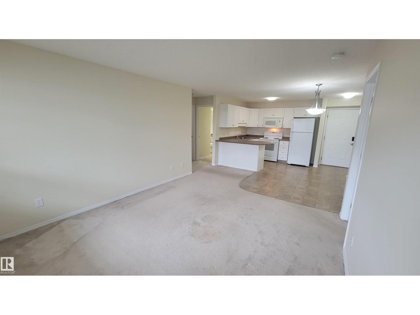
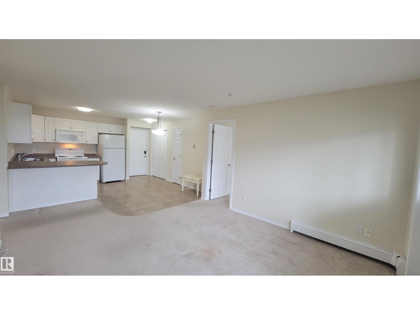
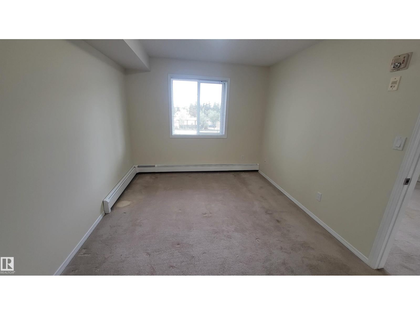
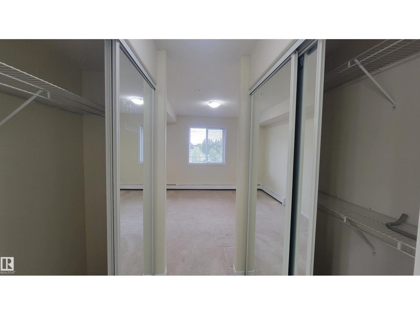
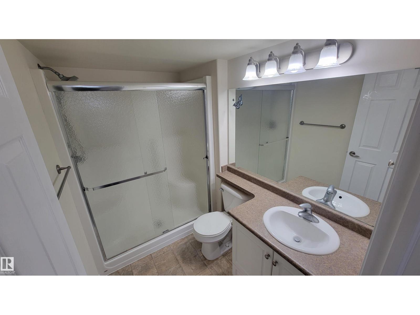
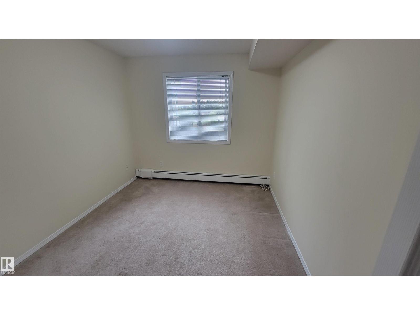
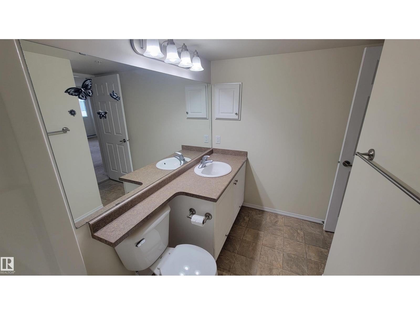
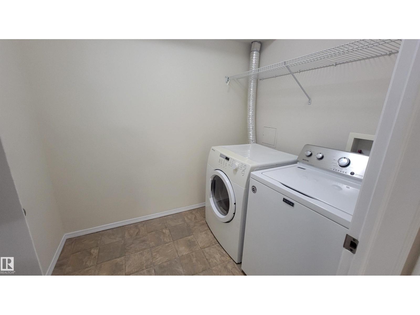
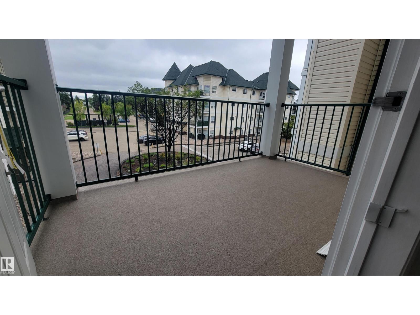
Looking for comfort, quiet & a place to truly call home? This spacious turnkey condo in a well-maintained 18+ building is perfect for downsizers or anyone seeking a peaceful, welcoming community where you can socialize with neighbours if you wish. This bright unit offers beautiful open views from the balcony, living room & bedrooms, with plenty of natural light throughout. Freshly painted, the home features a spacious layout & an abundance of kitchen cabinetry. Enjoy the convenience of an underground heated garage, or leave the car behind—Sobeys, McDonald’s, medical centre, lab, banks & Subway are all within easy walking distance. Well-designed walking paths & beautifully maintained green spaces surround the complex, creating a peaceful setting for residents & a welcoming place for family & friends to visit. At this price point, what more could you ask for? Live in it, invest in it, or rent it out. A wonderful opportunity to own in NE Edmonton. (id:66555)
Property details
Property
- Style
- Apartment
- Year built
- 2007
- Living area
- 815 square feet
- MLS® number
- E4507538
Interior
- Bedrooms
- 2
- Bathrooms
- 2
- Basement
- None
- Appliances
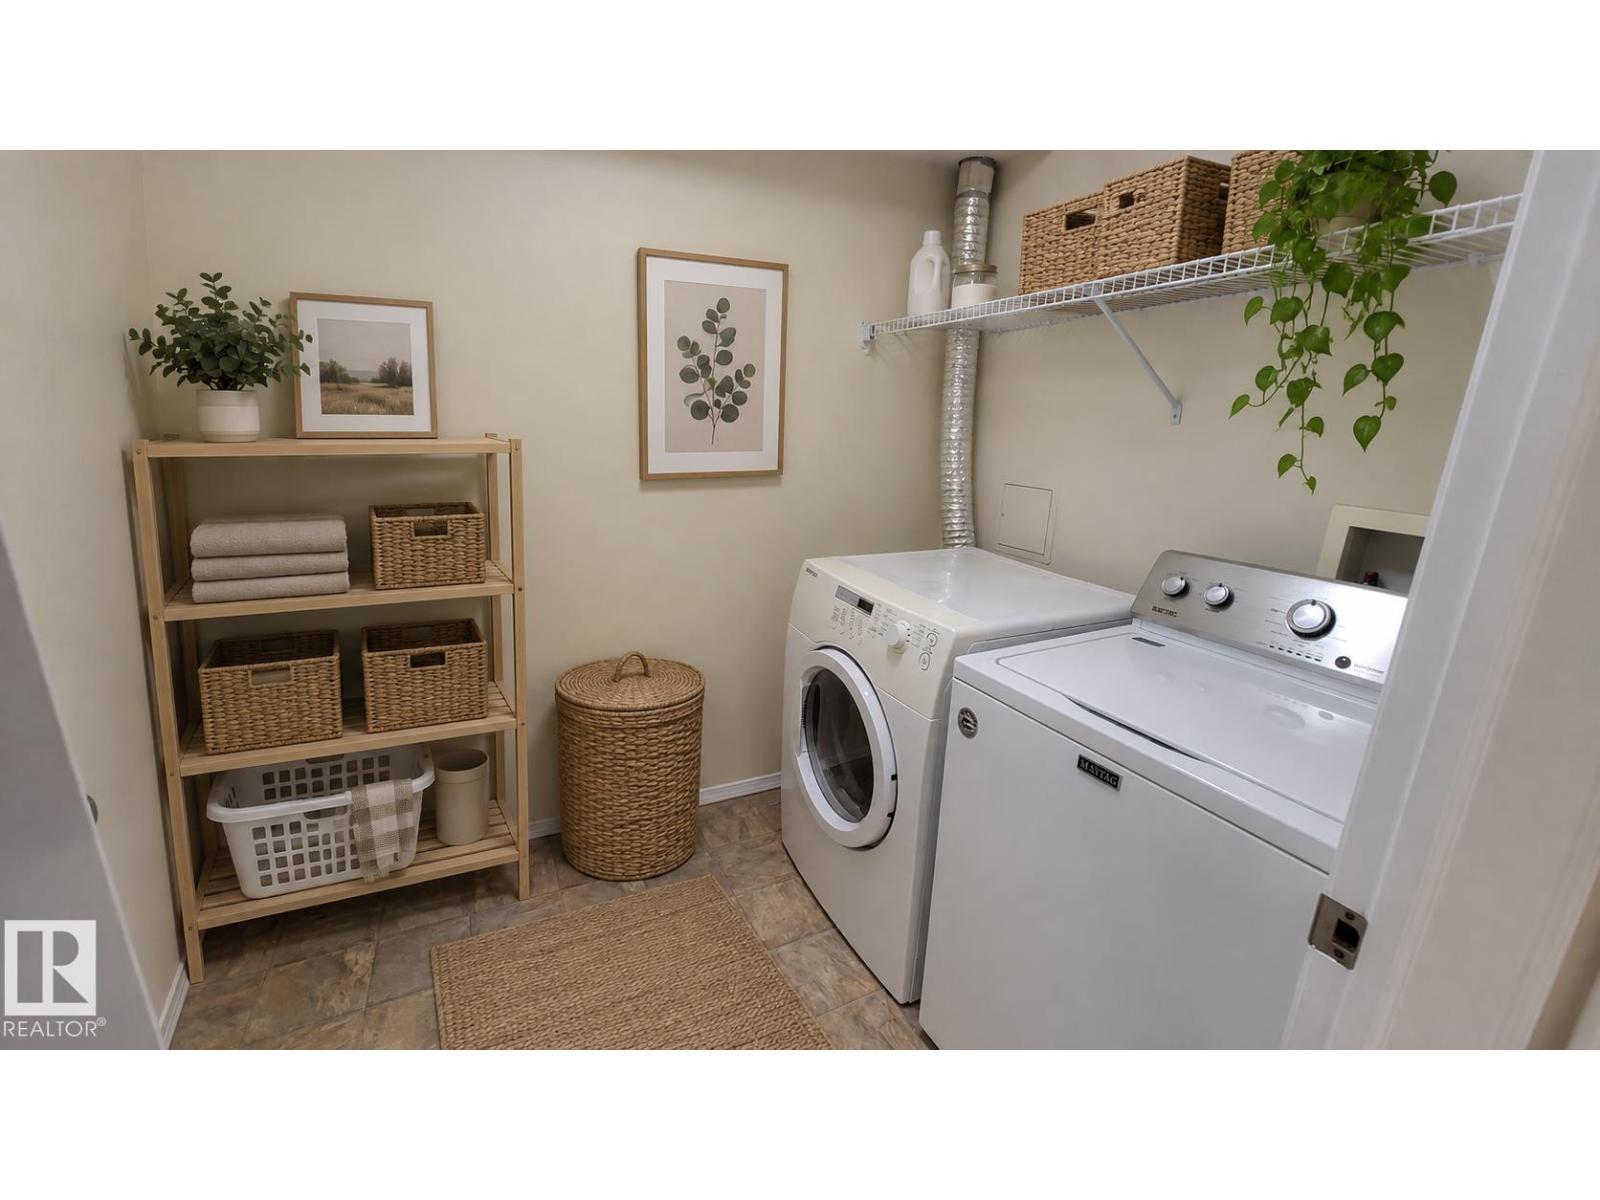
- Washer, Refrigerator, Dishwasher, Stove, Dryer, Microwave Range Hood Combo
Systems
- Heating
- Hot water radiator heat
Parking
- Parking
- Underground
City assessment
- Assessed value
- $158,500 (2025)
- Assessment class
- Residential
Lot & site
- Community
- Belmont
Rooms
Main level
- Living room3.77 × 3.5 meters
- Dining room1.57 × 4.11 meters
- Kitchen2.58 × 2.9 meters
- Primary Bedroom5.25 × 2.93 meters
- Bedroom 23.85 × 2.87 meters
- Laundry room—
The building
Chelsea Greene: what units cost to own, condo fees and every unit for sale.
More homes in Belmont
All 15 homes for sale in Belmont, with what each one costs a month.
Listing courtesy of RE/MAX Elite. Listing data is provided under copyright by the REALTORS® Association of Edmonton via the CREA Data Distribution Facility (DDF®). Information is deemed reliable but is not guaranteed accurate by CREA, the board, or Padster, and should be independently verified. Not intended to solicit properties currently listed for sale.