#215 13625 34 St NW
Belmont · Edmonton, AB T5A 0E3
MLS® E4505682 · Listing courtesy of MaxWell Progressive
$169,000 list price · 2 bedrooms · 2 bathrooms · 829 sq ft · Condo
What it costs to own
- List price
- $169,000
- Down payment (10%)
- $16,900
- Mortgage
- $152,100
- Rate · amortization
- 4.34% · 25 years
- Principal & interest
- $832/mo
- Condo fee
- $555 monthly
Principal and interest only. Property tax, insurance, utilities, condo fees and maintenance are extra.
About this home
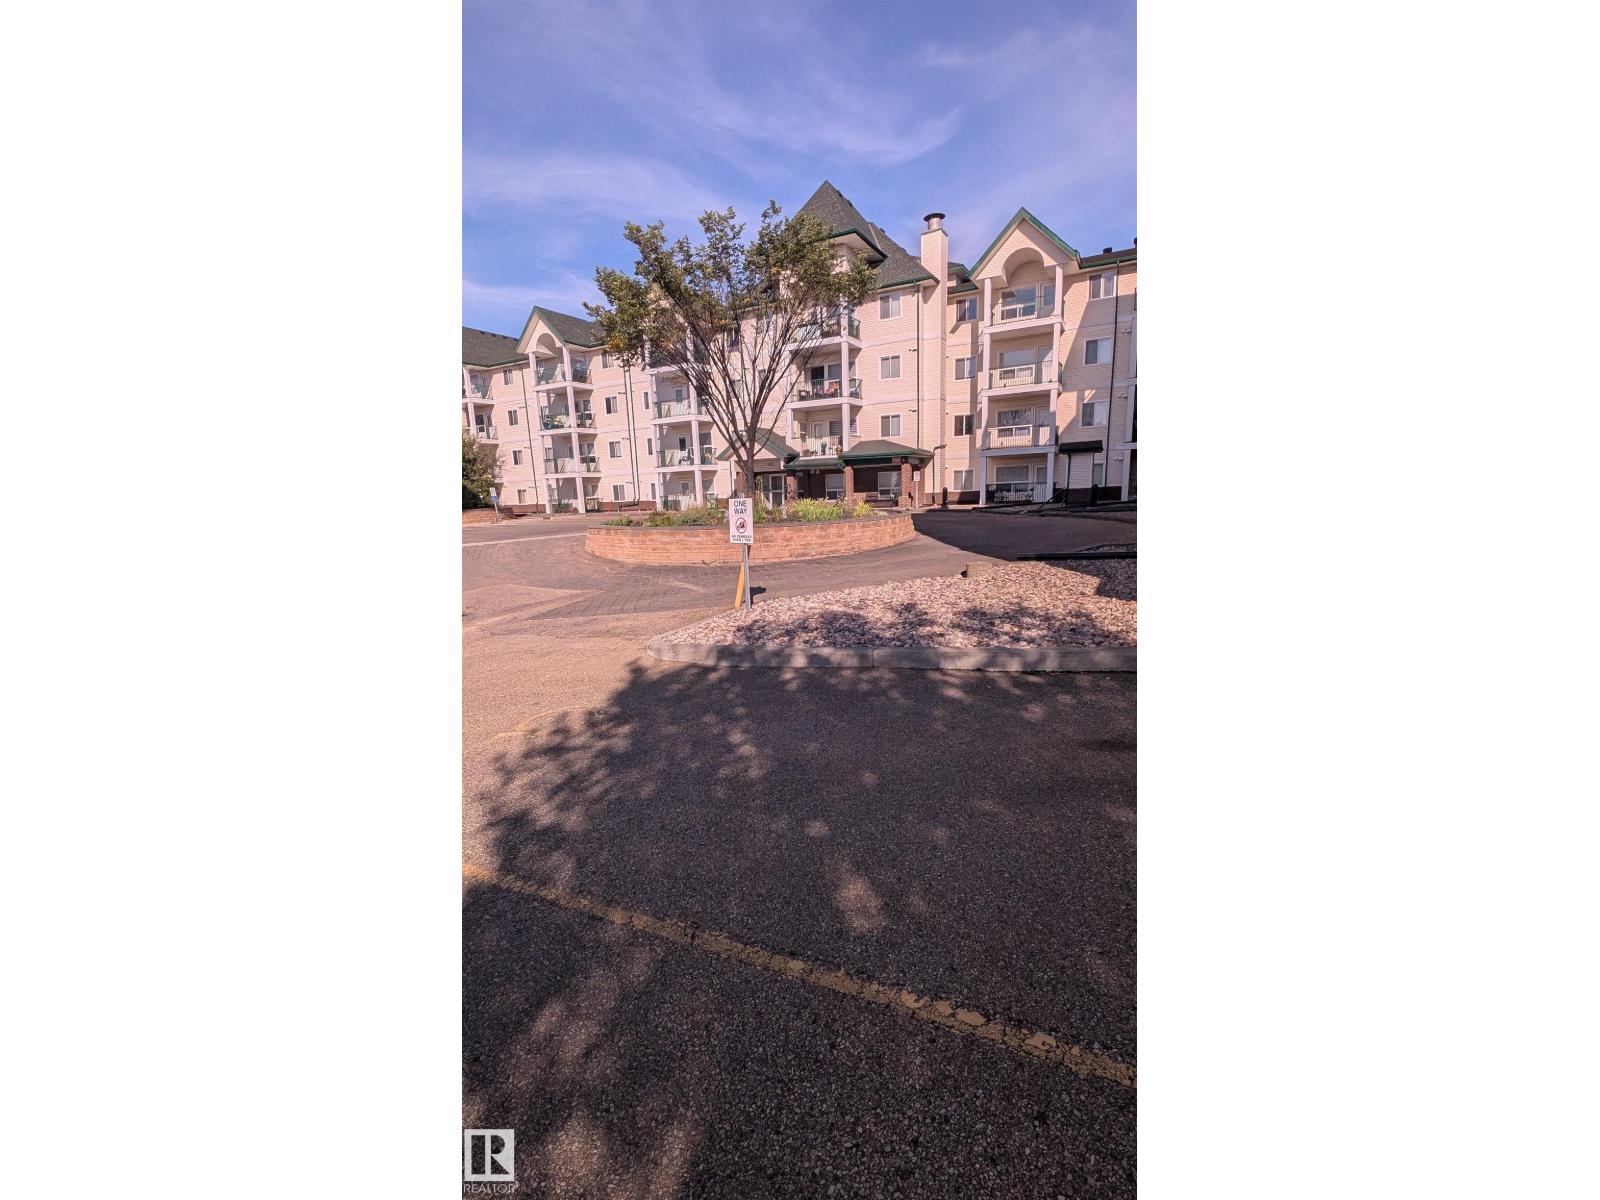
Welcome to the 18 + 2 bedroom, two bathroom home at Chelsea Green.Spacious lay out with insuite laundry, titled parking spot(wth storage locker)and a view of a green area from the private balcony.Open concept design, with the bedrooms and bathrooms situated on opposite sides of the unit.Master Bedroom includes a large walk in closet , large enough for a king sized bed. Building amenities include: elevator,secure entry, social room with a gym, visitor parking and a mini library. Condo fees include Heat and water. This is a must see two bedroom home ! (id:66555)
Property details
Property
- Style
- Apartment
- Year built
- 2007
- Living area
- 829 square feet
- MLS® number
- E4505682
Interior
- Bedrooms
- 2
- Bathrooms
- 2
- Basement
- None
- Appliances
- Washer, Refrigerator, Dishwasher, Stove, Dryer
Systems
- Heating
- Heat Pump
Parking
- Parking
- Underground
City assessment
- Assessed value
- $156,500 (2025)
- Assessment class
- Residential
Lot & site
- Lot size
- 74 m² (794 sq ft)
- Lot features
- Flat site, Lane
- Site influences
- Flat site, Lane, Public Swimming Pool
- Community
- Belmont
Rooms
Main level
- Living room—
- Dining room—
- Kitchen—
- Primary Bedroom—
- Bedroom 2—
The building
Chelsea Greene: what units cost to own, condo fees and every unit for sale.
More homes in Belmont
All 15 homes for sale in Belmont, with what each one costs a month.
Listing courtesy of MaxWell Progressive. Listing data is provided under copyright by the REALTORS® Association of Edmonton via the CREA Data Distribution Facility (DDF®). Information is deemed reliable but is not guaranteed accurate by CREA, the board, or Padster, and should be independently verified. Not intended to solicit properties currently listed for sale.