$559,800 list price · 6 bedrooms · 4 bathrooms · 2,221 sq ft · House
What it costs to own
- List price
- $559,800
- Down payment (10%)
- $55,980
- Mortgage
- $503,820
- Rate · amortization
- 4.34% · 25 years
- Principal & interest
- $2,755/mo
Principal and interest only. Property tax, insurance, utilities, condo fees and maintenance are extra.
About this home
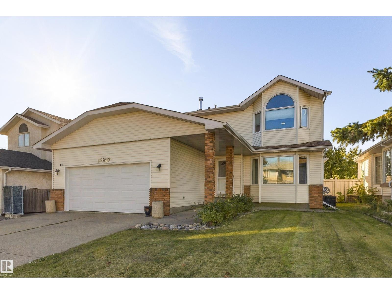
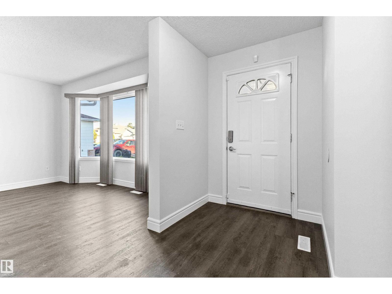
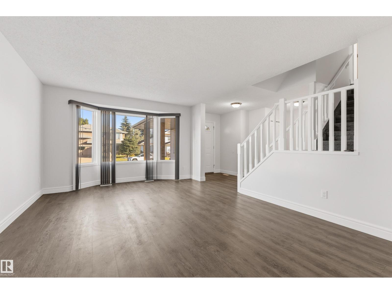
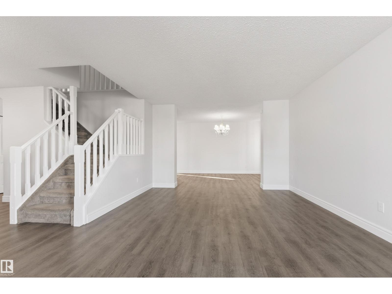
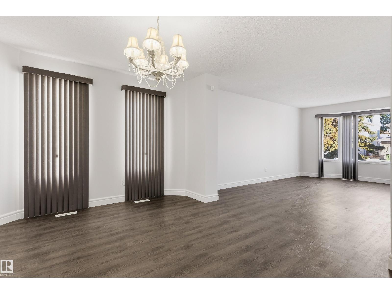
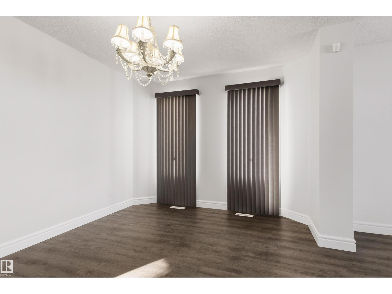
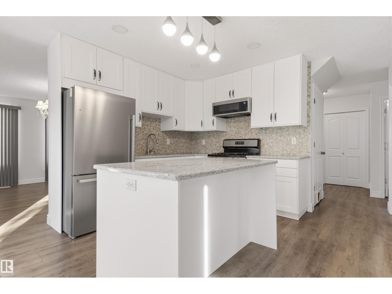
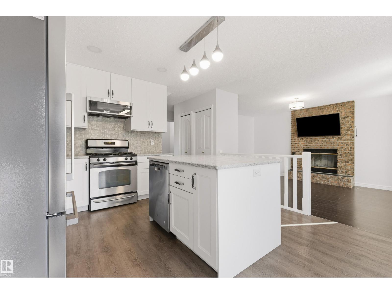
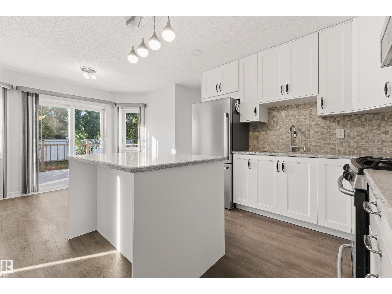
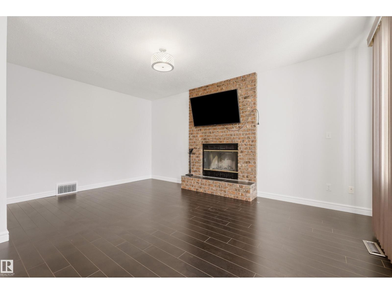
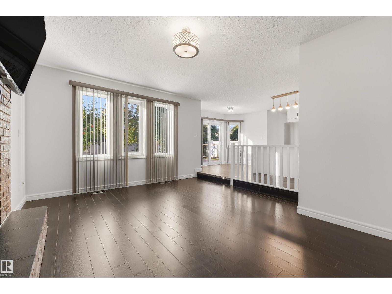
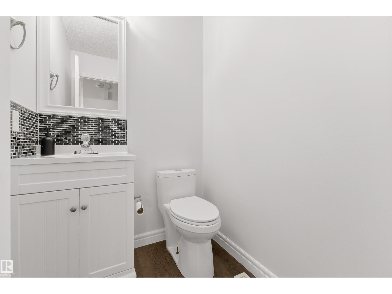
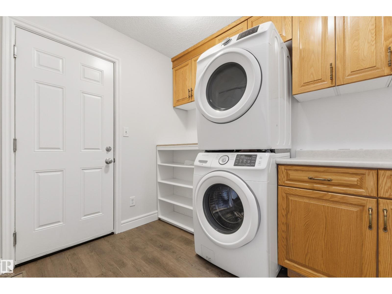
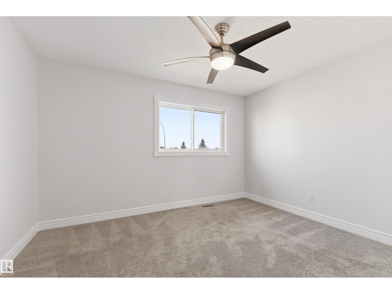
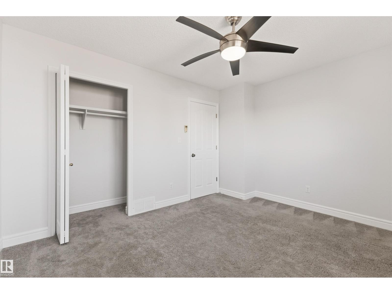
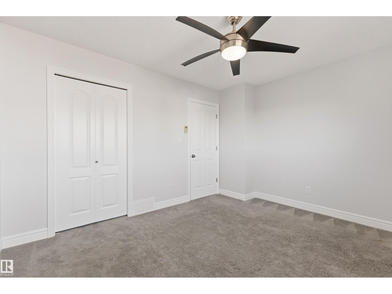
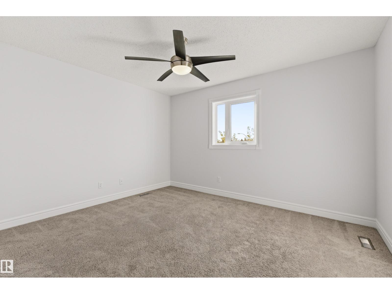
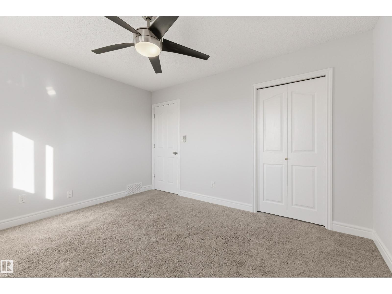
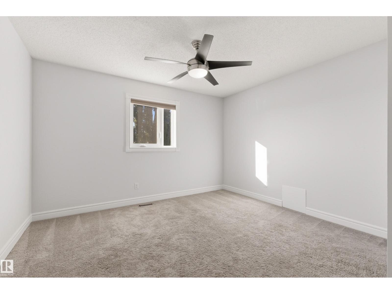
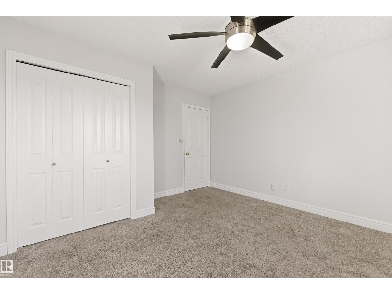
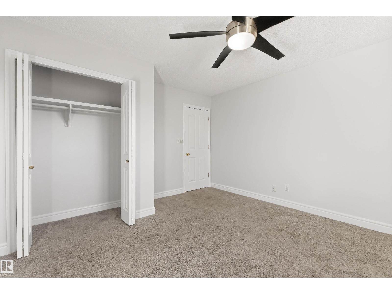
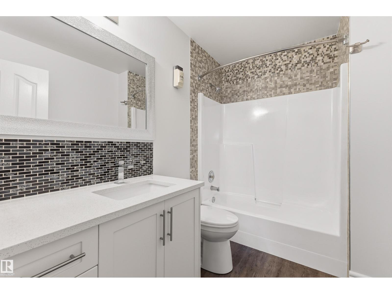
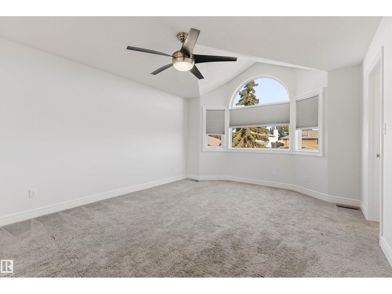
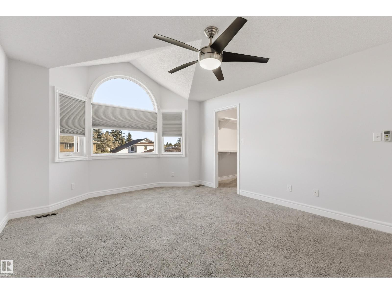
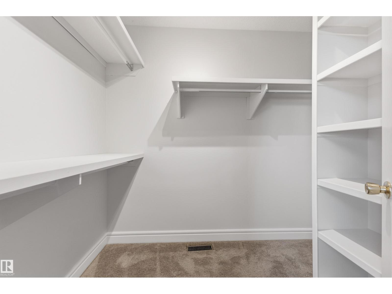
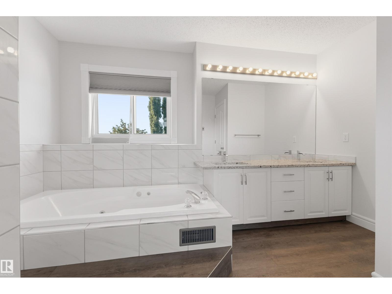
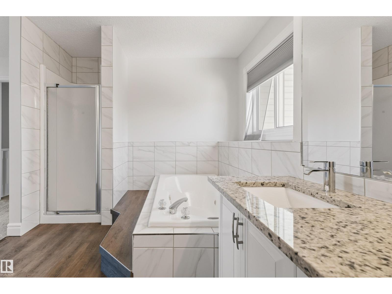
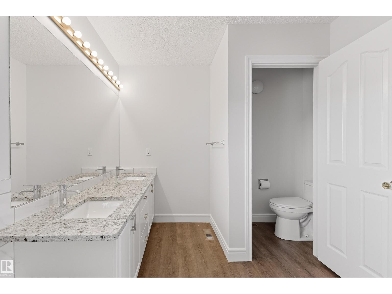
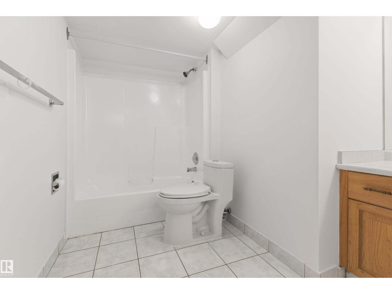
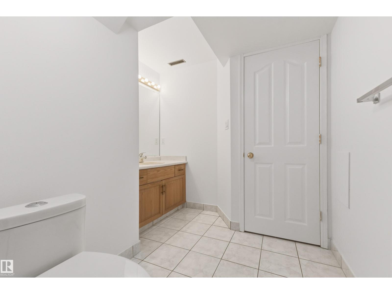
Welcome to this hidden gem in Belmead! Offering over 3000 sqft. of total living space, 6 bedrooms, and 4 bathrooms, this spacious home has room for the whole family. The main floor features 2 living rooms, 2 dining areas, a powder room, and an updated kitchen with MDF cabinetry, granite countertops, updated appliances, and new laminate flooring. Main-floor laundry adds everyday convenience, while the heated garage includes a man door. Upstairs, you'll find 4 bedrooms, a full bathroom, and a spacious primary suite complete with vaulted ceilings, a walk-in closet, and a luxurious 5-piece ensuite. THE FULLY FINSIHED BASEMENT offers 2 additional bedrooms, a full bathroom, recreation room, and storage space. Step outside to enjoy the large, fully fenced yard and beautiful deck—perfect for entertaining or relaxing. Numerous updates include new windows, fresh paint, central vacuum, 2 furnaces(2026), hot water tank, (2026), and central AC. A fantastic opportunity in Belmont—this home is calling your name! (id:66555)
Property details
Property
- Style
- House
- Year built
- 1991
- Living area
- 2,221 square feet
- MLS® number
- E4512126
Interior
- Bedrooms
- 6
- Bathrooms
- 4
- Basement
- Finished, Full
- Appliances
- Washer, Refrigerator, Dishwasher, Stove, Dryer, Microwave
Systems
- Heating
- Forced air
Parking
- Parking
- Attached Garage
Lot & site
- Community
- Belmead
Rooms
Upper Level
- Primary Bedroom—
- Bedroom 2—
- Bedroom 3—
- Bedroom 4—
Basement
- Bedroom 5—
- Bedroom 6—
More homes in Belmead
All 15 homes for sale in Belmead, with what each one costs a month.
Listing courtesy of Exp Realty. Listing data is provided under copyright by the REALTORS® Association of Edmonton via the CREA Data Distribution Facility (DDF®). Information is deemed reliable but is not guaranteed accurate by CREA, the board, or Padster, and should be independently verified. Not intended to solicit properties currently listed for sale.