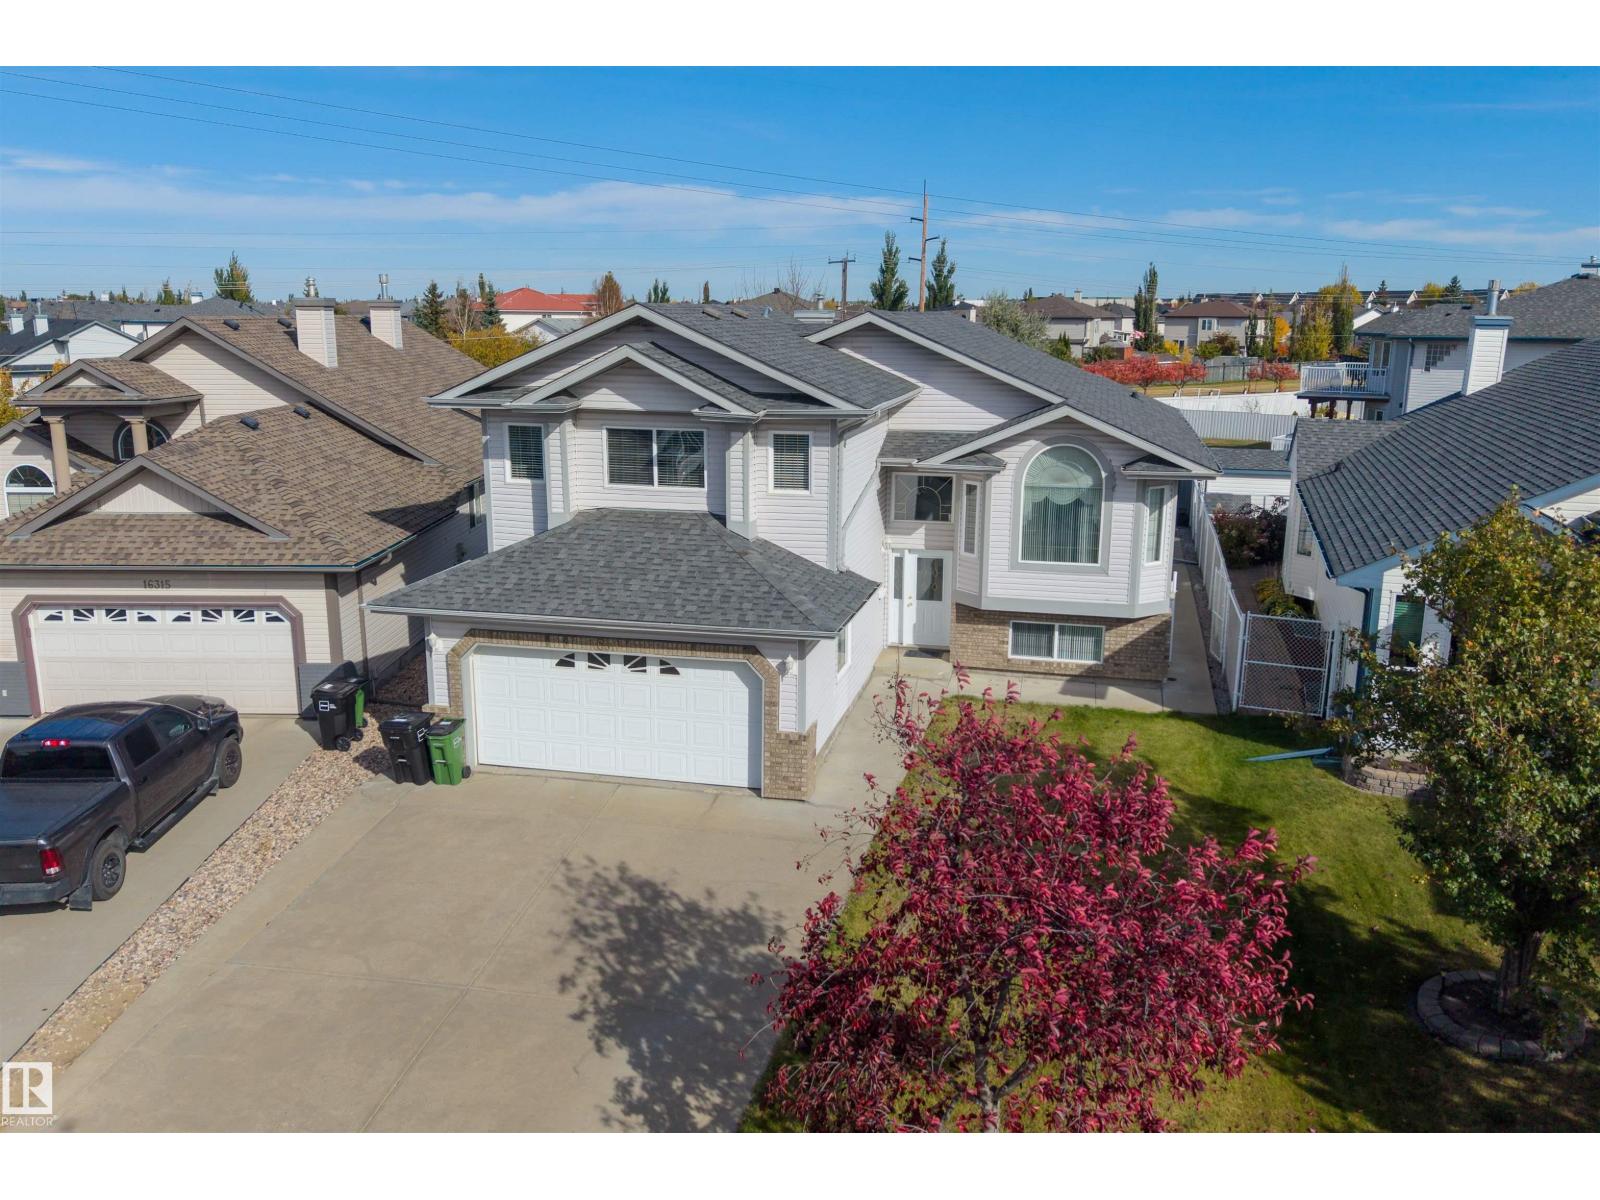
$615,000 list price · 7 bedrooms · 3 bathrooms · 1,878 sq ft · Bi-level house
What it costs to own
- List price
- $615,000
- Down payment (10%)
- $61,500
- Mortgage
- $553,500
- Rate · amortization
- 4.34% · 25 years
- Principal & interest
- $3,026/mo
Principal and interest only. Property tax, insurance, utilities, condo fees and maintenance are extra.
About this home
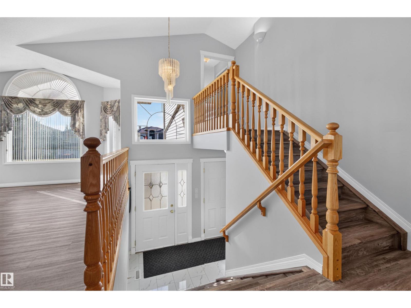
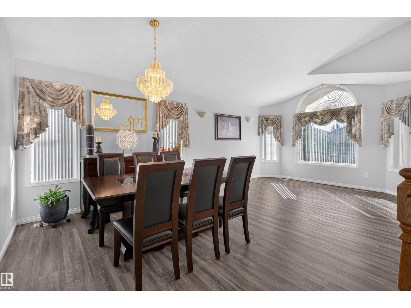
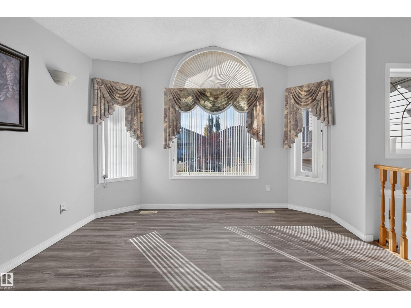
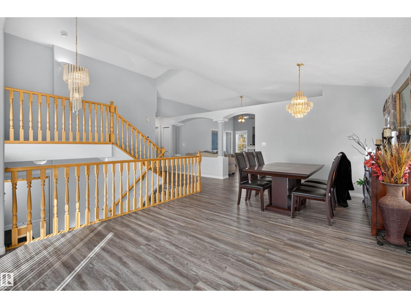
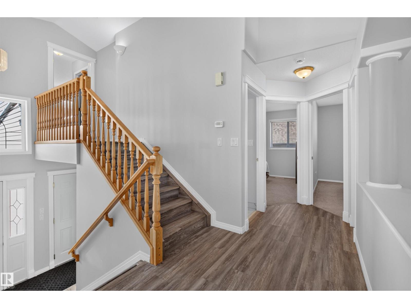
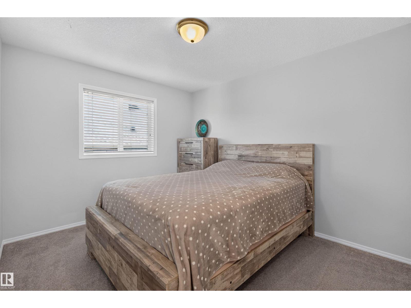
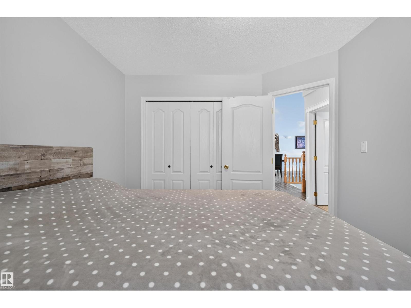
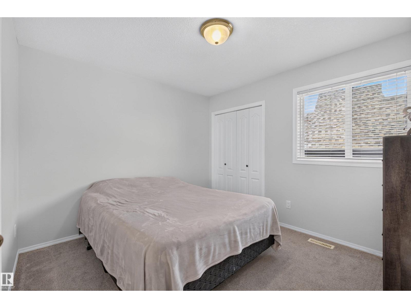
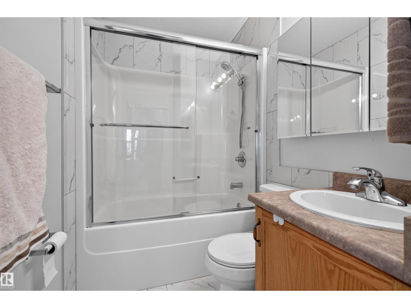
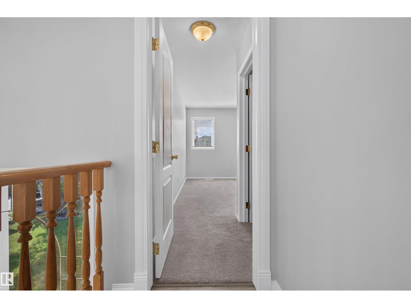
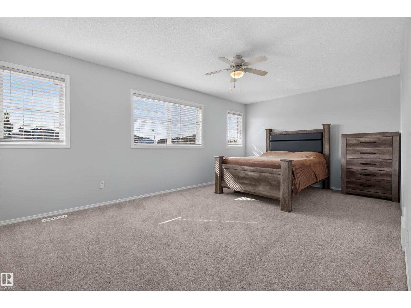
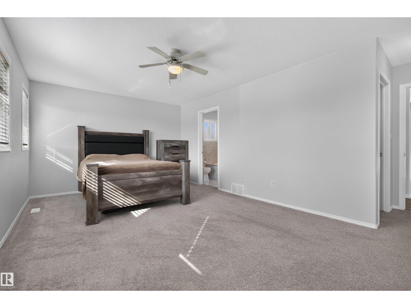
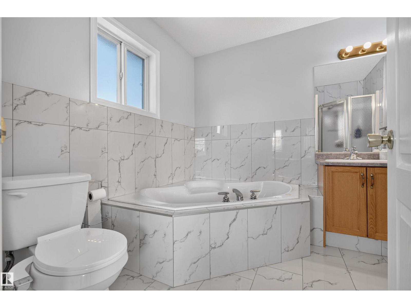
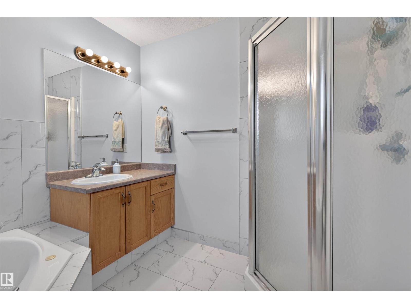
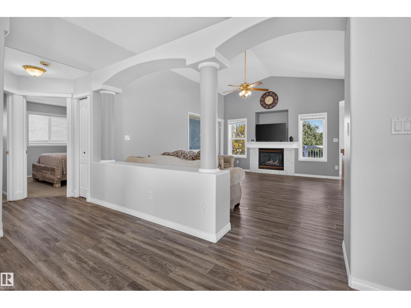
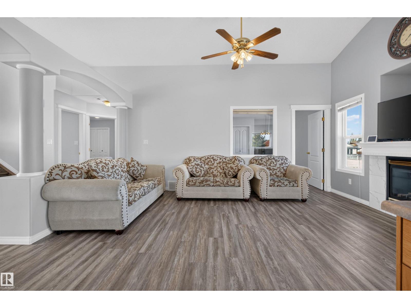
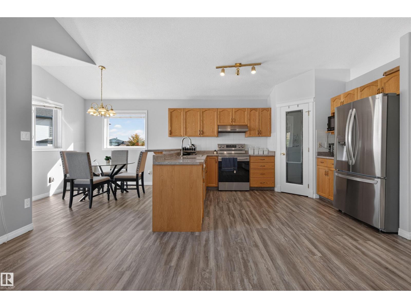
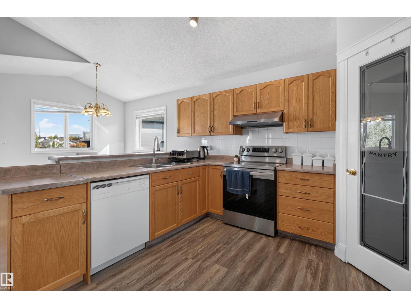
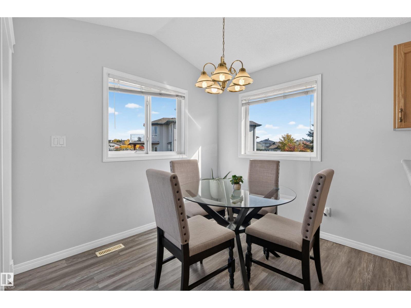
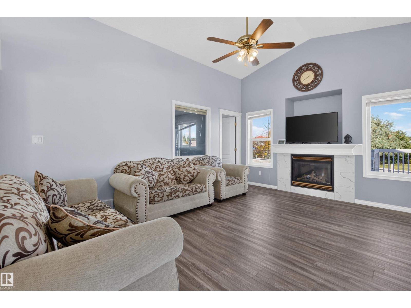
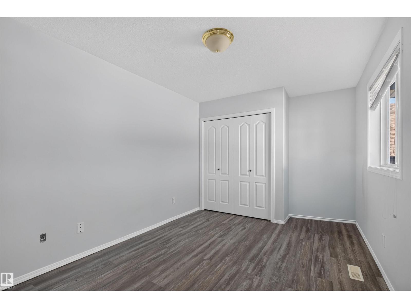
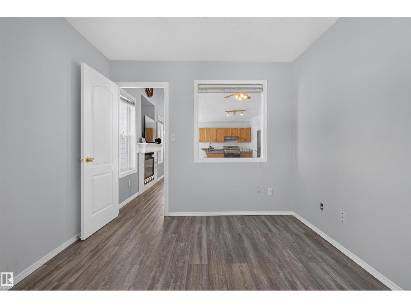
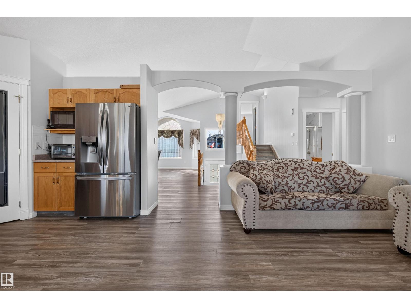
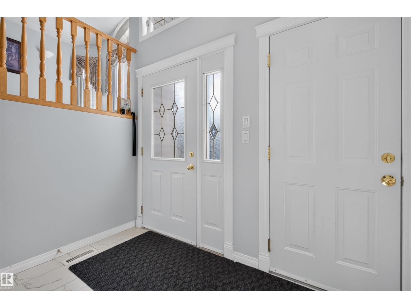
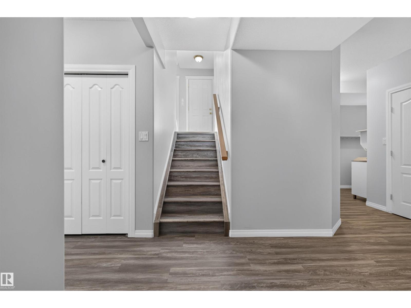
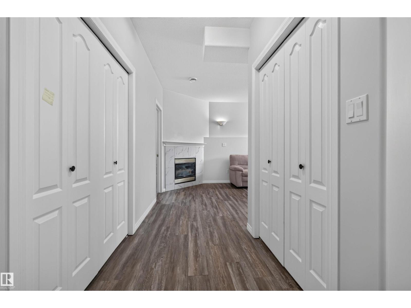
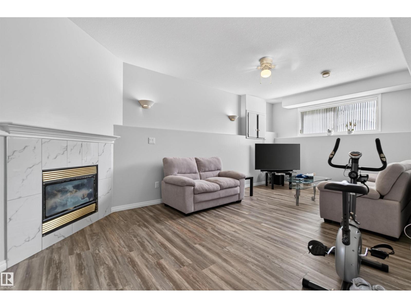
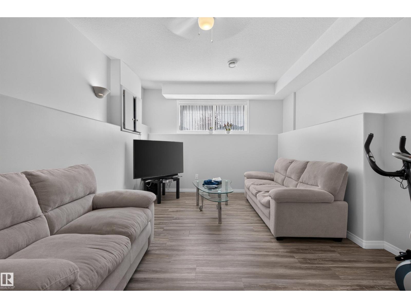
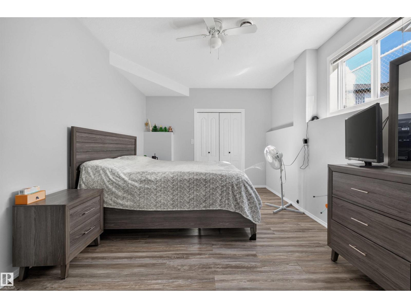
SPACE, PRIVACY & LOCATION! Tucked into a quiet CUL-DE-SAC with NO REAR NEIGHBOURS, this spacious home offers 7 BEDROOMS, 3 FULL BATHS & over 1,875 SQ FT ABOVE GRADE! The main floor features a bright living room, formal dining area, inviting FAMILY ROOM with FIREPLACE, kitchen with pantry & breakfast nook, plus 3 BEDROOMS—one ideal for a HOME OFFICE! Upstairs, the PRIVATE PRIMARY RETREAT is thoughtfully separated from the rest of the home, offering a generous bedroom, WALK-IN CLOSET & 4PC ENSUITE. The DEVELOPED BASEMENT adds 3 MORE BEDROOMS, a large REC ROOM, 5PC BATH, laundry, ample storage & a room with KITCHEN ROUGH-INS for future possibilities. A SIDE ENTRANCE adds flexibility! Outside, enjoy the DECK, SHED & BACKYARD CONCRETE PAD, with no homes directly behind. Complete with a DOUBLE ATTACHED GARAGE, this property is conveniently located near SCHOOLS, WALKING TRAILS, parks & everyday amenities. A RARE COMBINATION of SPACE & VERSATILITY! (id:66555)
Property details
Property
- Style
- Bi-level
- Year built
- 2002
- Living area
- 1,878 square feet
- MLS® number
- E4513295
Interior
- Bedrooms
- 7
- Bathrooms
- 3
- Basement
- Finished, Full
- Appliances
- Washer, Dishwasher, Stove, Dryer, Microwave, Freezer, Hood Fan, Window Coverings, Two Refrigerators
Systems
- Heating
- Forced air
Parking
- Parking
- Attached Garage
City assessment
- Assessed value
- $570,500 (2025)
- Assessment class
- Residential
Lot & site
- Lot size
- 609 m² (6,558 sq ft)
- Lot features
- Cul-de-sac, See remarks, Flat site, No back lane
- Site influences
- Cul-de-sac, See remarks, Flat site, No back lane
- Community
- Belle Rive
Rooms
Main level
- Living room4.35 × 3.7 meters
- Dining room2.13 × 3.77 meters
- Kitchen3.98 × 2.92 meters
- Family room5.51 × 3.97 meters
- Bedroom 23.31 × 3.55 meters
- Bedroom 32.97 × 3.61 meters
- Bedroom 42.9 × 4.26 meters
- Breakfast2.45 × 2.92 meters
Upper Level
- Primary Bedroom4.96 × 5.79 meters
Basement
- Bedroom 54.98 × 3.18 meters
- Bedroom 63.39 × 3.29 meters
- Additional bedroom3.46 × 3.47 meters
More homes in Belle Rive
All 13 homes for sale in Belle Rive, with what each one costs a month.
Listing courtesy of Exp Realty. Listing data is provided under copyright by the REALTORS® Association of Edmonton via the CREA Data Distribution Facility (DDF®). Information is deemed reliable but is not guaranteed accurate by CREA, the board, or Padster, and should be independently verified. Not intended to solicit properties currently listed for sale.