$790,000 list price · 5 bedrooms · 3 bathrooms · 1,860 sq ft · Bungalow
What it costs to own
- List price
- $790,000
- Down payment (10%)
- $79,000
- Mortgage
- $711,000
- Rate · amortization
- 4.34% · 25 years
- Principal & interest
- $3,888/mo
Principal and interest only. Property tax, insurance, utilities, condo fees and maintenance are extra.
About this home
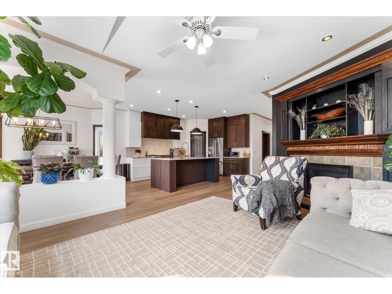
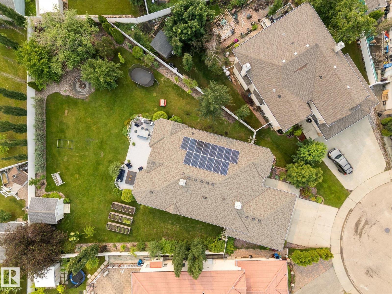
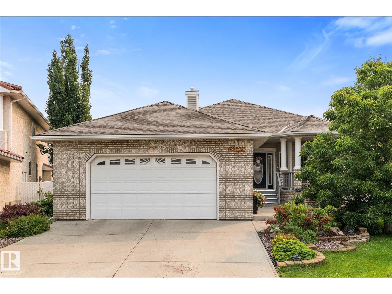
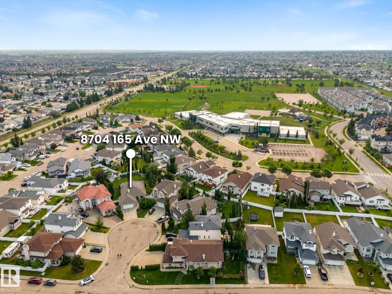
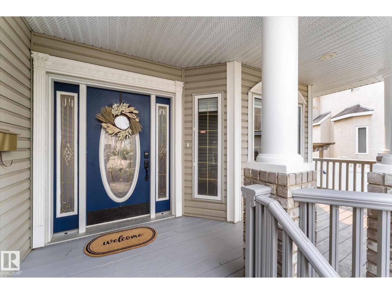
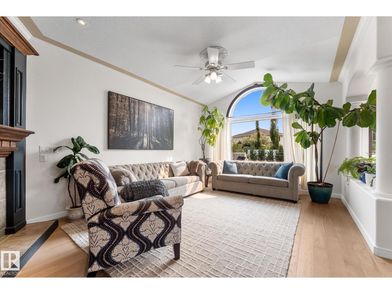
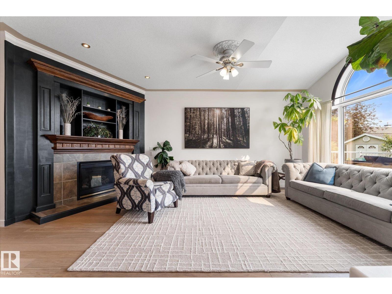
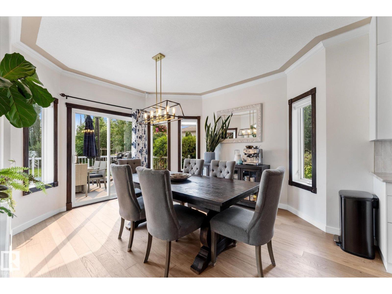
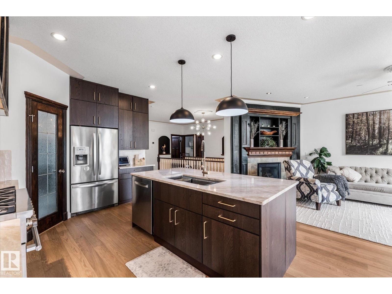
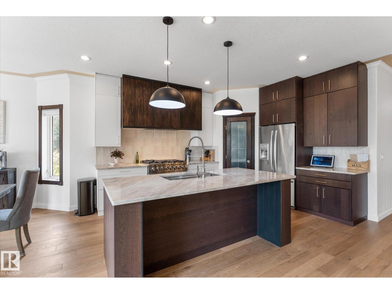
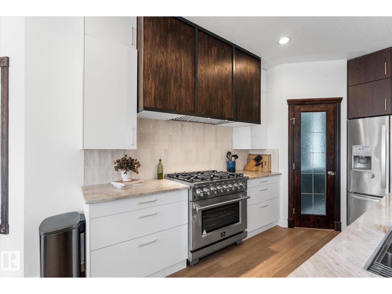
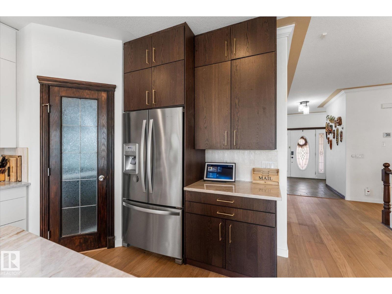
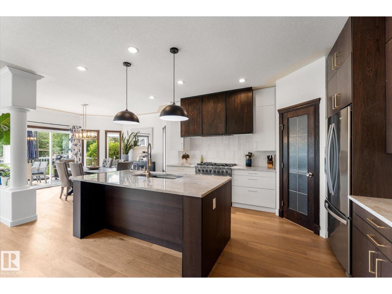
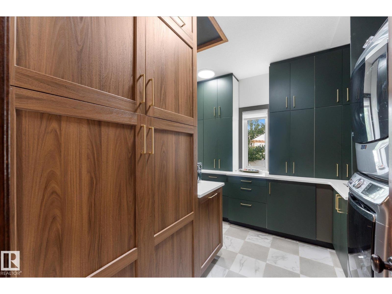
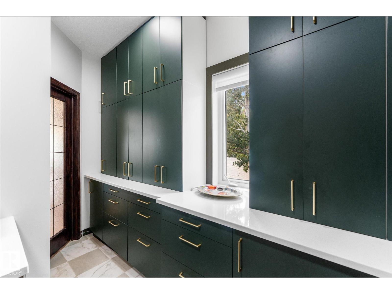
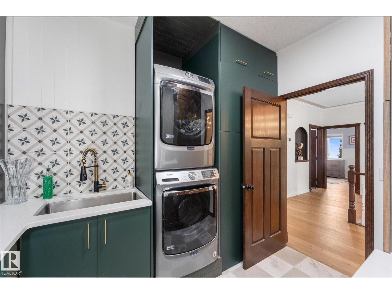
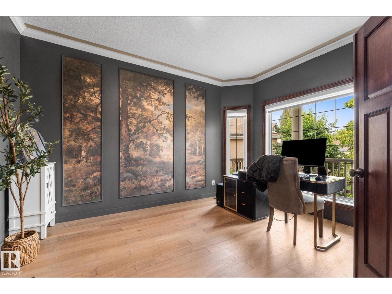
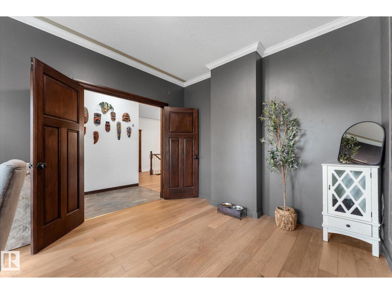
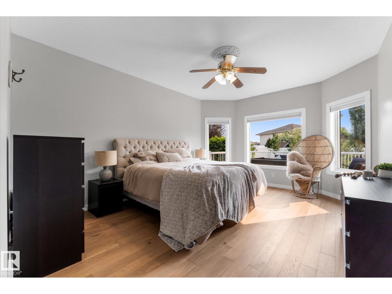
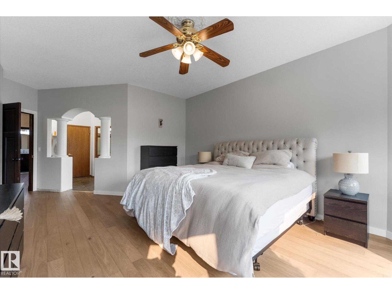
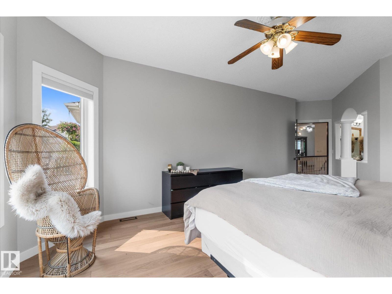
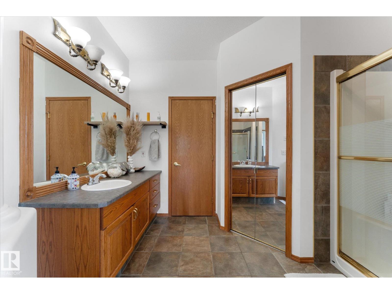
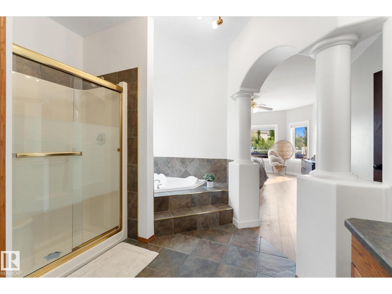
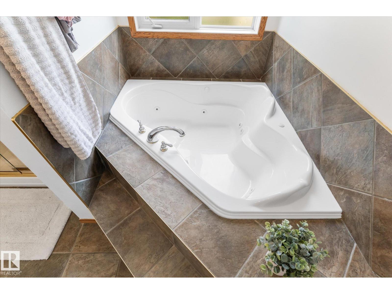
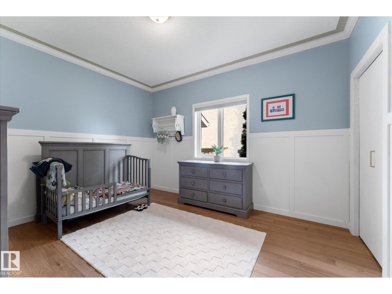
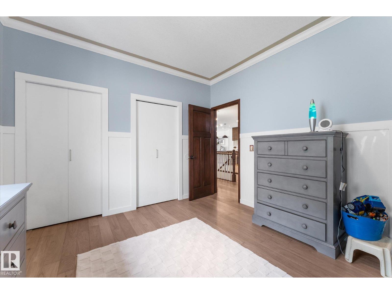
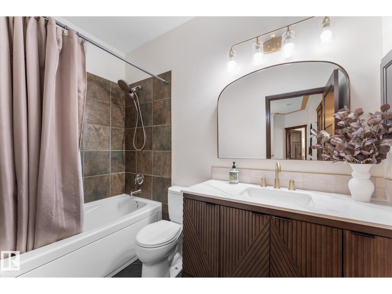
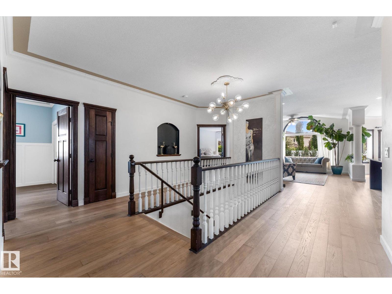
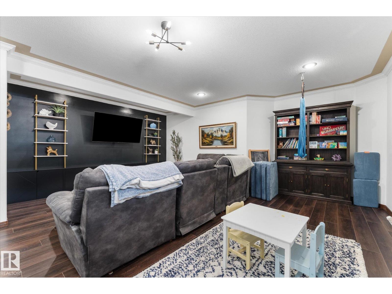
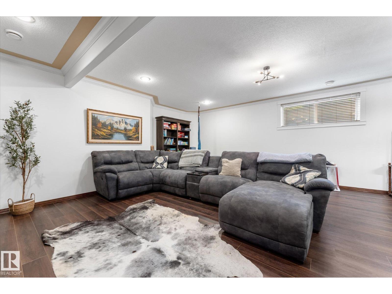
Luxurious custom-built bungalow offering nearly 4,000 sq. ft. of beautifully finished living space on an impressive 1/3-acre lot. This stunning 5-bedroom, 3-bathroom home showcases exceptional craftsmanship, timeless finishes, abundant natural light, and outstanding energy efficiency. The open-concept main floor features engineered hardwood, crown molding, solid cherry doors, a gas fireplace, den, and two spacious bedrooms. The chef's kitchen boasts Taj Mahal quartzite countertops, a massive island, 36 gas range, chef's sink, and butler's pantry. The fully finished basement is perfect for entertaining with a linear fireplace, wet bar, gym, and 3 large bedrooms. Outside, enjoy a private oasis with over 100 trees, shrubs, fruit trees and vines, a large deck, raised gardens, and fire pit. Upgrades include 14-445W solar panels, new shingles (2021), furnace (2020), and an oversized double-attached garage. This one of a kind property is luxury at it's finest! (id:66555)
Property details
Property
- Style
- Bungalow
- Year built
- 2003
- Living area
- 1,860 square feet
- MLS® number
- E4512154
Interior
- Bedrooms
- 5
- Bathrooms
- 3
- Basement
- Finished, Full
- Appliances
- Washer, Refrigerator, Gas stove(s), Dishwasher, Dryer, Hood Fan, See remarks, Storage Shed, Window Coverings, Garage door opener
Systems
- Heating
- Forced air
Parking
- Parking
- Attached Garage, Oversize
City assessment
- Assessed value
- $630,000 (2025)
- Assessment class
- Residential
Lot & site
- Lot size
- 1,271 m² (13,680 sq ft)
- Lot features
- Flat site, Wet bar, Closet Organizers, No Smoking Home
- Site influences
- Flat site, Wet bar, Closet Organizers, No Smoking Home
- Community
- Belle Rive
Rooms
Main level
- Living room—
- Dining room—
- Kitchen—
- Den—
- Primary Bedroom—
- Bedroom 2—
Basement
- Family room—
- Bedroom 3—
- Bedroom 4—
- Bedroom 5—
More homes in Belle Rive
All 13 homes for sale in Belle Rive, with what each one costs a month.
Listing courtesy of Real Broker. Listing data is provided under copyright by the REALTORS® Association of Edmonton via the CREA Data Distribution Facility (DDF®). Information is deemed reliable but is not guaranteed accurate by CREA, the board, or Padster, and should be independently verified. Not intended to solicit properties currently listed for sale.